Hurry Home

#207 4906 47 Av Leduc, Alberta T9E 6R7

Interested?
Please contact us for more information about this property.
$213,000Maintenance, Heat, Insurance
$400.64 Monthly
Maintenance, Heat, Insurance
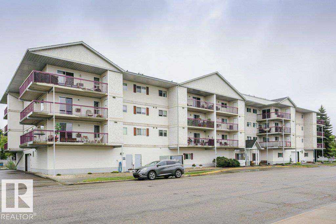
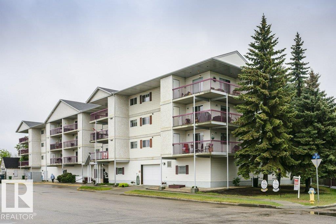
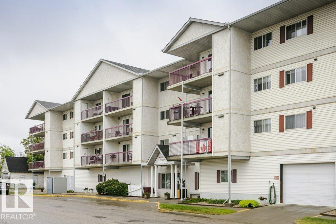
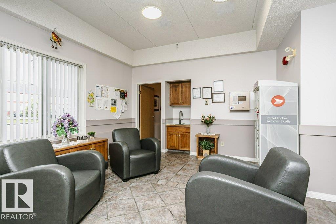
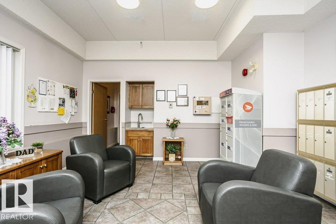
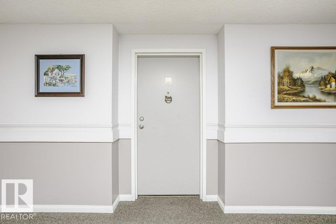
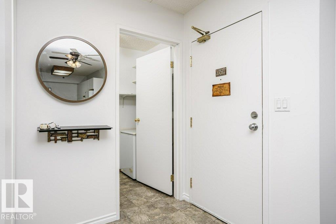
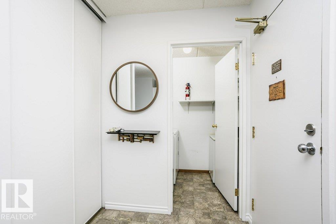
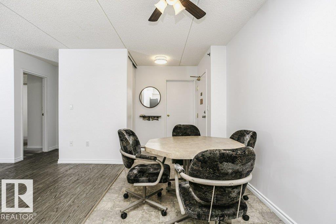
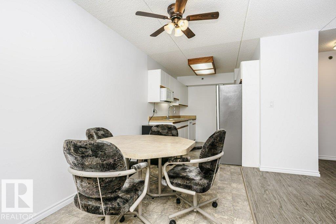
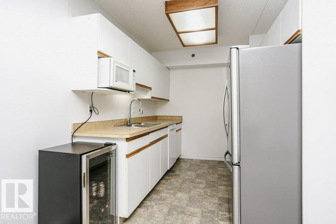
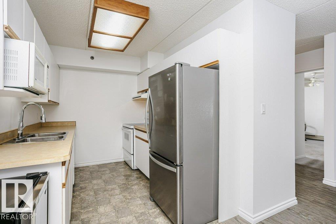
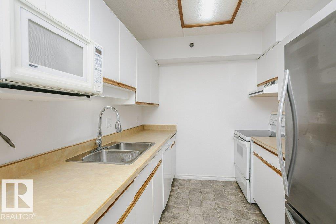
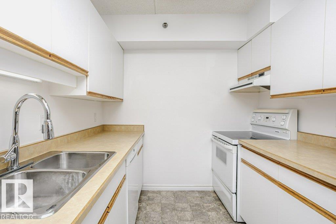
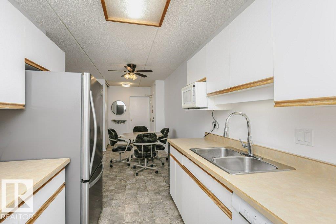
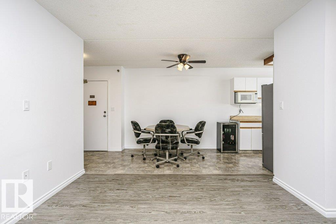
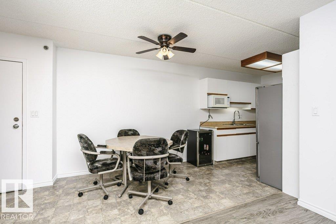
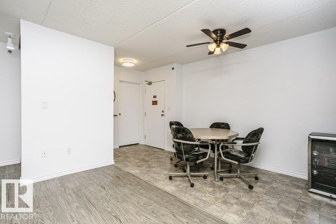
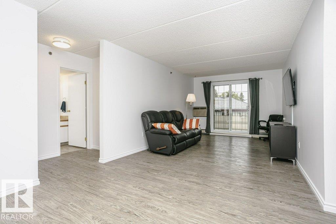
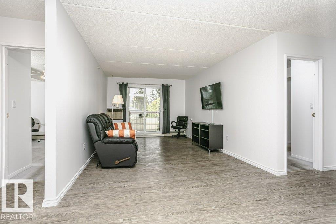
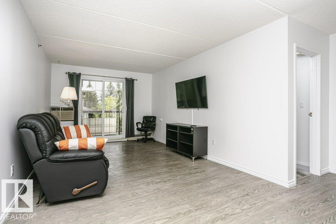
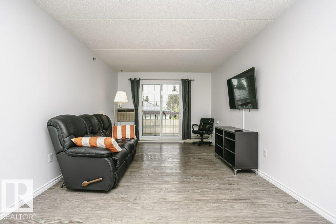
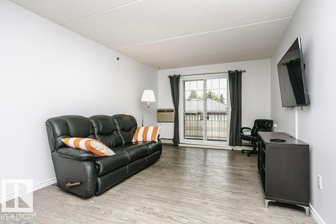
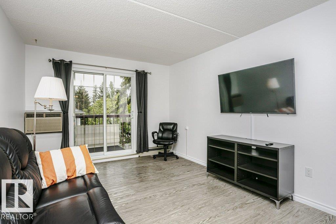
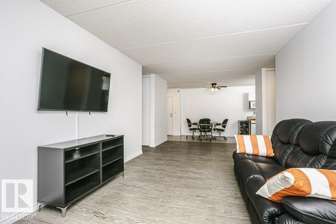
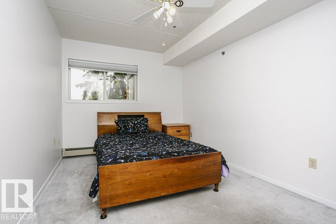
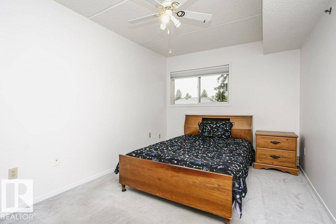
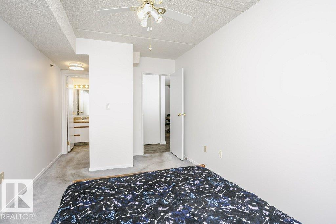
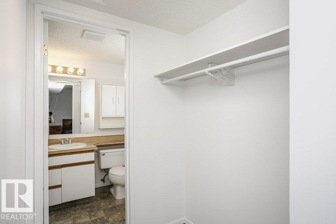
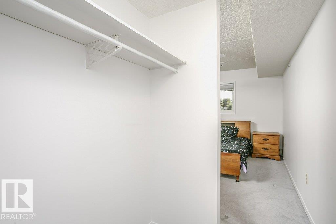
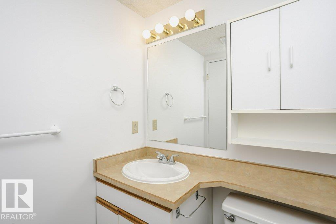
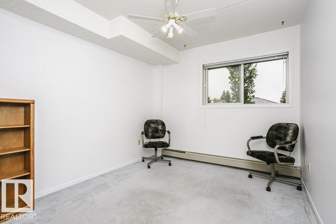
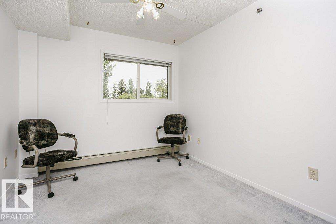
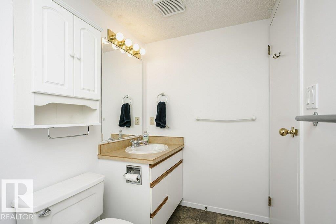
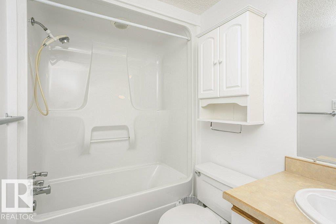
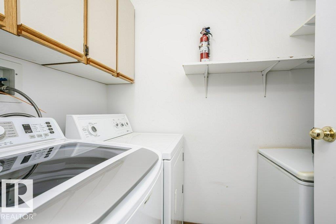
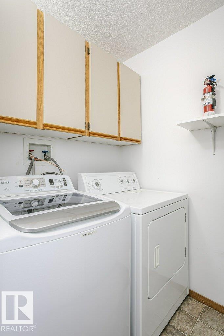
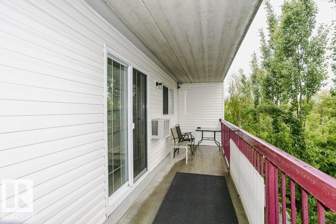
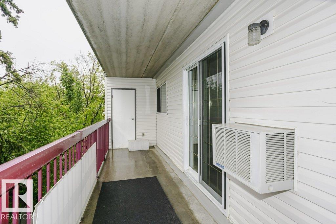
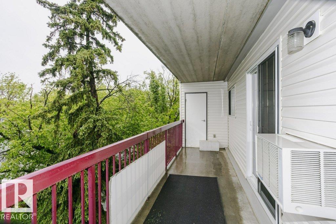
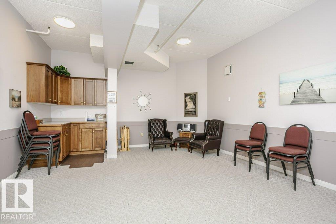
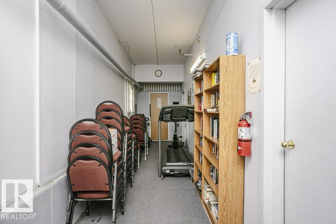
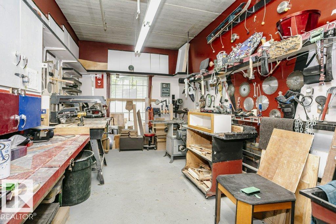
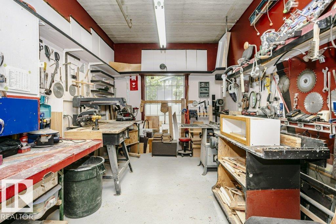
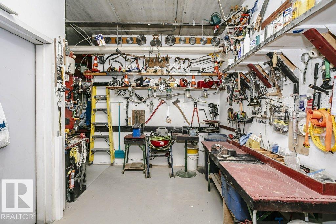
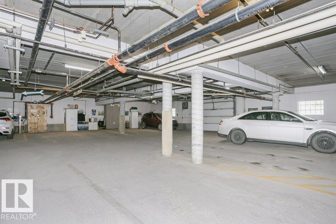
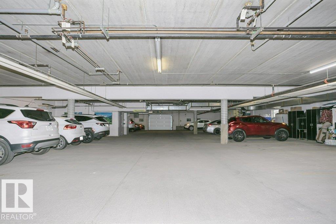
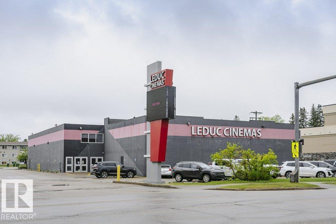
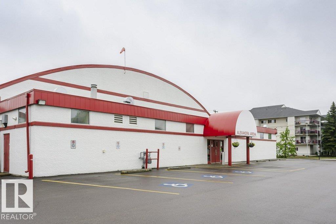
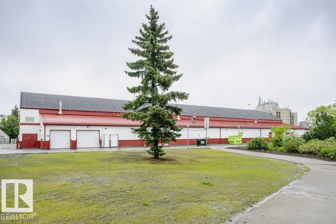
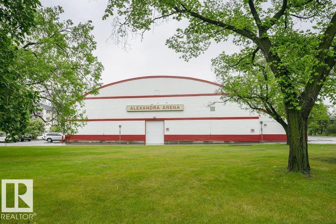
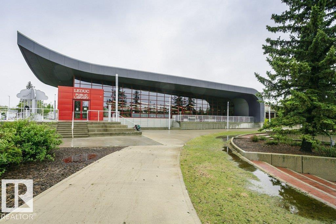
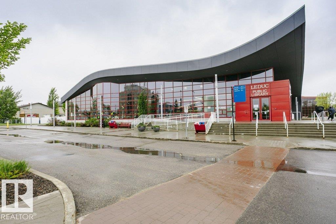
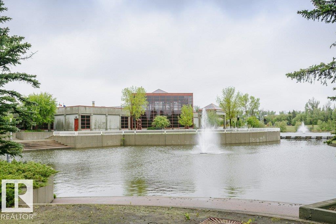
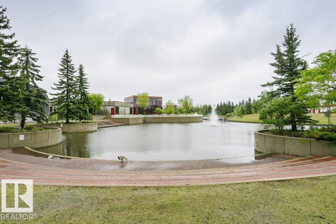
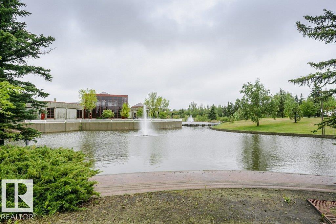
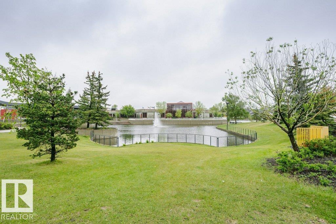
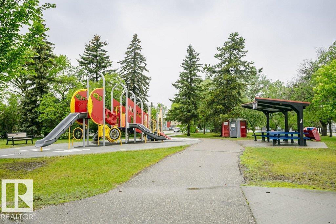
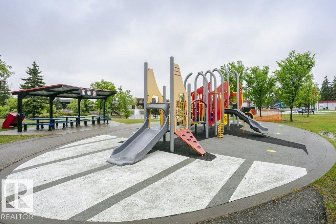
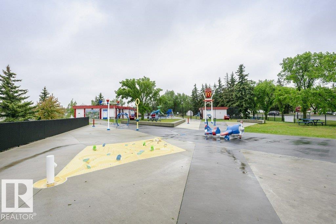
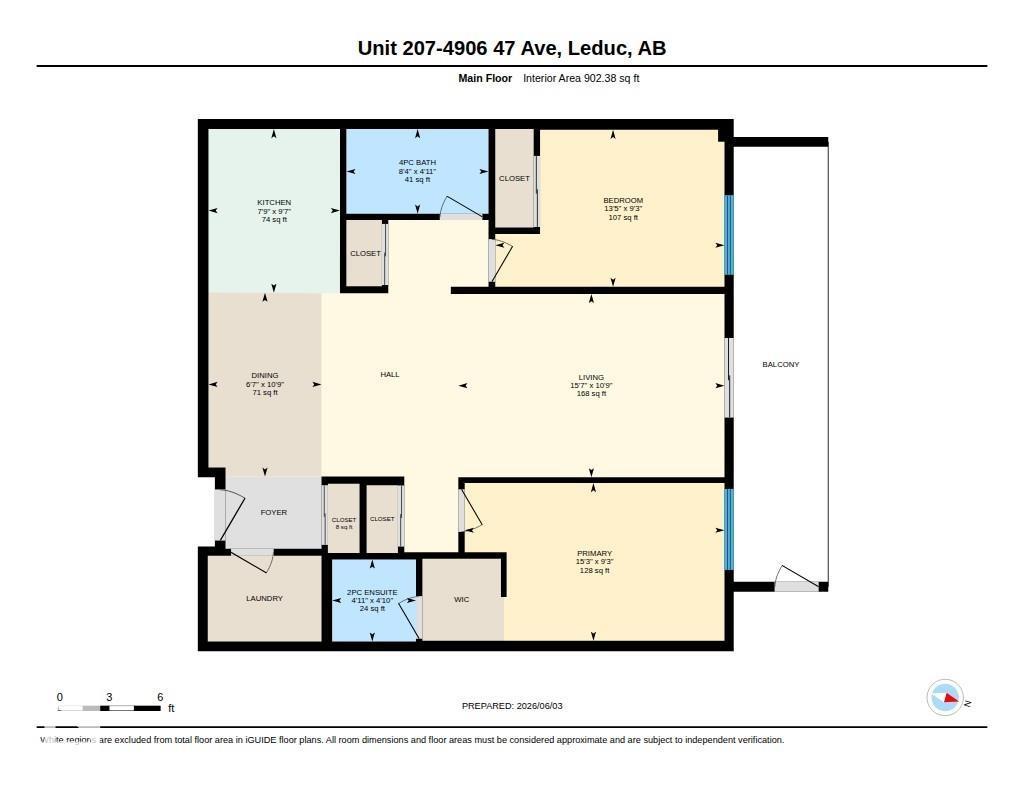
$400.64 MonthlyAre you looking for a new lifestyle? Immediate possession is available in this POPULAR over 55 building. Freedom to come and go without the work of a house and yard. This 900 sf 2-bedroom, 2-bathroom unit has been freshly painted, cleaned and ready for you! A spacious Livingroom space with patio doors to the huge balcony that also has a large storage unit for all your balcony needs. The good-sized European kitchen with plenty of cabinets and newer appliances. In suite laundry room has stacked washed and dryer and a freezer. This rare concrete building is secure, has an elevator, underground parking, social room, and workshop. Close to shopping, movie theater, transit, public swimming, parks, civic center, library and hospital. Get ready for the freedom this place provides! (id:58723)
Property Details
| MLS® Number | E4511260 |
| Property Type | Single Family |
| Neigbourhood | Central Business District (Leduc) |
| AmenitiesNearBy | Airport, Golf Course, Playground, Public Transit, Shopping |
| CommunityFeatures | Public Swimming Pool |
| Features | See Remarks, No Back Lane, Park/reserve, No Animal Home |
| Structure | Deck |
| ViewType | City View |
Building
| BathroomTotal | 2 |
| BedroomsTotal | 2 |
| Appliances | Dishwasher, Dryer, Fan, Freezer, Hood Fan, Microwave, Refrigerator, Stove, Washer, Window Coverings |
| BasementType | None |
| ConstructedDate | 1993 |
| CoolingType | Window Air Conditioner |
| FireProtection | Smoke Detectors, Sprinkler System-fire |
| HalfBathTotal | 1 |
| HeatingType | Baseboard Heaters, Hot Water Radiator Heat |
| SizeInterior | 902 Sqft |
| Type | Apartment |
Parking
| Heated Garage | |
| Underground |
Land
| Acreage | No |
| LandAmenities | Airport, Golf Course, Playground, Public Transit, Shopping |
| SizeIrregular | 65.5 |
| SizeTotal | 65.5 M2 |
| SizeTotalText | 65.5 M2 |
Rooms
| Level | Type | Length | Width | Dimensions |
|---|---|---|---|---|
| Main Level | Living Room | 3.28 m | 4.76 m | 3.28 m x 4.76 m |
| Main Level | Dining Room | 3.29 m | 2.02 m | 3.29 m x 2.02 m |
| Main Level | Kitchen | 2.93 m | 2.35 m | 2.93 m x 2.35 m |
| Main Level | Primary Bedroom | 2.82 m | 4.64 m | 2.82 m x 4.64 m |
| Main Level | Bedroom 2 | 2.81 m | 4.1 m | 2.81 m x 4.1 m |
https://www.realtor.ca/real-estate/30353135/207-4906-47-av-leduc-central-business-district-leduc

The trademarks REALTOR®, REALTORS®, and the REALTOR® logo are controlled by The Canadian Real Estate Association (CREA) and identify real estate professionals who are members of CREA. The trademarks MLS®, Multiple Listing Service® and the associated logos are owned by The Canadian Real Estate Association (CREA) and identify the quality of services provided by real estate professionals who are members of CREA. The trademark DDF® is owned by The Canadian Real Estate Association (CREA) and identifies CREA's Data Distribution Facility (DDF®)
October 24 2026 09:21:01
REALTORS® Association of Edmonton
RE/MAX River City