Hurry Home

102 Goodridge Dr St. Albert, Alberta T8N 2B2

Interested?
Please contact us for more information about this property.
$674,900
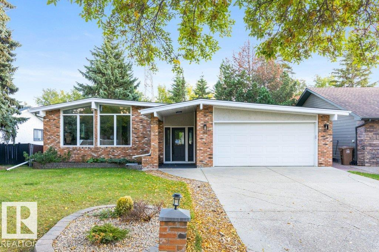
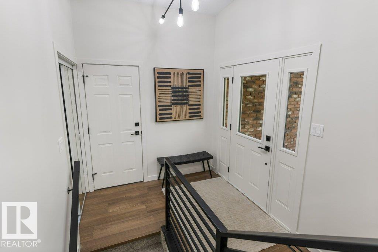
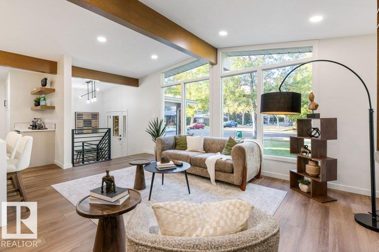
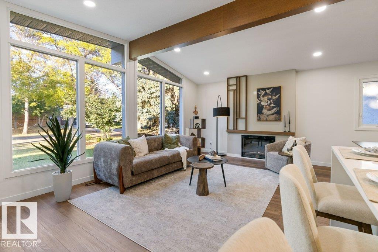
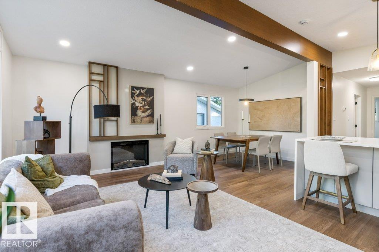
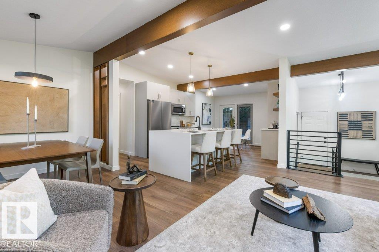
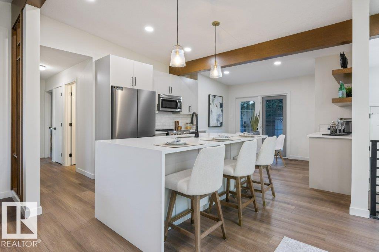
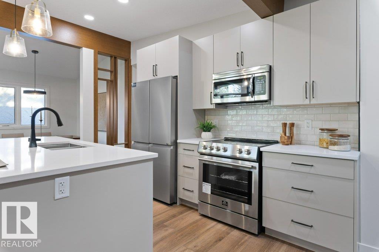
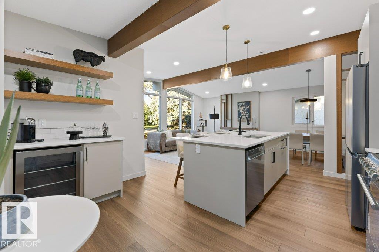
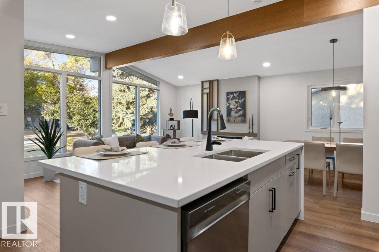
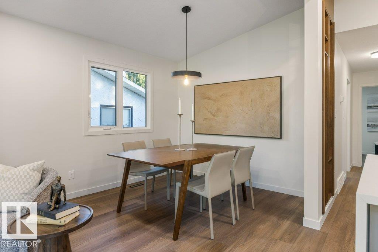
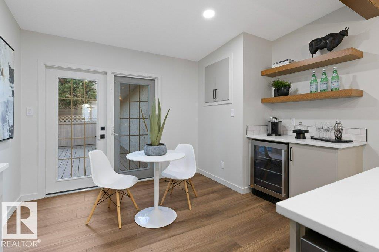
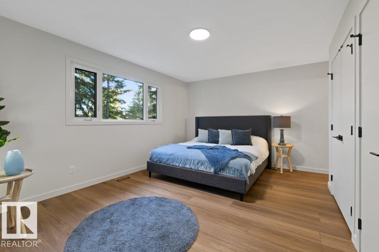
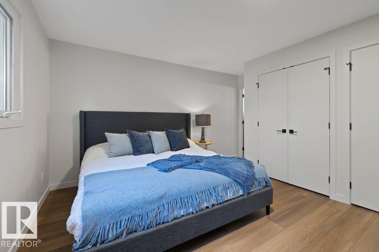
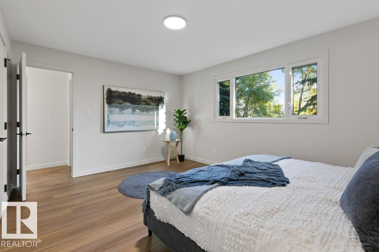
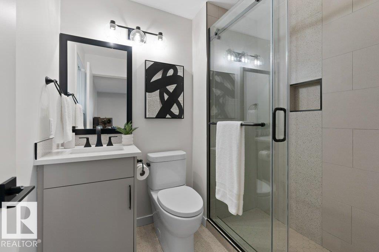
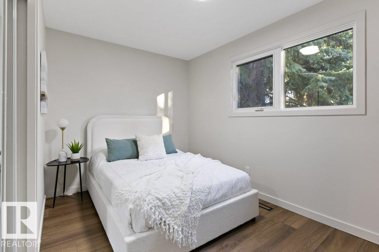
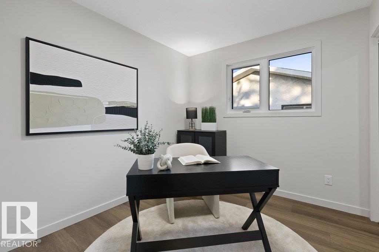
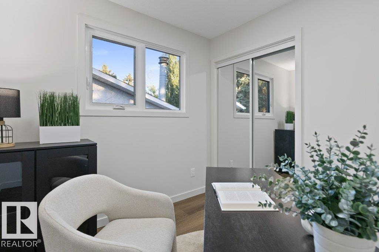
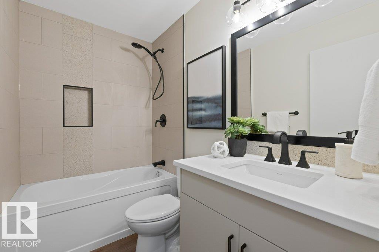
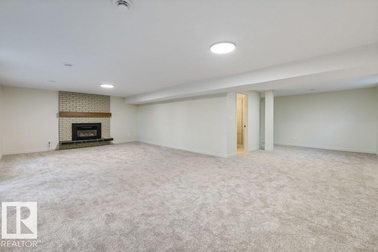
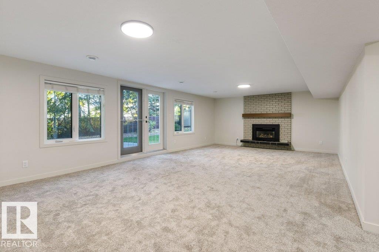
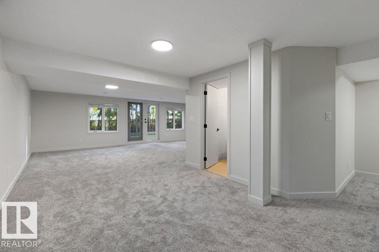
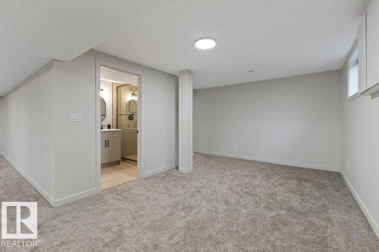
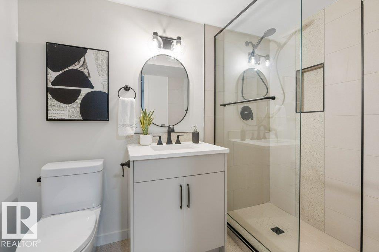
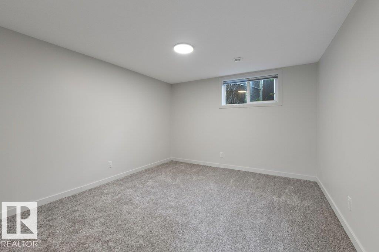
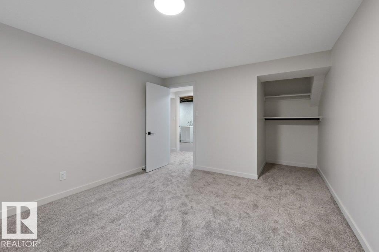
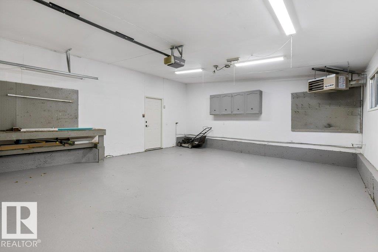
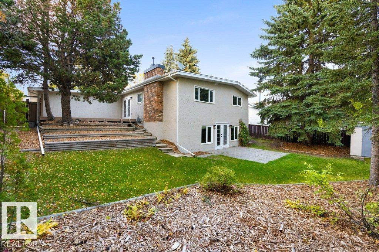
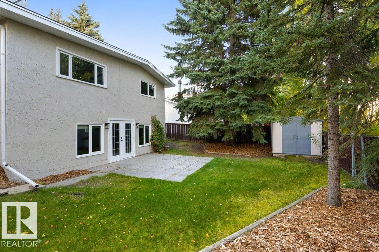
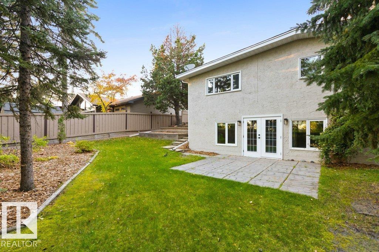
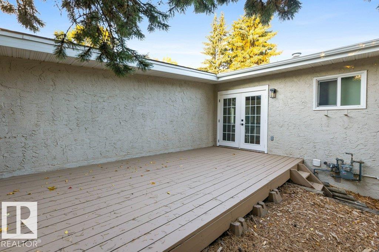
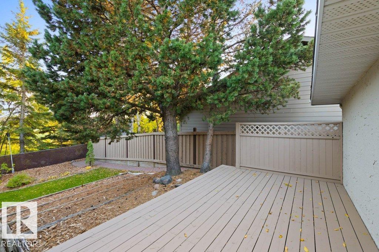
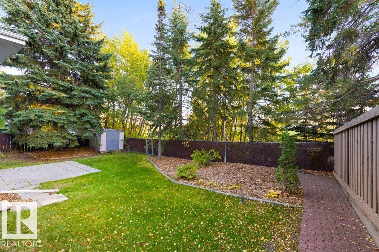
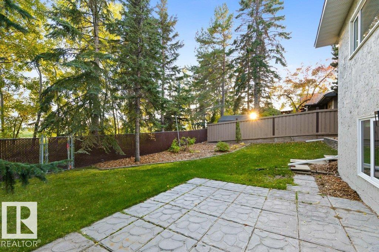
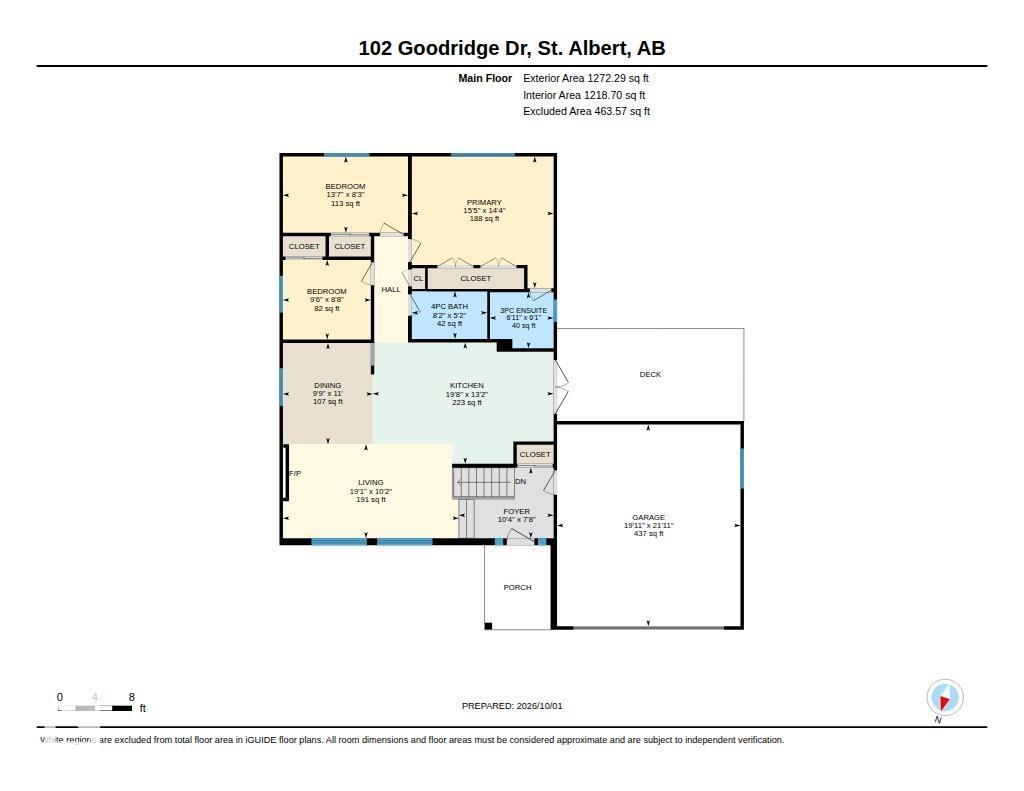
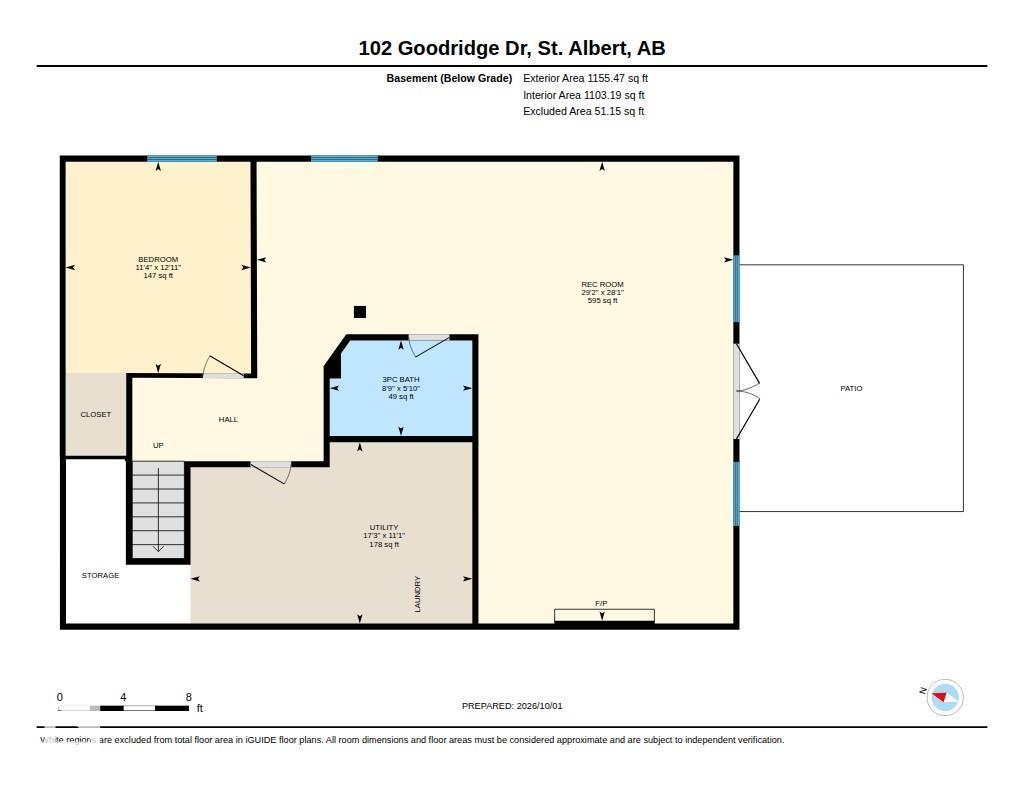
A true mid-century modern showpiece, this open-beam walkout bungalow has been completely transformed by Daynel Homes with exceptional attention to detail & a 2-year warranty. Tucked away on a premier street in a private setting, the home seamlessly blends its original character with sophisticated modern design. The main floor features dramatic vaulted ceilings, abundant natural light, a stunning kitchen with oversized island, dedicated coffee station with bar fridge, luxury vinyl plank flooring and a beautifully renovated 4-piece bath. Three bedrooms up include a showstopping primary suite with a stunning 3-piece ensuite. The living room offers an electric fireplace and expansive windows. The bright walkout basement is equally impressive, with a wall of windows, spacious recreation room with gas fireplace, 4th bedroom and renovated bath. Complete with central A/C, almost all new vinyl windows, 2017 rolled-on roof with raised edge, and an oversized fully finished & heated garage. This is a rare offering. (id:58723)
Property Details
| MLS® Number | E4511189 |
| Property Type | Single Family |
| Neigbourhood | Grandin |
| AmenitiesNearBy | Public Transit, Schools, Shopping |
| Features | Cul-de-sac, Private Setting, Treed |
| Structure | Deck |
Building
| BathroomTotal | 3 |
| BedroomsTotal | 4 |
| Appliances | Dishwasher, Dryer, Garage Door Opener Remote(s), Garage Door Opener, Refrigerator, Stove, Washer |
| ArchitecturalStyle | Bungalow |
| BasementDevelopment | Finished |
| BasementType | Full (finished) |
| ConstructedDate | 1974 |
| ConstructionStyleAttachment | Detached |
| CoolingType | Central Air Conditioning |
| FireplaceFuel | Electric |
| FireplacePresent | Yes |
| FireplaceType | Insert |
| HeatingType | Forced Air |
| StoriesTotal | 1 |
| SizeInterior | 1272 Sqft |
| Type | House |
Parking
| Attached Garage |
Land
| Acreage | No |
| FenceType | Fence |
| LandAmenities | Public Transit, Schools, Shopping |
Rooms
| Level | Type | Length | Width | Dimensions |
|---|---|---|---|---|
| Basement | Bedroom 4 | 3.95 m | 3.45 m | 3.95 m x 3.45 m |
| Basement | Recreation Room | 8.57 m | 8.89 m | 8.57 m x 8.89 m |
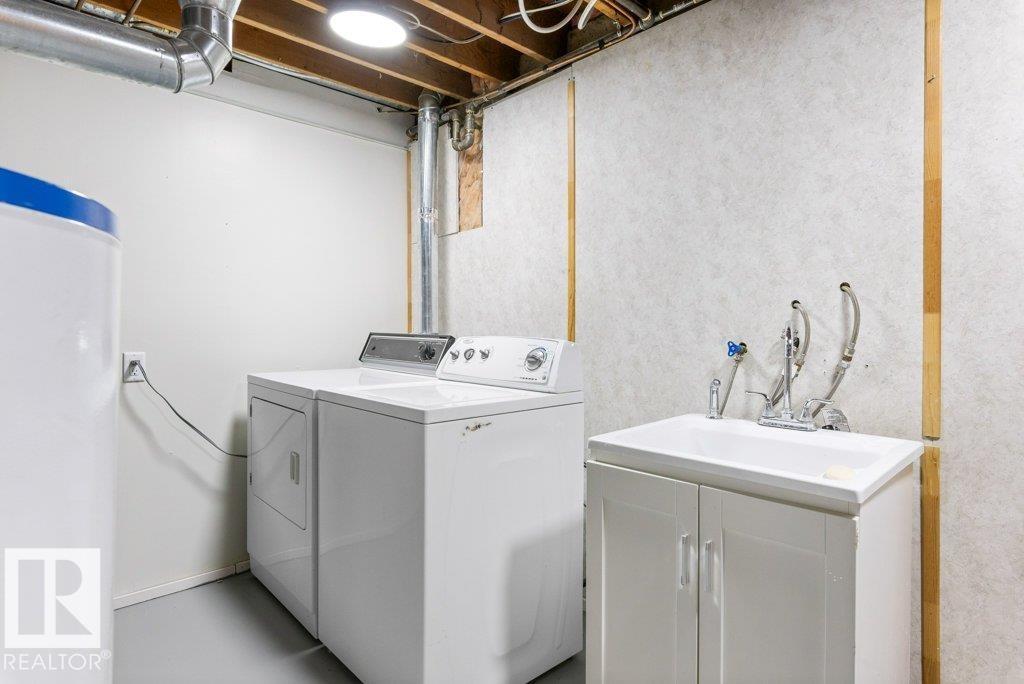
| Basement | Utility Room | 3.39 m | 5.26 m | 3.39 m x 5.26 m |
| Main Level | Living Room | 5.82 m | 3.11 m | 5.82 m x 3.11 m |
| Main Level | Dining Room | 2.97 m | 3.35 m | 2.97 m x 3.35 m |
| Main Level | Kitchen | 5.99 m | 4.02 m | 5.99 m x 4.02 m |
| Main Level | Primary Bedroom | 4.69 m | 4.36 m | 4.69 m x 4.36 m |
| Main Level | Bedroom 2 | 2.91 m | 2.64 m | 2.91 m x 2.64 m |
| Main Level | Bedroom 3 | 4.14 m | 2.53 m | 4.14 m x 2.53 m |
https://www.realtor.ca/real-estate/30351689/102-goodridge-dr-st-albert-grandin

The trademarks REALTOR®, REALTORS®, and the REALTOR® logo are controlled by The Canadian Real Estate Association (CREA) and identify real estate professionals who are members of CREA. The trademarks MLS®, Multiple Listing Service® and the associated logos are owned by The Canadian Real Estate Association (CREA) and identify the quality of services provided by real estate professionals who are members of CREA. The trademark DDF® is owned by The Canadian Real Estate Association (CREA) and identifies CREA's Data Distribution Facility (DDF®)
October 26 2026 06:21:04
REALTORS® Association of Edmonton
RE/MAX Elite