Hurry Home

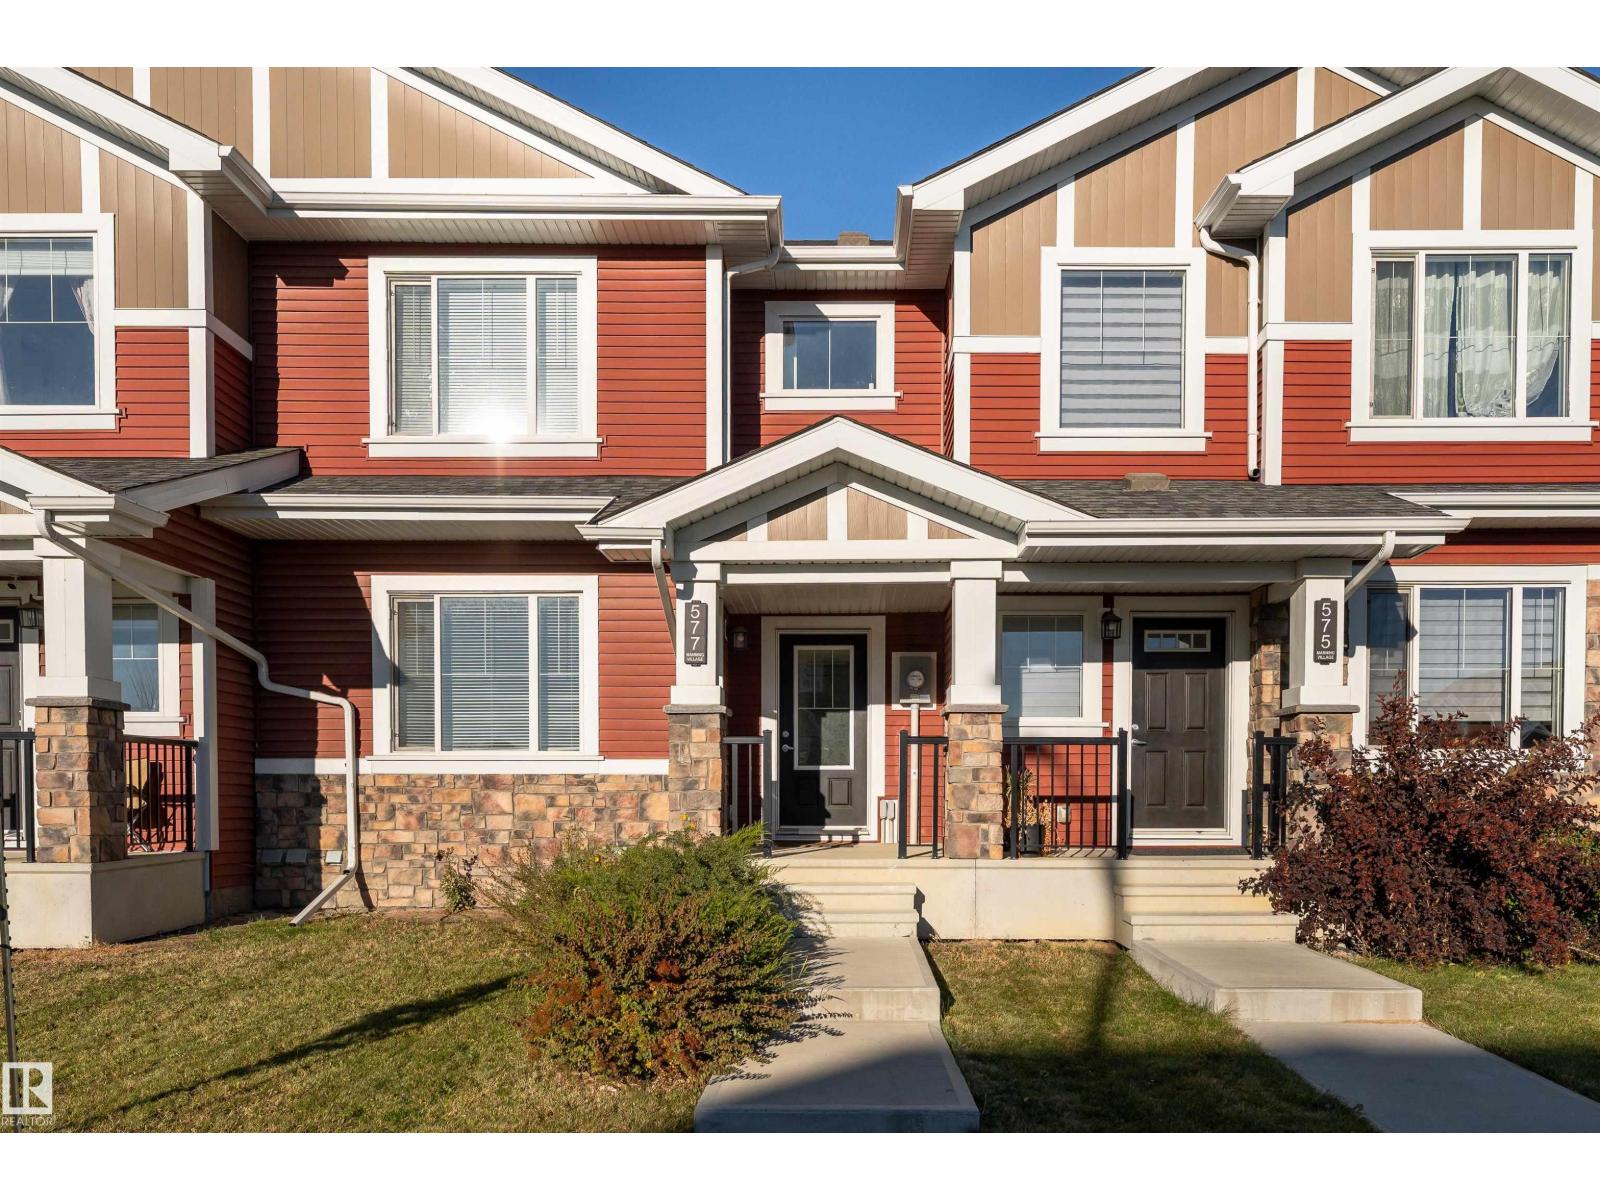
577 Ebbers Wy Nw Edmonton, Alberta T5Y 3T8

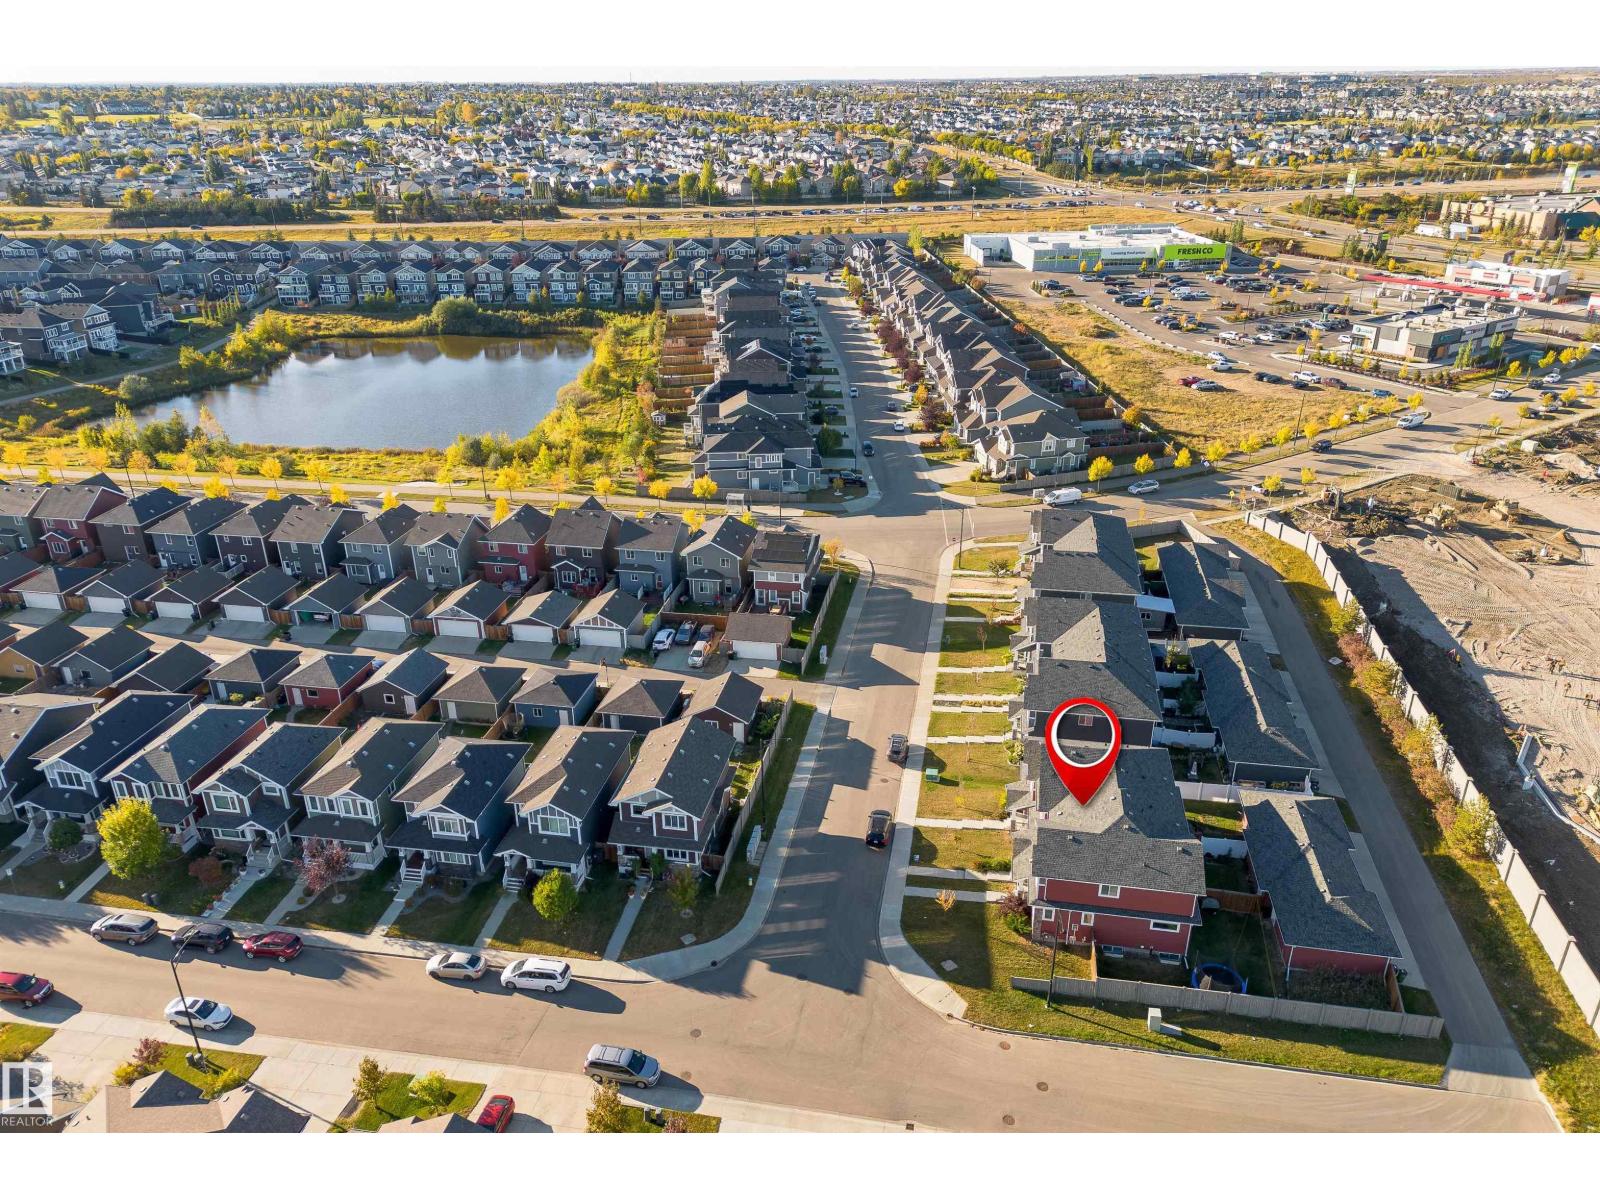
Interested?
Please contact us for more information about this property.
$405,000
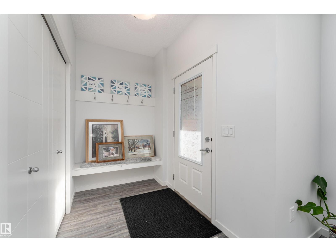
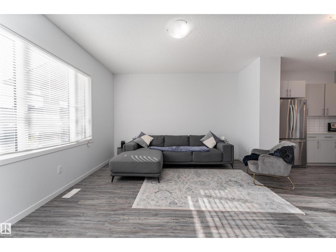
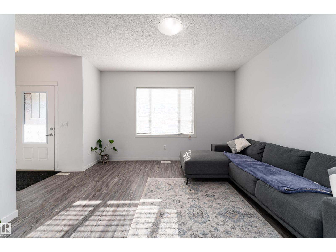
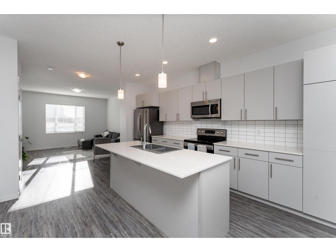
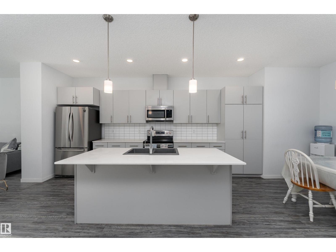
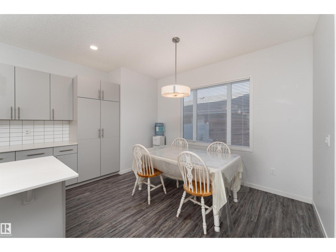
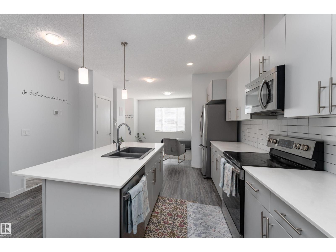
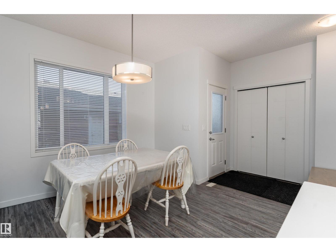
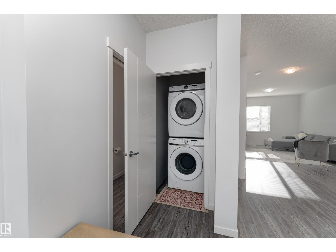
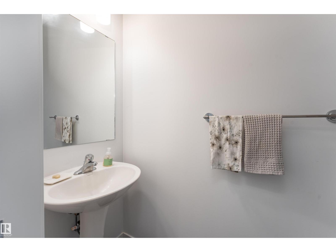
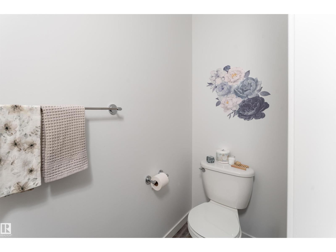
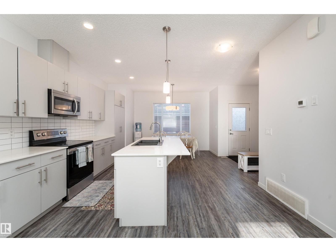
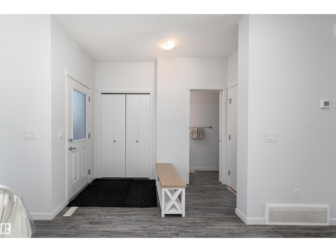
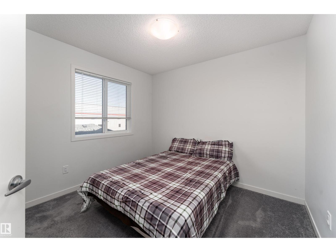
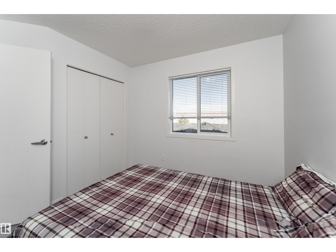
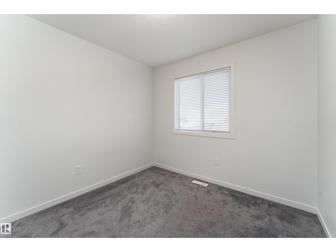
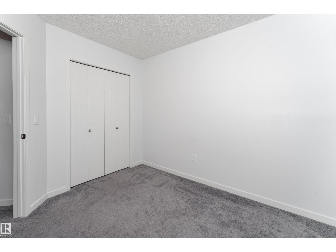
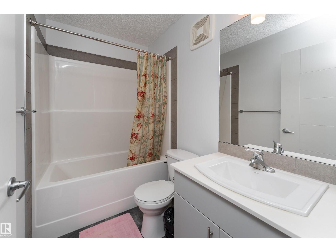
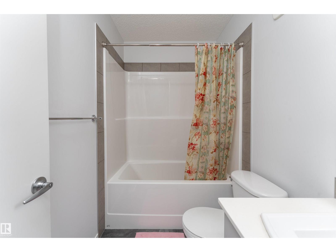
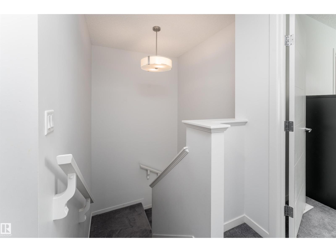
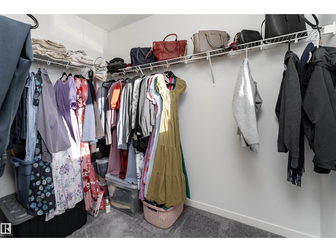
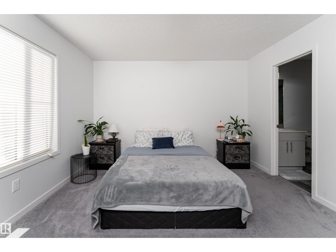
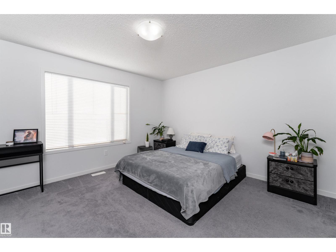
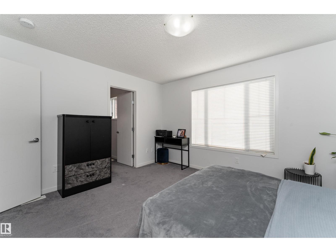
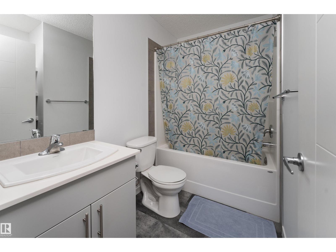
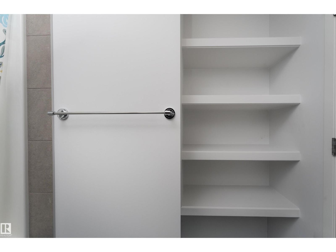
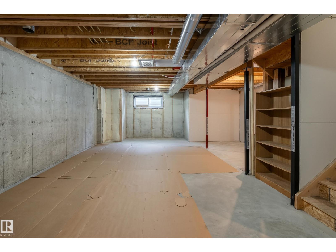
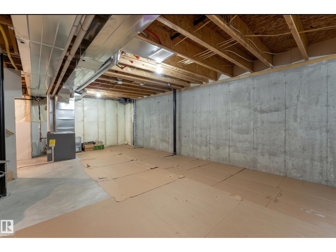
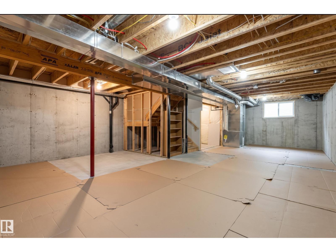
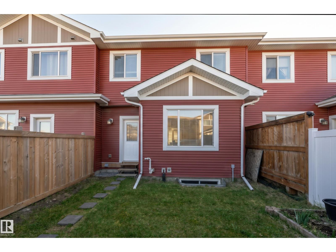
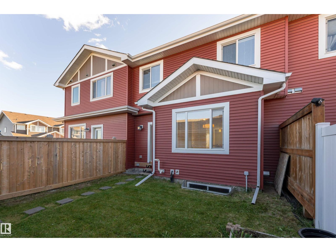
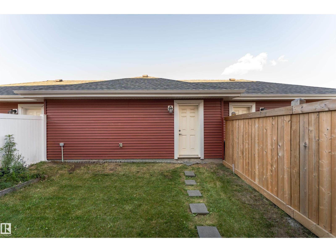
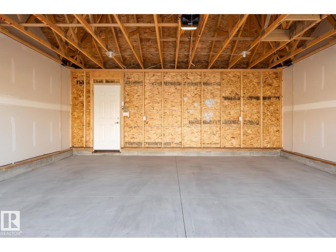
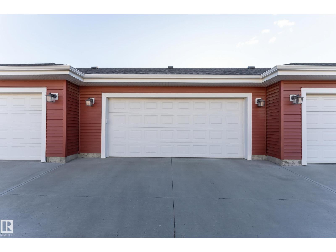
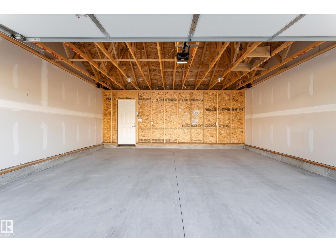
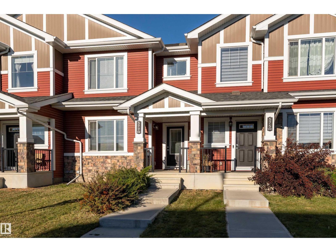
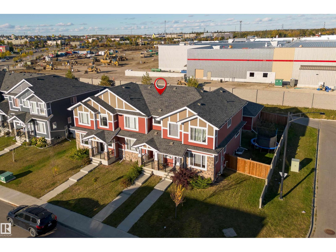
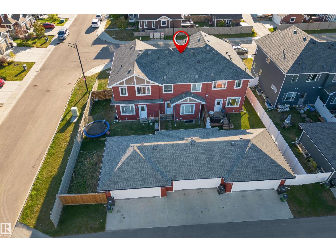
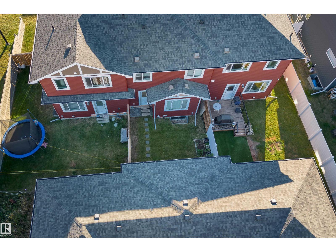
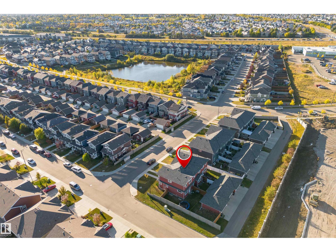
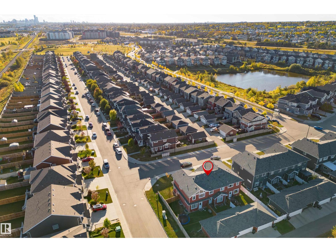
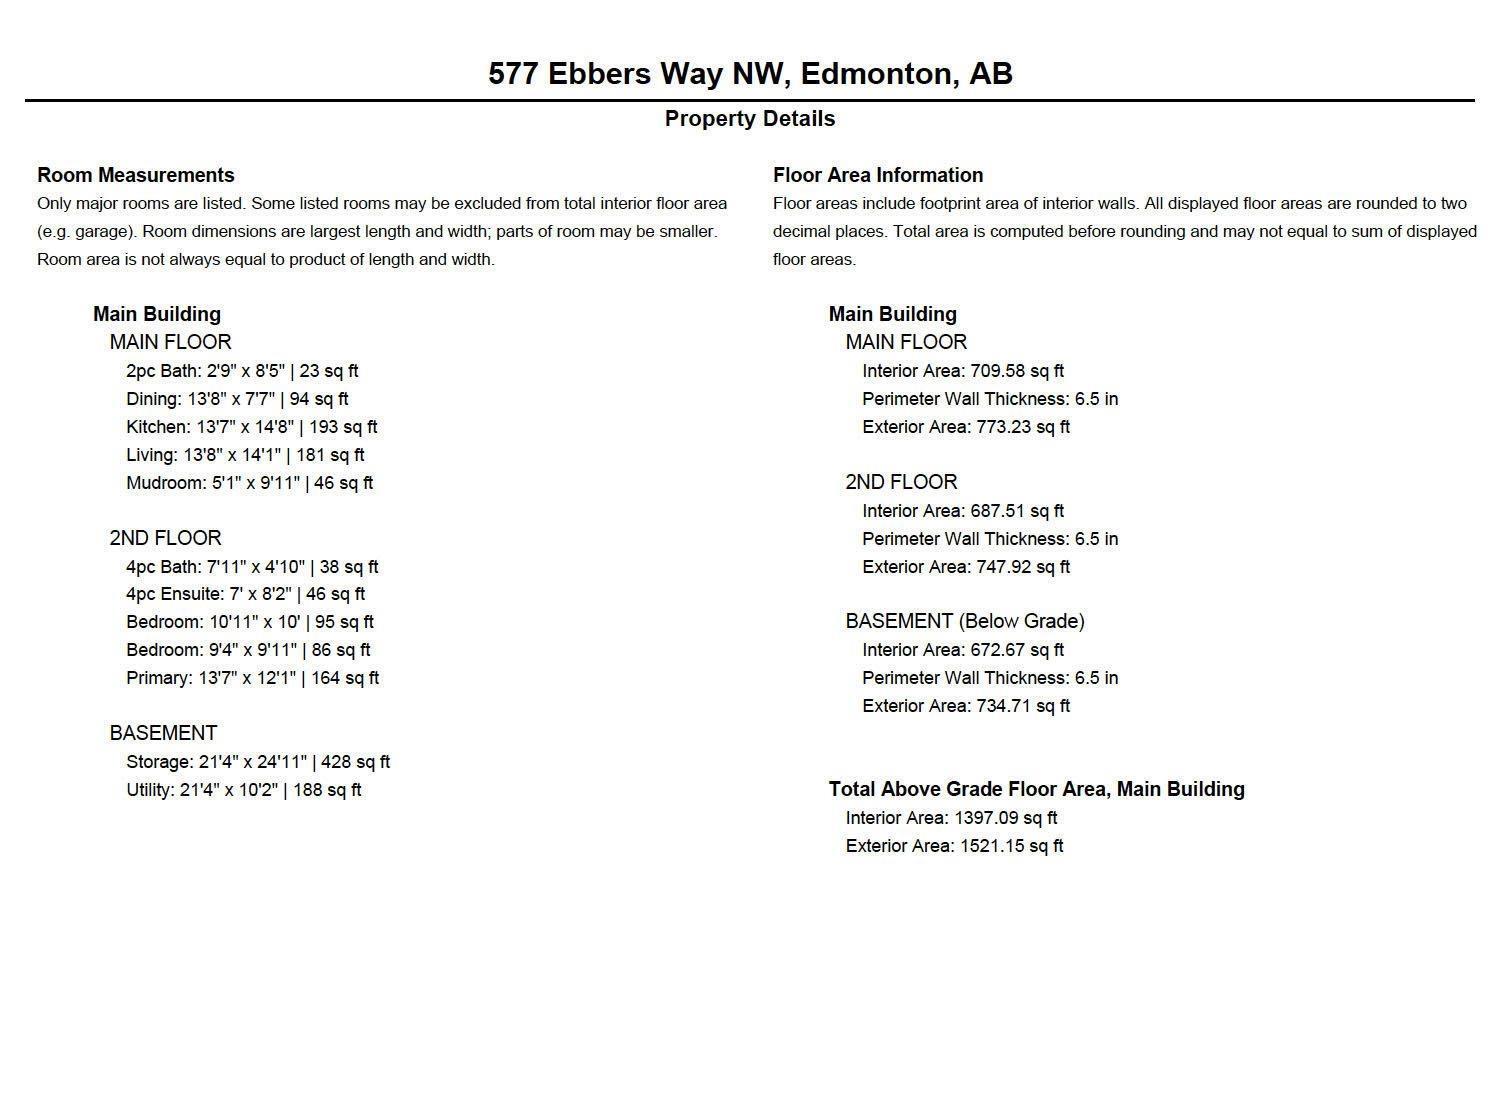
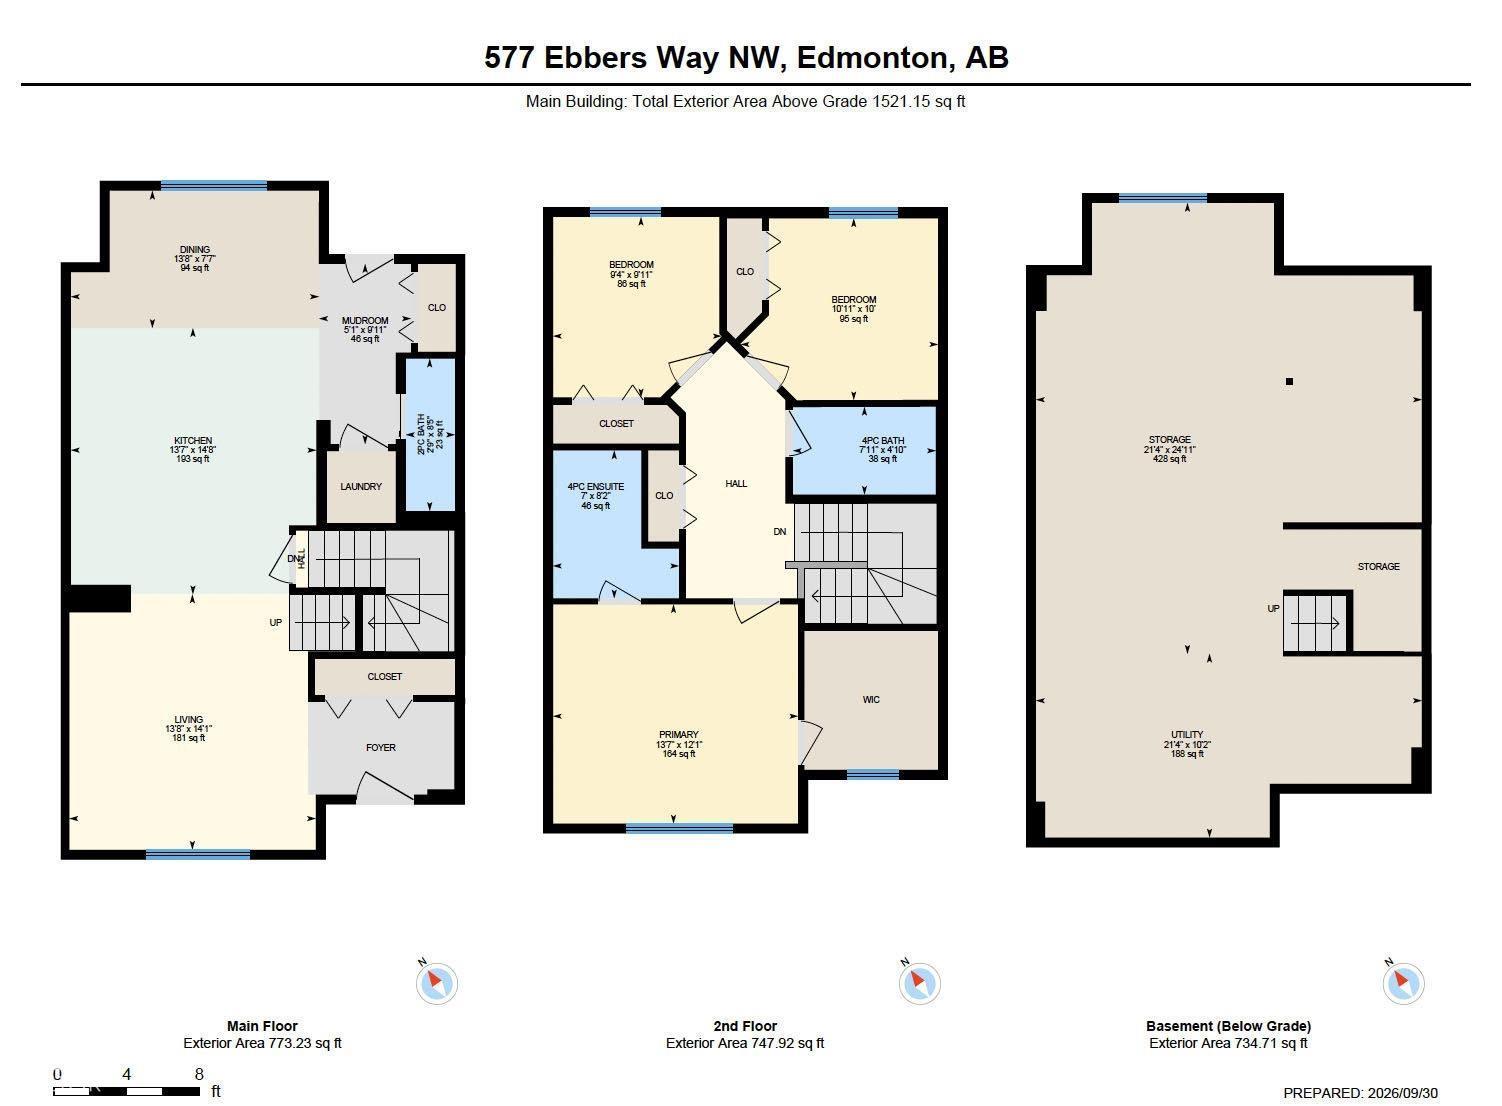
Welcome to the amazing Deville Townhome by Sterling Homes with over 1,521 sq. ft. and NO CONDO FEES. The main floor features 9-ft Ceilings and Luxury Vinyl Plank Flooring. The Large Living Room leads to an Open Concept Kitchen with Stainless Steel Appliances, Quartz countertops, Thermofoil Cabinets, OTR Microwave Hood Fan, Full Height Backsplash, and Pot/Pendant Lights. The Laundry area and Half Bath are located at the Rear Entry that leads to a DETACHED DOUBLE CAR. GARAGE. The Primary Bedroom has a walk-in closet and 4-piece ensuite. There are two additional Bright Bedrooms & a 4-piece Main Bath. The unspoiled basement has excellent potential for future development. Very close to the Manning Town Center, Restaurants, Bars, the Anthony Henday, and LRT. THIS HOUSE IS PET FREE & SMOKE FREE.This one is a Must See. (id:58723)
Property Details
| MLS® Number | E4511177 |
| Property Type | Single Family |
| Neigbourhood | Ebbers |
| AmenitiesNearBy | Public Transit, Shopping |
| Features | Flat Site, Closet Organizers, Exterior Walls- 2x6", No Animal Home, No Smoking Home |
| ParkingSpaceTotal | 4 |
| Structure | Porch |
Building
| BathroomTotal | 3 |
| BedroomsTotal | 3 |
| Amenities | Ceiling - 9ft, Vinyl Windows |
| Appliances | Dishwasher, Dryer, Microwave Range Hood Combo, Refrigerator, Stove, Washer |
| BasementDevelopment | Unfinished |
| BasementType | Full (unfinished) |
| ConstructedDate | 2020 |
| ConstructionStyleAttachment | Attached |
| HalfBathTotal | 1 |
| HeatingType | Forced Air |
| StoriesTotal | 2 |
| SizeInterior | 1521 Sqft |
| Type | Row / Townhouse |
Parking
| Detached Garage |
Land
| Acreage | No |
| FenceType | Fence |
| LandAmenities | Public Transit, Shopping |
| SizeIrregular | 234.77 |
| SizeTotal | 234.77 M2 |
| SizeTotalText | 234.77 M2 |
Rooms
| Level | Type | Length | Width | Dimensions |
|---|---|---|---|---|
| Main Level | Living Room | 4.15 m | 4.3 m | 4.15 m x 4.3 m |
| Main Level | Dining Room | 4.18 m | 2.31 m | 4.18 m x 2.31 m |
| Main Level | Kitchen | 4.13 m | 4.48 m | 4.13 m x 4.48 m |
| Upper Level | Primary Bedroom | 4.13 m | 3.69 m | 4.13 m x 3.69 m |
| Upper Level | Bedroom 2 | 3.32 m | 3.06 m | 3.32 m x 3.06 m |
| Upper Level | Bedroom 3 | 2.84 m | 3.04 m | 2.84 m x 3.04 m |
https://www.realtor.ca/real-estate/30351270/577-ebbers-wy-nw-edmonton-ebbers

The trademarks REALTOR®, REALTORS®, and the REALTOR® logo are controlled by The Canadian Real Estate Association (CREA) and identify real estate professionals who are members of CREA. The trademarks MLS®, Multiple Listing Service® and the associated logos are owned by The Canadian Real Estate Association (CREA) and identify the quality of services provided by real estate professionals who are members of CREA. The trademark DDF® is owned by The Canadian Real Estate Association (CREA) and identifies CREA's Data Distribution Facility (DDF®)
October 21 2026 05:31:40
REALTORS® Association of Edmonton
Homes & Gardens Real Estate Limited