Hurry Home

9130 118 St Nw Edmonton, Alberta T6G 1T7

Interested?
Please contact us for more information about this property.
$1,449,900
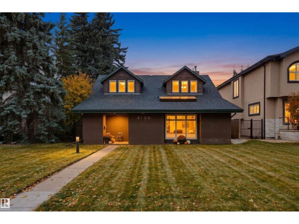
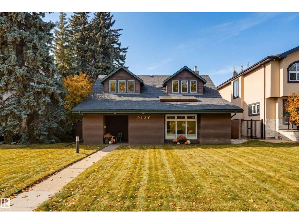
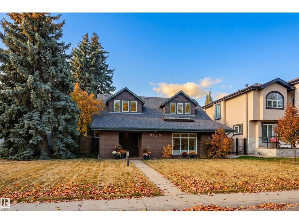
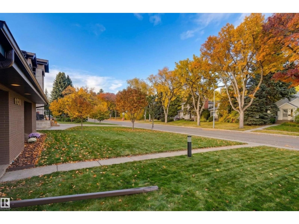
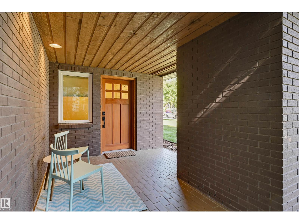
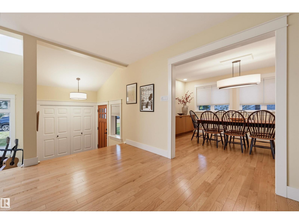
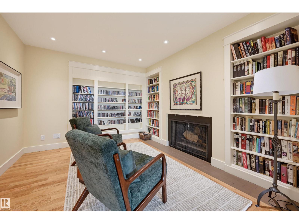
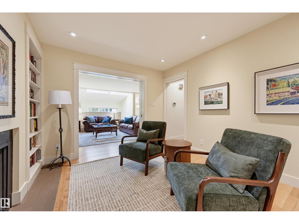
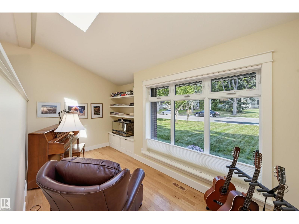
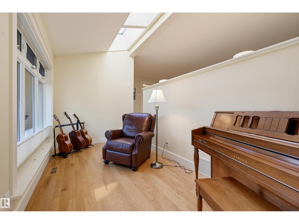
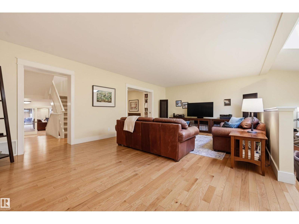
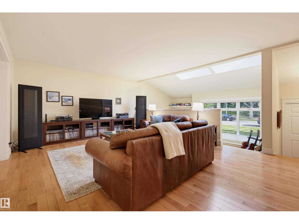
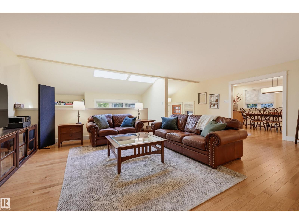
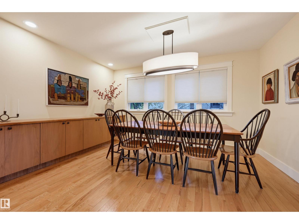
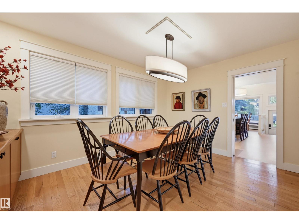
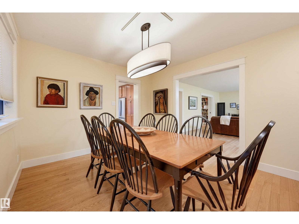
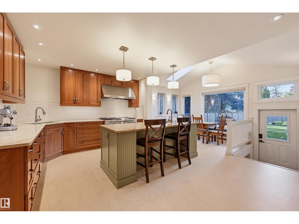
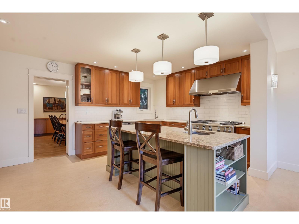
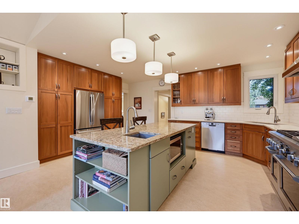
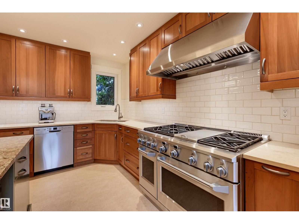
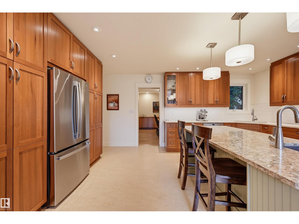
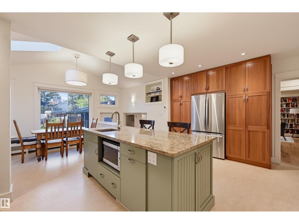
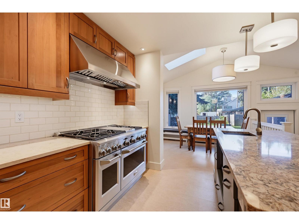
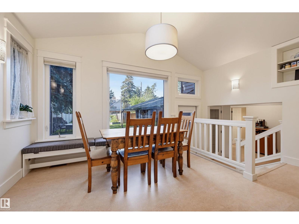
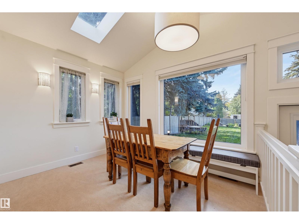
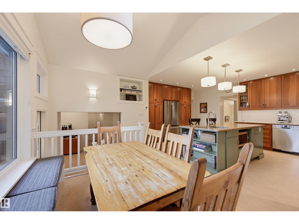
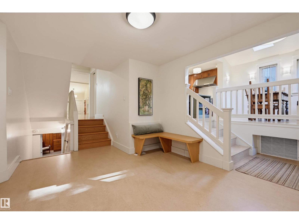
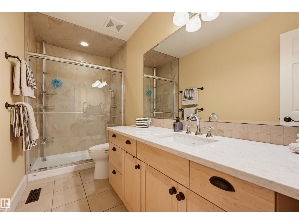
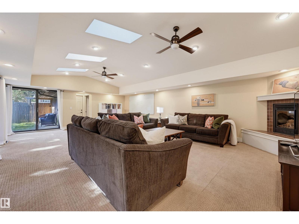
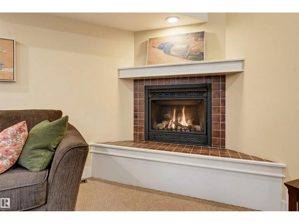
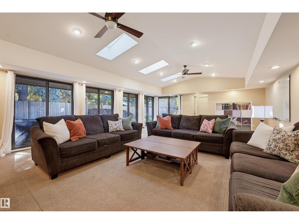
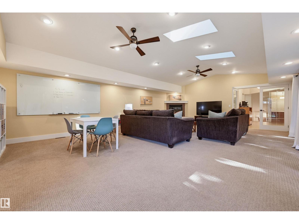
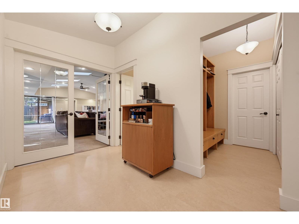
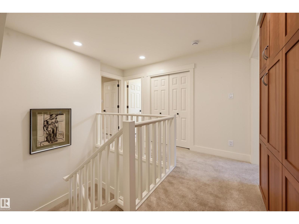
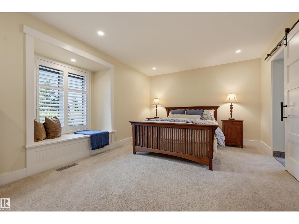
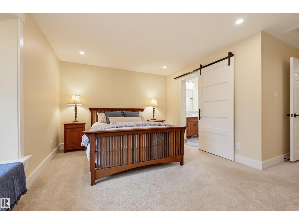
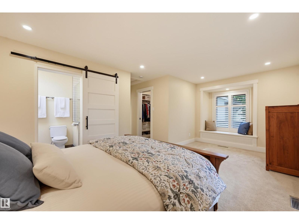
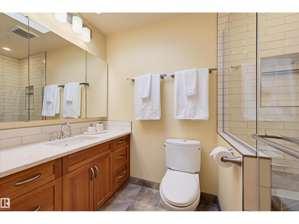
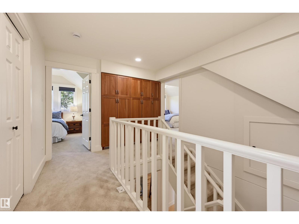
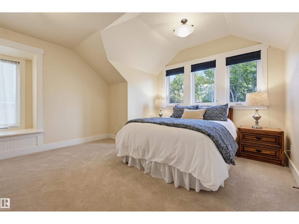
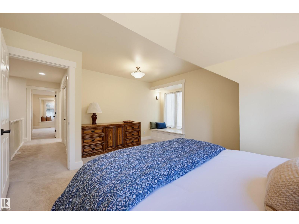
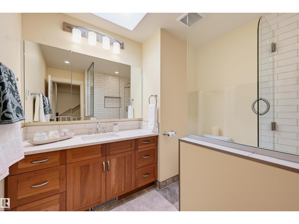
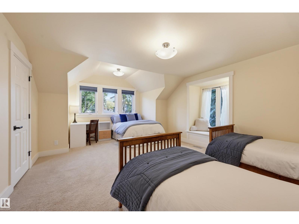
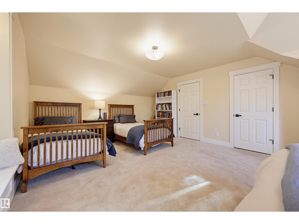
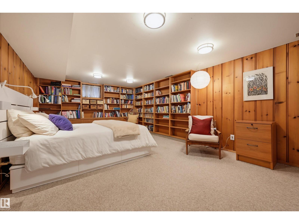
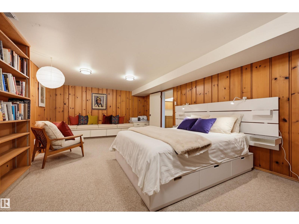
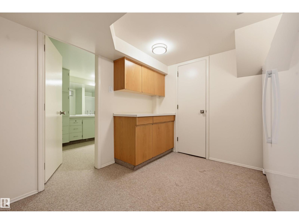
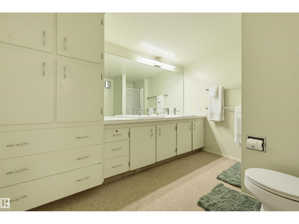
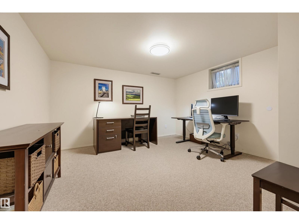
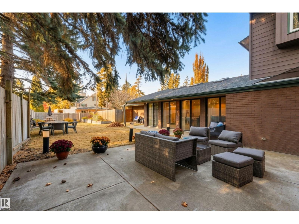
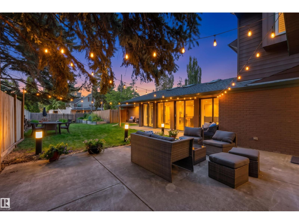
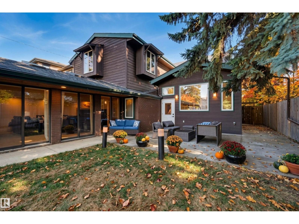
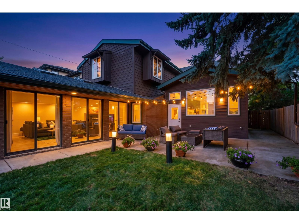
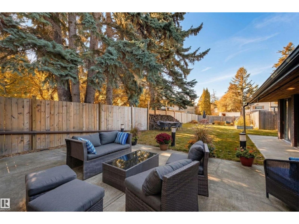
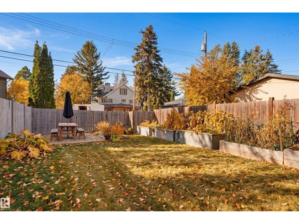
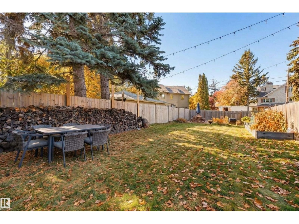
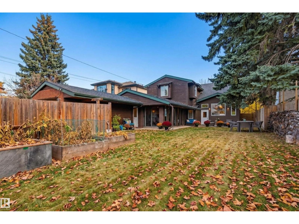
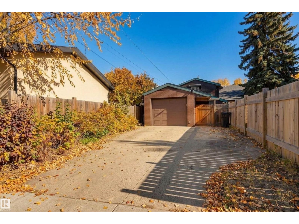
Tucked away on a quiet, tree-lined street in Windsor Park, this substantial residence offers over 3,600 SF of beautifully appointed living space with thoughtful design & attention to detail. A covered brick porch welcomes you inside. The open LR features skylights & abundant natural light, flowing into the spacious dining area. The chef’s kitchen pairs rich wood cabinetry, stylish backsplash, premium appliances, island seating & a bright nook. The family room creates an effortless indoor/outdoor connection with multiple sliding doors & a gas F/P. A private den with built-in bookcases & wood-burning F/P, plus a 4pc bath complete the main level. Upstairs, the serene primary retreat features a 3pc ensuite with walk-in shower & Custom WIC, plus two bedrooms & a 4pc bath. The finished basement adds two beds & a 4pc bath. Outside, the fully fenced yard offers a large patio, grassed area, garden beds, single attached garage & private driveway. Exceptional living in Windsor Park. Some photos are virtually staged. (id:58723)
Property Details
| MLS® Number | E4511166 |
| Property Type | Single Family |
| Neigbourhood | Windsor Park (Edmonton) |
| AmenitiesNearBy | Golf Course, Playground, Public Transit, Schools, Shopping |
| Features | Private Setting, See Remarks, Park/reserve, Lane, Closet Organizers, Skylight |
| ParkingSpaceTotal | 4 |
| Structure | Patio(s) |
Building
| BathroomTotal | 4 |
| BedroomsTotal | 5 |
| Appliances | Dishwasher, Dryer, Freezer, Garage Door Opener Remote(s), Garage Door Opener, Hood Fan, Microwave, Gas Stove(s), Washer, Window Coverings, Two Refrigerators |
| BasementDevelopment | Finished |
| BasementType | Partial (finished) |
| CeilingType | Vaulted |
| ConstructedDate | 1949 |
| ConstructionStyleAttachment | Detached |
| FireplaceFuel | Wood |
| FireplacePresent | Yes |
| FireplaceType | Unknown |
| HeatingType | Forced Air |
| StoriesTotal | 2 |
| SizeInterior | 3659 Sqft |
| Type | House |
Parking
| Attached Garage |
Land
| Acreage | No |
| FenceType | Fence |
| LandAmenities | Golf Course, Playground, Public Transit, Schools, Shopping |
| SizeIrregular | 822.75 |
| SizeTotal | 822.75 M2 |
| SizeTotalText | 822.75 M2 |
Rooms
| Level | Type | Length | Width | Dimensions |
|---|---|---|---|---|
| Basement | Bedroom 4 | 6.46 m | 3.77 m | 6.46 m x 3.77 m |
| Basement | Bedroom 5 | 3.76 m | 3.75 m | 3.76 m x 3.75 m |
| Main Level | Living Room | 4.79 m | 4.44 m | 4.79 m x 4.44 m |
| Main Level | Dining Room | 4.26 m | 3.39 m | 4.26 m x 3.39 m |
| Main Level | Kitchen | 5.45 m | 3.8 m | 5.45 m x 3.8 m |
| Main Level | Family Room | 8.65 m | 5.9 m | 8.65 m x 5.9 m |
| Main Level | Den | 3.68 m | 3.24 m | 3.68 m x 3.24 m |
| Main Level | Breakfast | 2.77 m | 1.91 m | 2.77 m x 1.91 m |
| Main Level | Sunroom | 4.94 m | 2.31 m | 4.94 m x 2.31 m |
| Upper Level | Primary Bedroom | 6.06 m | 3.57 m | 6.06 m x 3.57 m |
| Upper Level | Bedroom 2 | 4.69 m | 4 m | 4.69 m x 4 m |
| Upper Level | Bedroom 3 | 6.14 m | 4.42 m | 6.14 m x 4.42 m |
https://www.realtor.ca/real-estate/30350952/9130-118-st-nw-edmonton-windsor-park-edmonton

The trademarks REALTOR®, REALTORS®, and the REALTOR® logo are controlled by The Canadian Real Estate Association (CREA) and identify real estate professionals who are members of CREA. The trademarks MLS®, Multiple Listing Service® and the associated logos are owned by The Canadian Real Estate Association (CREA) and identify the quality of services provided by real estate professionals who are members of CREA. The trademark DDF® is owned by The Canadian Real Estate Association (CREA) and identifies CREA's Data Distribution Facility (DDF®)
October 19 2026 06:21:34
REALTORS® Association of Edmonton
RE/MAX Excellence