Hurry Home

5320 54 St Bashaw, Alberta T0B 0H0

Interested?
Please contact us for more information about this property.
$369,900
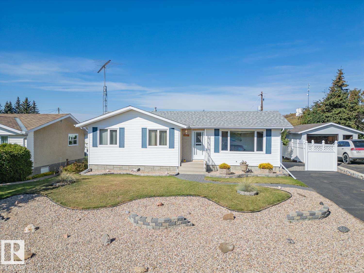
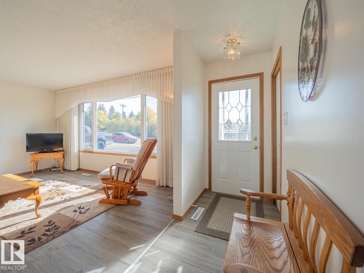
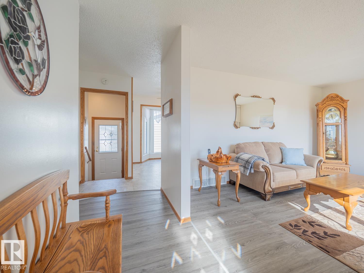
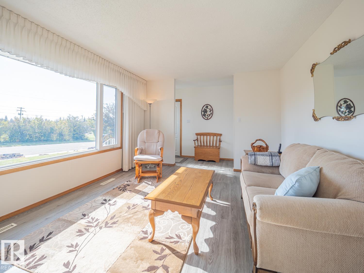
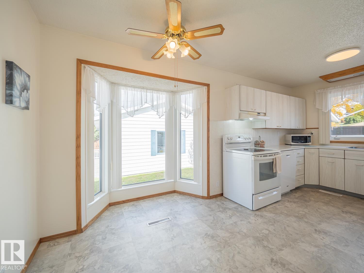
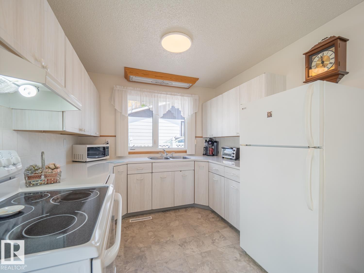
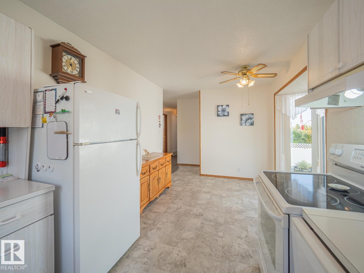
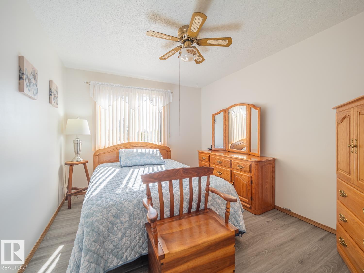
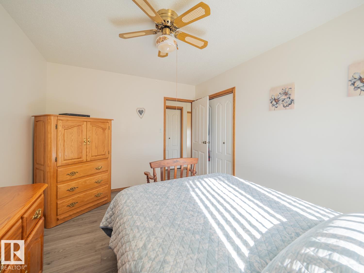
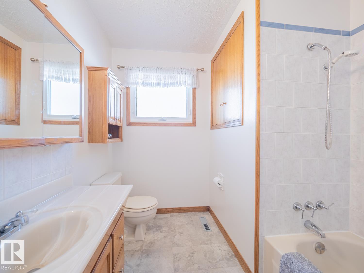
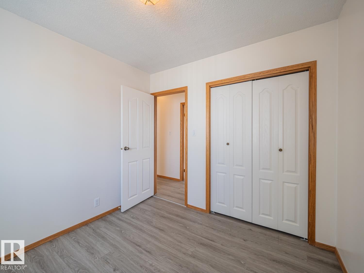
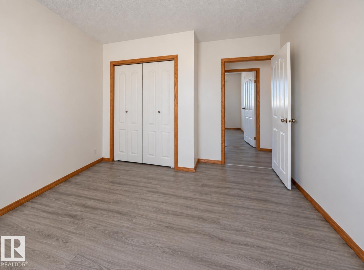
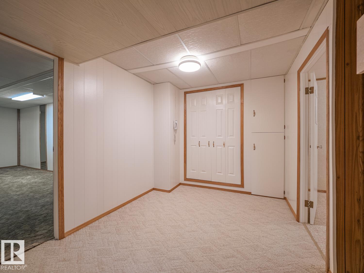
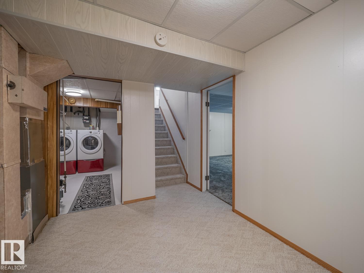
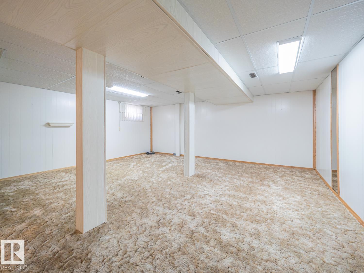
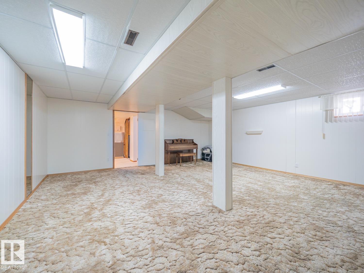
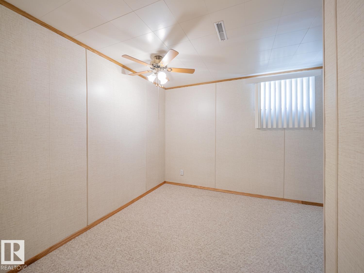
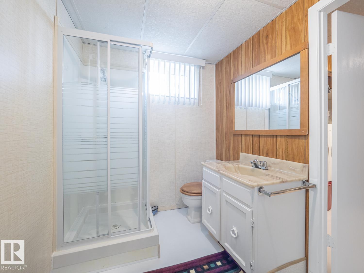
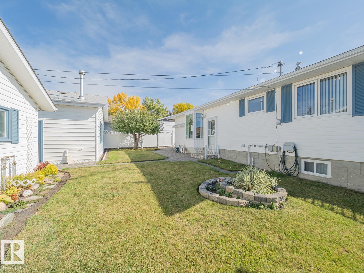
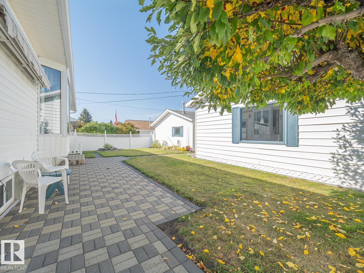
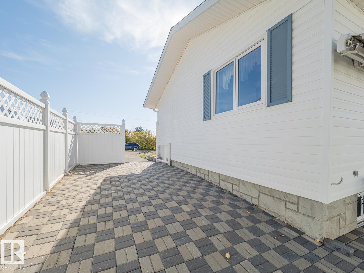
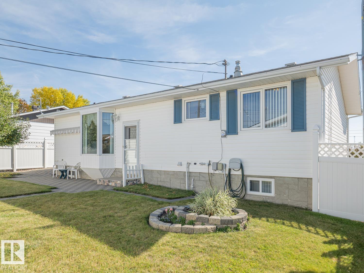
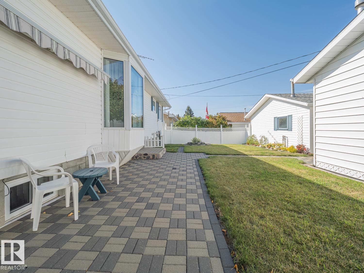
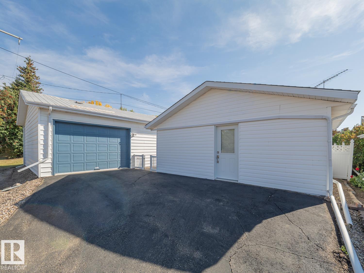
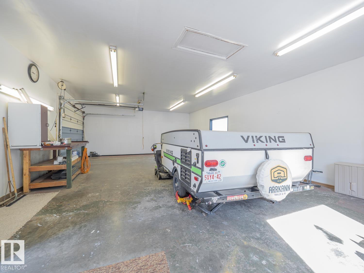
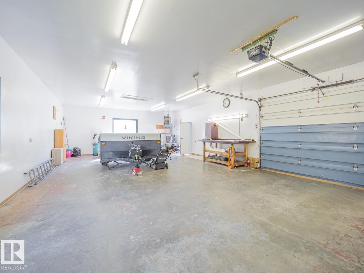
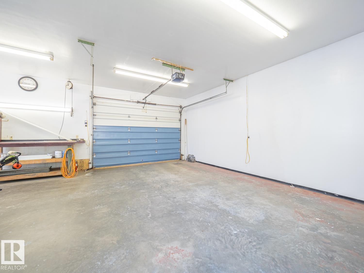
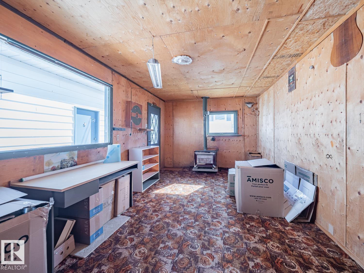
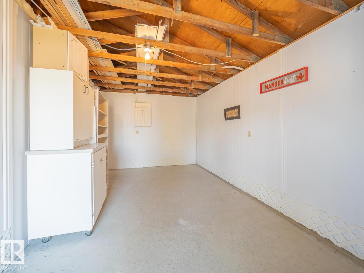
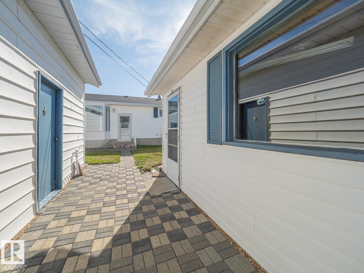
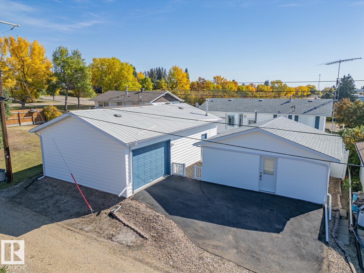
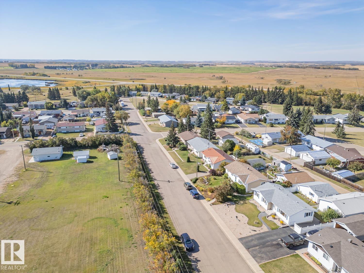
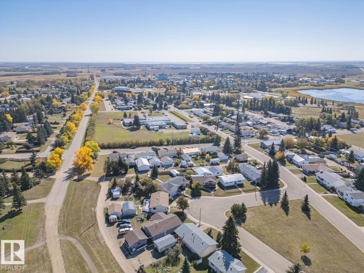
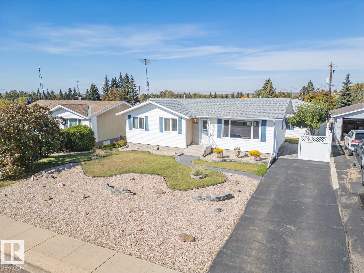
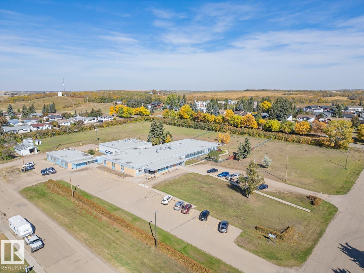
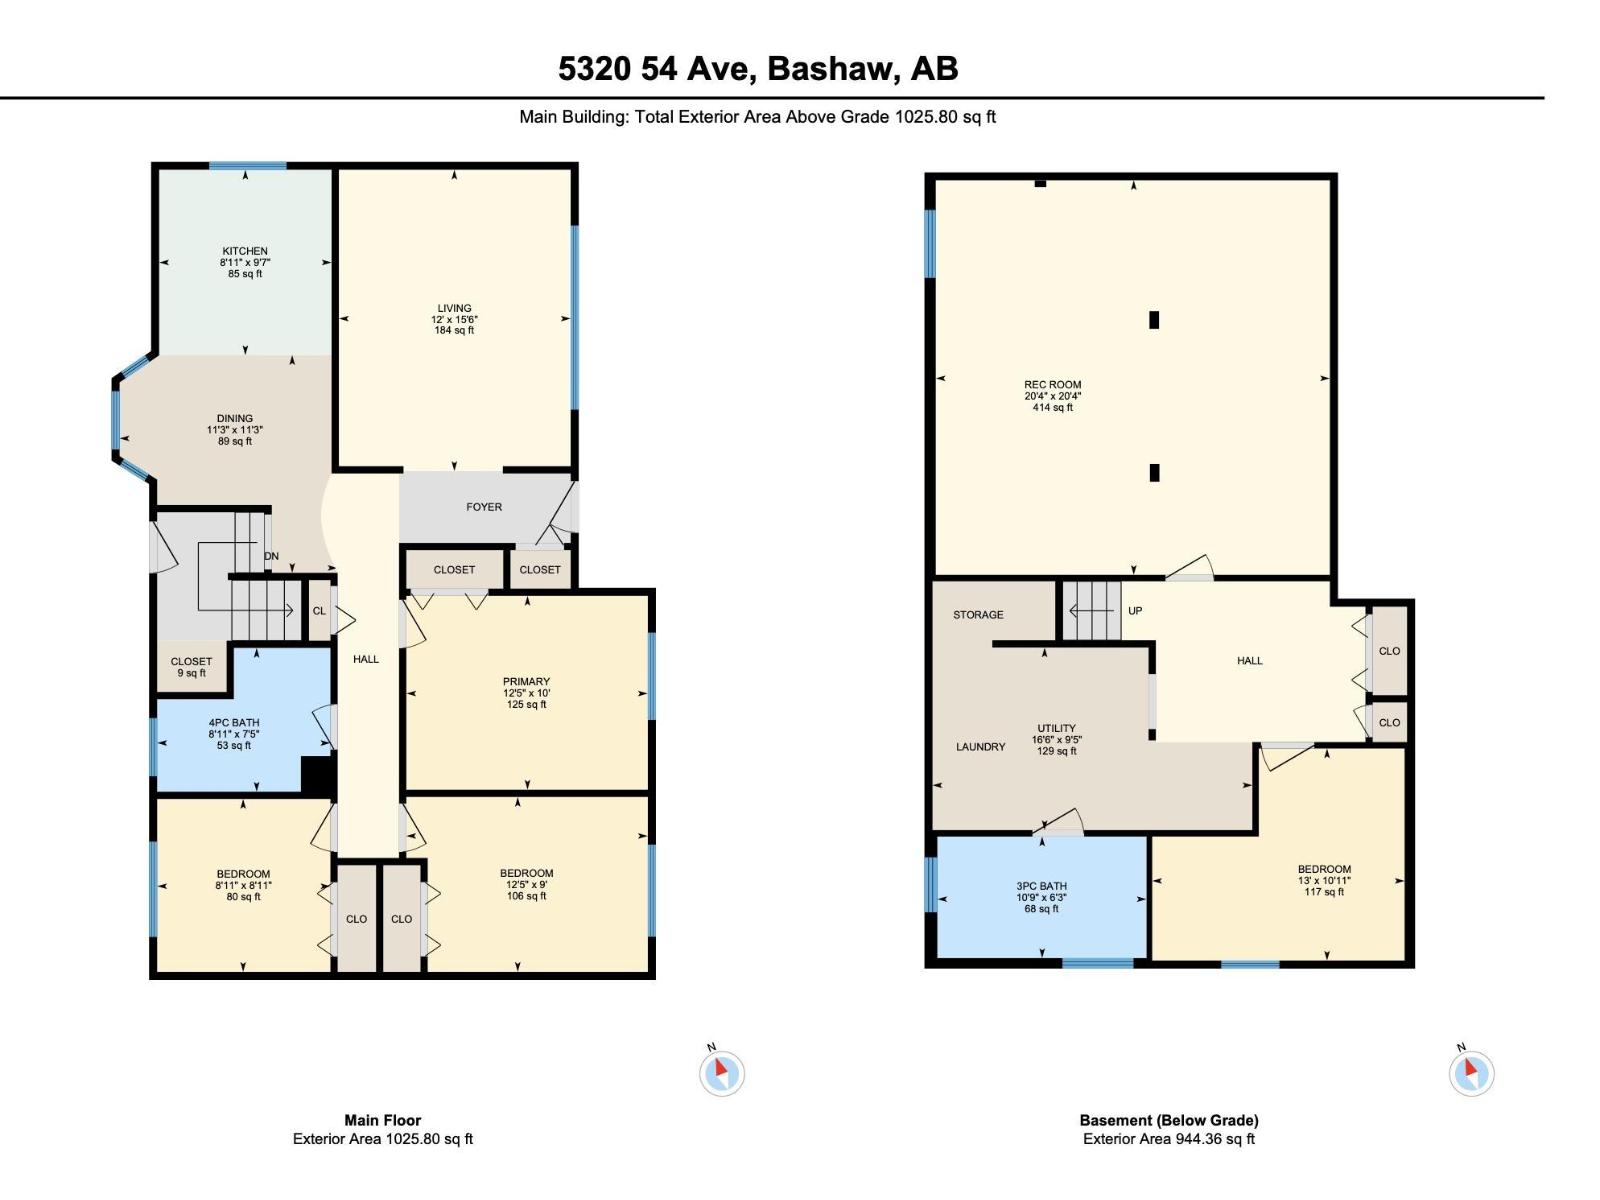
Welcome to small-town living in the heart of Bashaw! This beautifully landscaped property offers plenty of space inside and out. The main floor features 3 bedrooms and a full bathroom, while the finished basement adds even more living space with a comfortable family room, additional bedroom and bathroom. A standout feature is the impressive single overhead door 893 sq ft heated garage with air compressor, plus a second heated shop, providing incredible space for vehicles, hobbies, storage or projects. Enjoy a beautifully maintained yard and the relaxed lifestyle Bashaw has to offer. Located in a welcoming central Alberta community with local amenities and an easy drive to larger centres, this property offers the space, functionality and small-town charm you’ve been looking for! (id:58723)
Open House
This property has open houses!
12:00 pm
Ends at:3:00 pm
Property Details
| MLS® Number | E4511153 |
| Property Type | Single Family |
| Neigbourhood | Bashaw |
| Features | No Animal Home |
| ParkingSpaceTotal | 5 |
Building
| BathroomTotal | 2 |
| BedroomsTotal | 4 |
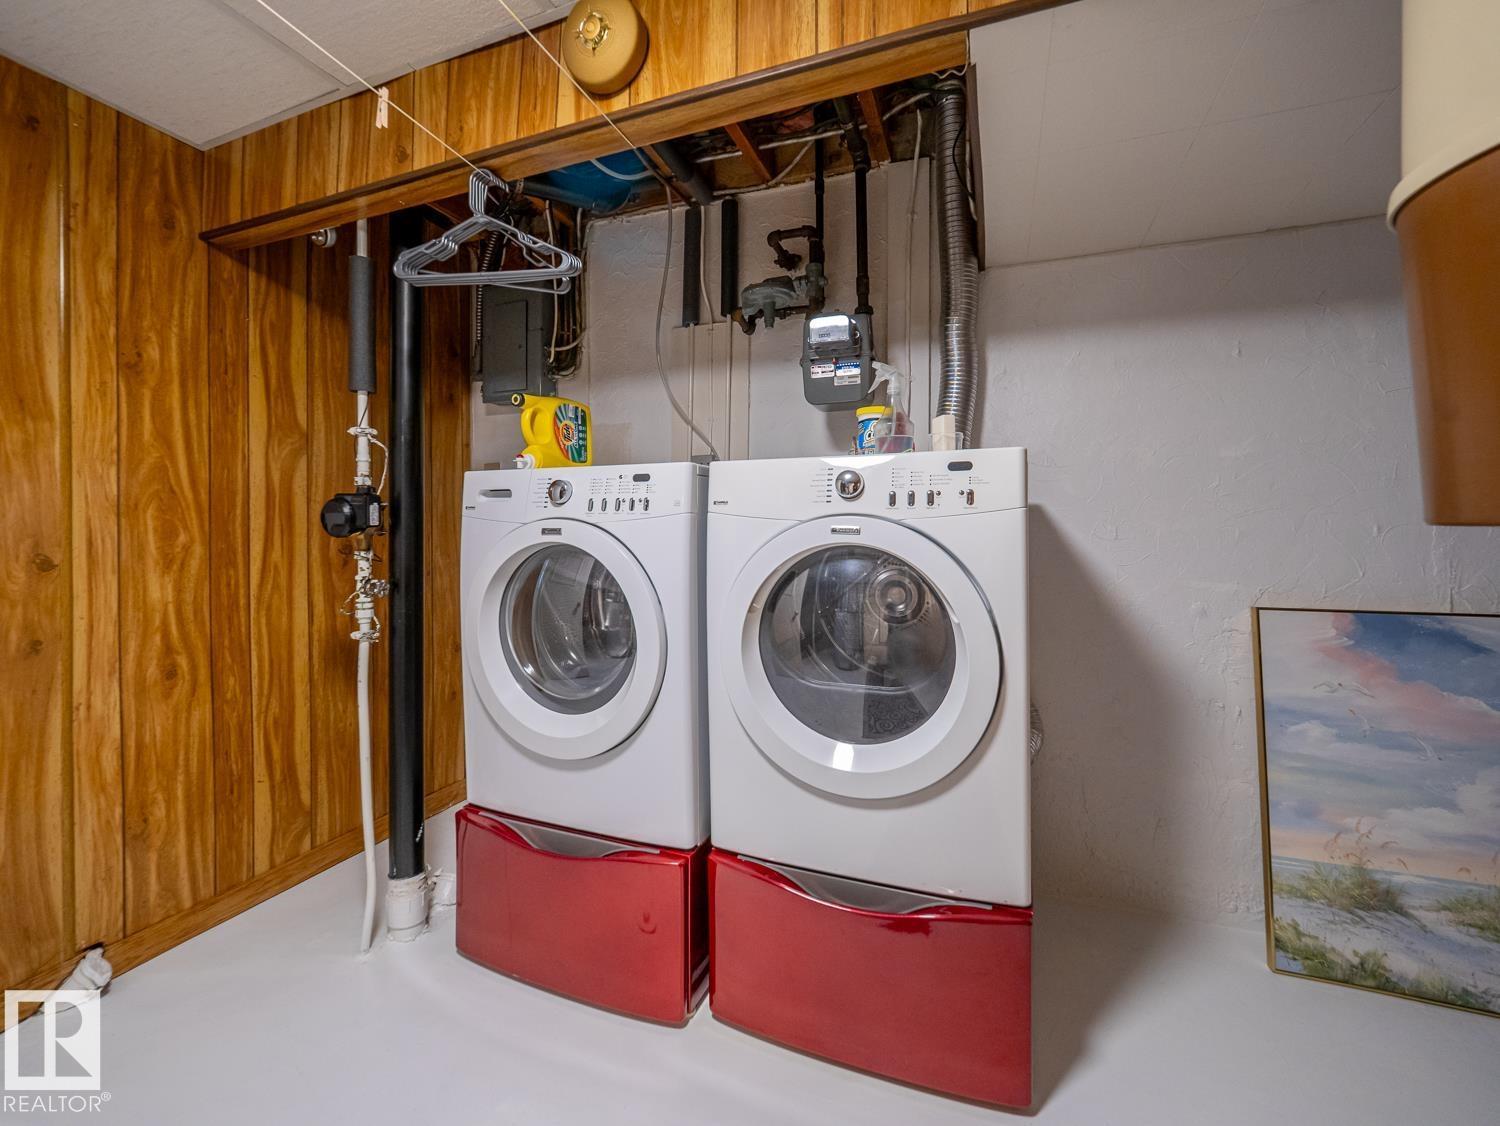
| Appliances | Dishwasher, Dryer, Refrigerator, Stove, Washer, Window Coverings |
| ArchitecturalStyle | Bungalow |
| BasementDevelopment | Finished |
| BasementType | Full (finished) |
| ConstructedDate | 1968 |
| ConstructionStyleAttachment | Detached |
| FireProtection | Smoke Detectors |
| HeatingType | Forced Air |
| StoriesTotal | 1 |
| SizeInterior | 1026 Sqft |
| Type | House |
Parking
| Heated Garage | |
| Oversize | |
| Detached Garage | |
| See Remarks |
Land
| Acreage | No |
| FenceType | Fence |
Rooms
| Level | Type | Length | Width | Dimensions |
|---|---|---|---|---|
| Lower Level | Bedroom 4 | 13' x 10'11 | ||
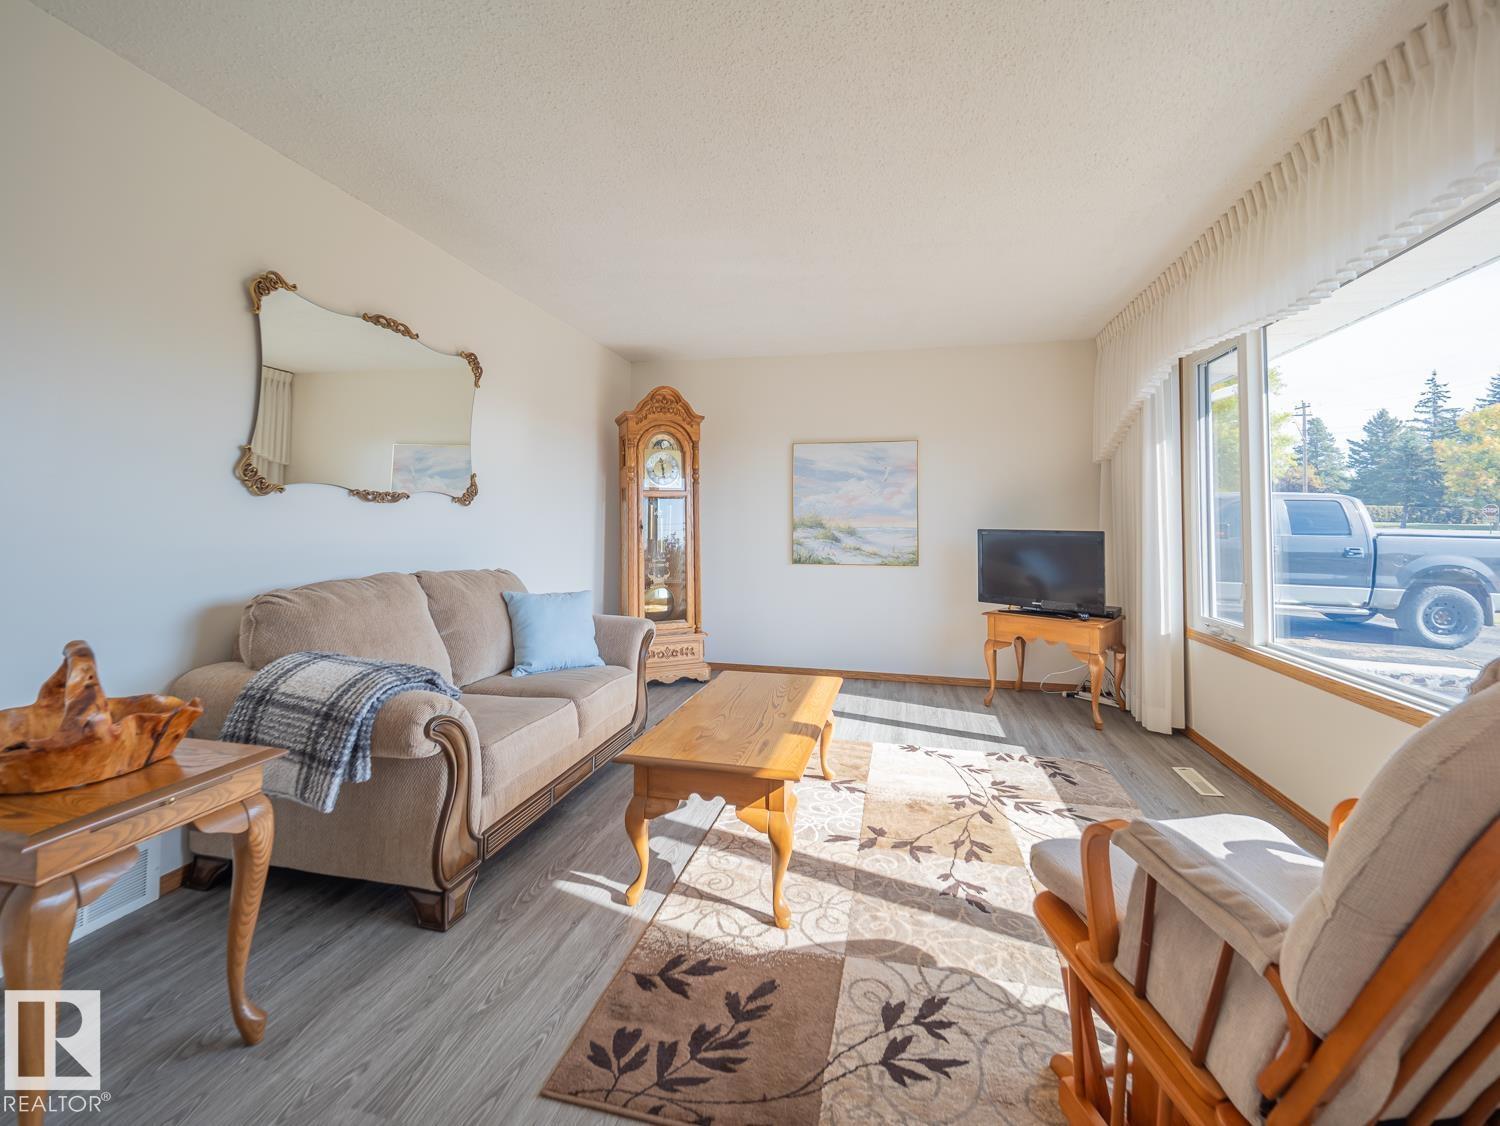
| Main Level | Living Room | 12' x 15'6" | ||
| Main Level | Kitchen | 8'11" x 9'7 | ||
| Main Level | Primary Bedroom | 12'5" x 10' | ||
| Main Level | Bedroom 2 | 12'5" x 9' | ||
| Main Level | Bedroom 3 | 8'11" x 8'1 |
https://www.realtor.ca/real-estate/30350512/5320-54-st-bashaw-bashaw

The trademarks REALTOR®, REALTORS®, and the REALTOR® logo are controlled by The Canadian Real Estate Association (CREA) and identify real estate professionals who are members of CREA. The trademarks MLS®, Multiple Listing Service® and the associated logos are owned by The Canadian Real Estate Association (CREA) and identify the quality of services provided by real estate professionals who are members of CREA. The trademark DDF® is owned by The Canadian Real Estate Association (CREA) and identifies CREA's Data Distribution Facility (DDF®)
October 25 2026 02:50:59
REALTORS® Association of Edmonton
Maxwell Challenge Realty