Hurry Home

16408 59 St Nw Edmonton, Alberta T5Y 0B3

Interested?
Please contact us for more information about this property.
$429,900
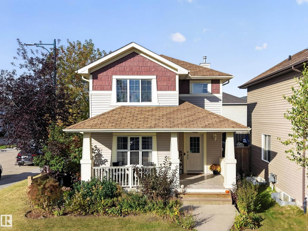
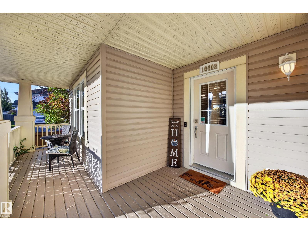
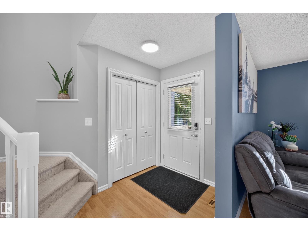
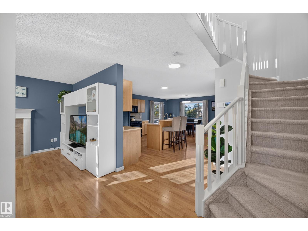
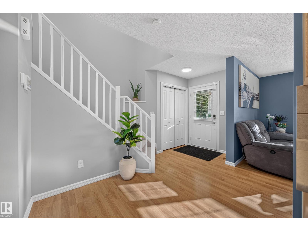
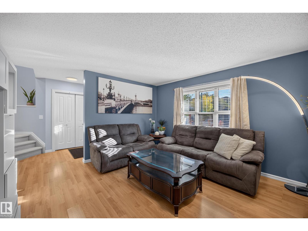
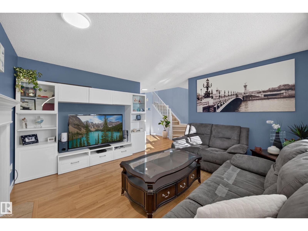
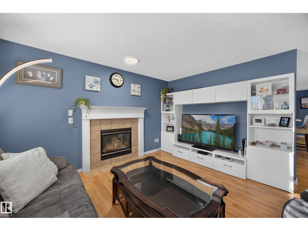
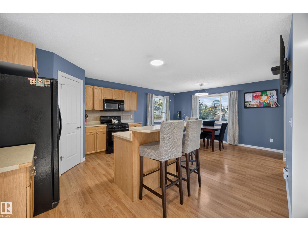
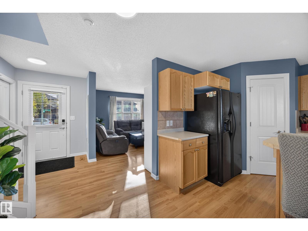
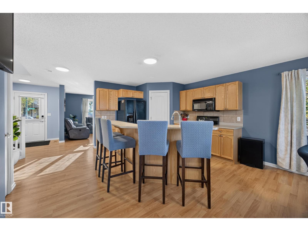
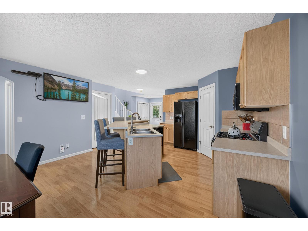
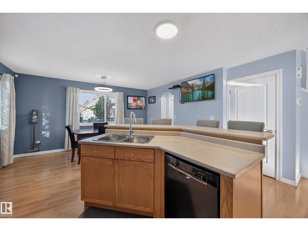
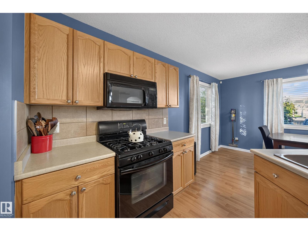
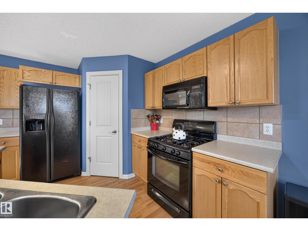
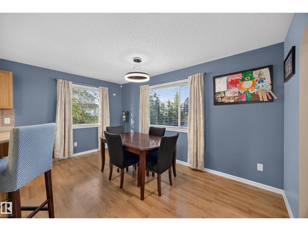
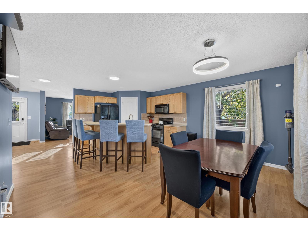
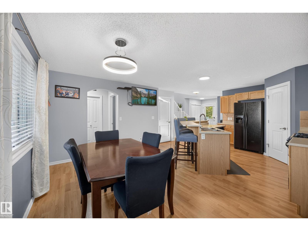
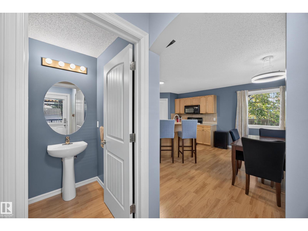
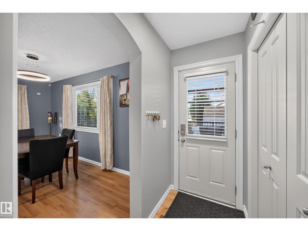
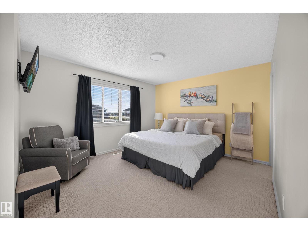
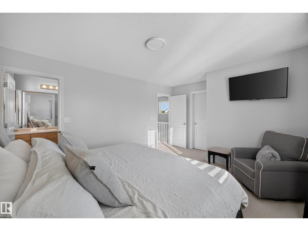
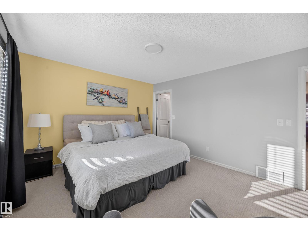
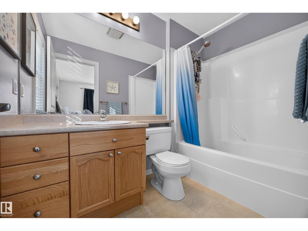
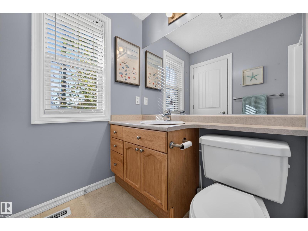
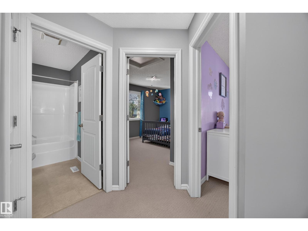
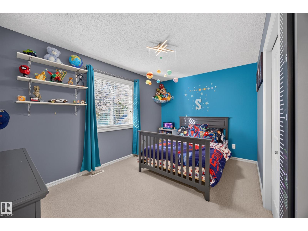
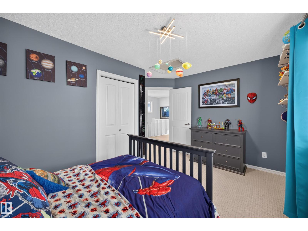
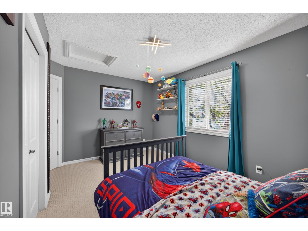
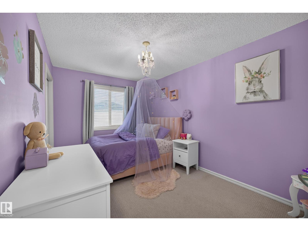
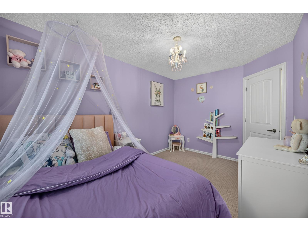
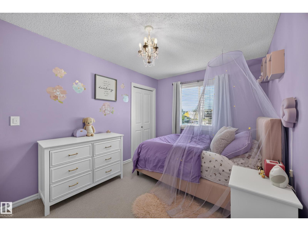
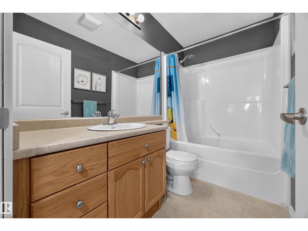
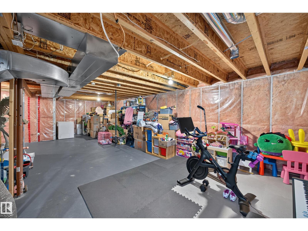
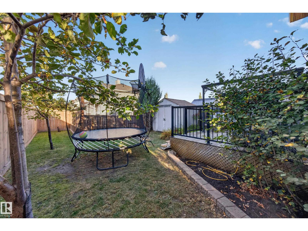
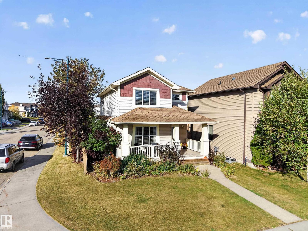
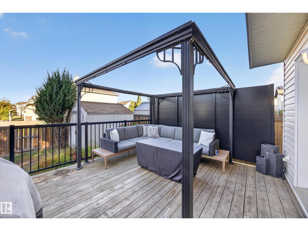
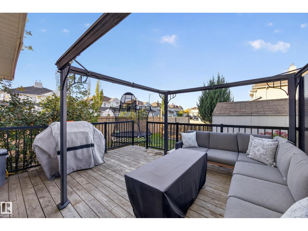
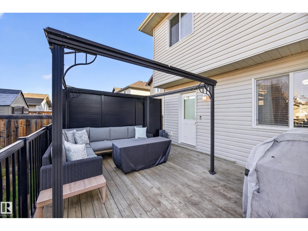
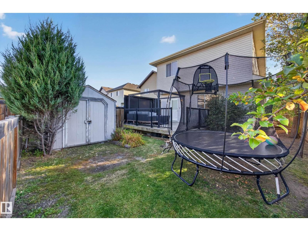
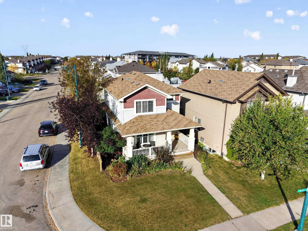
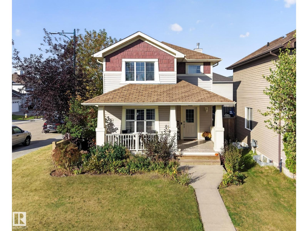
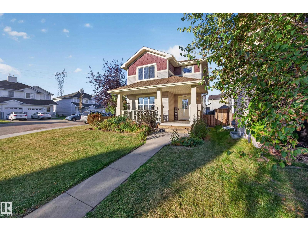
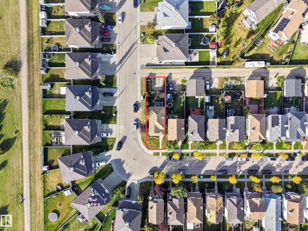
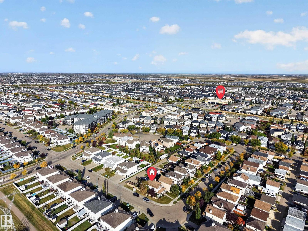
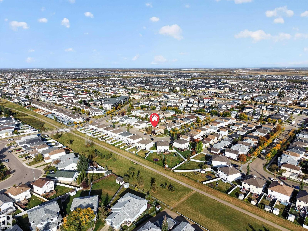
Discover classic charm and modern living in this beautiful Craftsman-style 2-storey home set on a big sunny corner lot. The light-filled kitchen features a spacious dining area designed for both everyday meals and easy entertaining. In the living room, a cozy gas fireplace serves as the main focal point, complemented by elegant built-in storage. Step outside to your private, fully landscaped backyard complete with a deck and gazebo, perfect for summer relaxation. Upstairs offers three comfortable bedrooms, including a primary suite with a walk-in closet and private ensuite. Downstairs, bathroom rough-in and space for a 4th bedroom to add value to your home. (id:58723)
Property Details
| MLS® Number | E4511110 |
| Property Type | Single Family |
| Neigbourhood | Hollick-Kenyon |
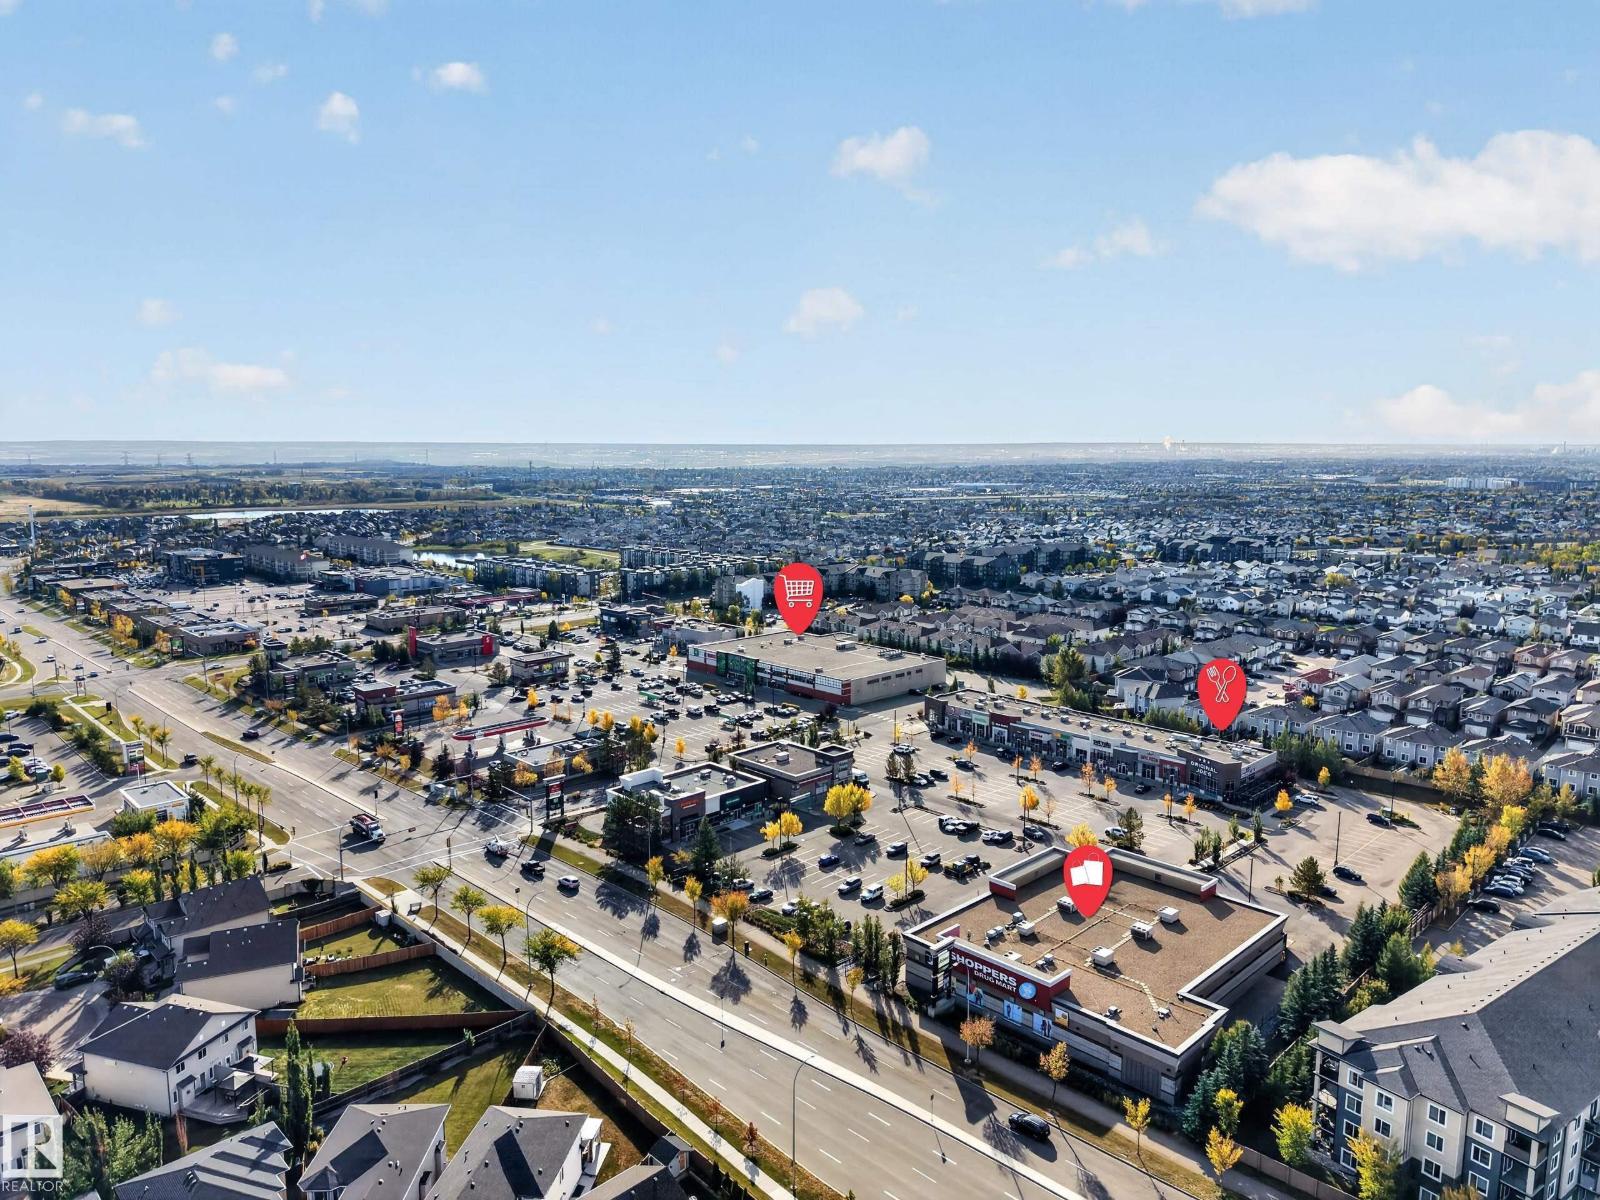
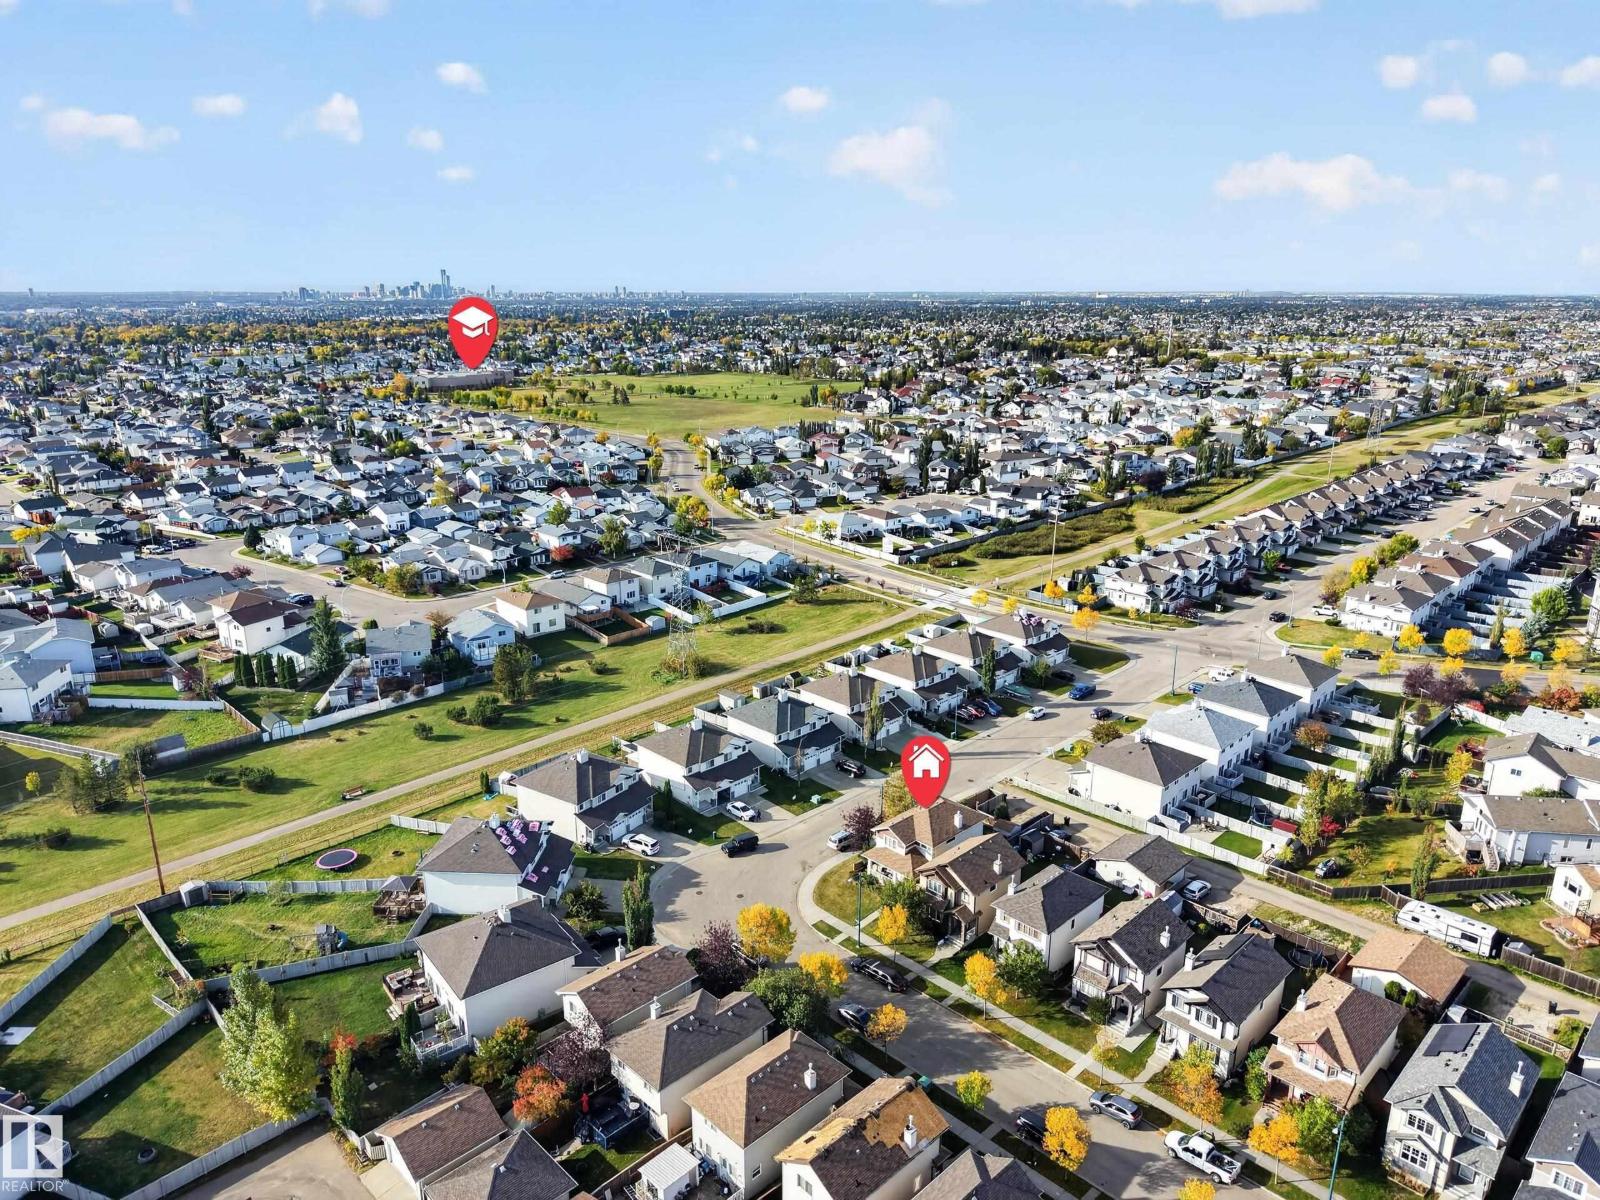
| AmenitiesNearBy | Public Transit, Schools, Shopping |
| Features | Corner Site, Flat Site, Lane, Closet Organizers |
| ParkingSpaceTotal | 2 |
| Structure | Deck, Porch |
Building
| BathroomTotal | 3 |
| BedroomsTotal | 3 |
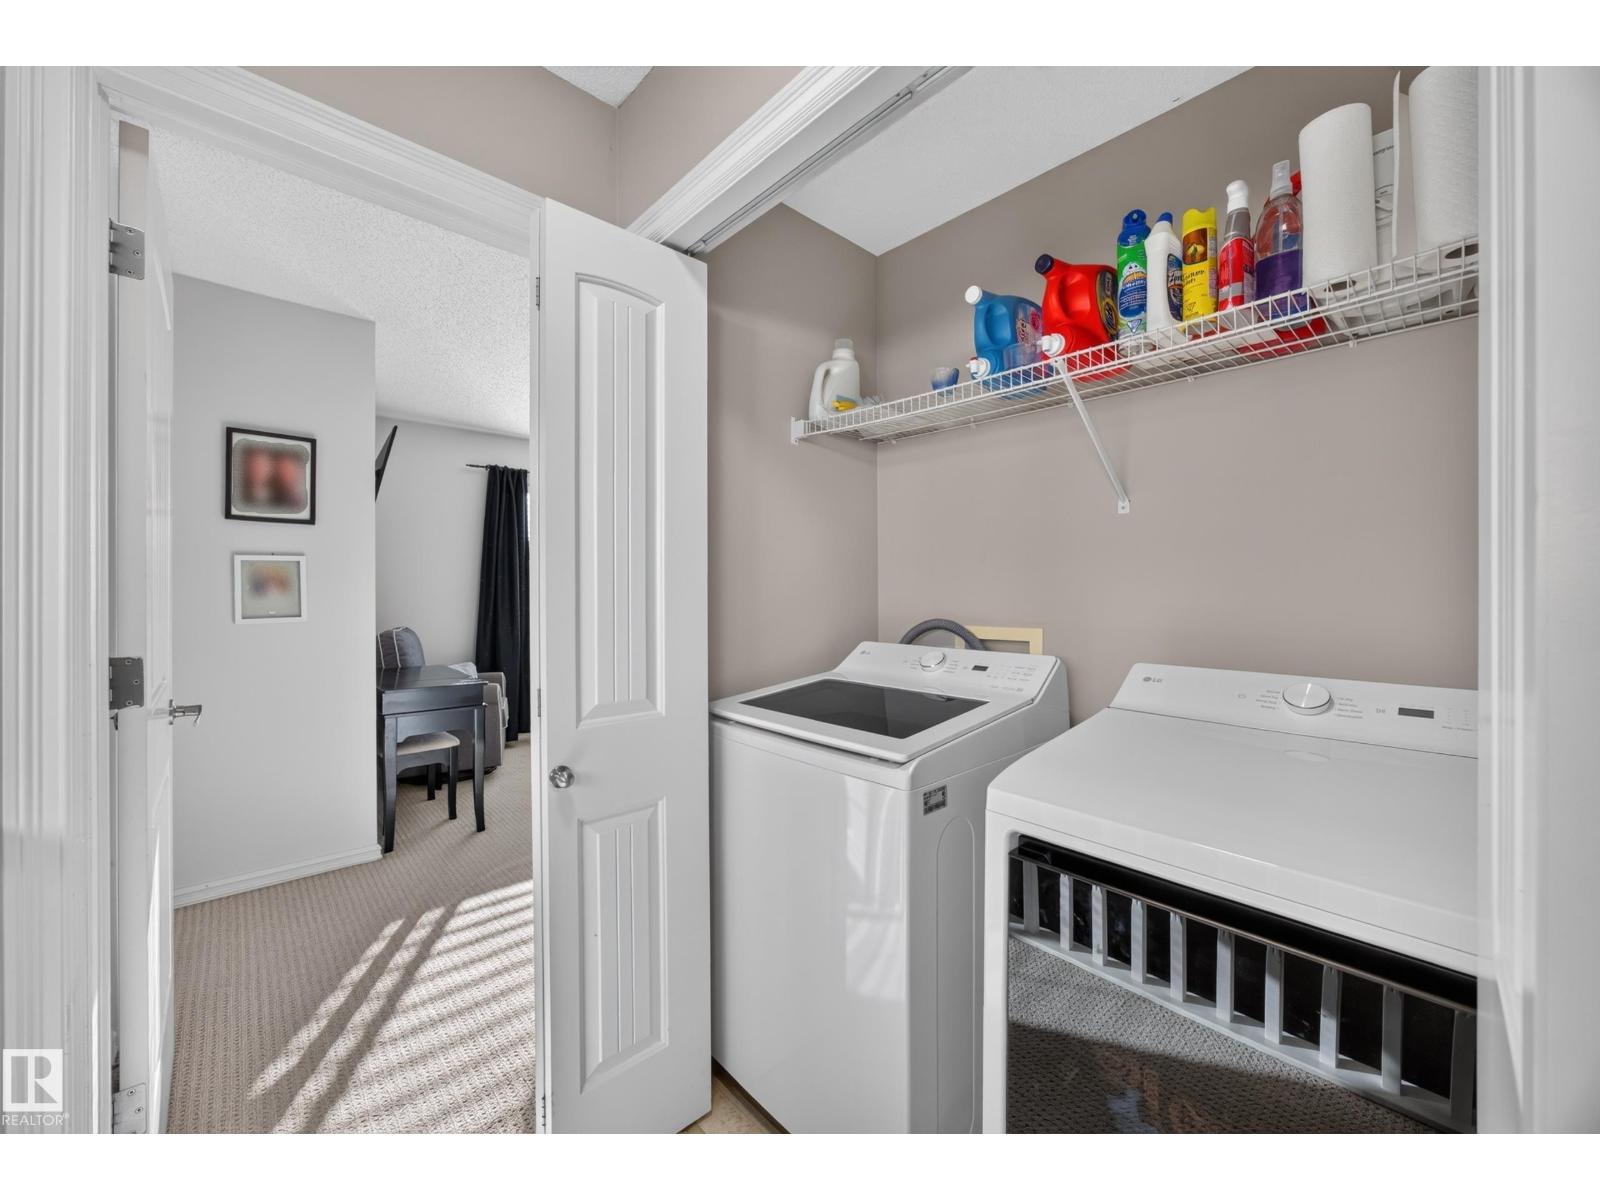
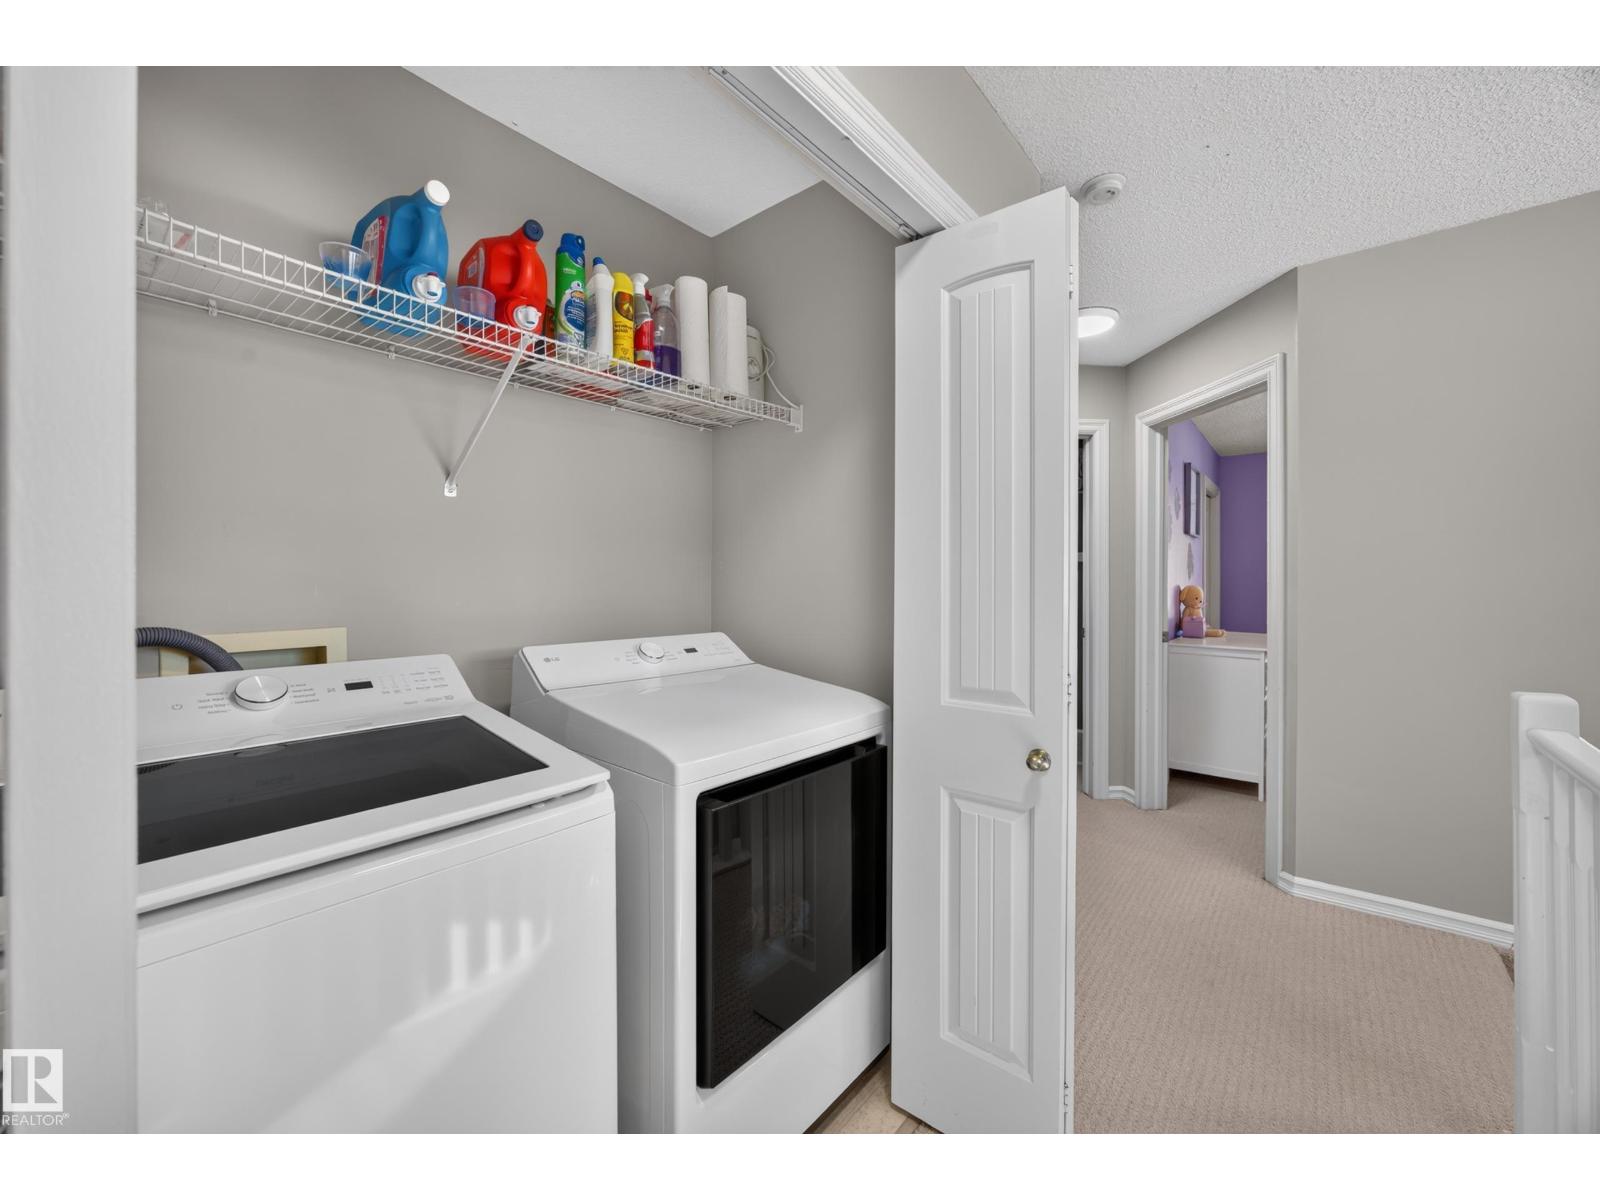
| Appliances | Alarm System, Dishwasher, Dryer, Freezer, Microwave Range Hood Combo, Refrigerator, Storage Shed, Gas Stove(s), Washer, Window Coverings |
| BasementDevelopment | Unfinished |
| BasementType | Full (unfinished) |
| ConstructedDate | 2007 |
| ConstructionStyleAttachment | Detached |
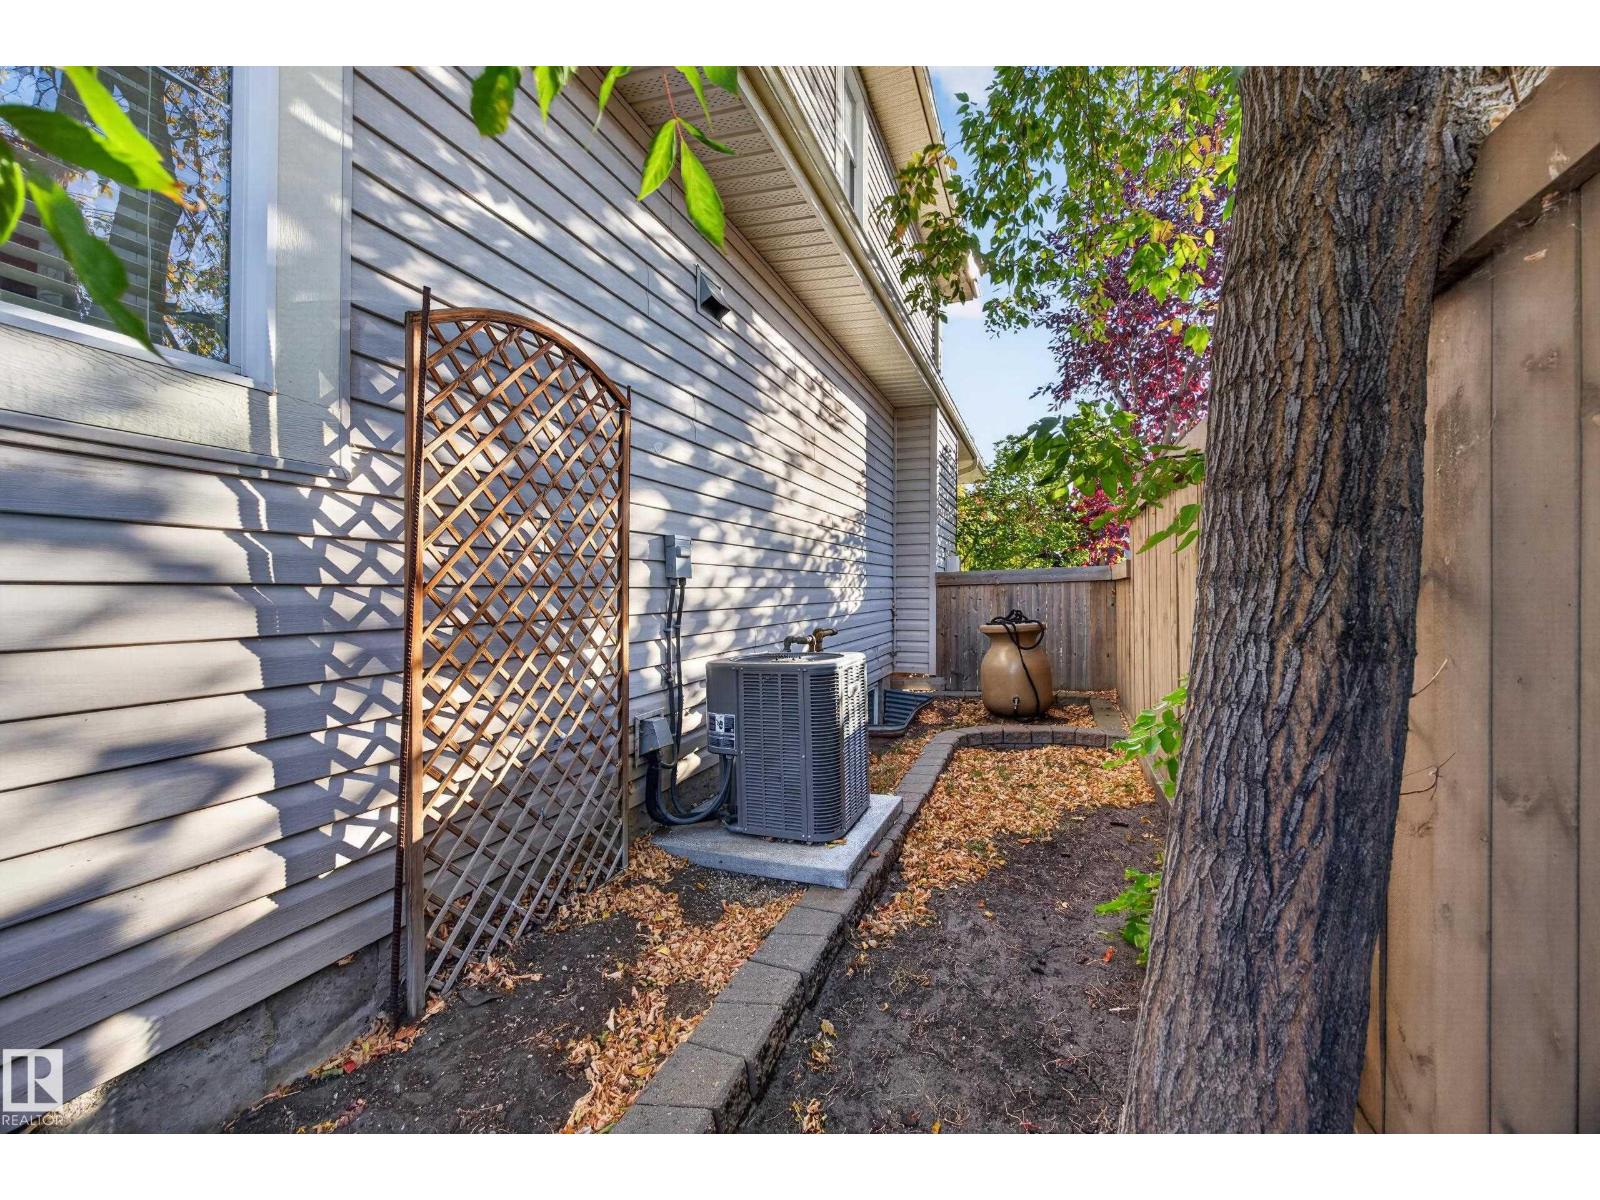
| CoolingType | Central Air Conditioning |
| FireProtection | Smoke Detectors |
| FireplaceFuel | Gas |
| FireplacePresent | Yes |
| FireplaceType | Unknown |
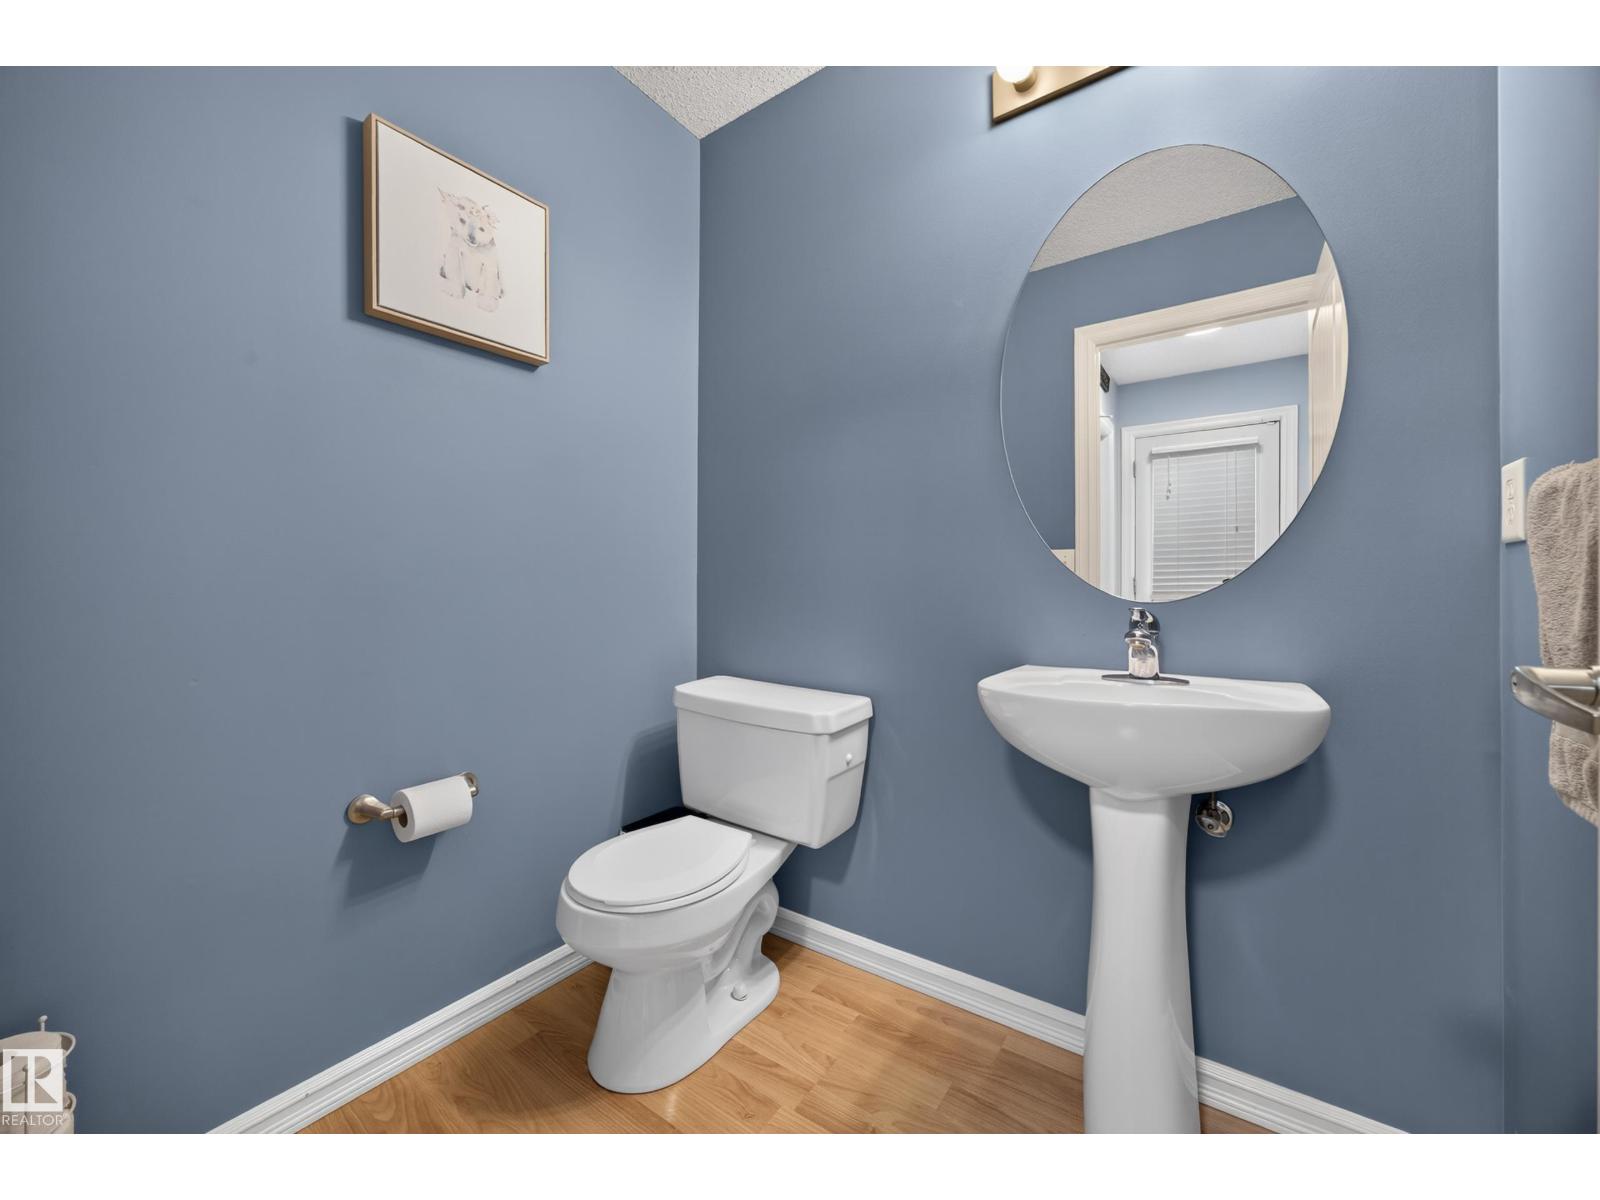
| HalfBathTotal | 1 |
| HeatingType | Forced Air |
| StoriesTotal | 2 |
| SizeInterior | 1522 Sqft |
| Type | House |
Parking
| Rear |
Land
| Acreage | No |
| FenceType | Fence |
| LandAmenities | Public Transit, Schools, Shopping |
| SizeIrregular | 345.2 |
| SizeTotal | 345.2 M2 |
| SizeTotalText | 345.2 M2 |
Rooms
| Level | Type | Length | Width | Dimensions |
|---|---|---|---|---|
| Main Level | Living Room | 13' x 14' | ||
| Main Level | Dining Room | 14'7 x 6'4 | ||
| Main Level | Kitchen | 17'2" x 14' | ||
| Upper Level | Primary Bedroom | 15' x 12' | ||
| Upper Level | Bedroom 2 | 9'1" x 14' | ||
| Upper Level | Bedroom 3 | 12' x 14' |
https://www.realtor.ca/real-estate/30349316/16408-59-st-nw-edmonton-hollick-kenyon

The trademarks REALTOR®, REALTORS®, and the REALTOR® logo are controlled by The Canadian Real Estate Association (CREA) and identify real estate professionals who are members of CREA. The trademarks MLS®, Multiple Listing Service® and the associated logos are owned by The Canadian Real Estate Association (CREA) and identify the quality of services provided by real estate professionals who are members of CREA. The trademark DDF® is owned by The Canadian Real Estate Association (CREA) and identifies CREA's Data Distribution Facility (DDF®)
October 18 2026 06:21:37
REALTORS® Association of Edmonton
Exp Realty