Hurry Home

10603 95 St Morinville, Alberta T8R 0A1

Interested?
Please contact us for more information about this property.
$464,900
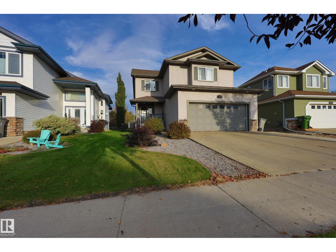
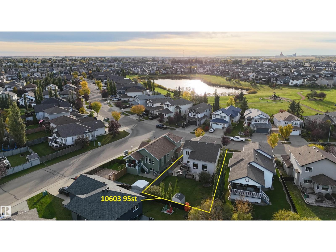
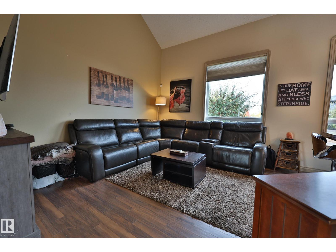
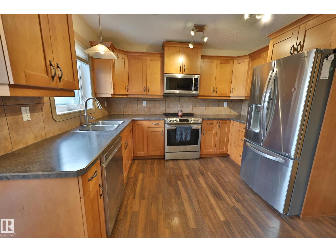
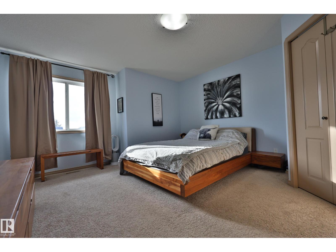
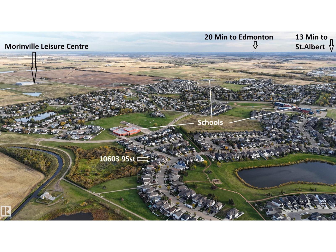
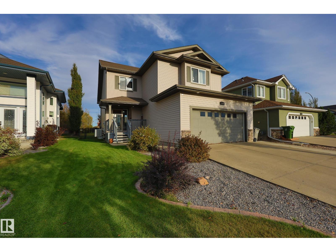
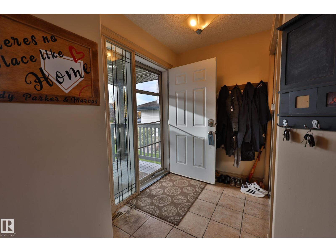
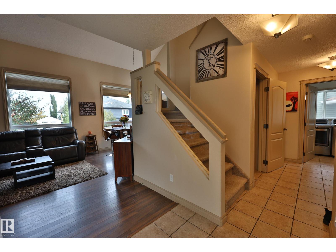
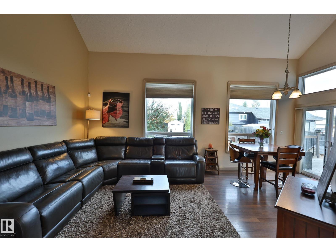
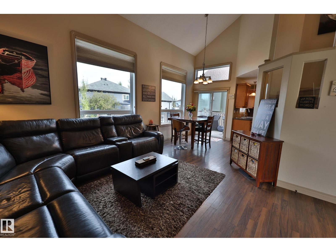
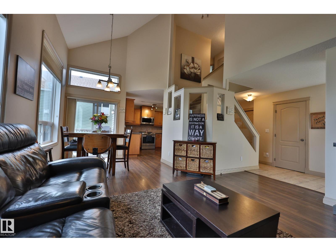
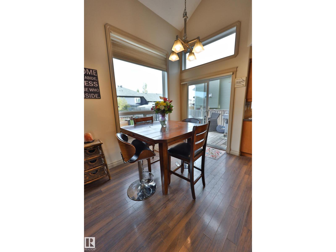
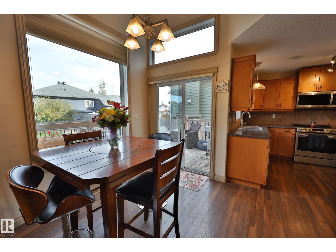
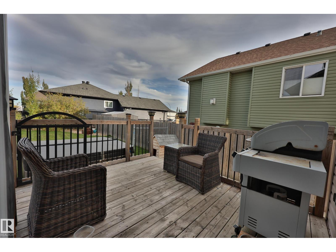
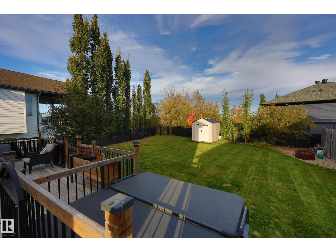
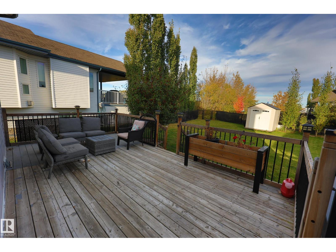
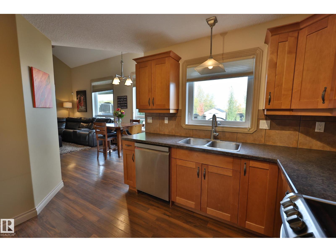
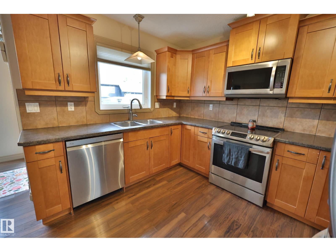
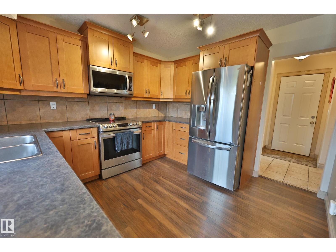
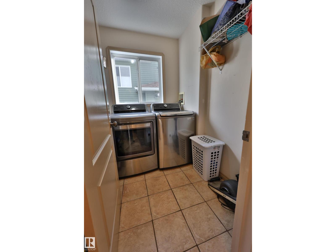
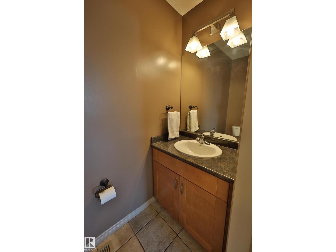
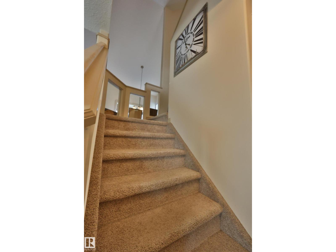
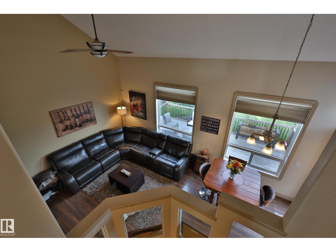
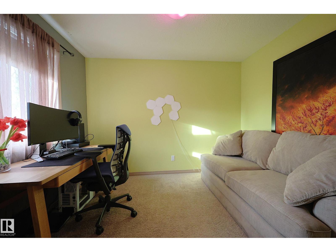
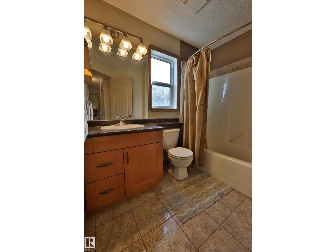
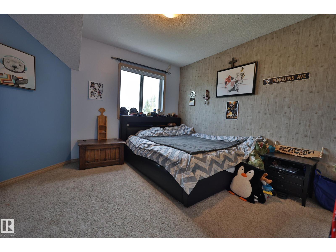
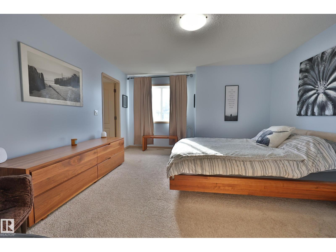
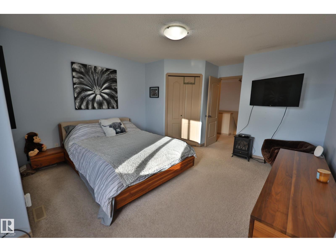
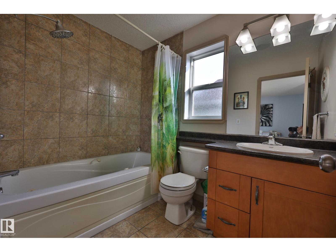
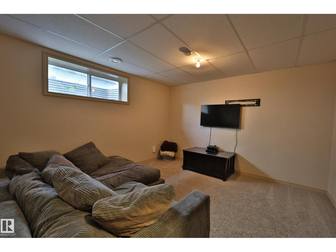
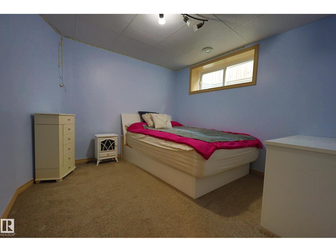
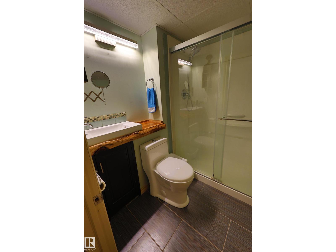
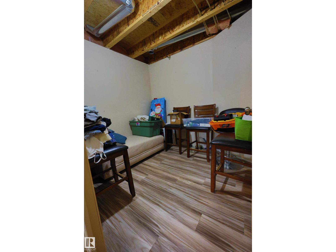
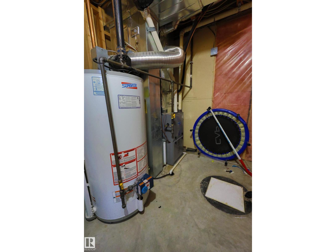
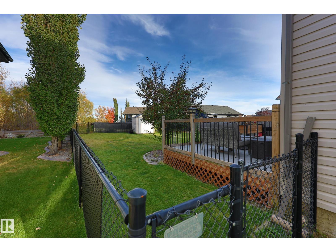
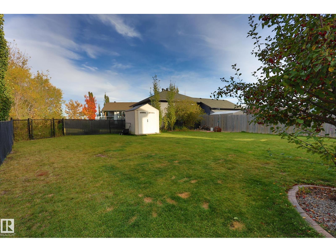
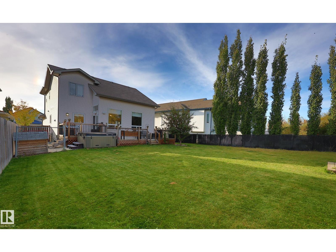
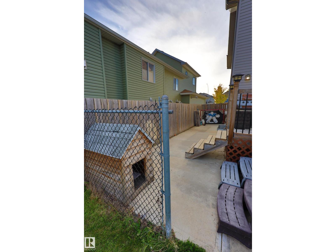
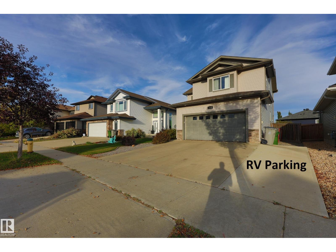
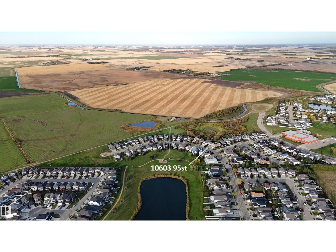
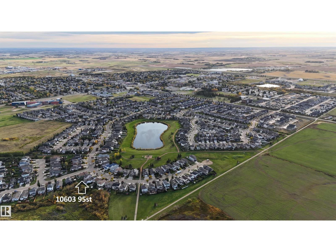
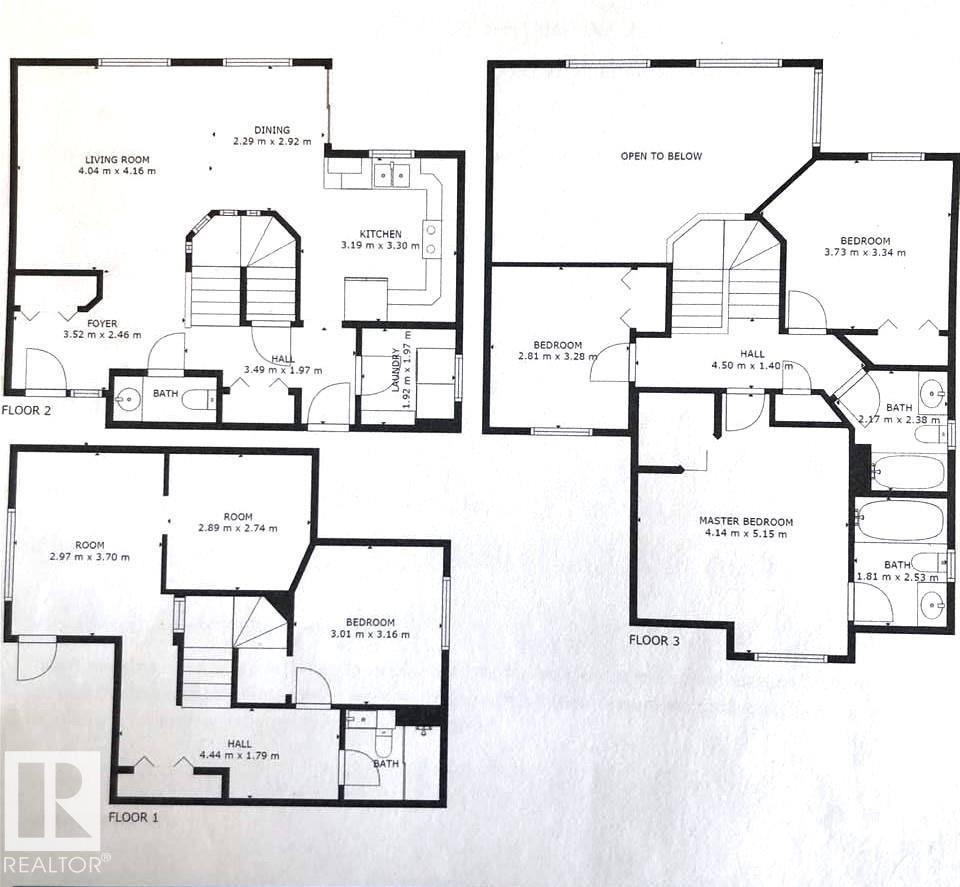
FORMER SHOWHOME located in the LAKES on a road with NO THROUGH TRAFFIC, walking distance to Schools, Parks and Trails. COVERED FRONT VERANDA and bright foyer. SOARING VAULTED CEILINGS flow through the living and dining room that is FILLED WITH NATURAL LIGHT, accented with laminate floors. Patio door to MULTI LEVEL DECK AND PATIO plus a GORGEOUS BACK YARD that is private, landscaped and fenced. MAPLE KITCHEN WITH LOTS OF STORAGE, stainless steel appliance and view of the yard. DEDICATED LAUNDRY ROOM with extra storage and half bath complete the main. Upstairs BEDROOMS 2 AND 3 ARE SIMILAR IN SIZE with a full bath between. KINGSIZE PRIMARY SUITE with corner walk in closet and full ensuite included jetted tub. BASEMENT IS FULLY FINISHED with a Rec room, Bedroom 4, a full bath plus extra storage. NEWER FURNACE WITH FULL AC, and a basement that STAYED DRY through all the storms. 22x22 GARAGE CAN FIT YOUR TRUCK, insulated and drywalled with EXTRA WIDE DRIVEWAY that can handle an RV. MOVE IN READY! (id:58723)
Property Details
| MLS® Number | E4511105 |
| Property Type | Single Family |
| Neigbourhood | Morinville |
| AmenitiesNearBy | Park, Playground, Schools |
| Features | Flat Site, Closet Organizers, Environmental Reserve |
| Structure | Deck |
Building
| BathroomTotal | 4 |
| BedroomsTotal | 4 |
| Amenities | Vinyl Windows |
| Appliances | Dishwasher, Garage Door Opener, Microwave Range Hood Combo, Refrigerator, Storage Shed, Stove, Window Coverings |
| BasementDevelopment | Finished |
| BasementType | Full (finished) |
| ConstructedDate | 2006 |
| ConstructionStyleAttachment | Detached |
| CoolingType | Central Air Conditioning |
| HalfBathTotal | 1 |
| HeatingType | Forced Air |
| StoriesTotal | 2 |
| SizeInterior | 1437 Sqft |
| Type | House |
Parking
| Attached Garage | |
| RV |
Land
| Acreage | No |
| FenceType | Fence |
| LandAmenities | Park, Playground, Schools |
| SizeIrregular | 549.99 |
| SizeTotal | 549.99 M2 |
| SizeTotalText | 549.99 M2 |
Rooms
| Level | Type | Length | Width | Dimensions |
|---|---|---|---|---|
| Lower Level | Bedroom 4 | Measurements not available | ||
| Lower Level | Recreation Room | Measurements not available | ||
| Lower Level | Storage | Measurements not available | ||
| Main Level | Living Room | Measurements not available | ||
| Main Level | Dining Room | Measurements not available | ||
| Main Level | Kitchen | Measurements not available | ||
| Upper Level | Primary Bedroom | Measurements not available | ||
| Upper Level | Bedroom 2 | Measurements not available | ||
| Upper Level | Bedroom 3 | Measurements not available |
https://www.realtor.ca/real-estate/30349116/10603-95-st-morinville-morinville

The trademarks REALTOR®, REALTORS®, and the REALTOR® logo are controlled by The Canadian Real Estate Association (CREA) and identify real estate professionals who are members of CREA. The trademarks MLS®, Multiple Listing Service® and the associated logos are owned by The Canadian Real Estate Association (CREA) and identify the quality of services provided by real estate professionals who are members of CREA. The trademark DDF® is owned by The Canadian Real Estate Association (CREA) and identifies CREA's Data Distribution Facility (DDF®)
October 01 2026 02:51:48
REALTORS® Association of Edmonton
RE/MAX Elite