Hurry Home

4118 Ginsburg Pl Nw Edmonton, Alberta T5T 4V1

Interested?
Please contact us for more information about this property.
$1,249,900
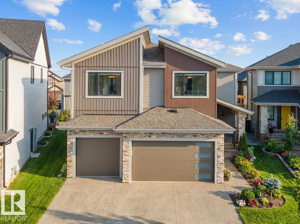
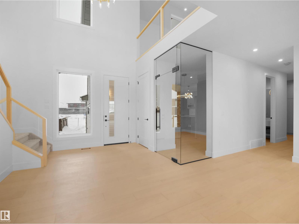
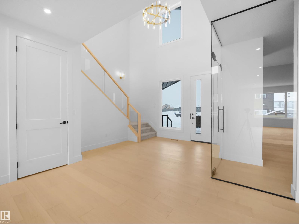
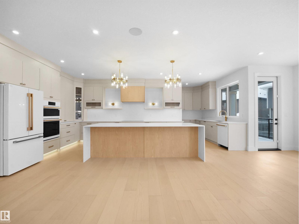
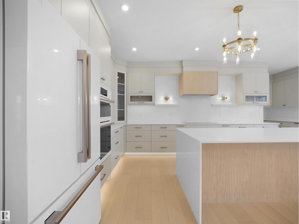
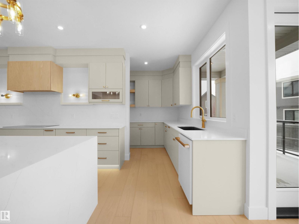
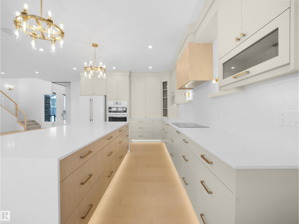
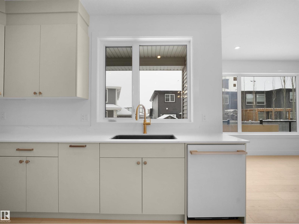
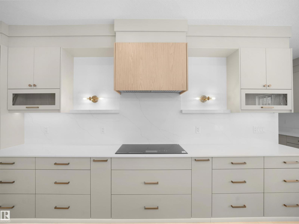
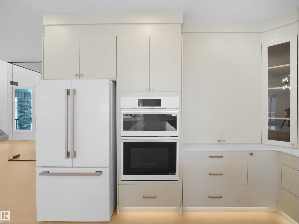
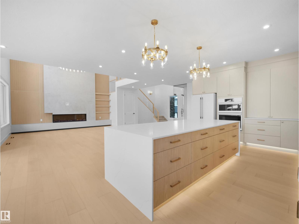
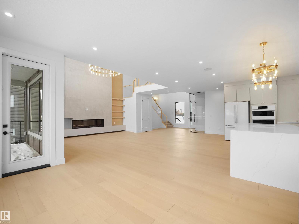
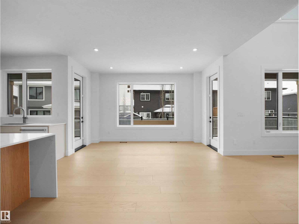
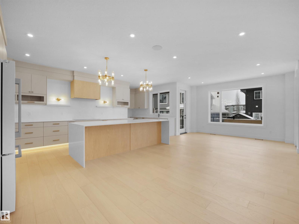
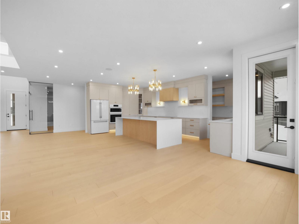
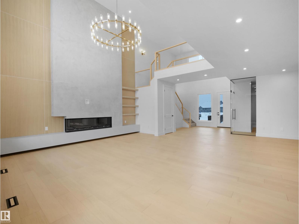
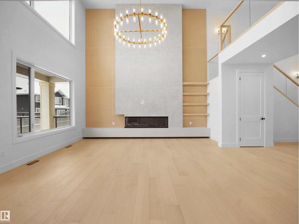
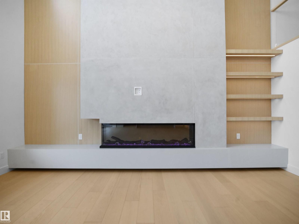
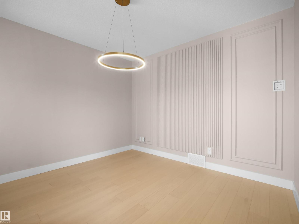
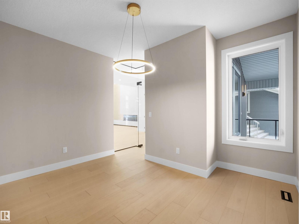
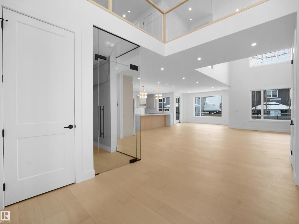
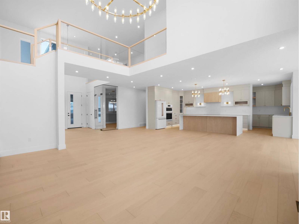
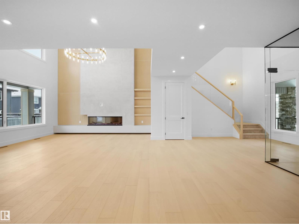
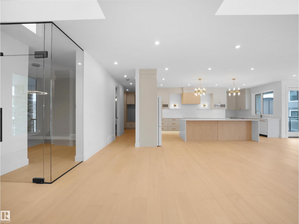
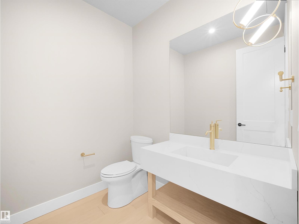
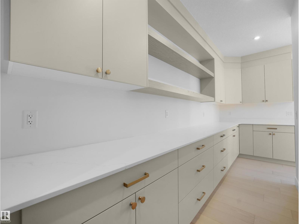
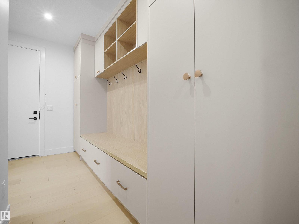
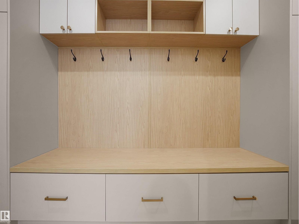
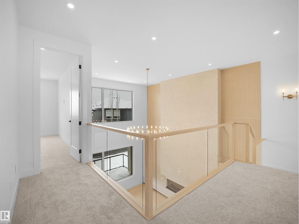
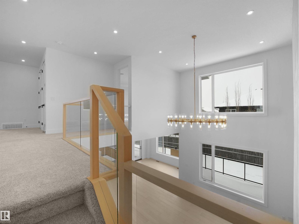
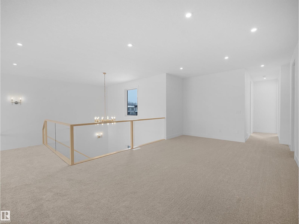
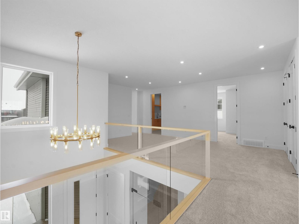
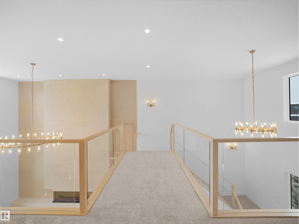
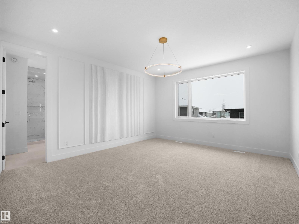
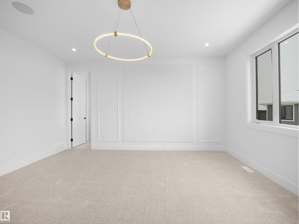
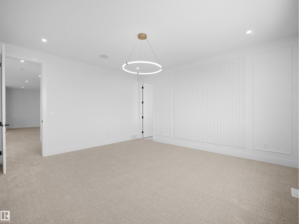
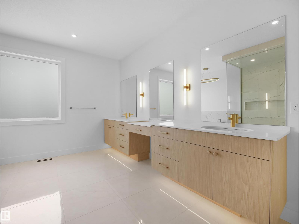
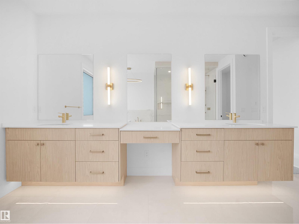
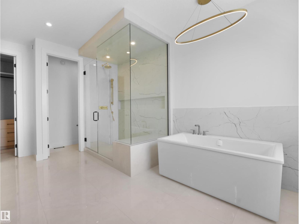
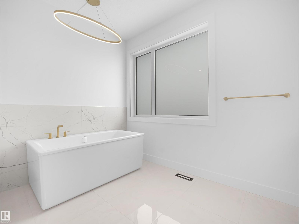
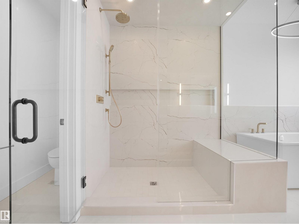
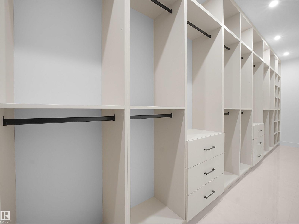
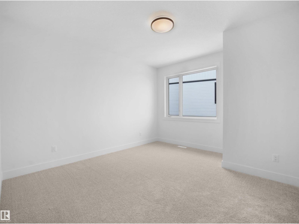
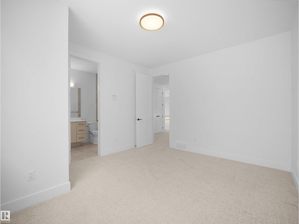
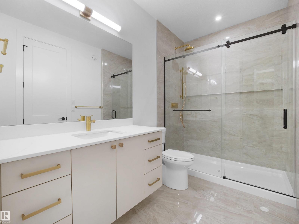
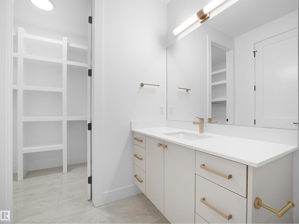
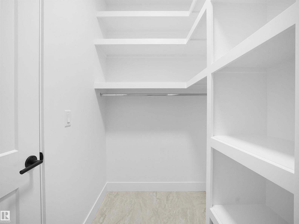
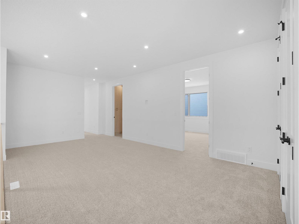
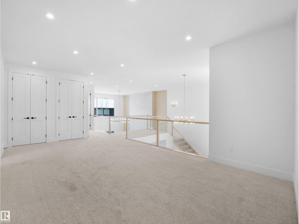
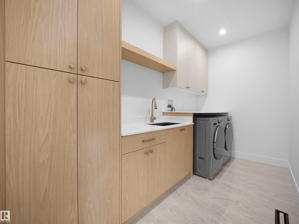
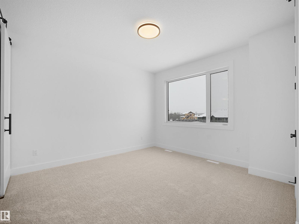
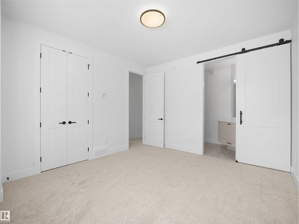
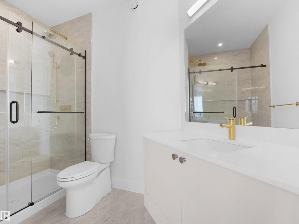
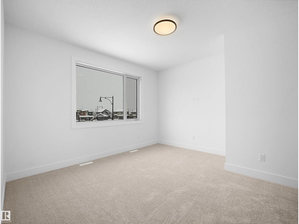
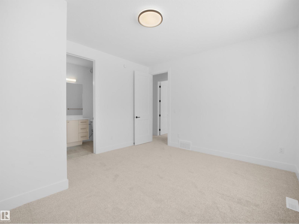
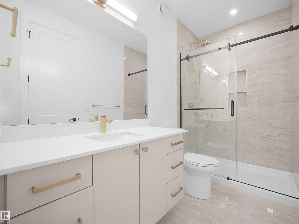
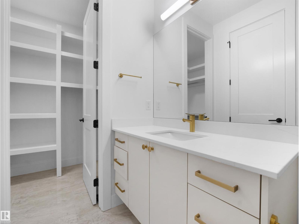
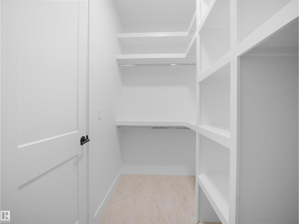
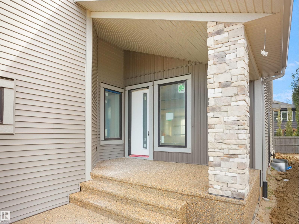
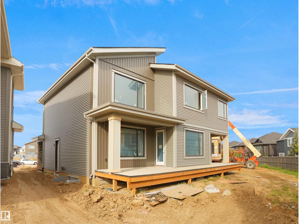
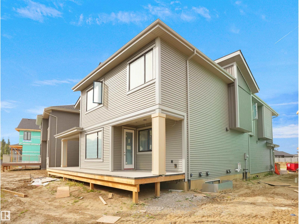
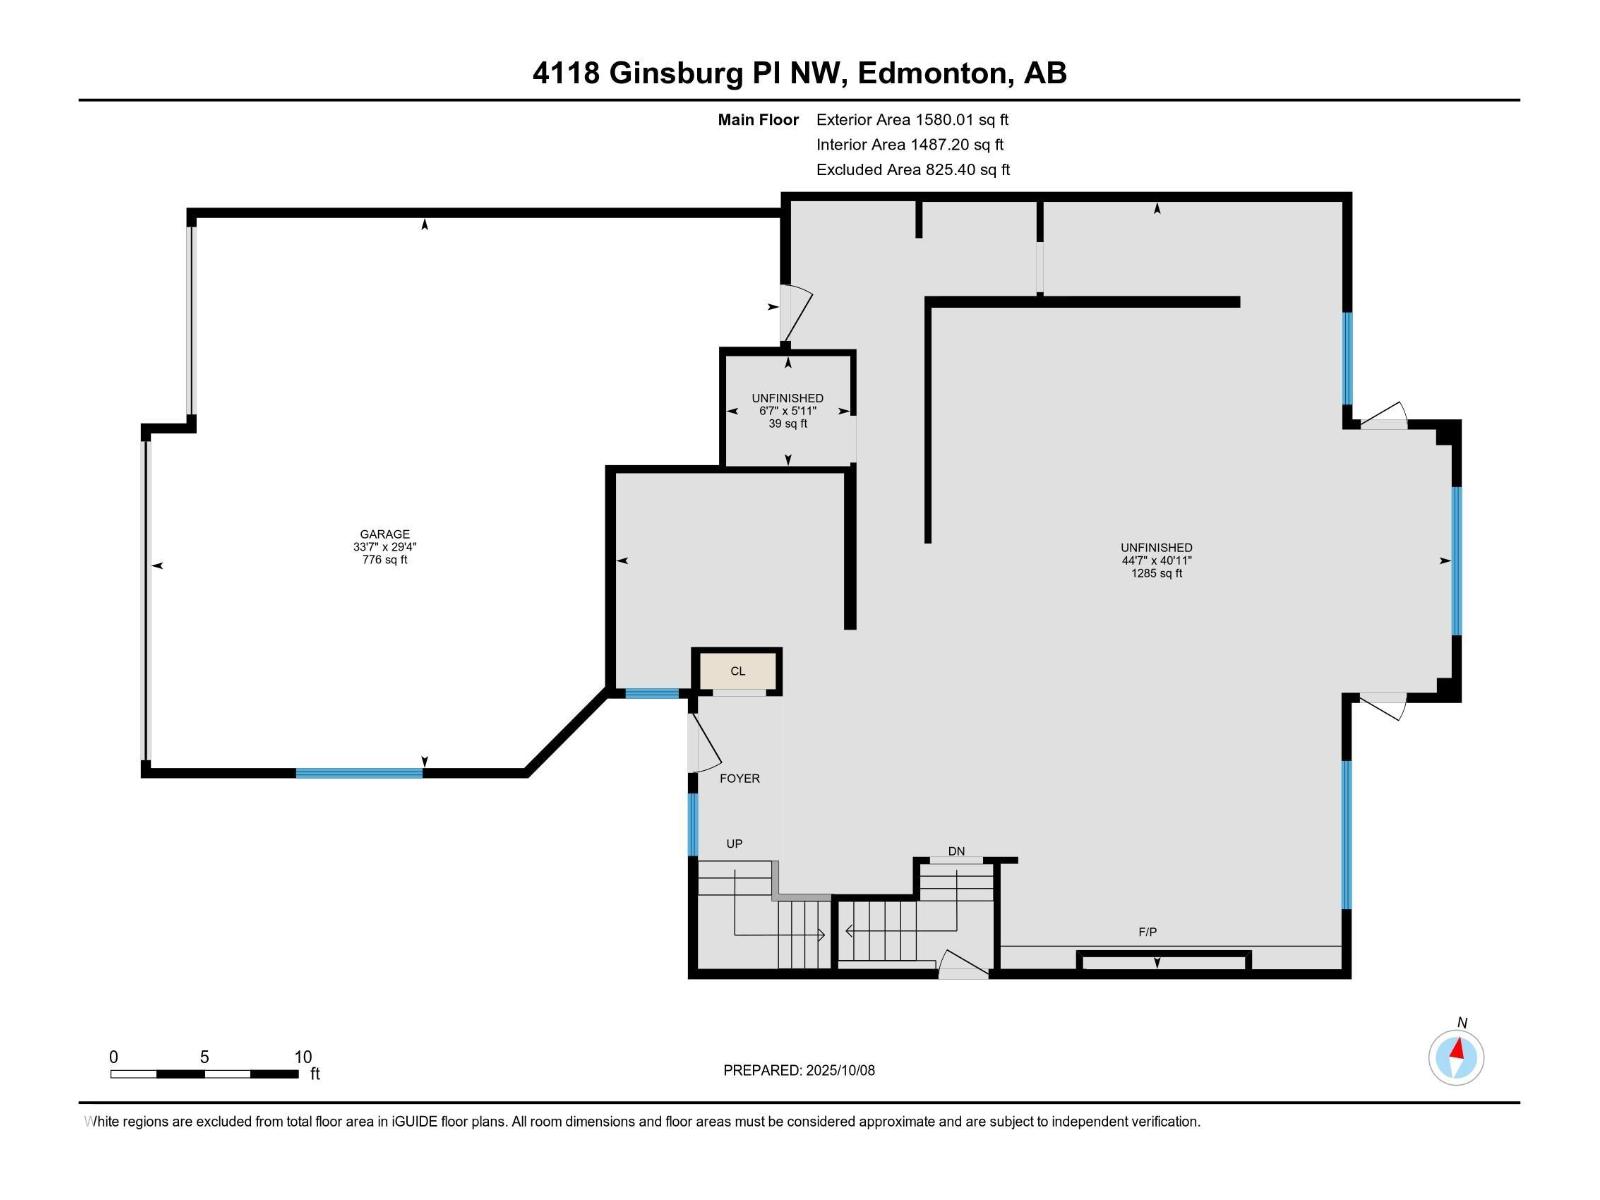
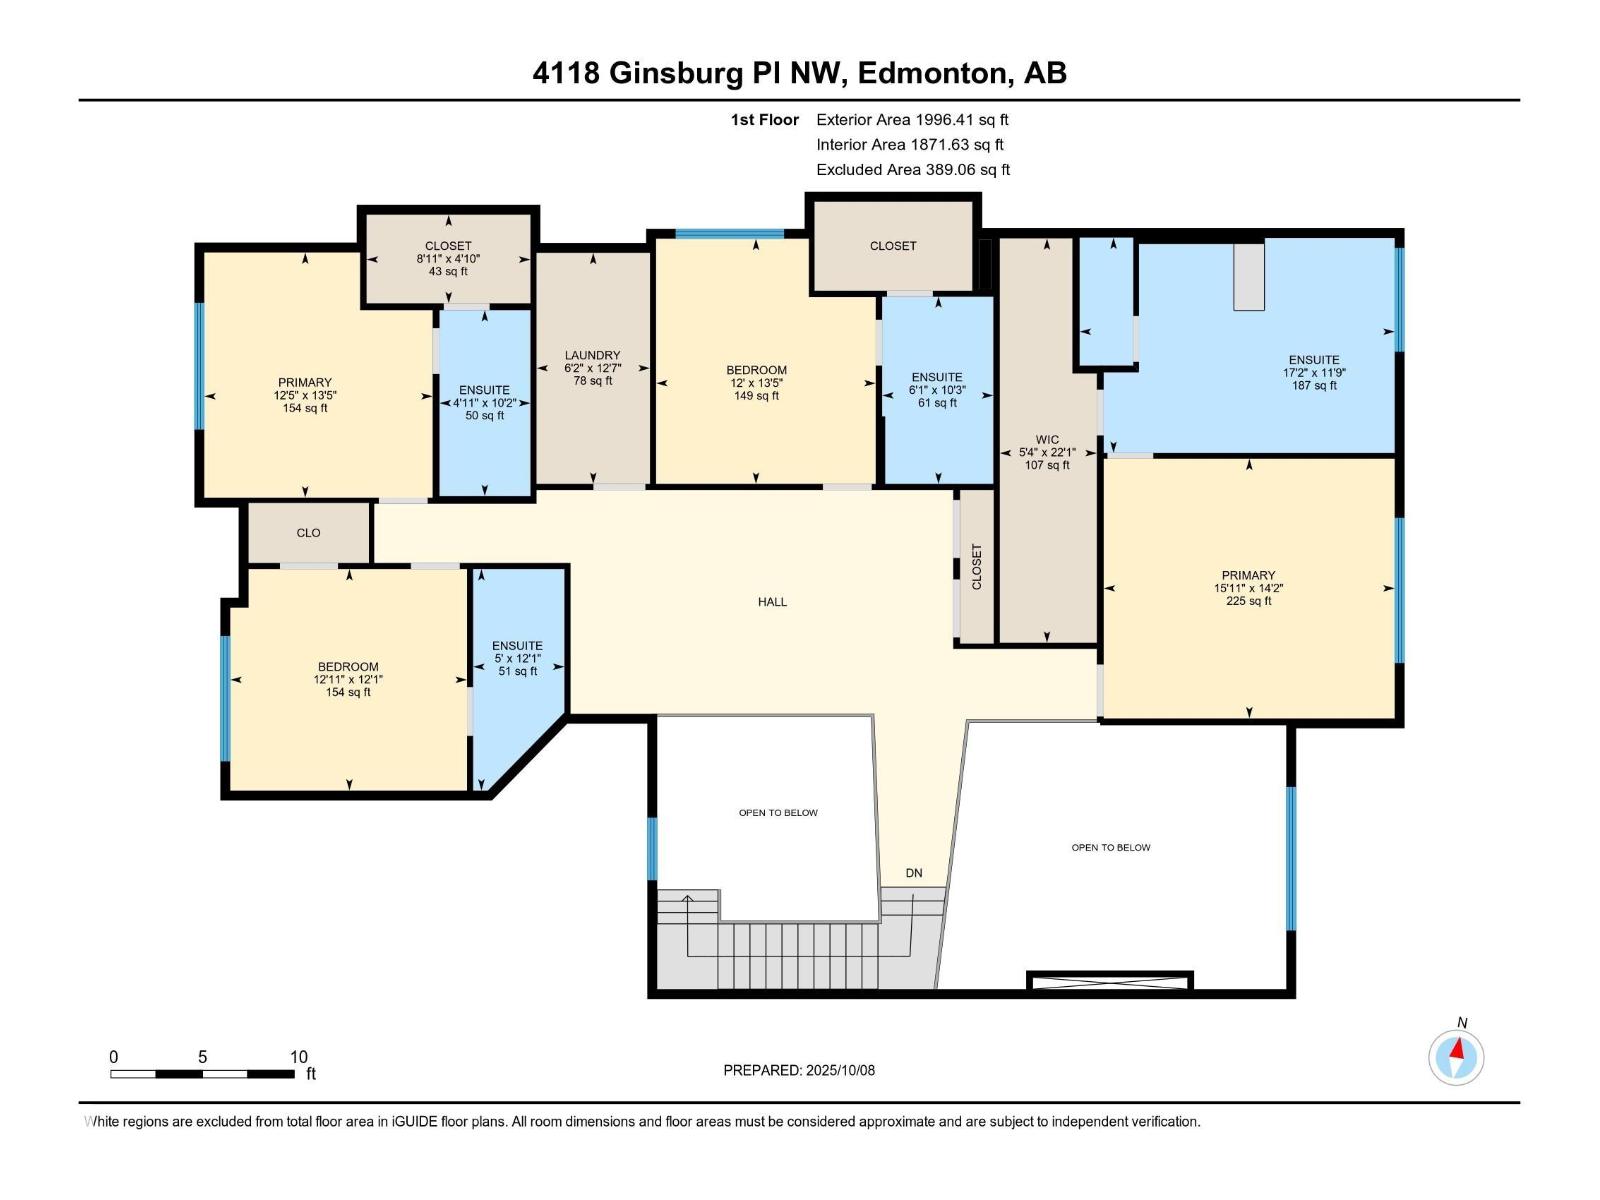
Welcome to Granville Estates! Custom-built by award-winning Platinum Signature Homes, this stunning 3,576 sq. ft. residence offers exceptional design, spacious living, and thoughtful functionality. Featuring 4 generous bedrooms, each with a full ensuite and walk-in closet, this home is designed for comfort and privacy. Soaring 19’ ceilings in the foyer and living room create an impressive sense of space, complemented by expansive windows that fill the home with natural light. The main floor showcases a chef-inspired kitchen with quartz countertops, upgraded appliances, abundant cabinetry, and ample storage, plus a private office ideal for working from home. Upstairs, the luxurious primary suite is joined by 3 additional bedrooms, a versatile bonus room, and convenient laundry. A triple garage provides plenty of parking and storage. Situated on a quiet cul-de-sac, this exceptional home is close to top-rated schools, shopping, transportation, and everyday amenities. A refined and inviting home. (id:58723)
Property Details
| MLS® Number | E4511536 |
| Property Type | Single Family |
| Neigbourhood | Granville (Edmonton) |
| AmenitiesNearBy | Golf Course, Playground, Schools, Shopping |
| Features | Cul-de-sac, Flat Site, No Back Lane, Closet Organizers, No Animal Home, No Smoking Home |
| Structure | Deck |
Building
| BathroomTotal | 5 |
| BedroomsTotal | 4 |
| Amenities | Ceiling - 9ft |
| Appliances | Dishwasher, Dryer, Garage Door Opener Remote(s), Garage Door Opener, Hood Fan, Microwave, Refrigerator, Washer, Stove |
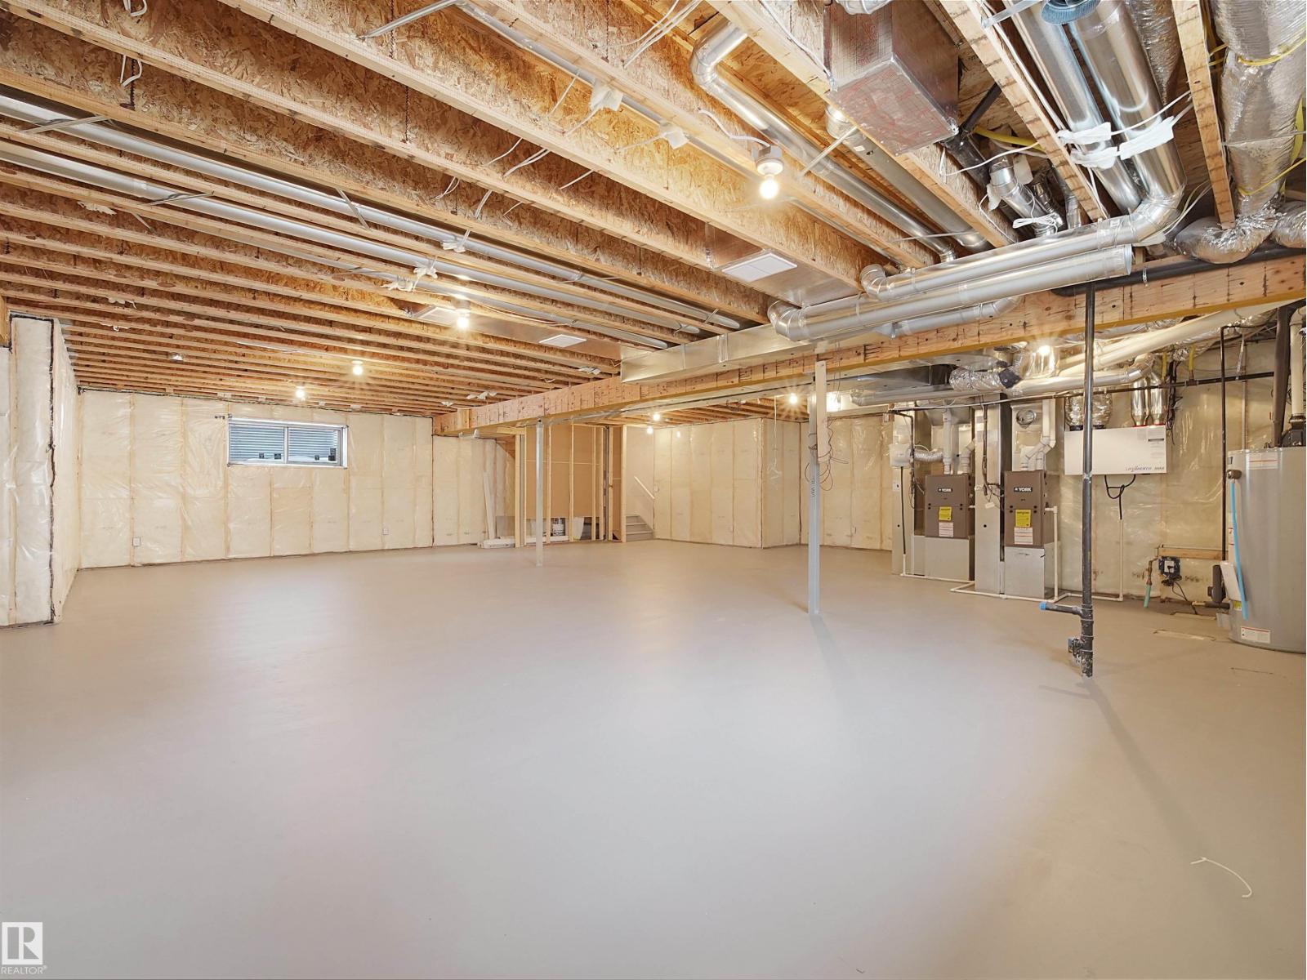
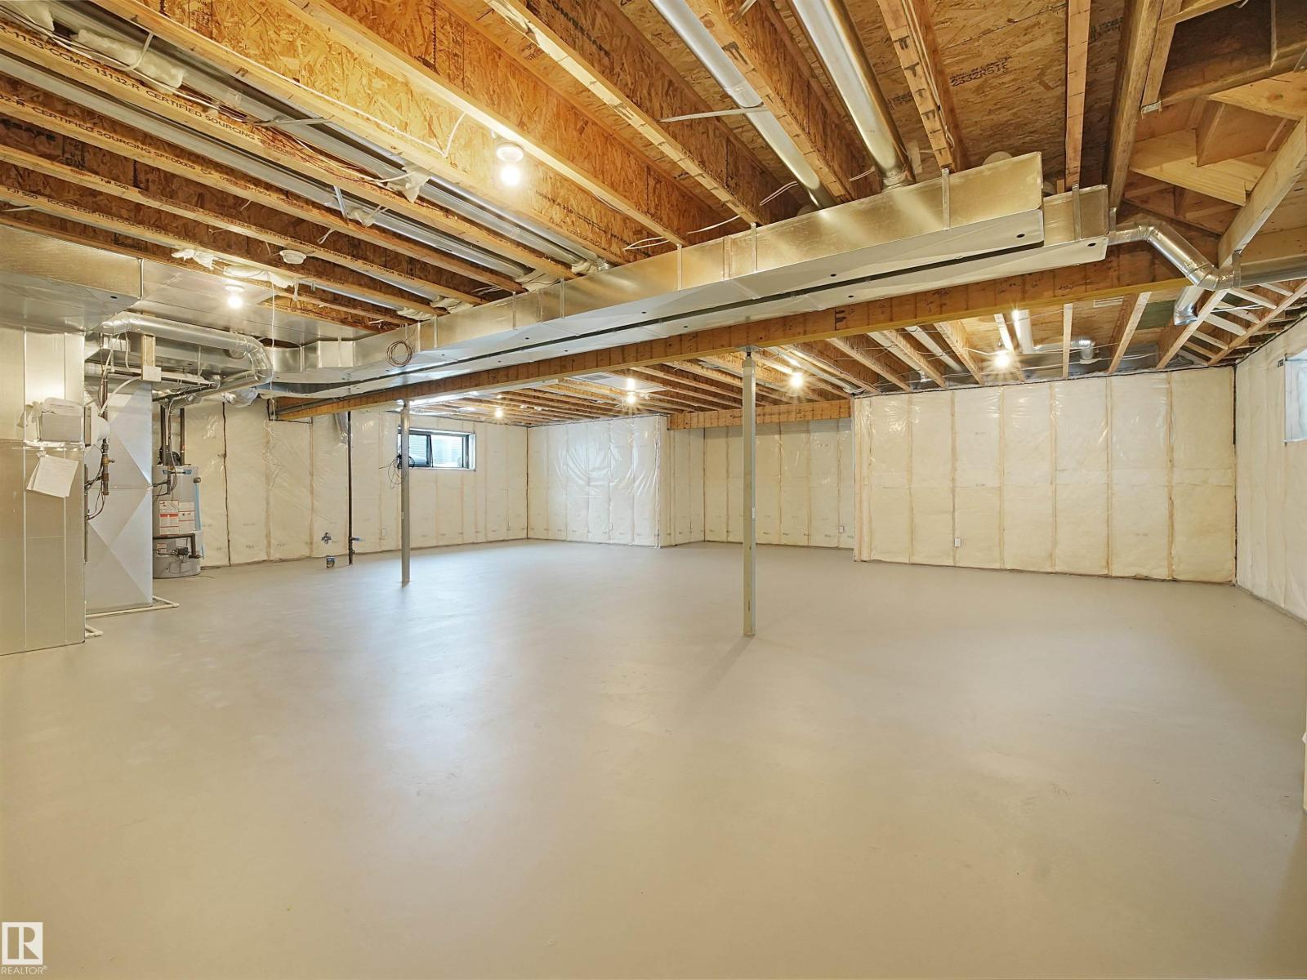
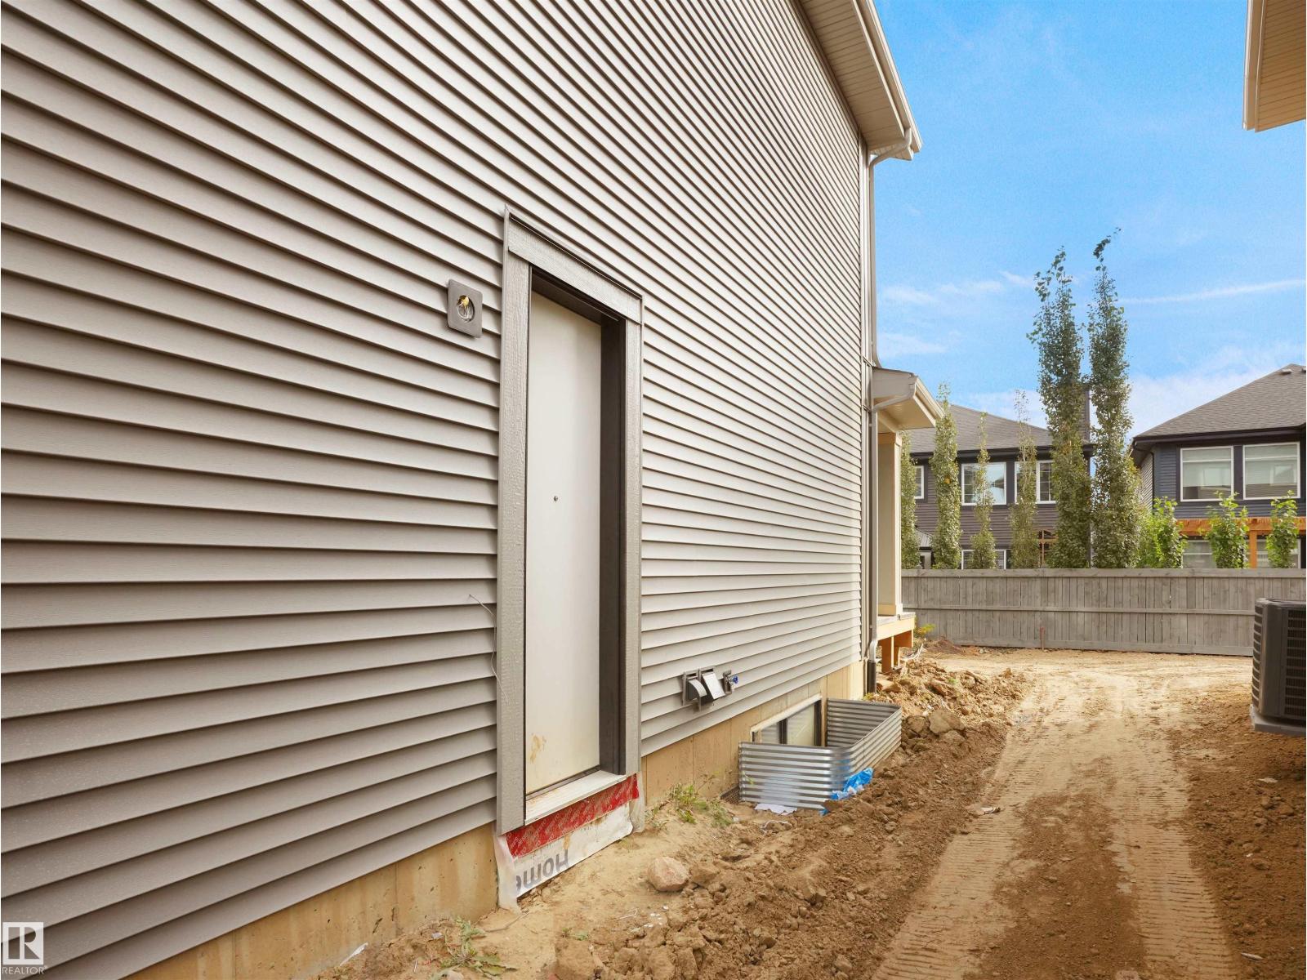
| BasementDevelopment | Unfinished |
| BasementType | Full (unfinished) |
| ConstructedDate | 2025 |
| ConstructionStyleAttachment | Detached |
| FireProtection | Smoke Detectors |
| HalfBathTotal | 1 |
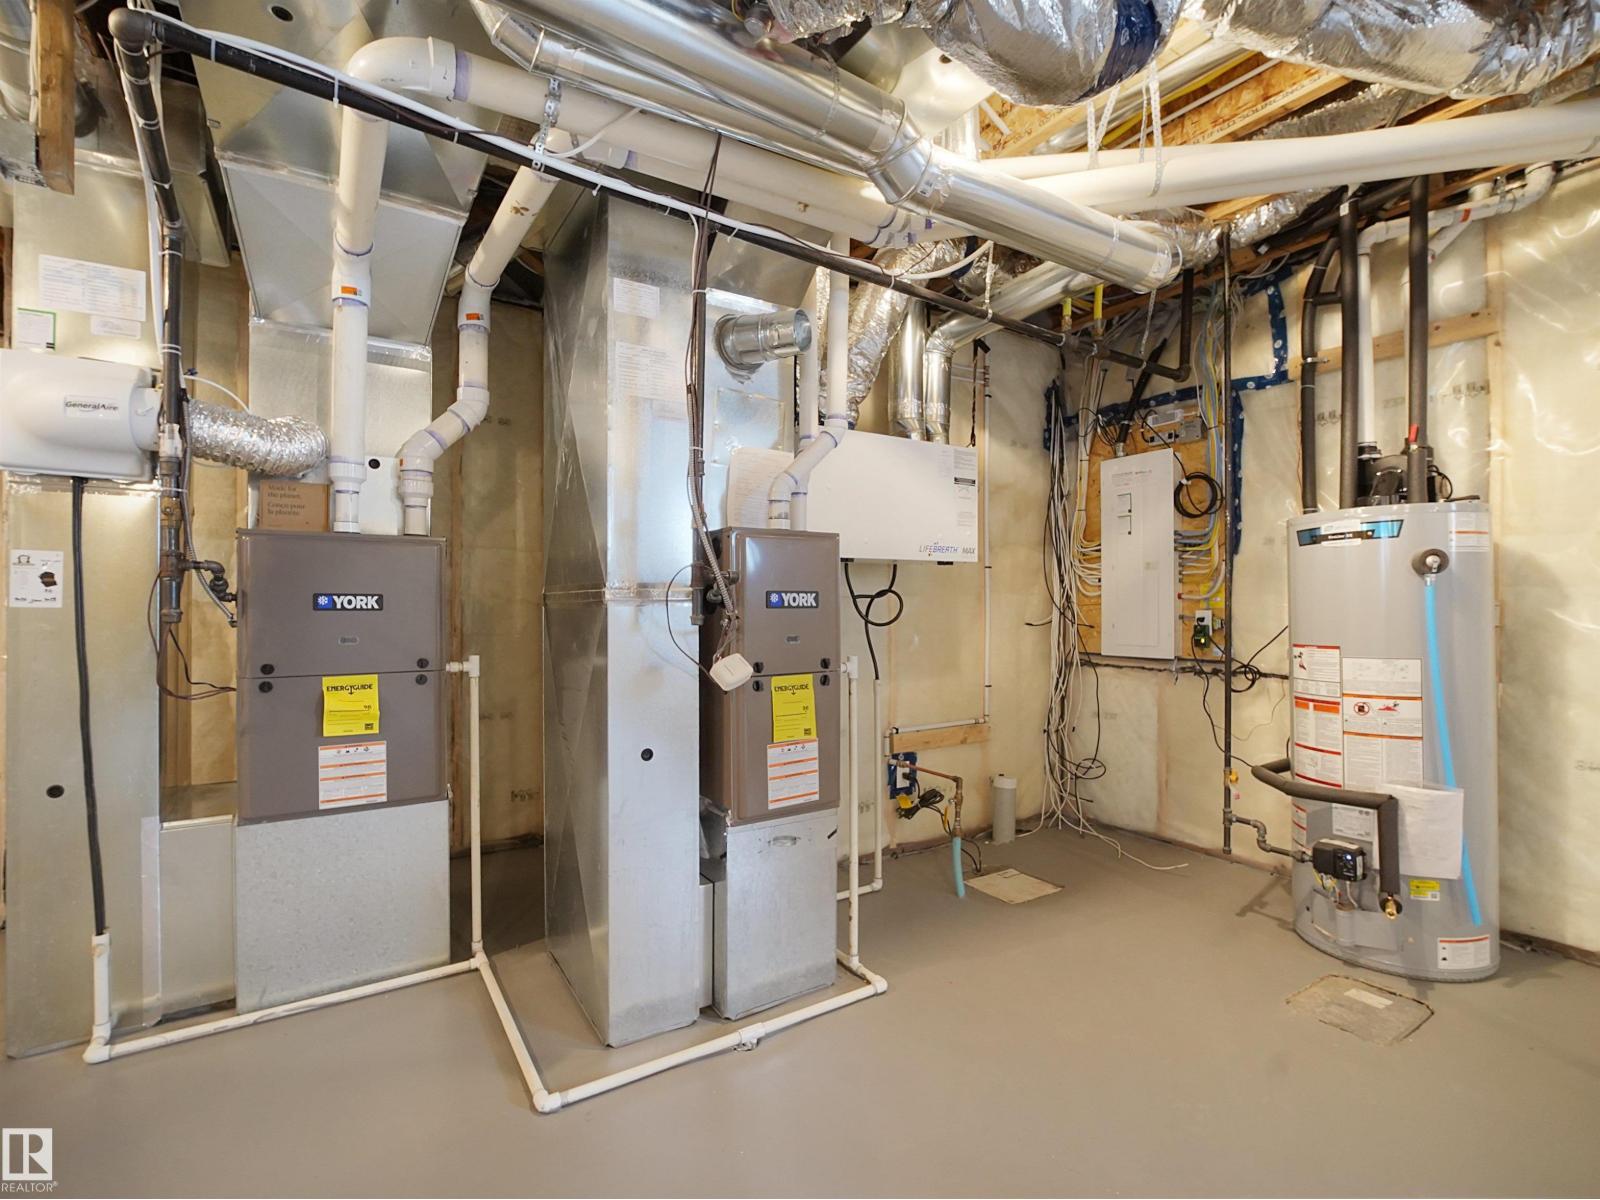
| HeatingType | Forced Air |
| StoriesTotal | 2 |
| SizeInterior | 3576 Sqft |
| Type | House |
Parking
| Attached Garage |
Land
| Acreage | No |
| LandAmenities | Golf Course, Playground, Schools, Shopping |
| SizeIrregular | 580.54 |
| SizeTotal | 580.54 M2 |
| SizeTotalText | 580.54 M2 |
Rooms
| Level | Type | Length | Width | Dimensions |
|---|---|---|---|---|
| Main Level | Dining Room | 3.35 m | 4.27 m | 3.35 m x 4.27 m |
| Main Level | Kitchen | 7.31 m | 3.84 m | 7.31 m x 3.84 m |
| Main Level | Family Room | 5.7 m | 5.51 m | 5.7 m x 5.51 m |
| Main Level | Den | 3.53 m | 3.41 m | 3.53 m x 3.41 m |
| Main Level | Bonus Room | 4.97 m | 3.84 m | 4.97 m x 3.84 m |
| Upper Level | Primary Bedroom | 4.32 m | 4.84 m | 4.32 m x 4.84 m |
| Upper Level | Bedroom 2 | 4.08 m | 3.8 m | 4.08 m x 3.8 m |
| Upper Level | Bedroom 3 | 4.08 m | 3.65 m | 4.08 m x 3.65 m |
| Upper Level | Bedroom 4 | 3.68 m | 3.94 m | 3.68 m x 3.94 m |
https://www.realtor.ca/real-estate/30359450/4118-ginsburg-pl-nw-edmonton-granville-edmonton

The trademarks REALTOR®, REALTORS®, and the REALTOR® logo are controlled by The Canadian Real Estate Association (CREA) and identify real estate professionals who are members of CREA. The trademarks MLS®, Multiple Listing Service® and the associated logos are owned by The Canadian Real Estate Association (CREA) and identify the quality of services provided by real estate professionals who are members of CREA. The trademark DDF® is owned by The Canadian Real Estate Association (CREA) and identifies CREA's Data Distribution Facility (DDF®)
October 02 2026 10:01:41
REALTORS® Association of Edmonton
Latitude Real Estate Group