Hurry Home

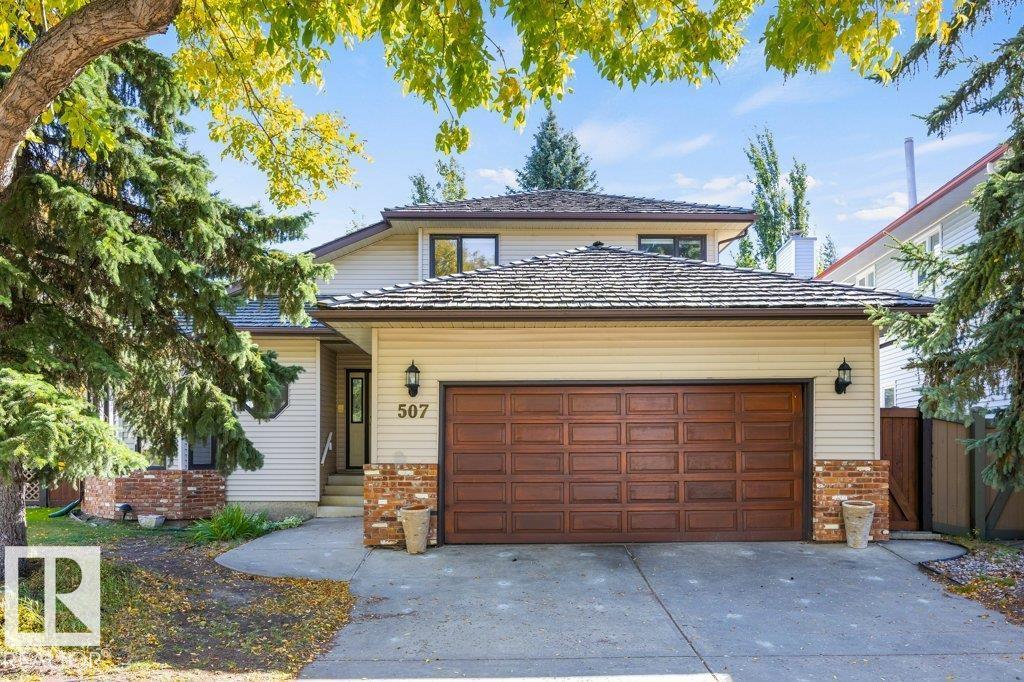
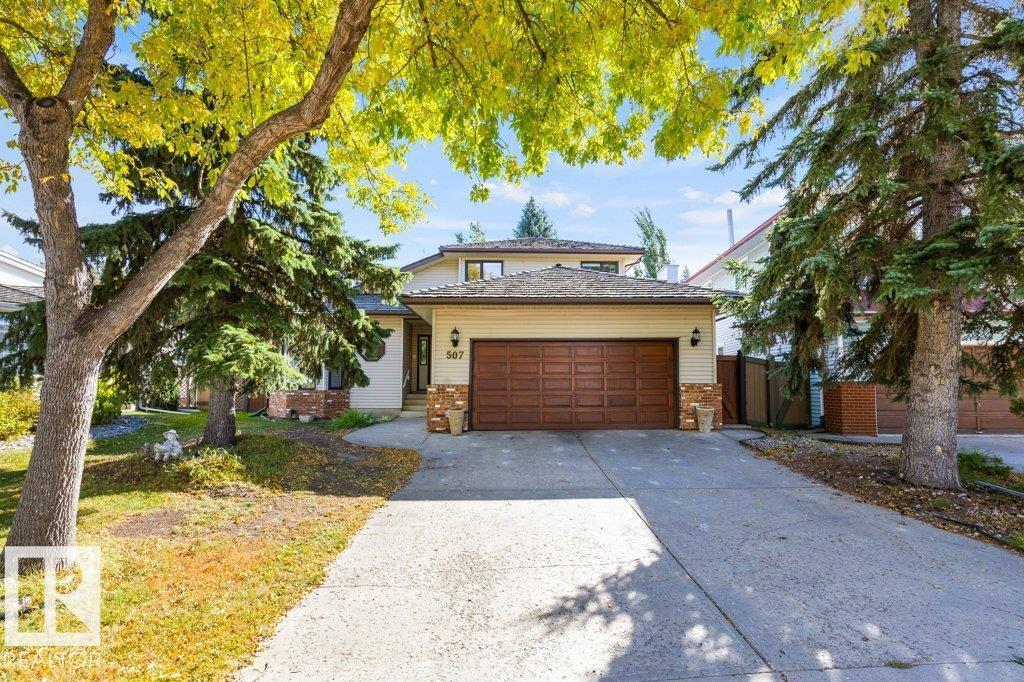
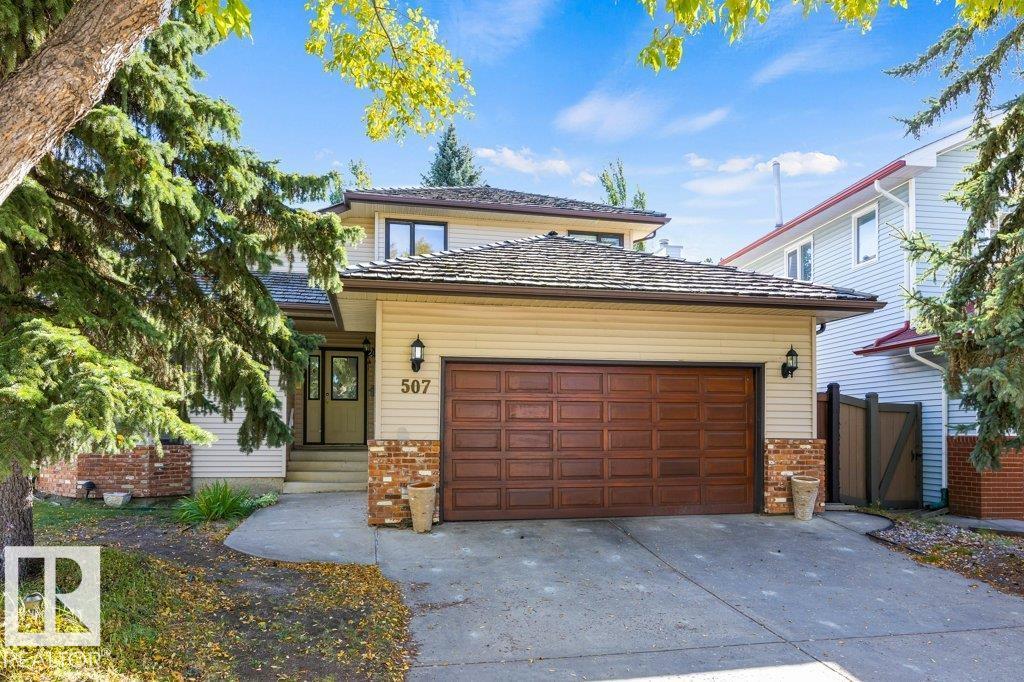
507 Burton Cl Nw Edmonton, Alberta T6R 2B2

Interested?
Please contact us for more information about this property.
$665,000
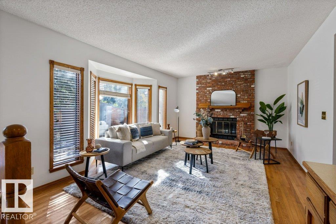
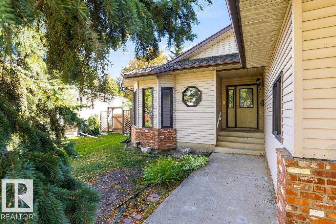
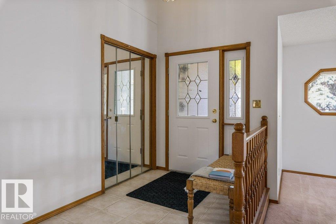
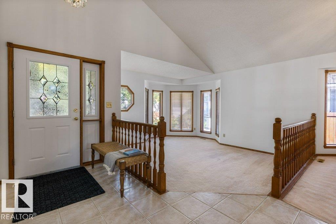
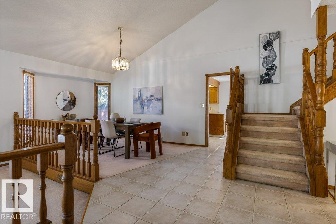
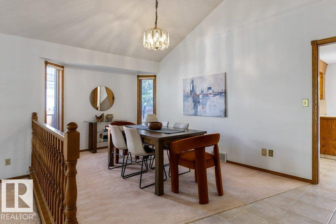
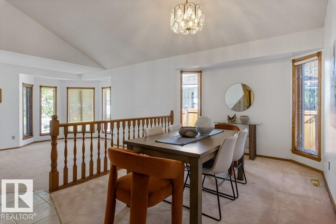
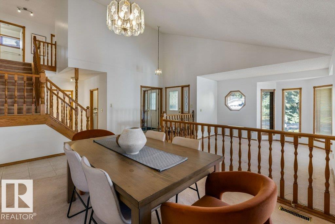
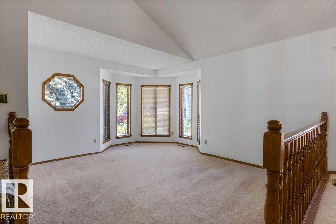
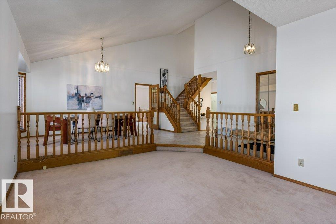
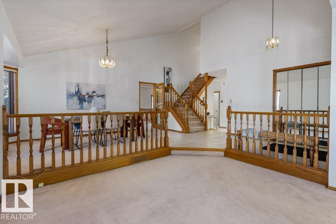
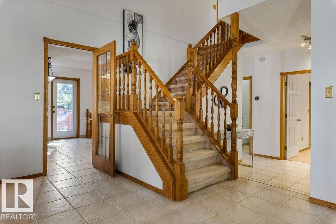
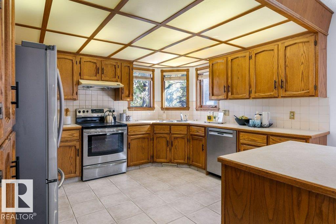
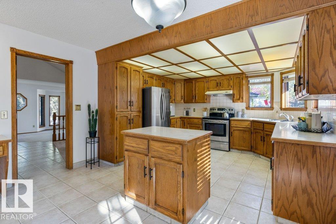
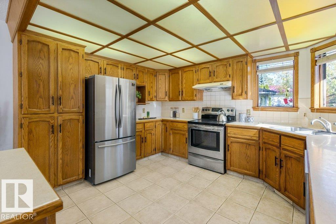
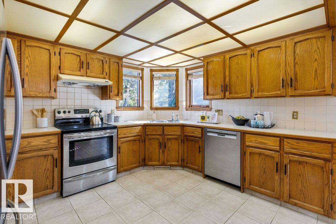
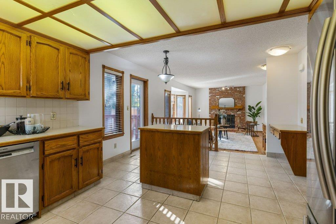
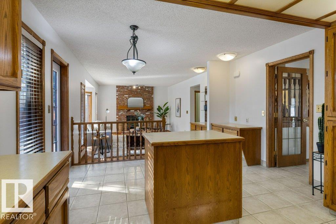
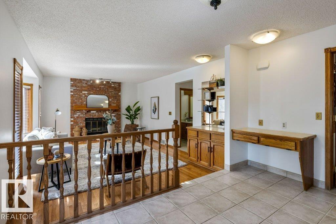
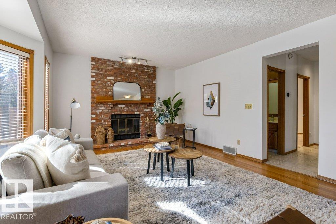
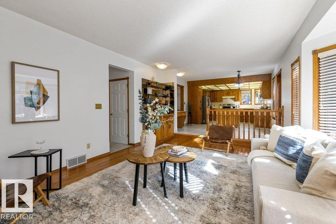
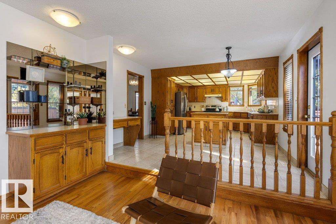
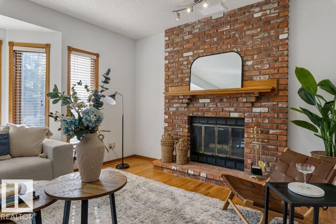
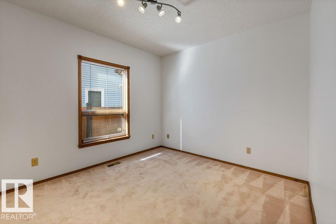
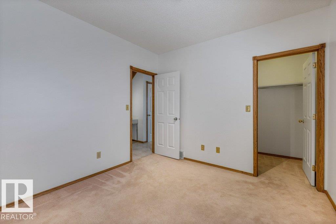
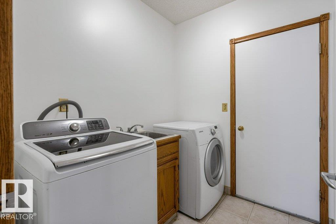
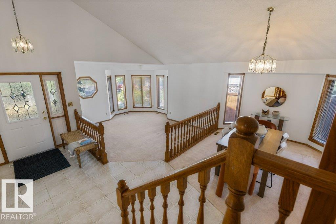
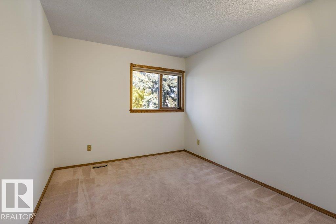
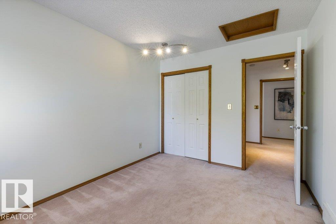
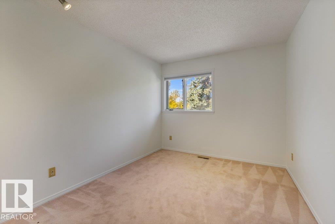
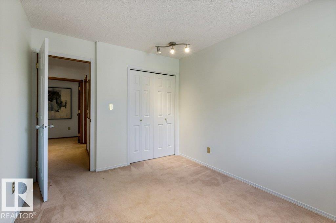
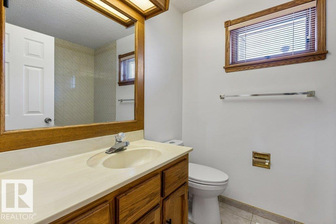
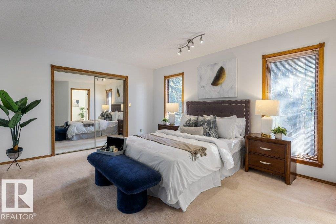
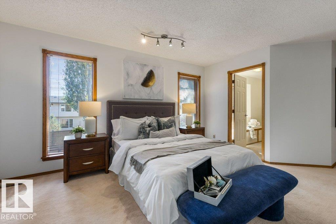
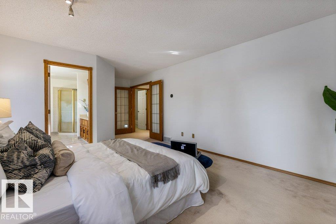
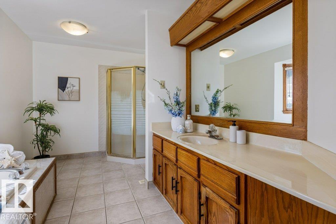
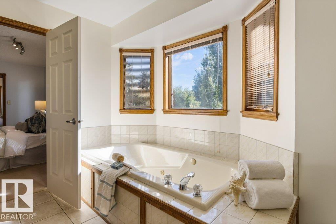
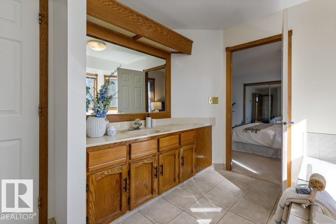
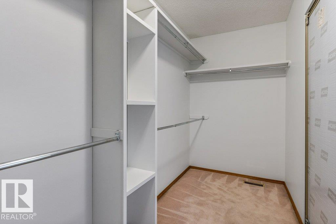
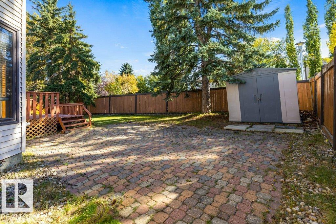
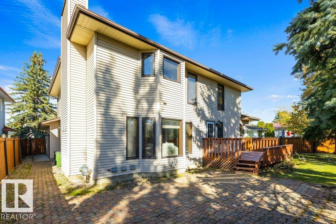
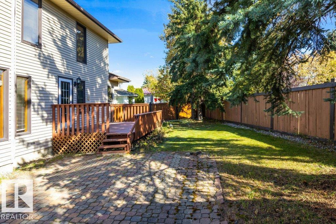
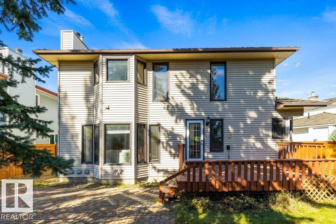
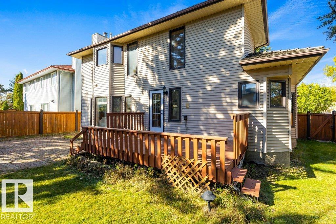
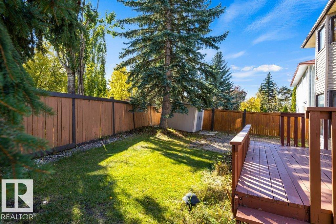
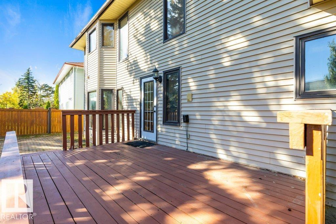
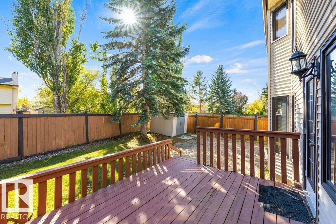
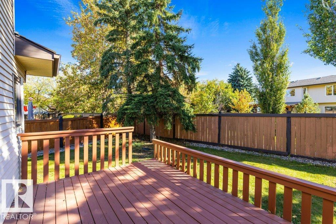
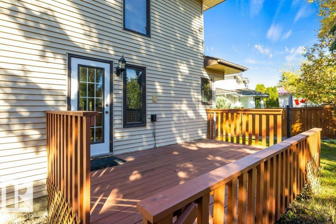
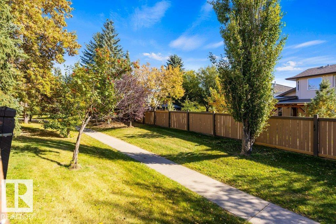
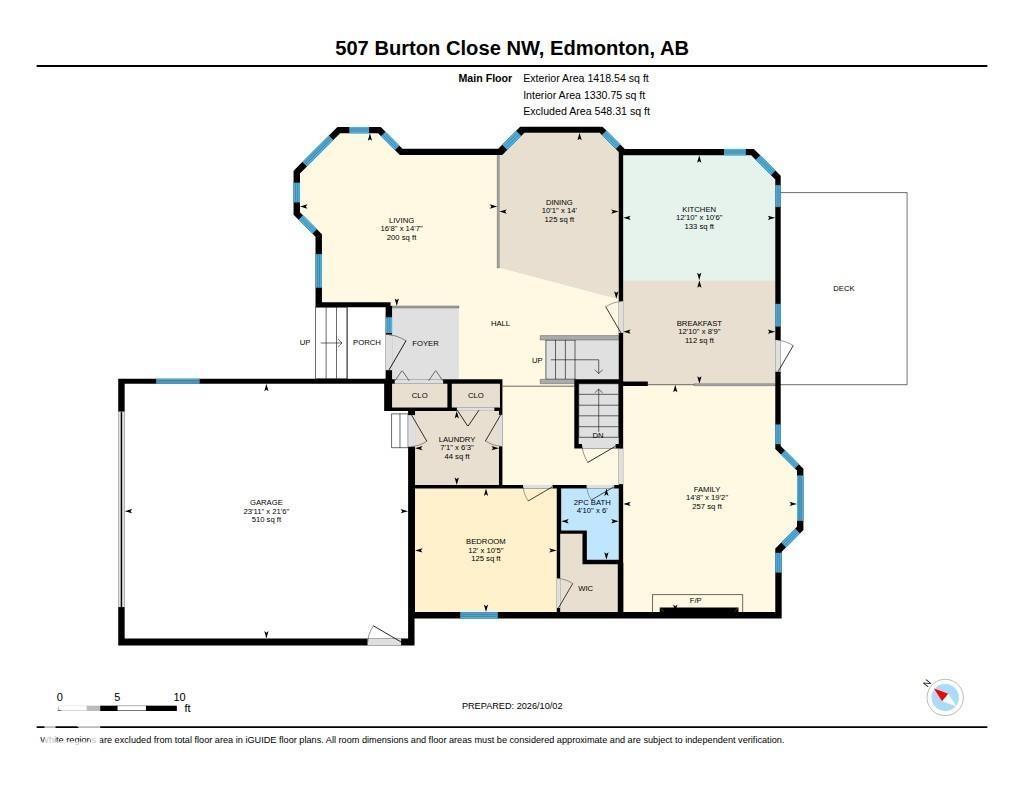
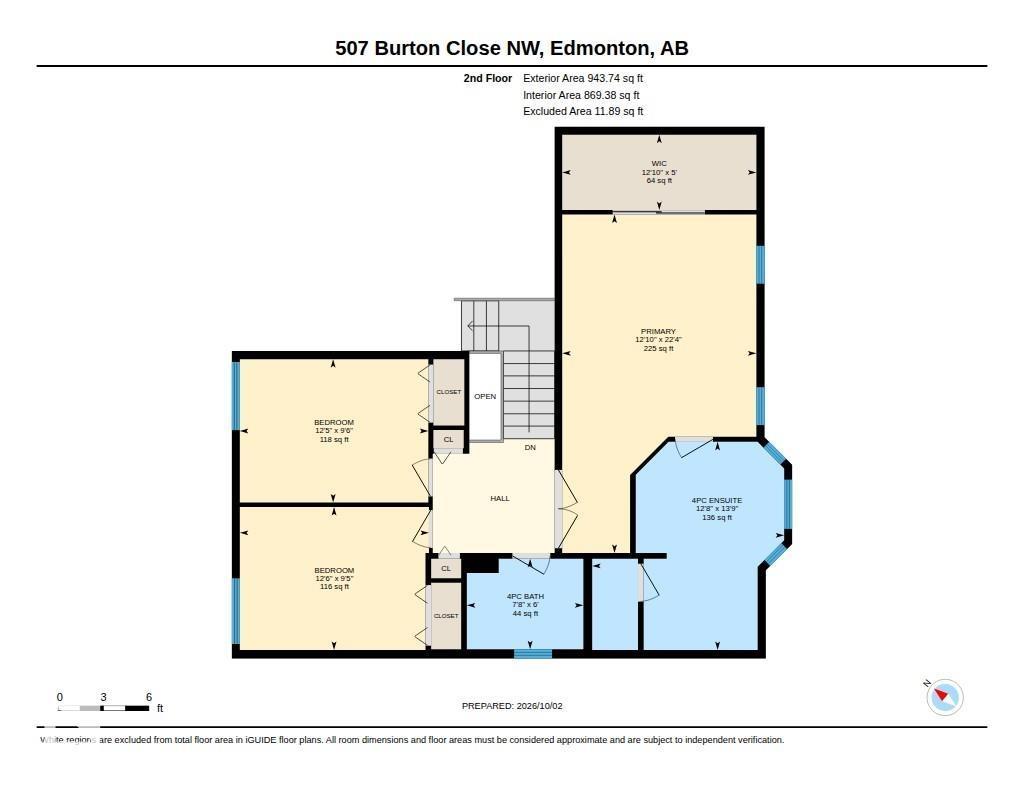
Welcome to an incredible opportunity in sought-after Bulyea Heights! This spacious 2-storey offers a fantastic layout, great bones and endless potential to renovate, reimagine and create a home that is completely your own. Step inside to a welcoming vaulted entry with a front living and dining area, flowing into the kitchen and family room at the back. Main floor laundry and spacious garage. The layout offers so much potential to open up and create an incredible modern living space designed around how your family lives. A 4th bedroom on the main floor provides flexibility for guests, an office or multigenerational living. Upstairs are 3 bedrooms, including a spacious primary suite with a generous ensuite. A newer hot water tank and 2 furnaces add to the home's appeal. The location is hard to beat, close to Terwillegar Drive and Anthony Henday, schools, shopping, library, amenities, Terwillegar Rec Centre & bus station and an extensive network of walking paths. (id:58723)
Property Details
| MLS® Number | E4511391 |
| Property Type | Single Family |
| Neigbourhood | Bulyea Heights |
| AmenitiesNearBy | Playground, Shopping, Ski Hill |
| Features | See Remarks |
| ParkingSpaceTotal | 4 |
Building
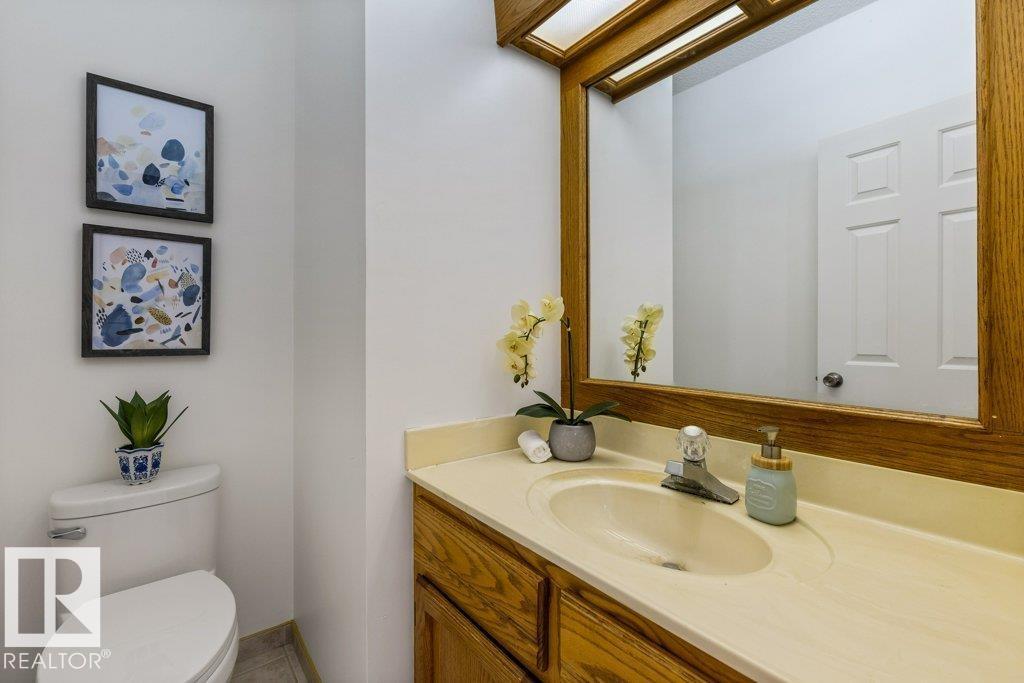
| BathroomTotal | 3 |
| BedroomsTotal | 4 |
| Appliances | Dishwasher, Dryer, Hood Fan, Refrigerator, Stove, Washer |
| BasementDevelopment | Unfinished |
| BasementType | Full (unfinished) |
| ConstructedDate | 1990 |
| ConstructionStyleAttachment | Detached |
| FireplaceFuel | Gas |
| FireplacePresent | Yes |
| FireplaceType | Unknown |
| HalfBathTotal | 1 |
| HeatingType | Forced Air |
| StoriesTotal | 2 |
| SizeInterior | 2362 Sqft |
| Type | House |
Parking
| Attached Garage |
Land
| Acreage | No |
| FenceType | Fence |
| LandAmenities | Playground, Shopping, Ski Hill |
| SizeIrregular | 561.77 |
| SizeTotal | 561.77 M2 |
| SizeTotalText | 561.77 M2 |
Rooms
| Level | Type | Length | Width | Dimensions |
|---|---|---|---|---|
| Main Level | Living Room | 4.44 m | 5.07 m | 4.44 m x 5.07 m |
| Main Level | Dining Room | 4.27 m | 3.07 m | 4.27 m x 3.07 m |
| Main Level | Kitchen | 3.21 m | 3.91 m | 3.21 m x 3.91 m |
| Main Level | Family Room | 5.85 m | 4.47 m | 5.85 m x 4.47 m |
| Main Level | Bedroom 2 | 3.18 m | 3.65 m | 3.18 m x 3.65 m |
| Main Level | Breakfast | 2.66 m | 3.91 m | 2.66 m x 3.91 m |
| Main Level | Laundry Room | 1.91 m | 2.16 m | 1.91 m x 2.16 m |
| Upper Level | Primary Bedroom | 6.81 m | 3.91 m | 6.81 m x 3.91 m |
| Upper Level | Bedroom 3 | 2.88 m | 3.79 m | 2.88 m x 3.79 m |
| Upper Level | Bedroom 4 | 2.88 m | 3.8 m | 2.88 m x 3.8 m |
https://www.realtor.ca/real-estate/30355863/507-burton-cl-nw-edmonton-bulyea-heights

The trademarks REALTOR®, REALTORS®, and the REALTOR® logo are controlled by The Canadian Real Estate Association (CREA) and identify real estate professionals who are members of CREA. The trademarks MLS®, Multiple Listing Service® and the associated logos are owned by The Canadian Real Estate Association (CREA) and identify the quality of services provided by real estate professionals who are members of CREA. The trademark DDF® is owned by The Canadian Real Estate Association (CREA) and identifies CREA's Data Distribution Facility (DDF®)
October 13 2026 02:50:42
REALTORS® Association of Edmonton
Real Broker