Hurry Home

16012 11 Av Sw Sw Edmonton, Alberta T6W 2H6

Interested?
Please contact us for more information about this property.
$499,900
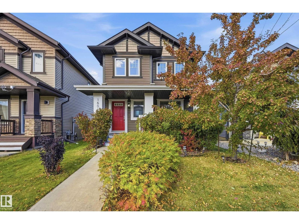
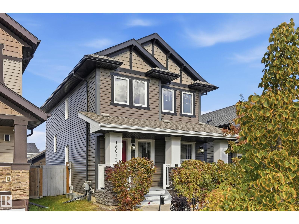
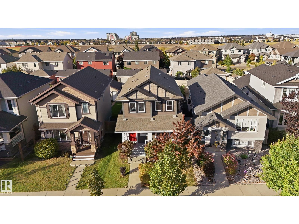
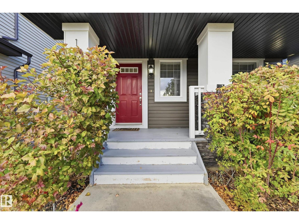
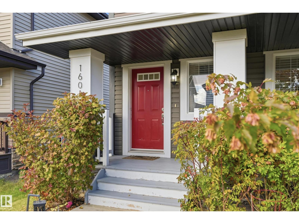
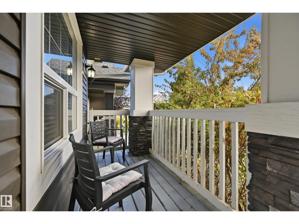
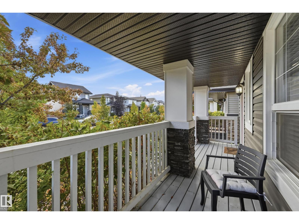
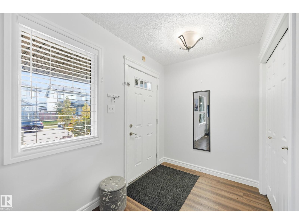
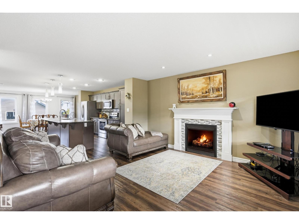
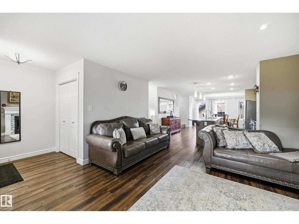
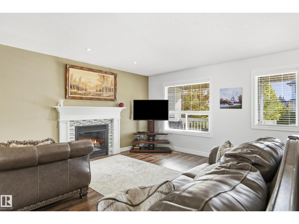
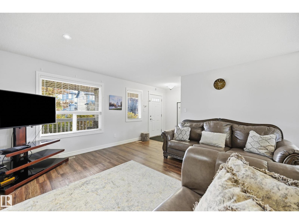
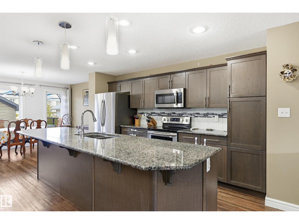
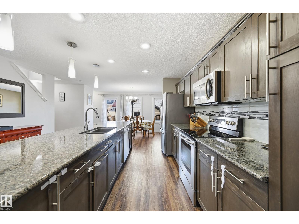
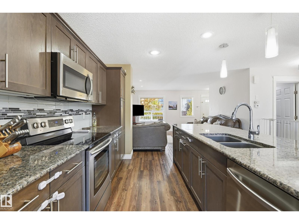
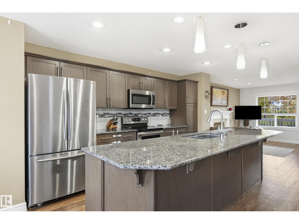
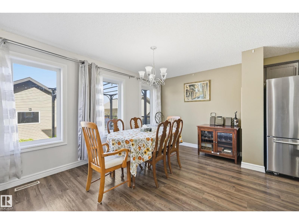
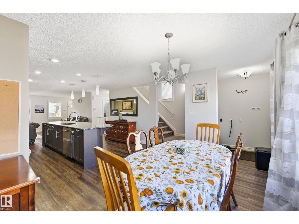
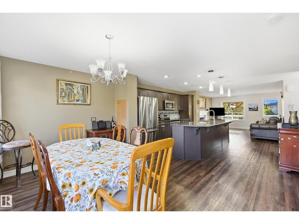
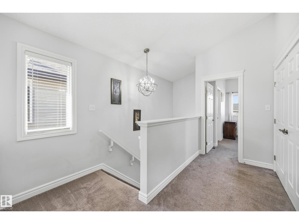
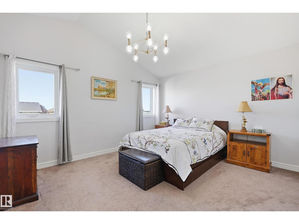
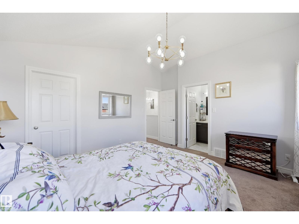
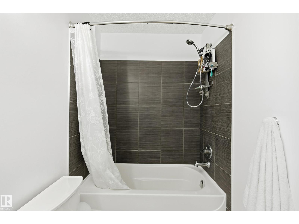
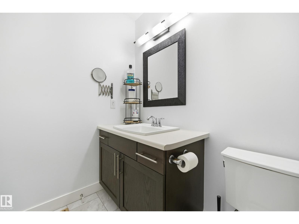
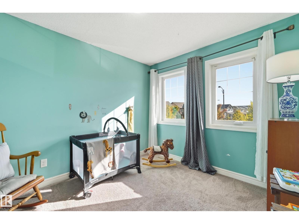
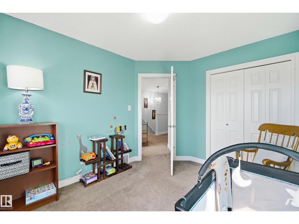
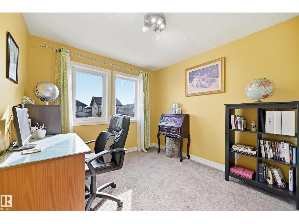
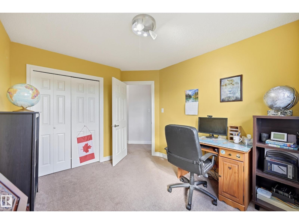
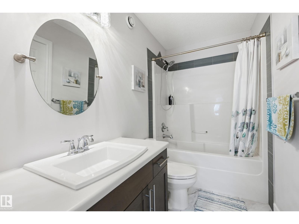
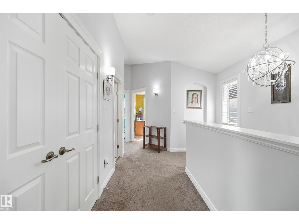
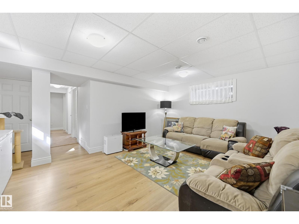
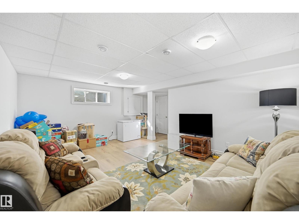
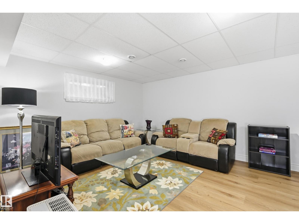
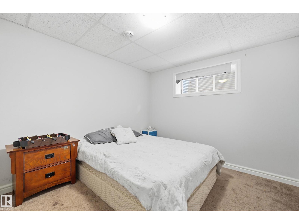
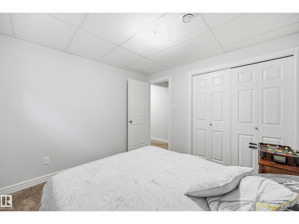
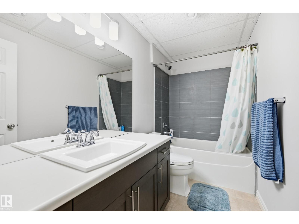
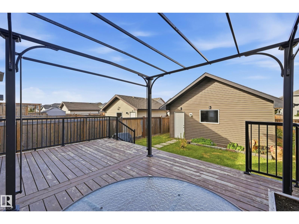
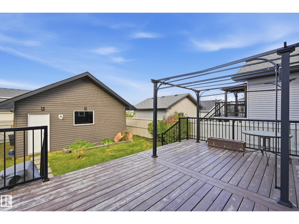
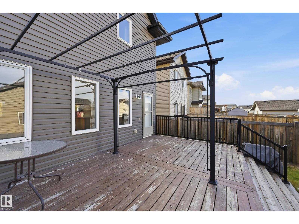
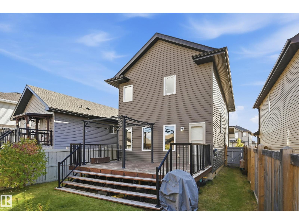
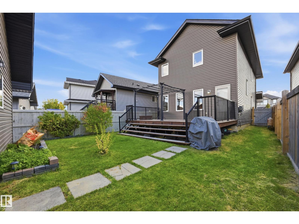
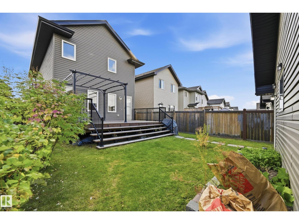
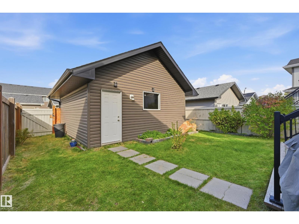
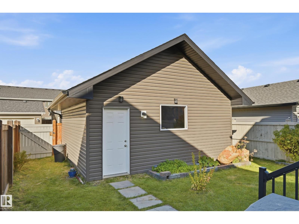
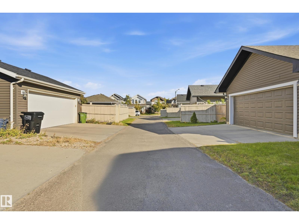
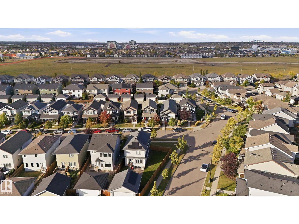
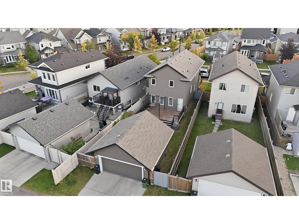
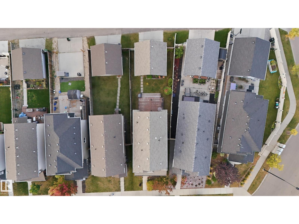
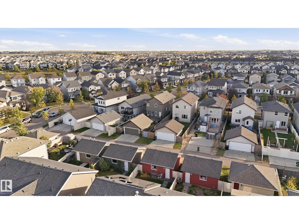
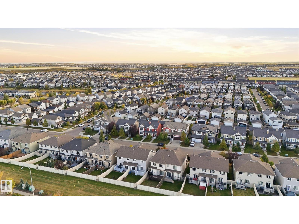
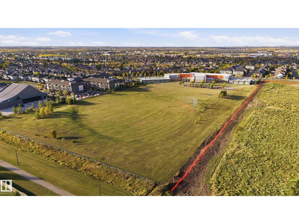
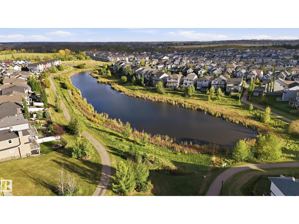
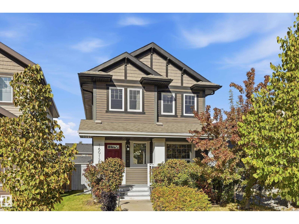
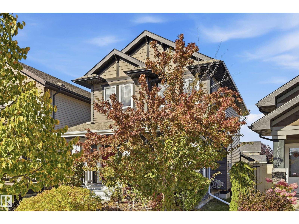
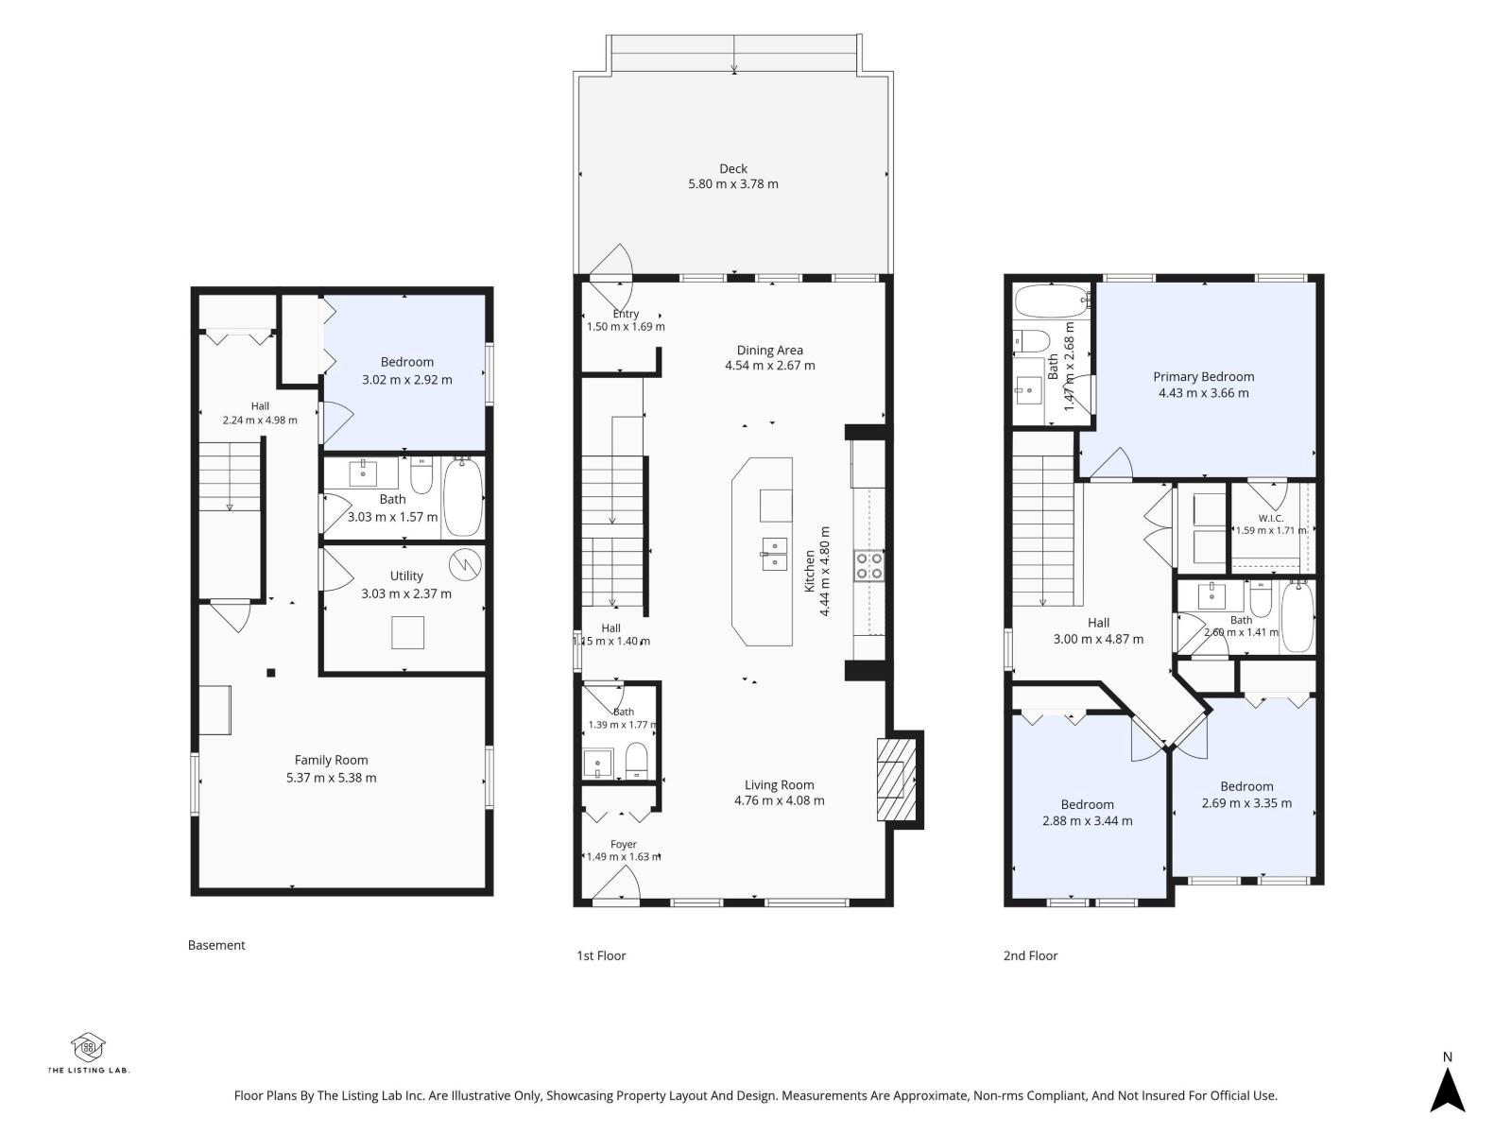
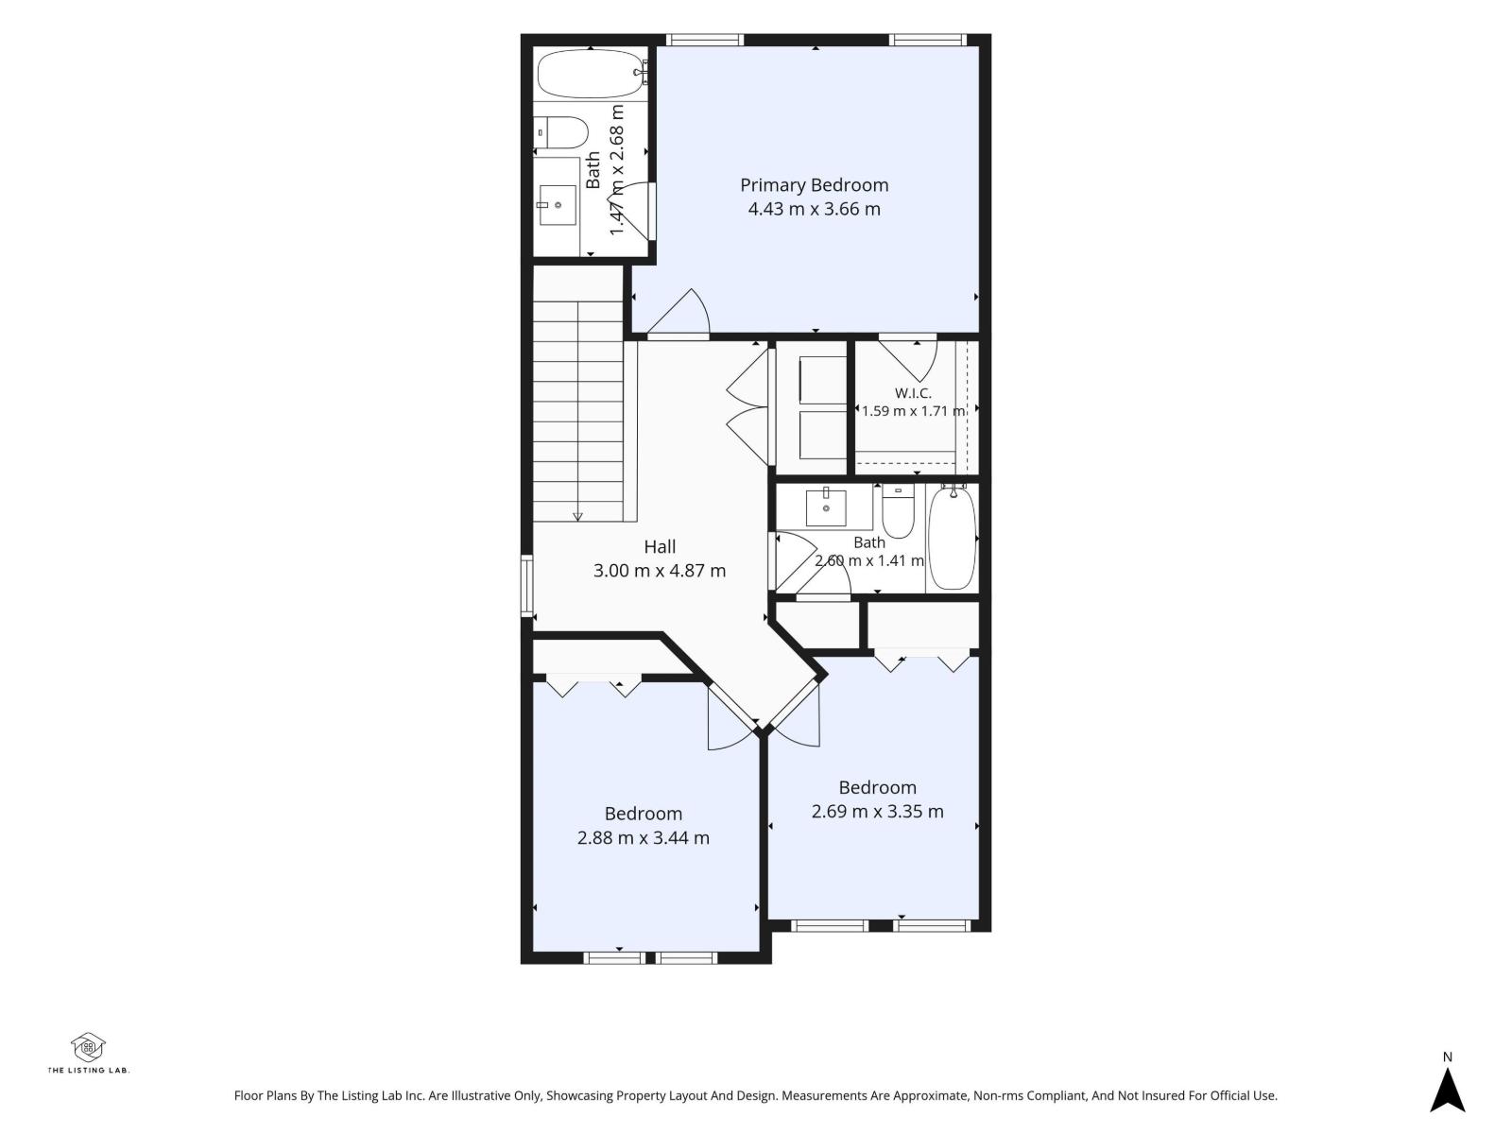
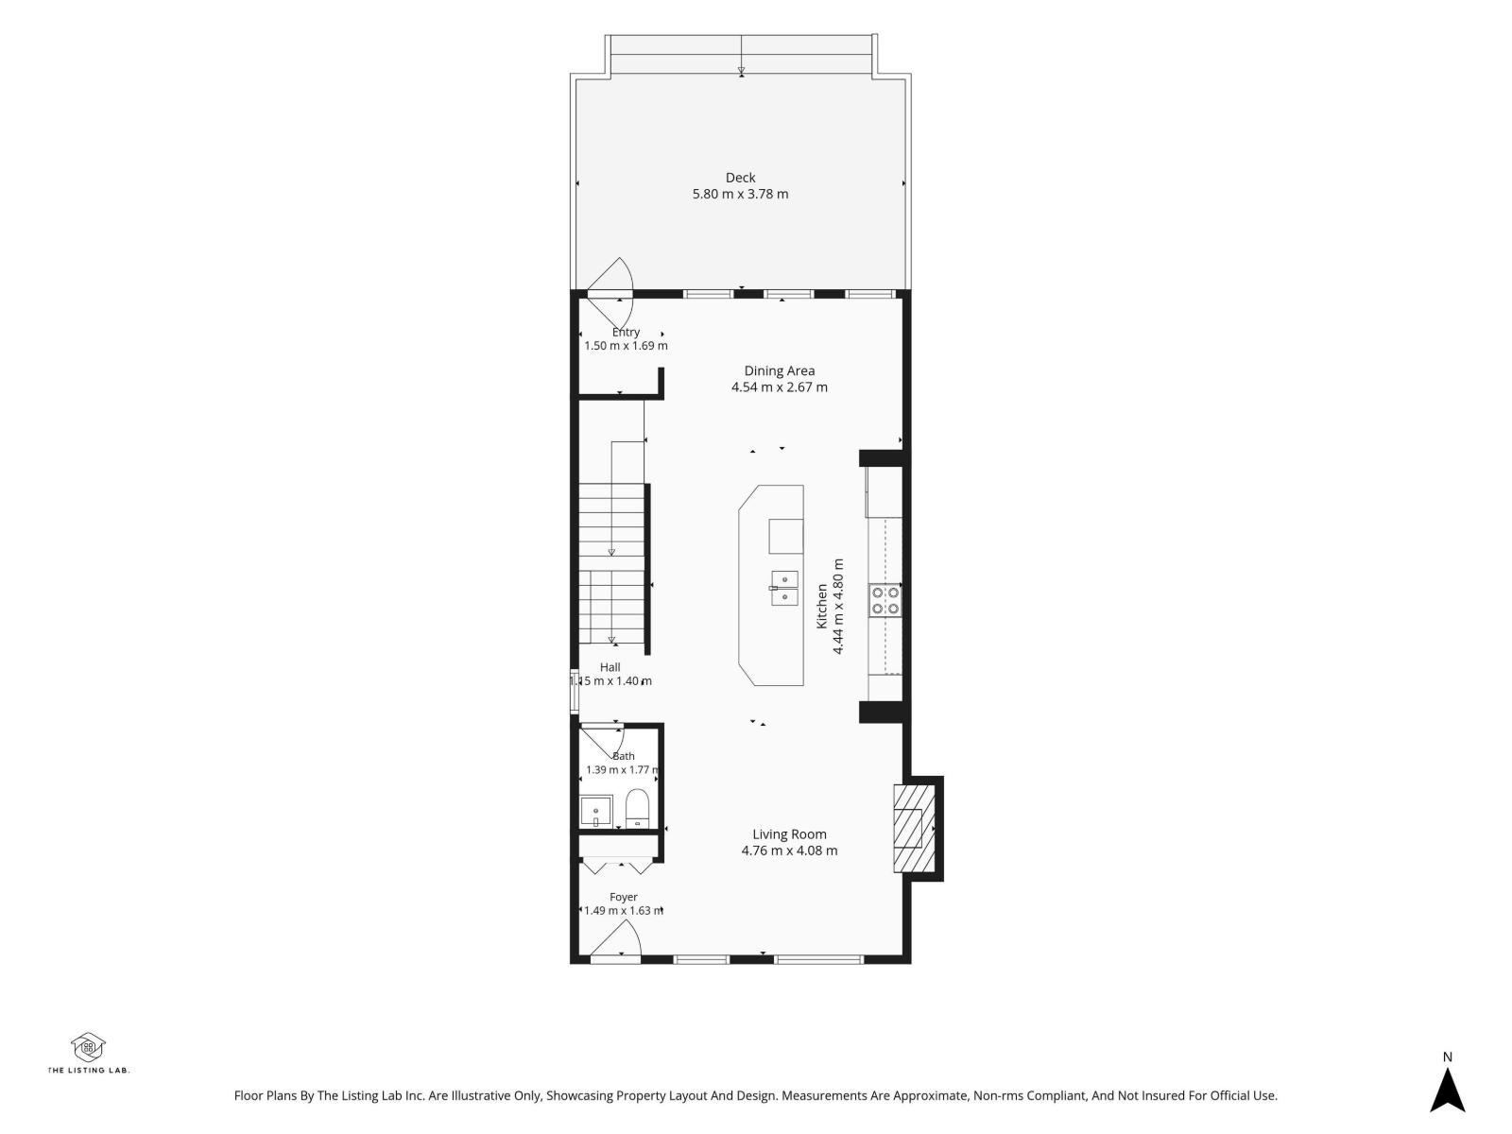
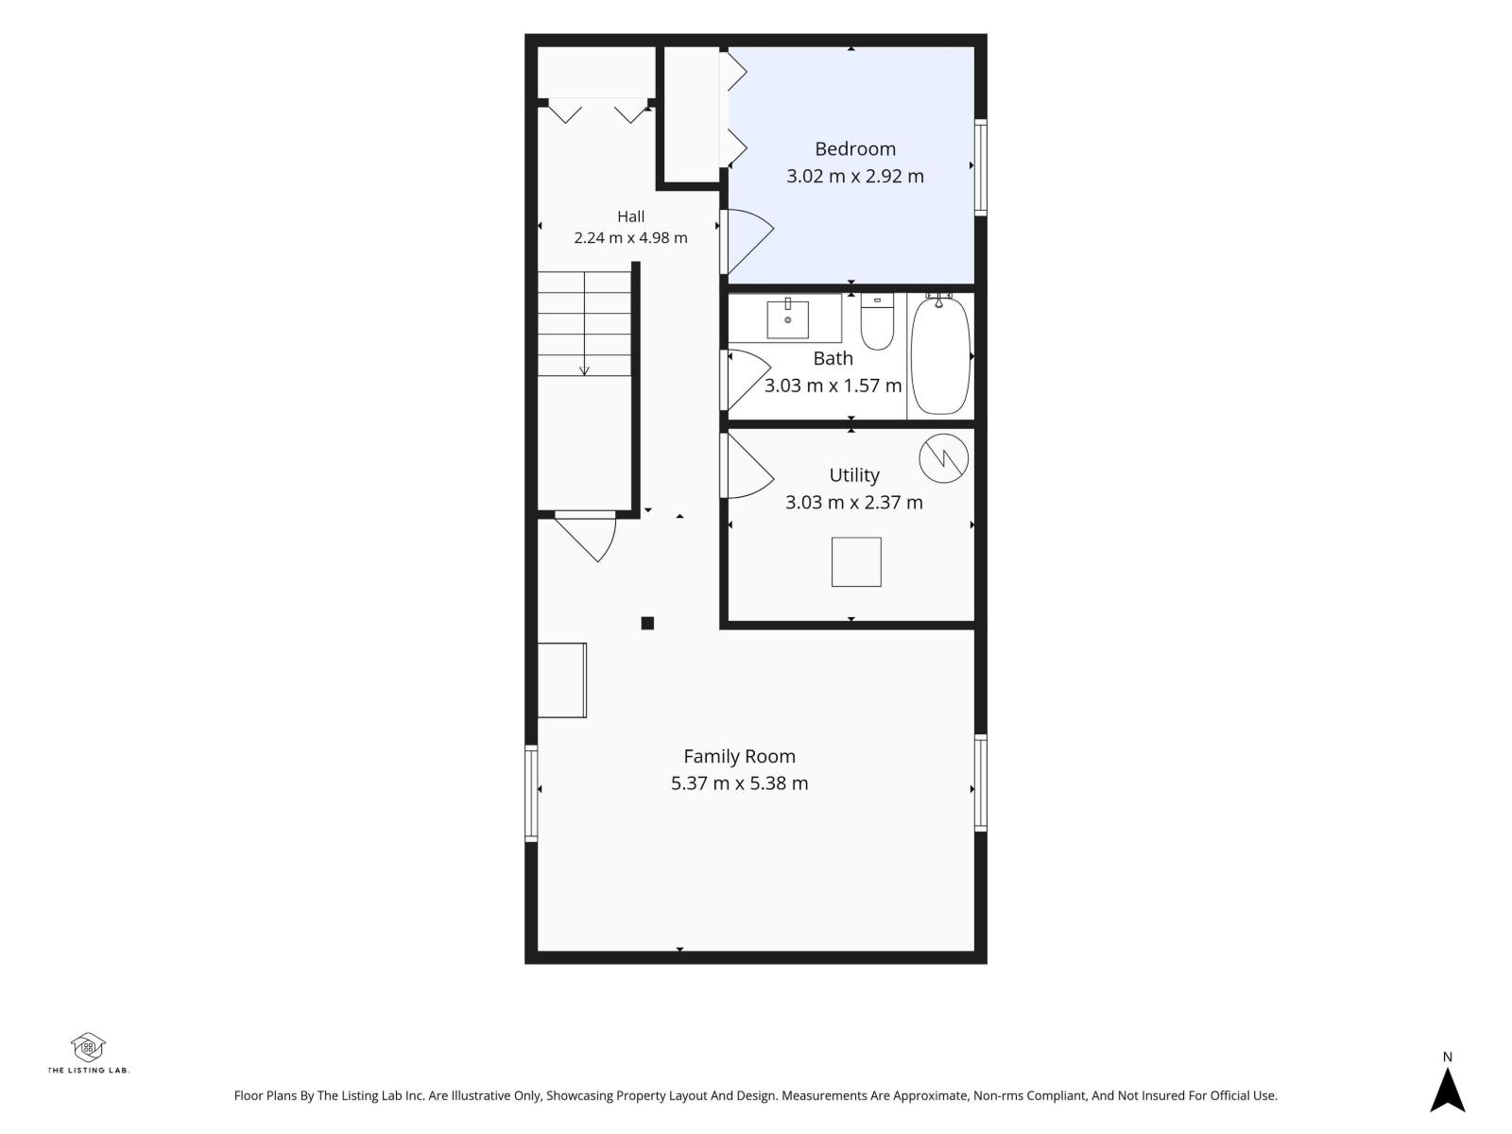
Welcome to this beautifully finished family home in desirable Glenridding! The bright OPEN-CONCEPT main floor features engineered hardwood, a spacious living room with cozy FIREPLACE and a beautiful kitchen with GRANITE countertops, stainless steel appliances, large island with eating bar and plenty of storage. The dining area overlooks the deck and backyard—perfect for entertaining! Upstairs you'll find a spacious primary suite with WALK-IN CLOSET & private ENSUITE, plus 2 additional bedrooms and a full bath. The FULLY FINISHED BASEMENT offers even more living space with a large FAMILY ROOM, 4TH BEDROOM & FULL BATHROOM. Complete with CENTRAL A/C, a beautiful deck and great backyard. Ideally located close to SCHOOLS, PARKS, WALKING TRAILS & the neighbourhood SLEDDING HILL, with quick access to shopping, restaurants and major routes. A fantastic family home in Southwest Edmonton! (id:58723)
Property Details
| MLS® Number | E4511400 |
| Property Type | Single Family |
| Neigbourhood | Glenridding Heights |
| AmenitiesNearBy | Golf Course, Playground, Public Transit, Schools, Shopping |
| Features | Flat Site, Paved Lane, Lane, No Smoking Home |
| Structure | Deck |
Building
| BathroomTotal | 4 |
| BedroomsTotal | 4 |
| Amenities | Vinyl Windows |
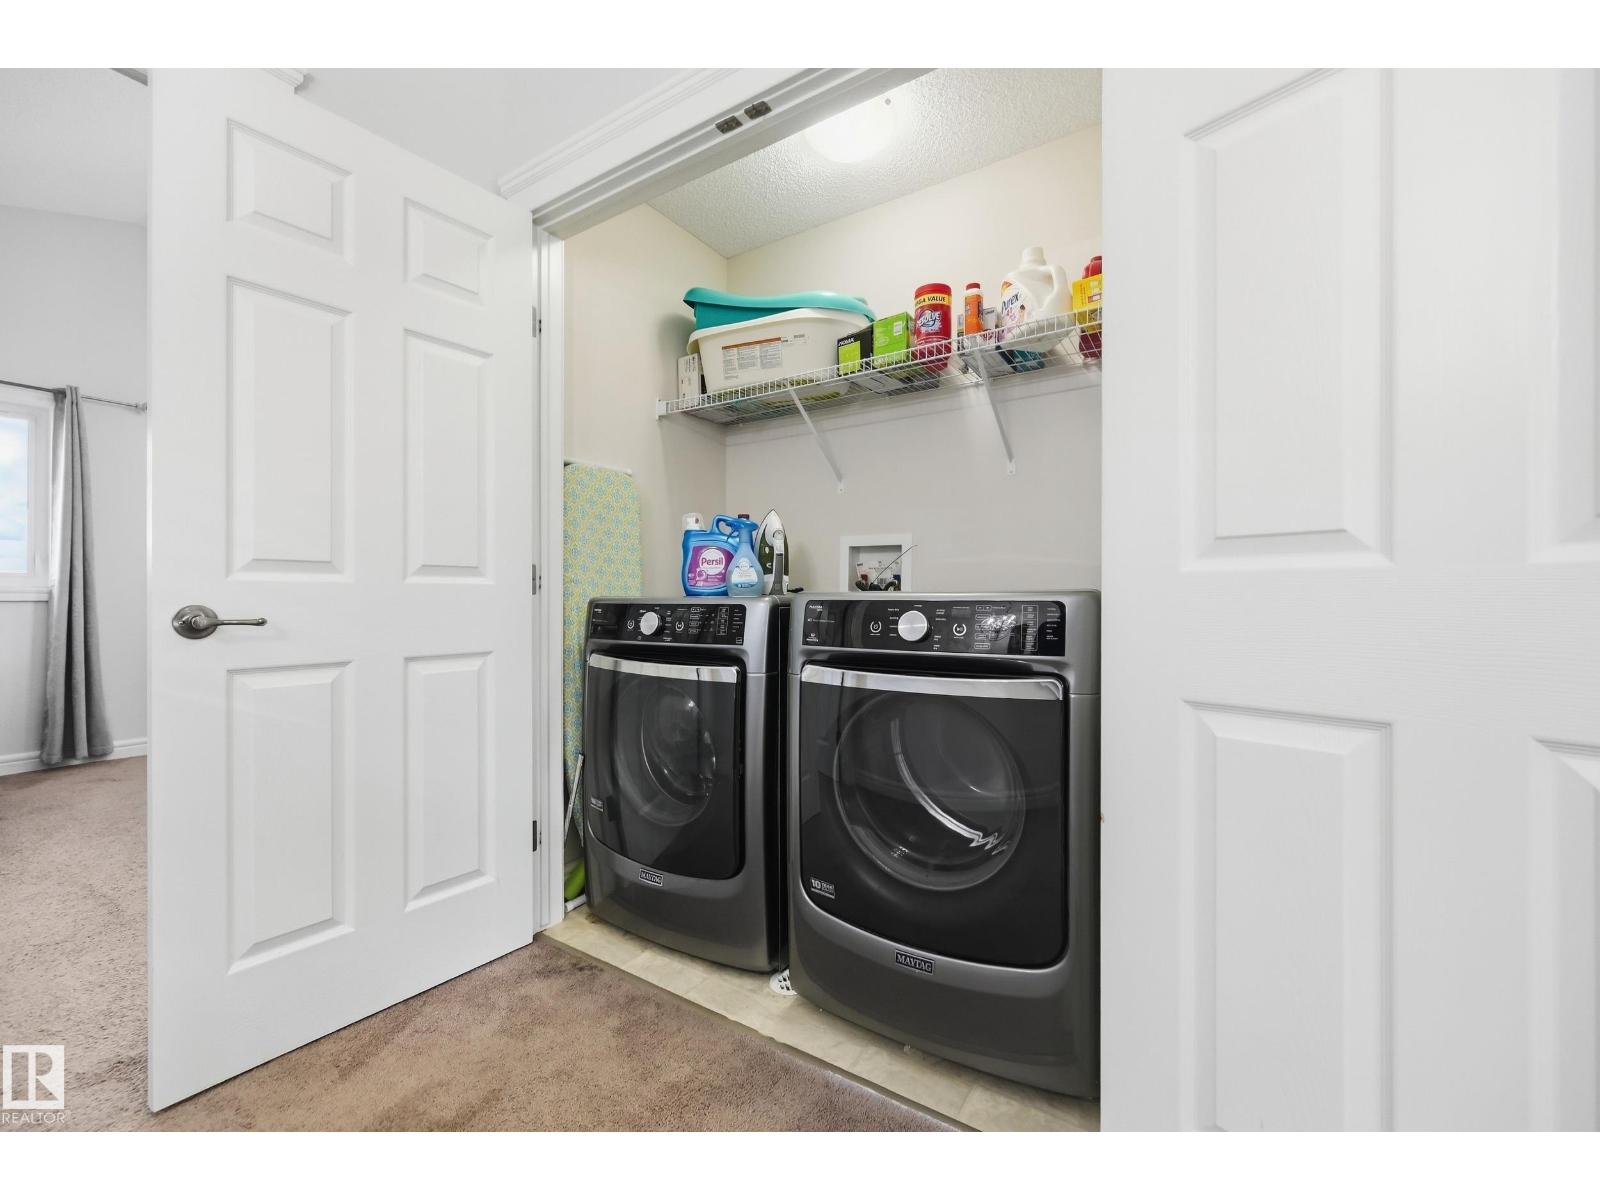
| Appliances | Dishwasher, Dryer, Garage Door Opener Remote(s), Garage Door Opener, Microwave Range Hood Combo, Refrigerator, Stove, Washer, Window Coverings |
| BasementDevelopment | Finished |
| BasementType | Full (finished) |
| ConstructedDate | 2014 |
| ConstructionStyleAttachment | Detached |
| CoolingType | Central Air Conditioning |
| FireplaceFuel | Gas |
| FireplacePresent | Yes |
| FireplaceType | Unknown |
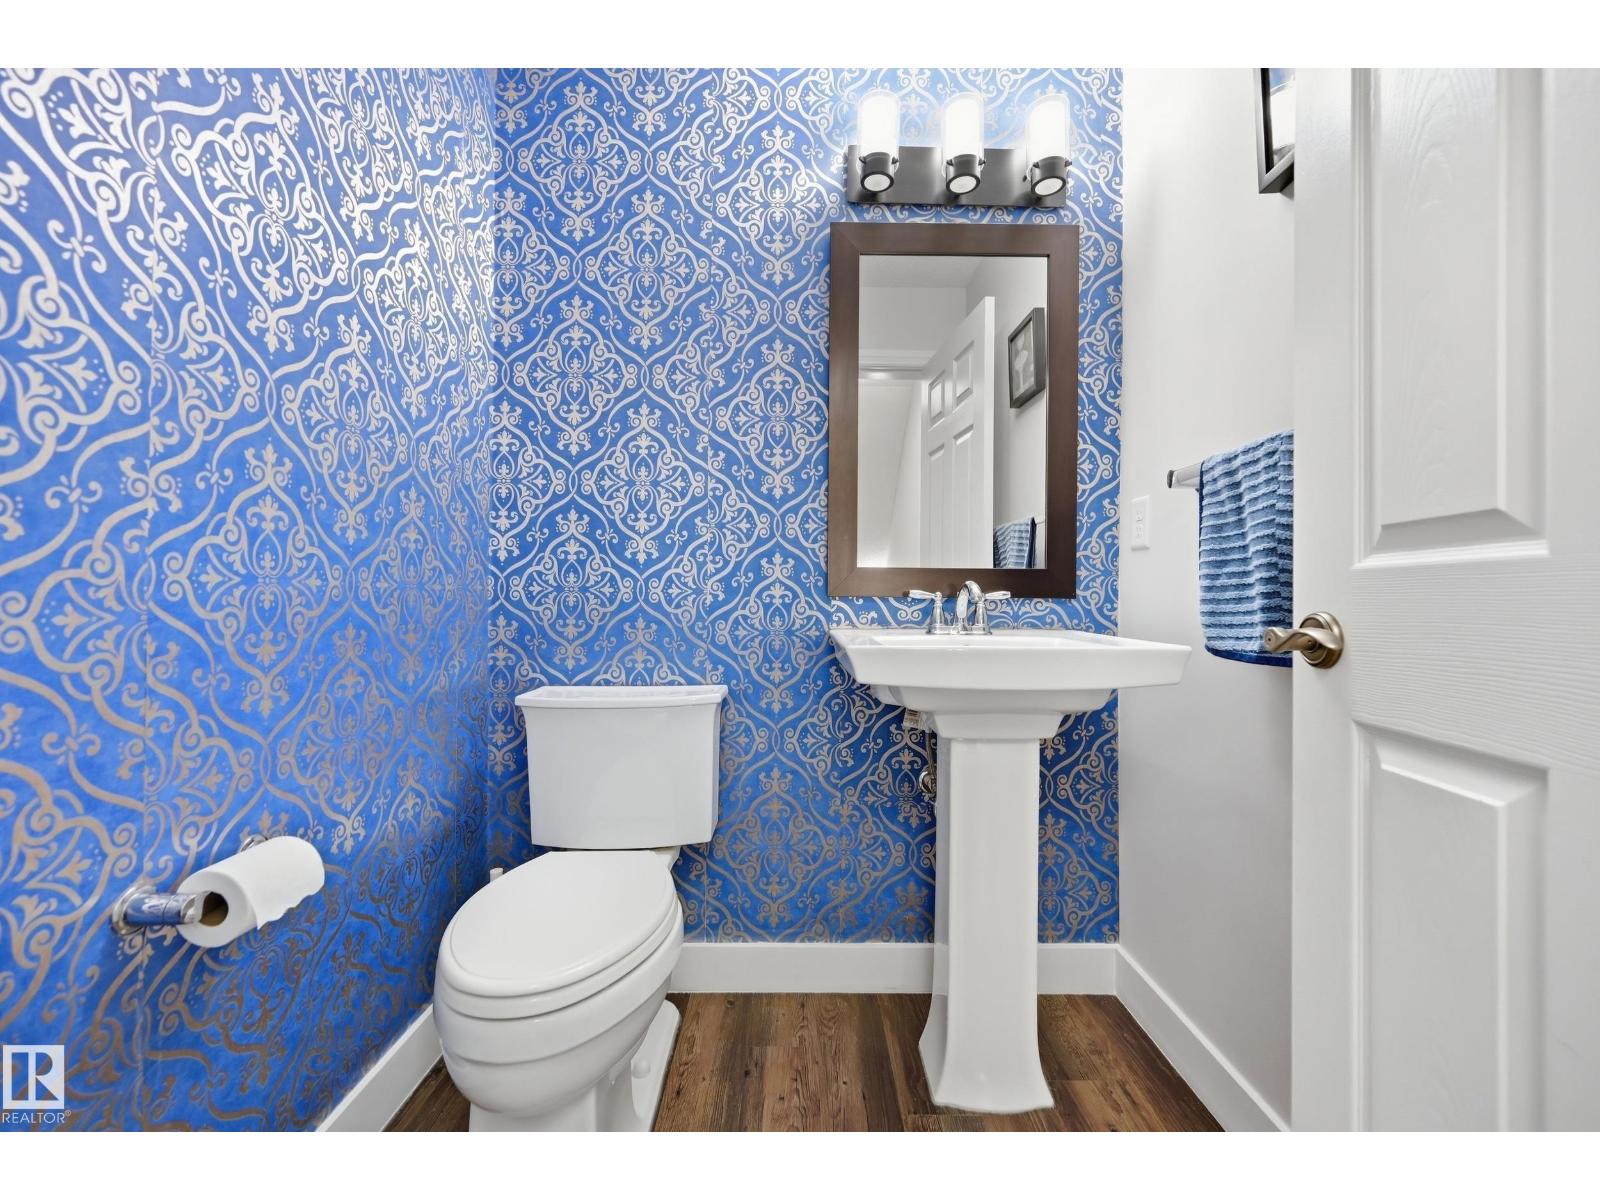
| HalfBathTotal | 1 |
| HeatingType | Forced Air |
| StoriesTotal | 2 |
| SizeInterior | 1576 Sqft |
| Type | House |
Parking
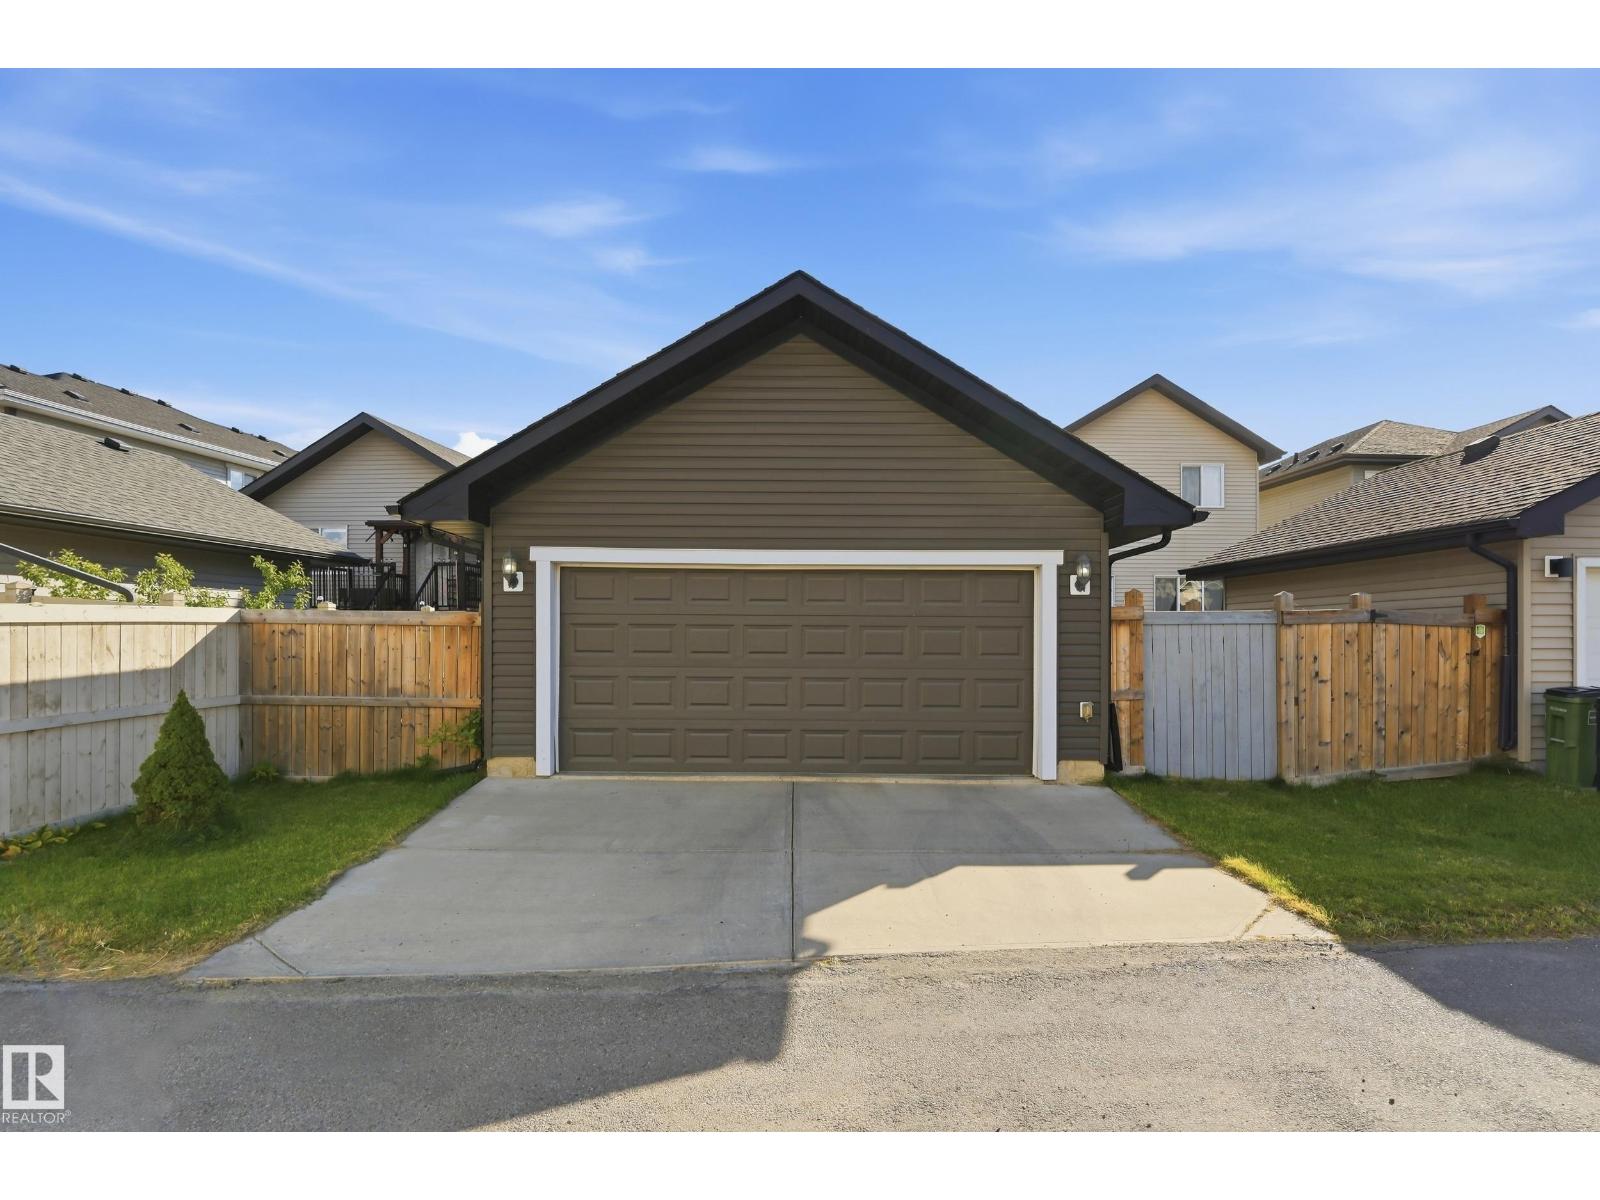
| Detached Garage |
Land
| Acreage | No |
| FenceType | Fence |
| LandAmenities | Golf Course, Playground, Public Transit, Schools, Shopping |
| SizeIrregular | 374.52 |
| SizeTotal | 374.52 M2 |
| SizeTotalText | 374.52 M2 |
Rooms
| Level | Type | Length | Width | Dimensions |
|---|---|---|---|---|
| Basement | Family Room | 5.3 m | 3.99 m | 5.3 m x 3.99 m |
| Basement | Bedroom 4 | 3.08 m | 3.05 m | 3.08 m x 3.05 m |
| Main Level | Living Room | 4.24 m | 4.08 m | 4.24 m x 4.08 m |
| Main Level | Dining Room | 4.11 m | 2.77 m | 4.11 m x 2.77 m |
| Main Level | Kitchen | 4.15 m | 2.77 m | 4.15 m x 2.77 m |
| Upper Level | Primary Bedroom | 4.18 m | 3.72 m | 4.18 m x 3.72 m |
| Upper Level | Bedroom 2 | 3.38 m | 2.77 m | 3.38 m x 2.77 m |
| Upper Level | Bedroom 3 | 3.41 m | 2.9 m | 3.41 m x 2.9 m |
https://www.realtor.ca/real-estate/30356219/16012-11-av-sw-sw-edmonton-glenridding-heights

The trademarks REALTOR®, REALTORS®, and the REALTOR® logo are controlled by The Canadian Real Estate Association (CREA) and identify real estate professionals who are members of CREA. The trademarks MLS®, Multiple Listing Service® and the associated logos are owned by The Canadian Real Estate Association (CREA) and identify the quality of services provided by real estate professionals who are members of CREA. The trademark DDF® is owned by The Canadian Real Estate Association (CREA) and identifies CREA's Data Distribution Facility (DDF®)
October 19 2026 06:21:25
REALTORS® Association of Edmonton
Exp Realty