Hurry Home

100 55101 Ste Anne Trail Rural Lac Ste. Anne County, Alberta T0E 1A1

Interested?
Please contact us for more information about this property.
$859,900Maintenance, Insurance, Common Area Maintenance, Property Management, Other, See Remarks
$257.97 Monthly
Maintenance, Insurance, Common Area Maintenance, Property Management, Other, See Remarks
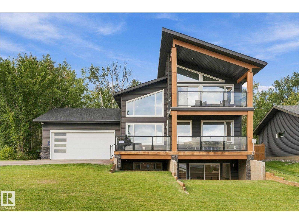
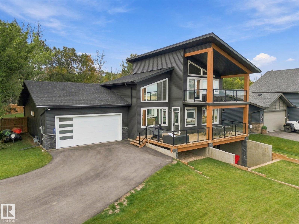
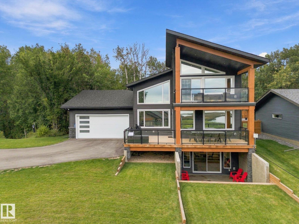
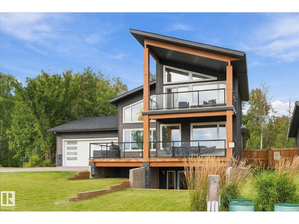
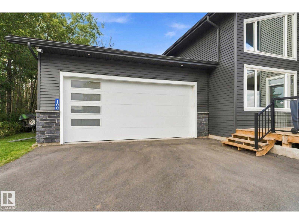
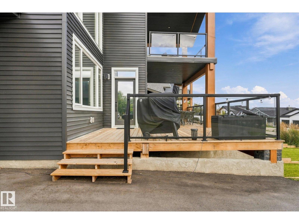
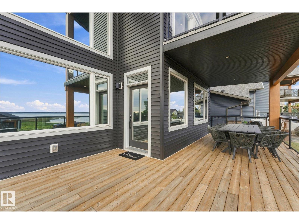
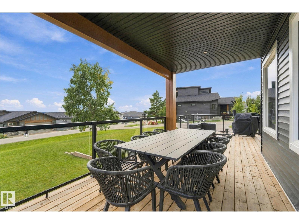
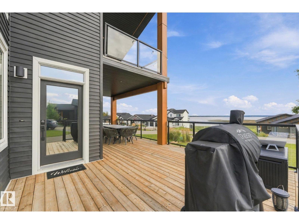
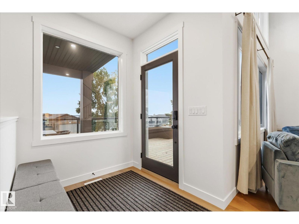
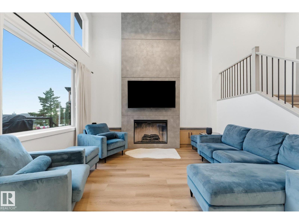
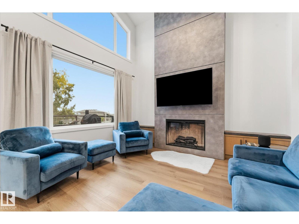
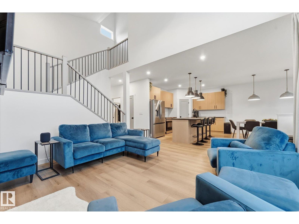
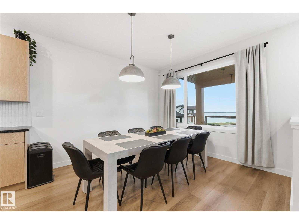
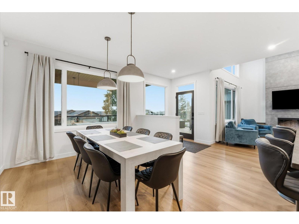
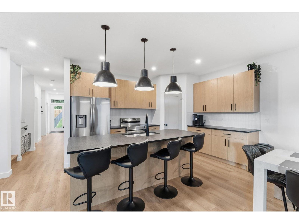
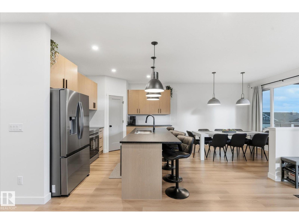
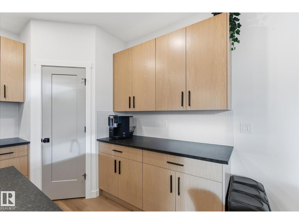
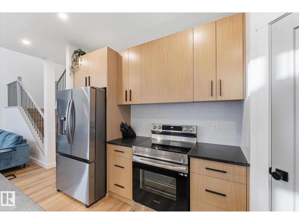
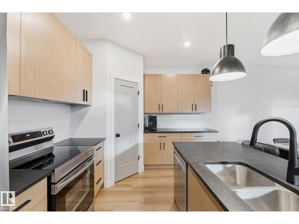
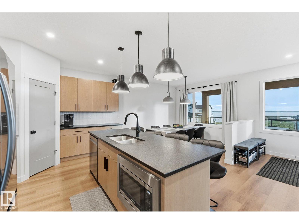
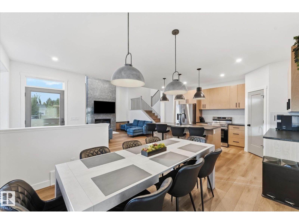
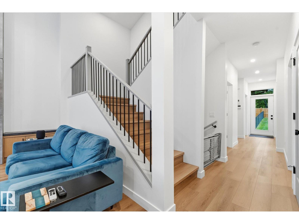
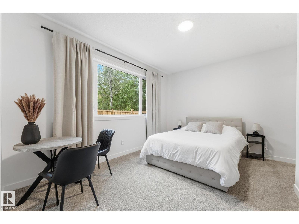
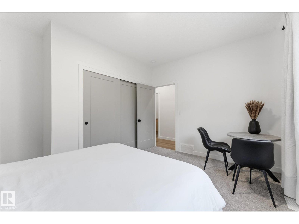
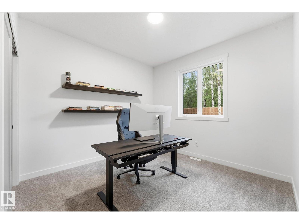
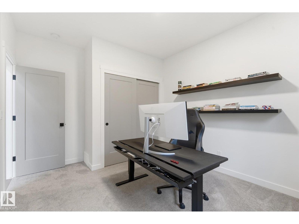
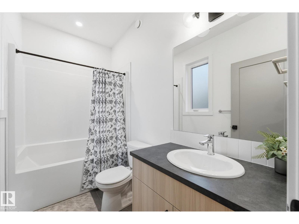
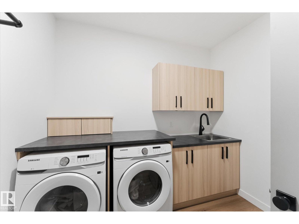
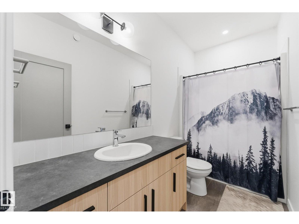
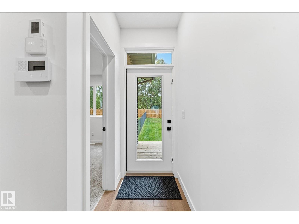
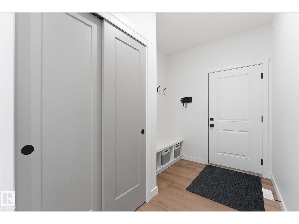
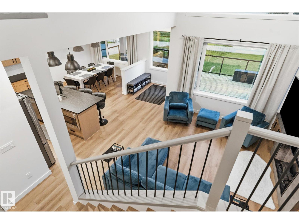
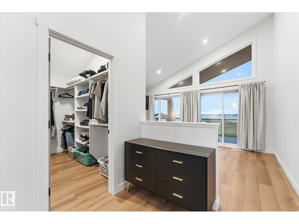
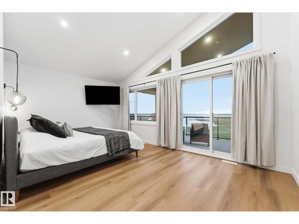
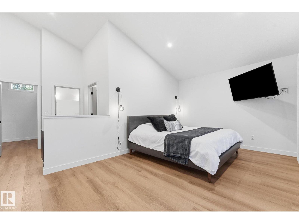
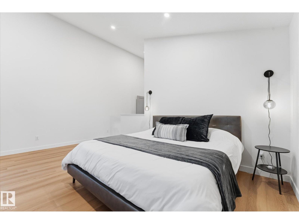
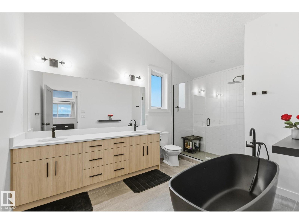
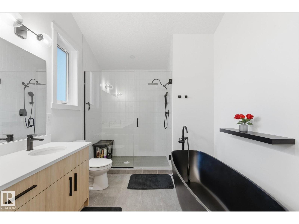
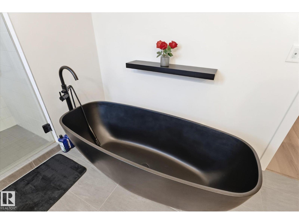
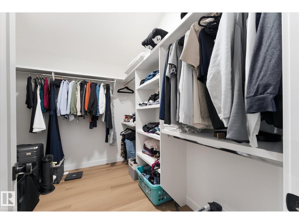
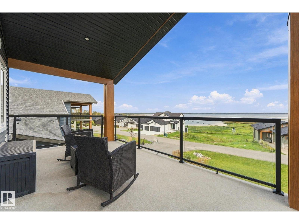
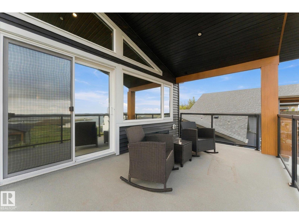
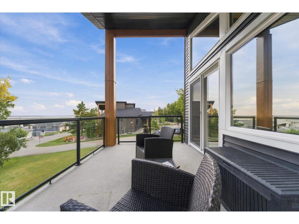
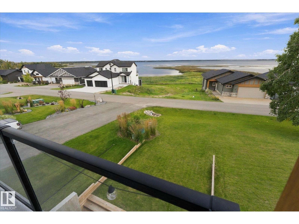
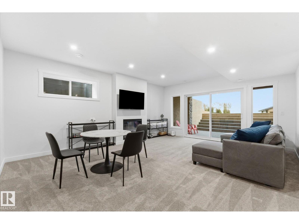
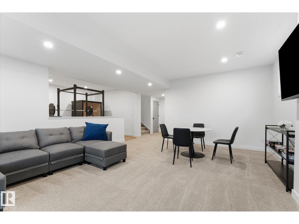
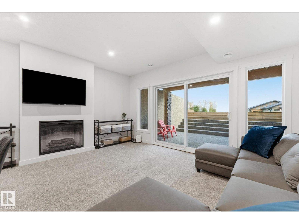
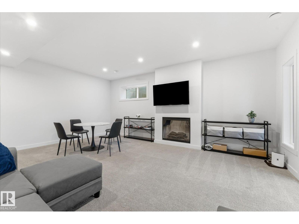
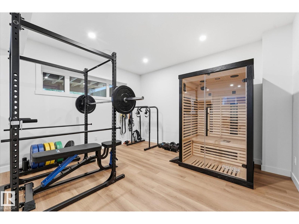
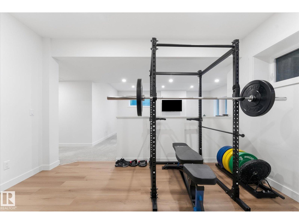
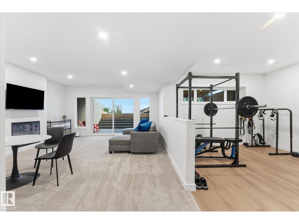
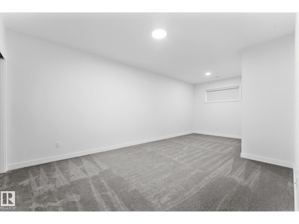
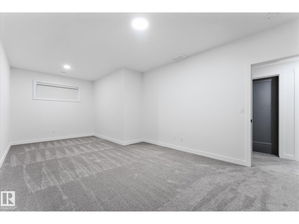
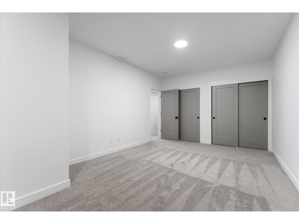
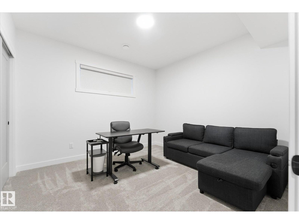
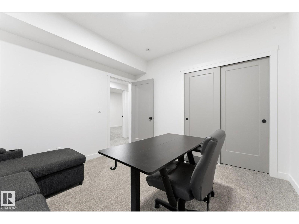
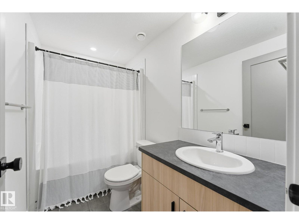
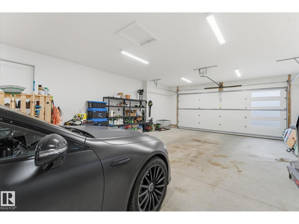
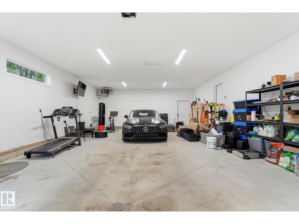
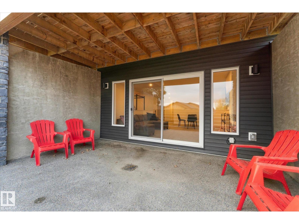
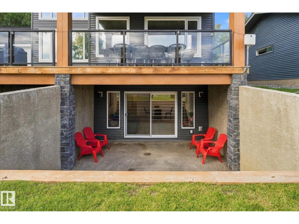
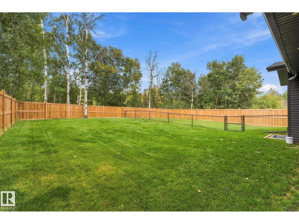
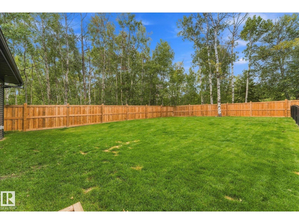
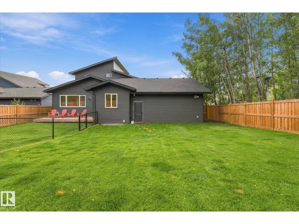
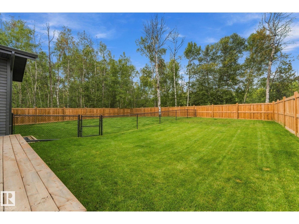
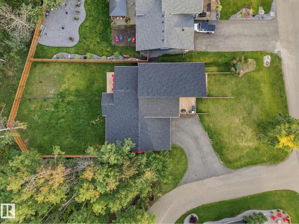
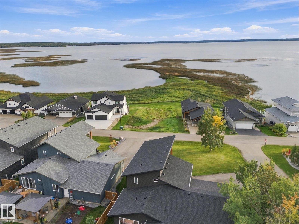
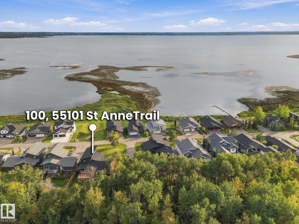
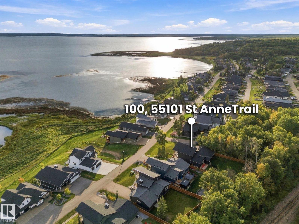
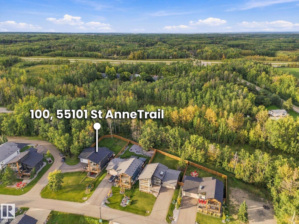
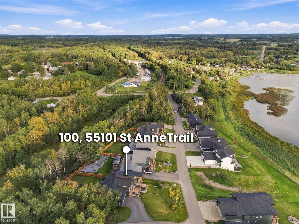
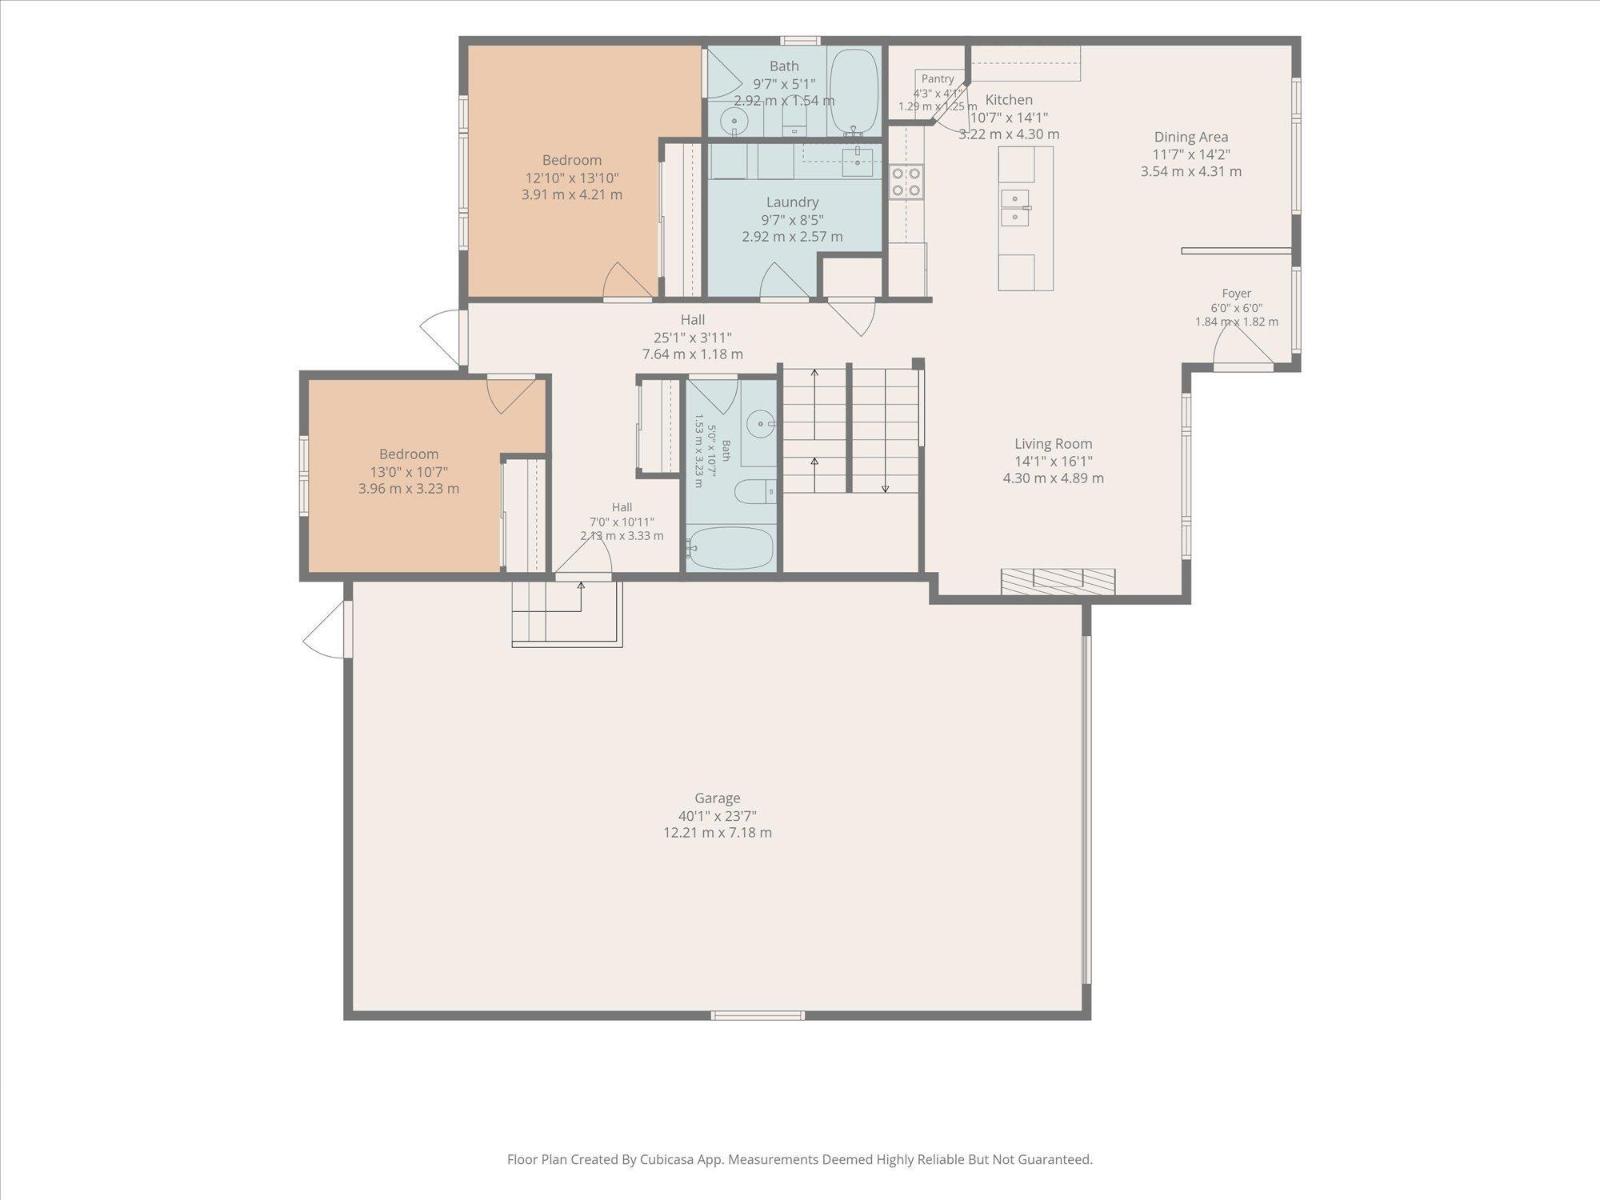
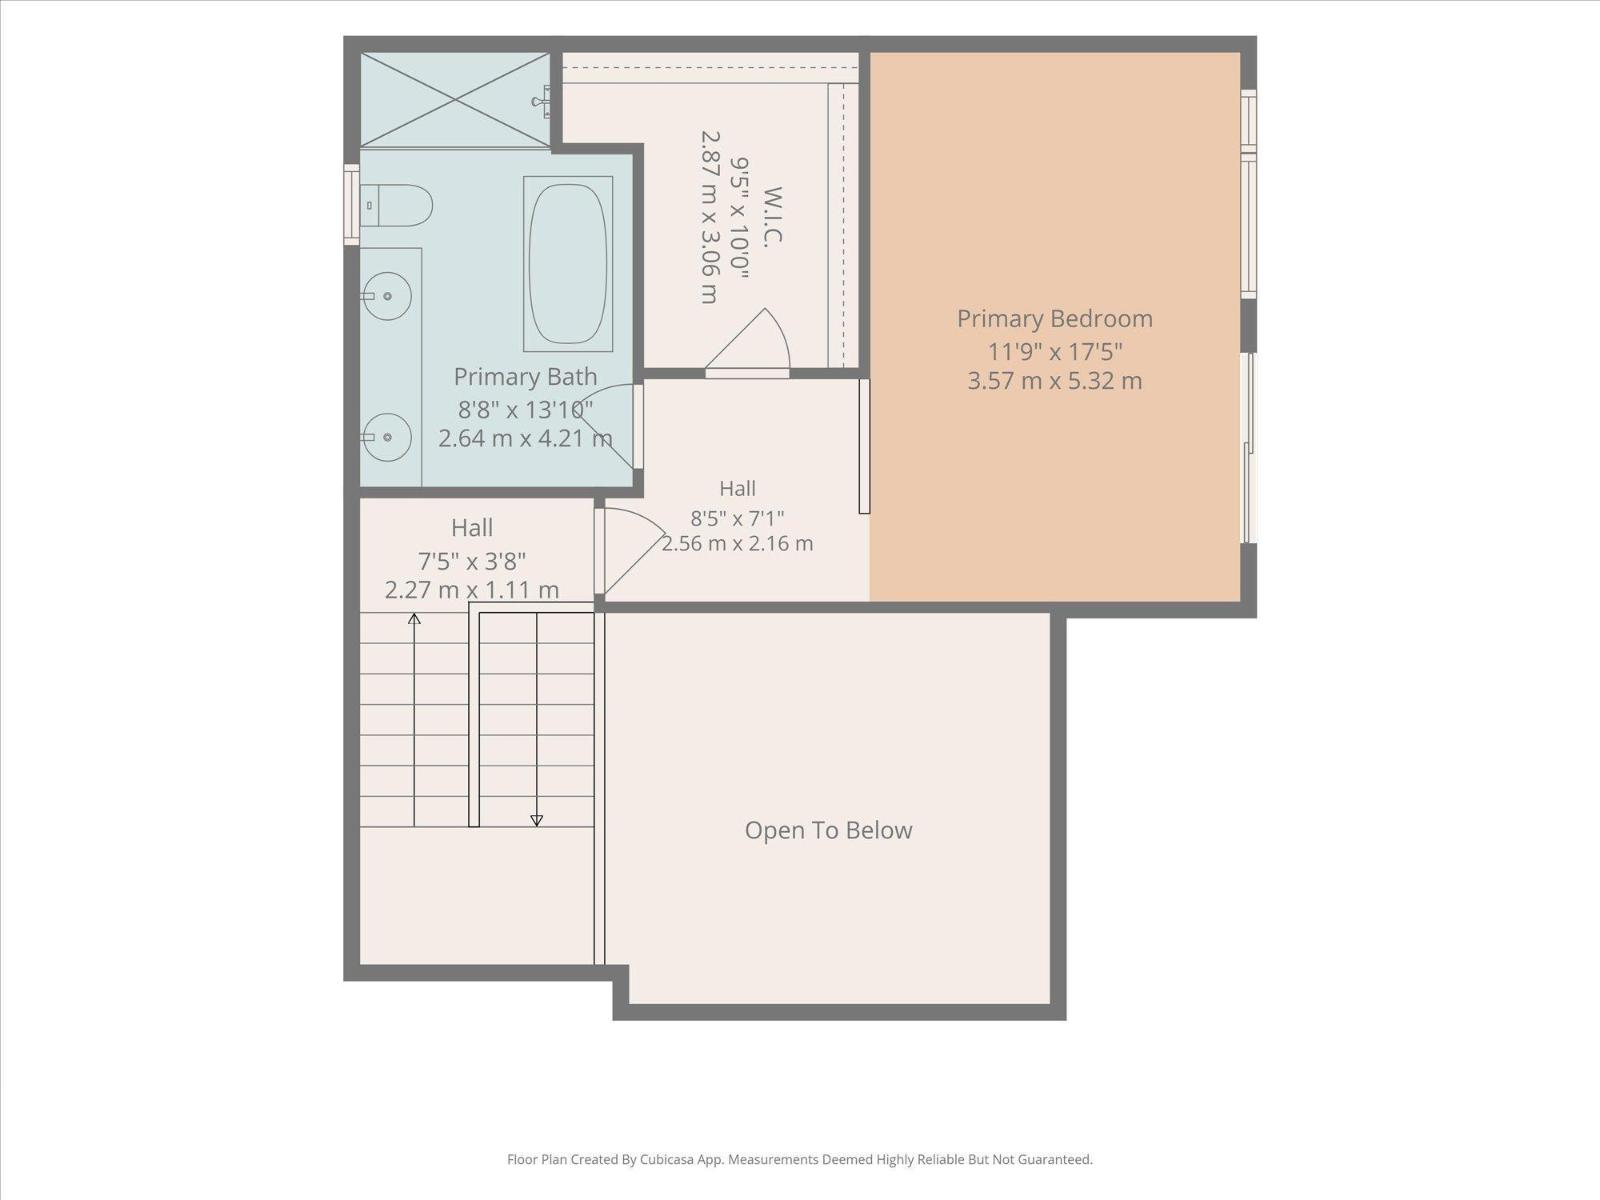
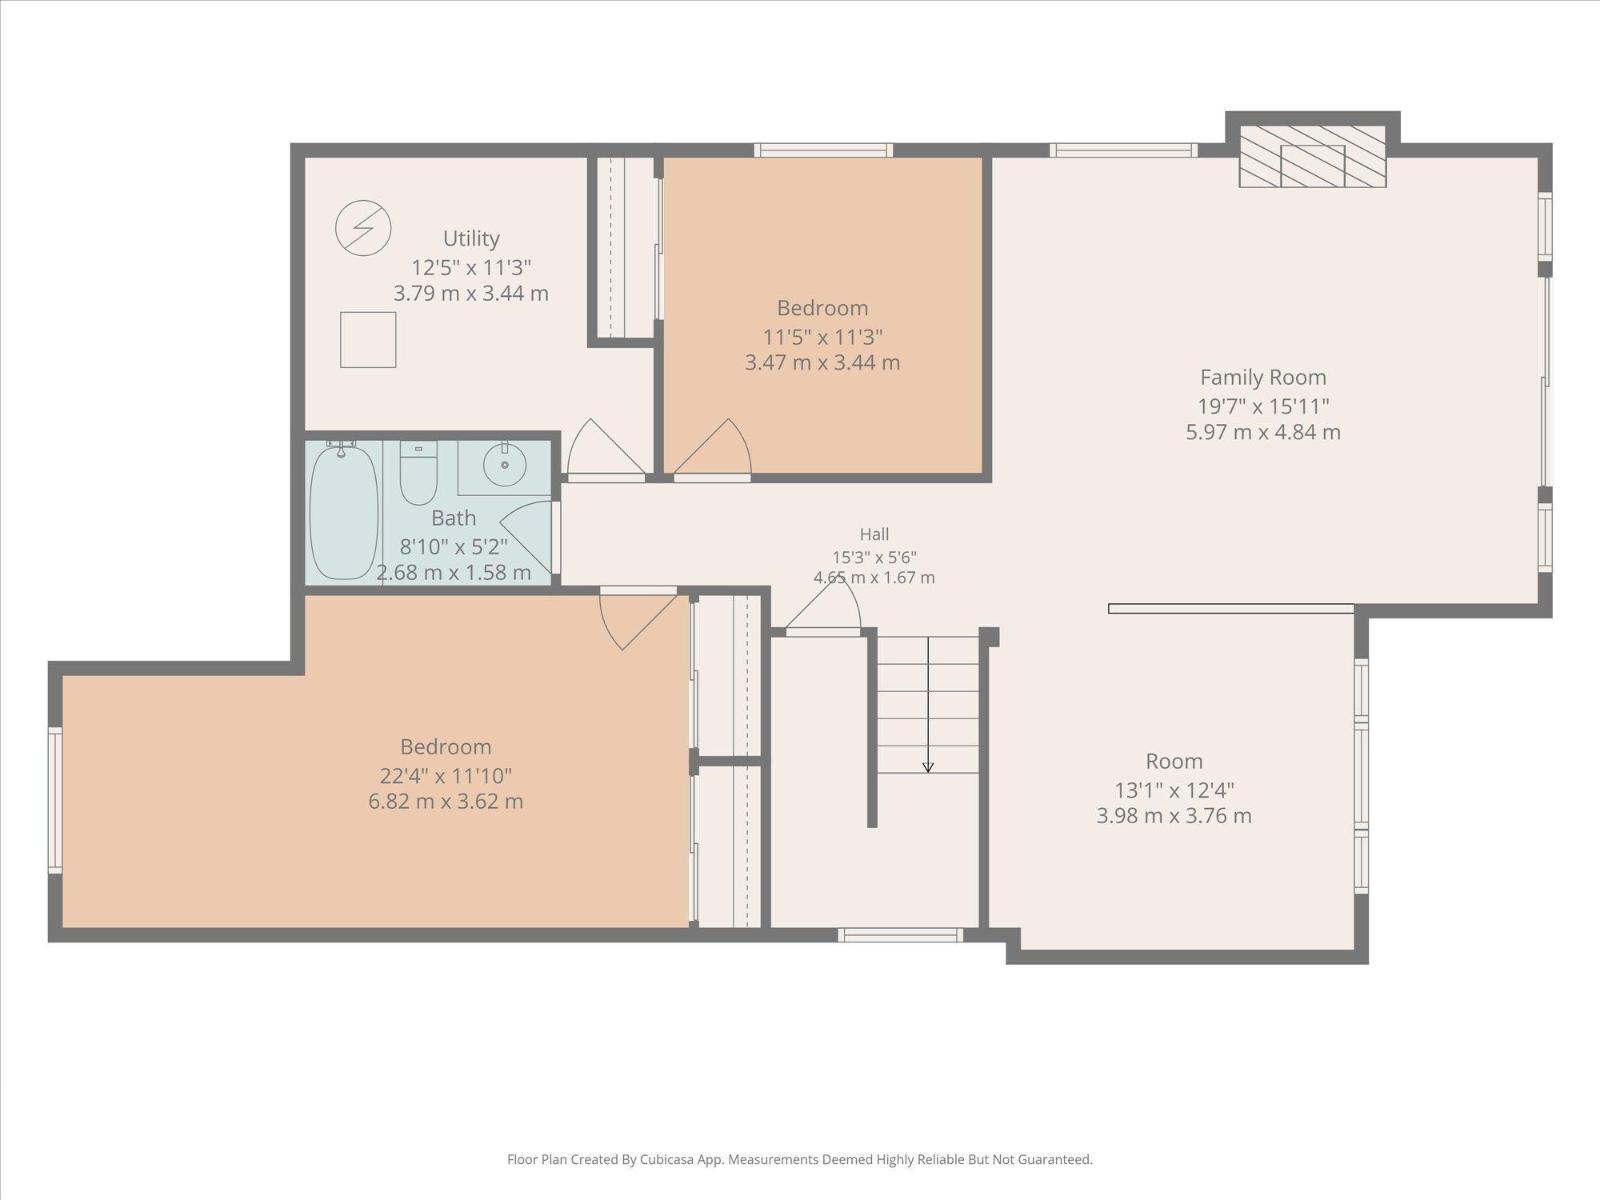
$257.97 MonthlyLake life looks a little different when you have room for everyone. Set across from the lakefront on a 1/3 acre lot with trees behind, this 5-bedroom, 4-bathroom home offers nearly 3,400 sq ft of finished living space and a layout that can adapt to your family. The main level centres around a striking living room with soaring ceilings and lake views, alongside a spacious kitchen and dining area, two bedrooms, two bathrooms and laundry. Upstairs, the loft-level primary suite is a true retreat with its own ensuite and private balcony overlooking the lake. The walkout lower level adds two more bedrooms, a 4-piece bath, family room and exercise space with impact flooring. And as a bonus: Furniture can also be included if desired! The oversized 23.5' x 40' garage gives you plenty of room for vehicles and lake toys. The backyard is private, expansive and fully fenced. Enjoy access to the beach, marina, clubhouse, pool and fitness centre. This is Lake Life at its absolute best just 40 minutes west of Edmonton! (id:58723)
Property Details
| MLS® Number | E4511414 |
| Property Type | Single Family |
| Neigbourhood | Estates At Waters Edge |
| AmenitiesNearBy | Golf Course, Playground, Schools, Shopping |
| CommunityFeatures | Lake Privileges, Public Swimming Pool |
| Features | No Smoking Home |
| PoolType | Outdoor Pool |
| Structure | Deck, Dog Run - Fenced In, Porch |
| ViewType | Lake View |
| WaterFrontType | Waterfront On Lake |
Building
| BathroomTotal | 4 |
| BedroomsTotal | 5 |
| Amenities | Ceiling - 10ft, Ceiling - 9ft |
| Appliances | Dishwasher, Dryer, Garage Door Opener Remote(s), Garage Door Opener, Hood Fan, Microwave, Refrigerator, Stove, Washer |
| BasementDevelopment | Finished |
| BasementType | Full (finished) |
| CeilingType | Vaulted |
| ConstructedDate | 2023 |
| ConstructionStyleAttachment | Detached |
| CoolingType | Central Air Conditioning |
| FireplaceFuel | Gas |
| FireplacePresent | Yes |
| FireplaceType | Unknown |
| HeatingType | Forced Air |
| StoriesTotal | 2 |
| SizeInterior | 2052 Sqft |
| Type | House |
Parking
| Oversize | |
| Attached Garage |
Land
| AccessType | Boat Access |
| Acreage | No |
| LandAmenities | Golf Course, Playground, Schools, Shopping |
| SizeIrregular | 0.31 |
| SizeTotal | 0.31 Ac |
| SizeTotalText | 0.31 Ac |
| SurfaceWater | Lake |
Rooms
| Level | Type | Length | Width | Dimensions |
|---|---|---|---|---|
| Lower Level | Family Room | 20'7" x 16'11 | ||
| Lower Level | Bedroom 4 | 11'5" x 11'3" | ||
| Lower Level | Bedroom 5 | 22'5" x 12'11 | ||
| Lower Level | Recreation Room | 13'1" x 12'4" | ||
| Lower Level | Utility Room | 12'5" x 11'3" | ||
| Main Level | Living Room | 14'1" x 16'1" | ||
| Main Level | Dining Room | 12'7" x 14'1" | ||
| Main Level | Kitchen | 11'7" x 14'1" | ||
| Main Level | Bedroom 2 | 13'10 x 14'10 | ||
| Main Level | Bedroom 3 | 13' x 11'7" | ||
| Main Level | Laundry Room | 10'7" x 8'5" | ||
| Main Level | Pantry | 4'3" x 4'1" | ||
| Upper Level | Primary Bedroom | 12'9" x 17'5" |

The trademarks REALTOR®, REALTORS®, and the REALTOR® logo are controlled by The Canadian Real Estate Association (CREA) and identify real estate professionals who are members of CREA. The trademarks MLS®, Multiple Listing Service® and the associated logos are owned by The Canadian Real Estate Association (CREA) and identify the quality of services provided by real estate professionals who are members of CREA. The trademark DDF® is owned by The Canadian Real Estate Association (CREA) and identifies CREA's Data Distribution Facility (DDF®)
October 02 2026 06:22:27
REALTORS® Association of Edmonton
RE/MAX Preferred Choice