Hurry Home

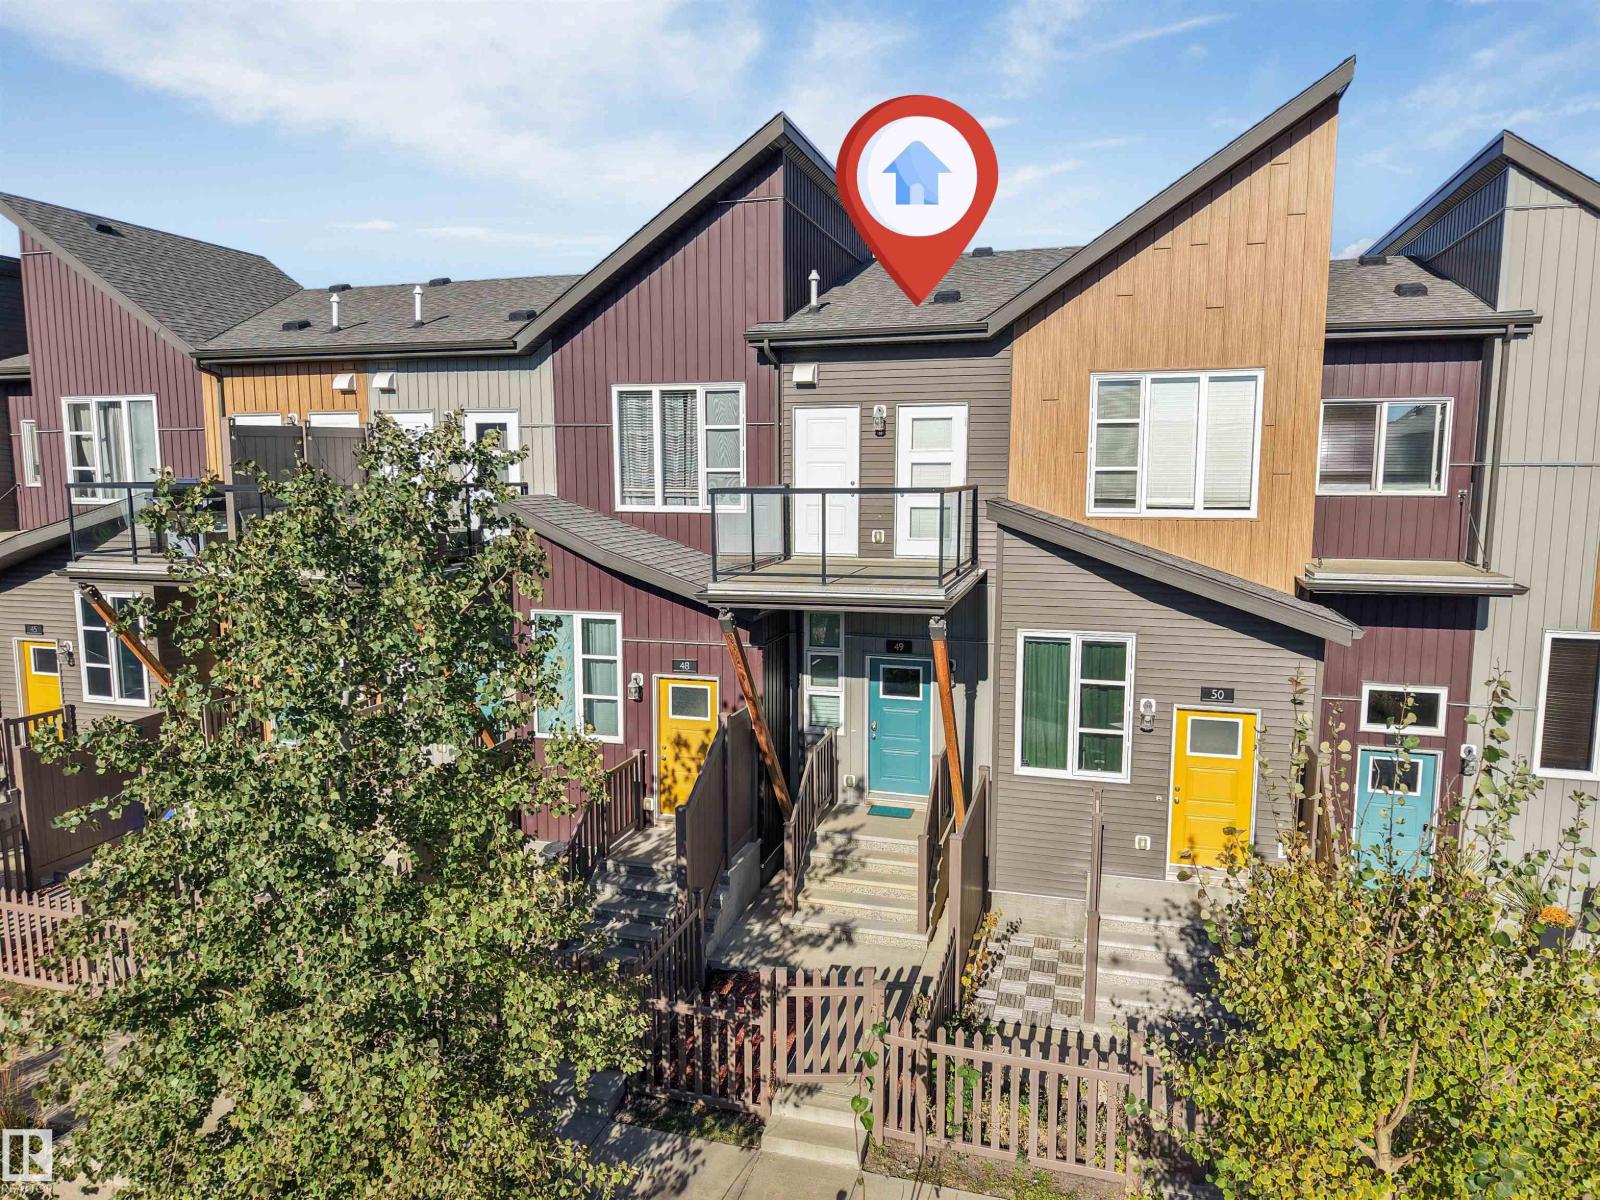
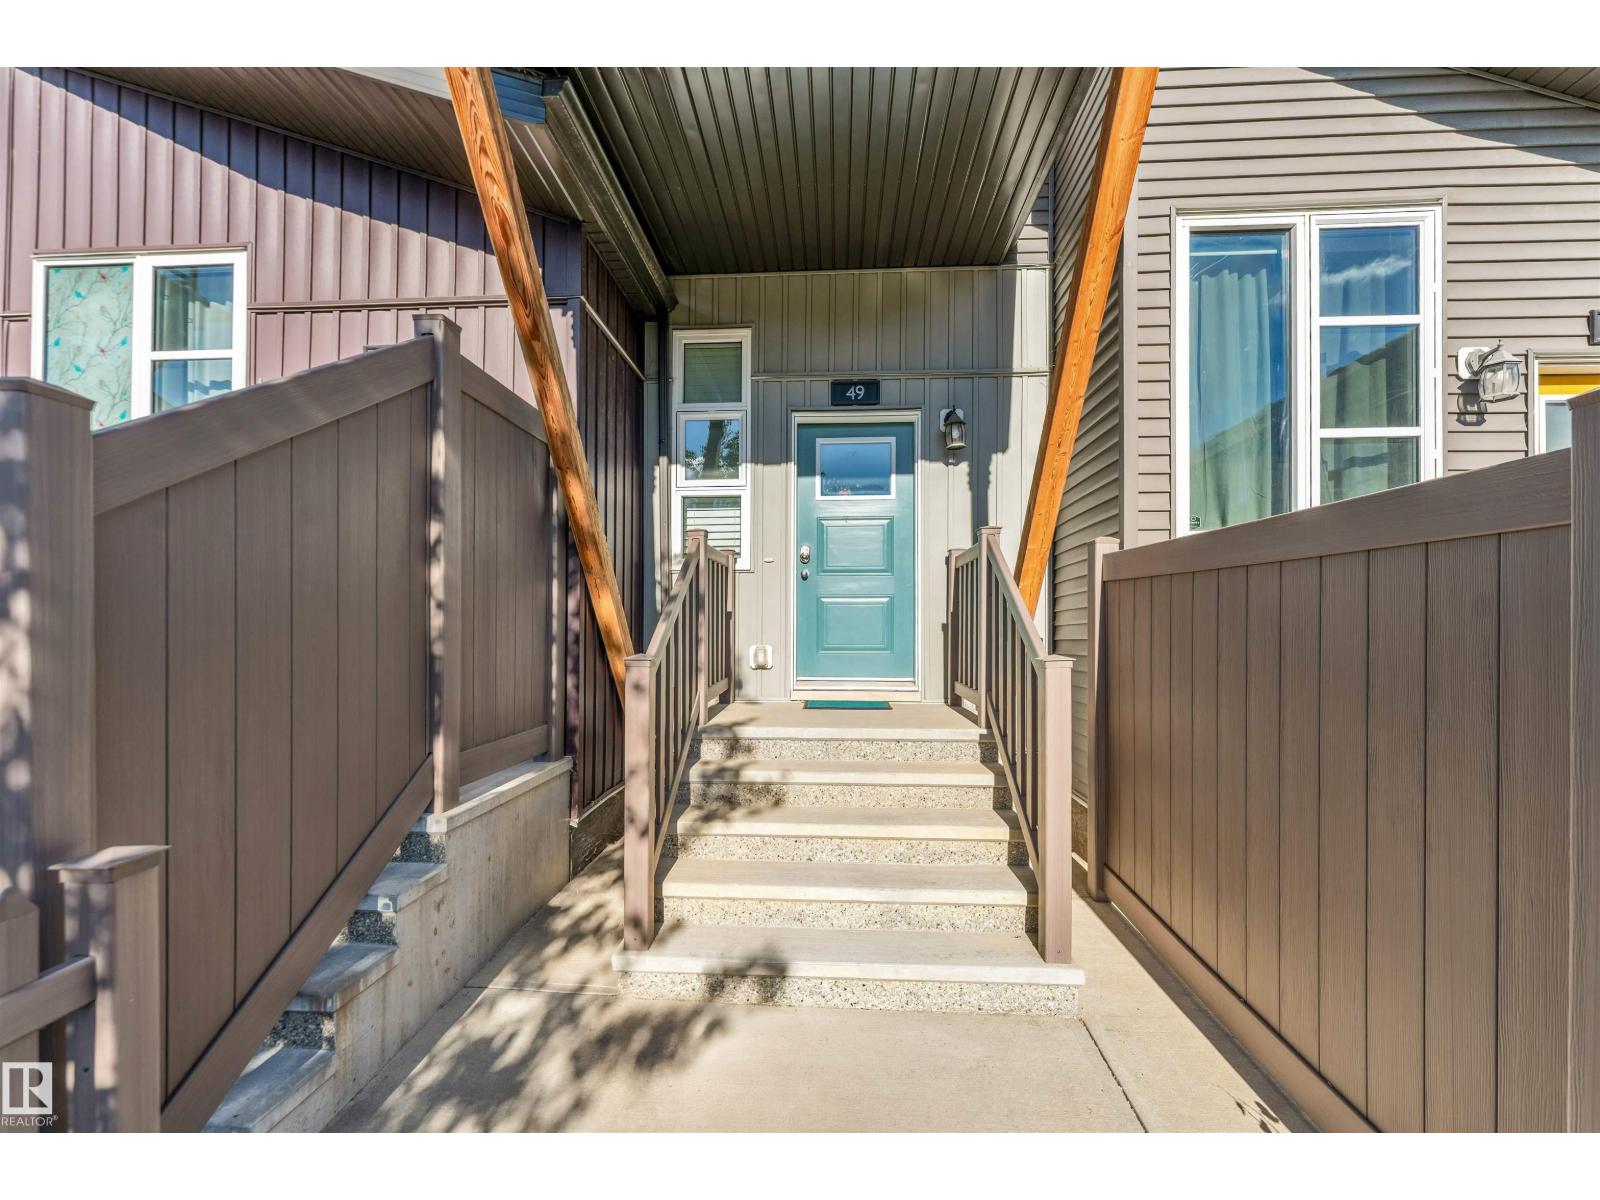
#49 4470 Prowse Rd Sw Sw Edmonton, Alberta T6W 3R5

Interested?
Please contact us for more information about this property.
$269,900Maintenance, Exterior Maintenance, Insurance, Property Management, Other, See Remarks
$232 Monthly
Maintenance, Exterior Maintenance, Insurance, Property Management, Other, See Remarks
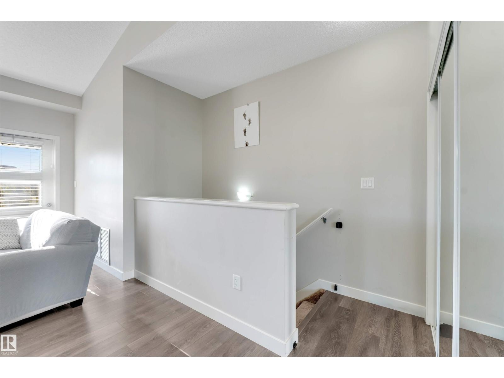
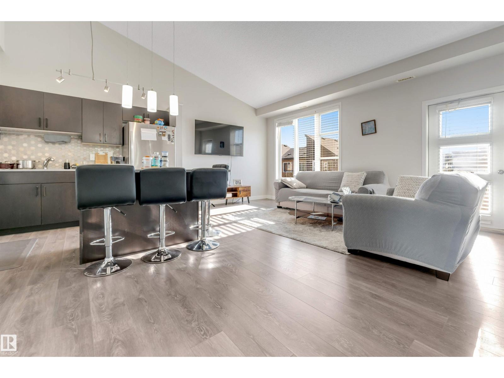
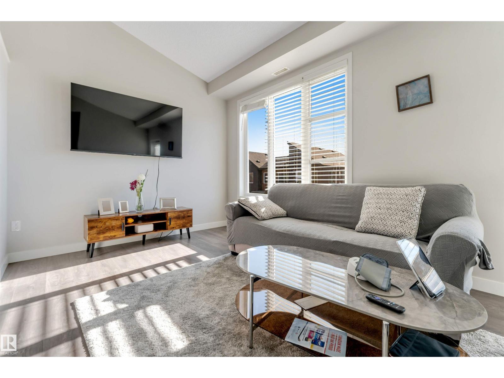
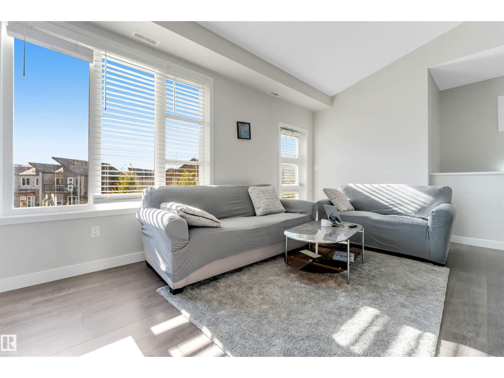
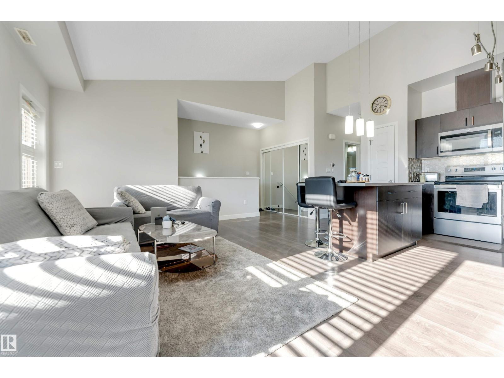
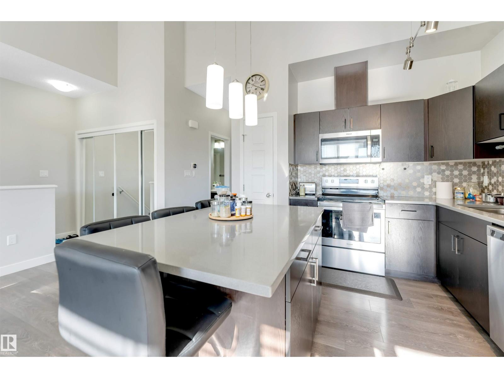
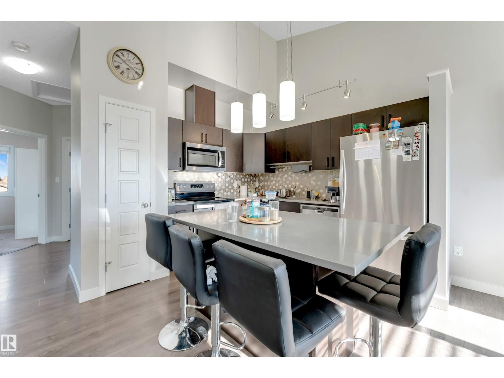
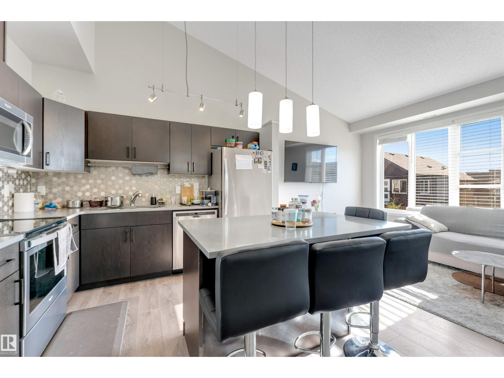
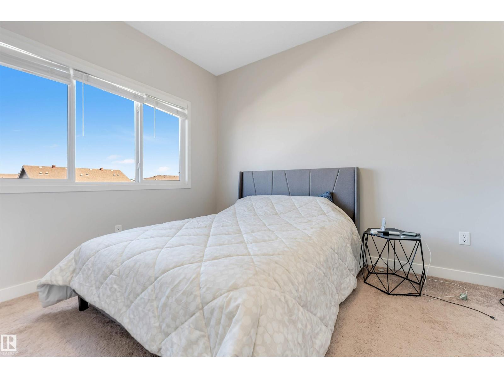
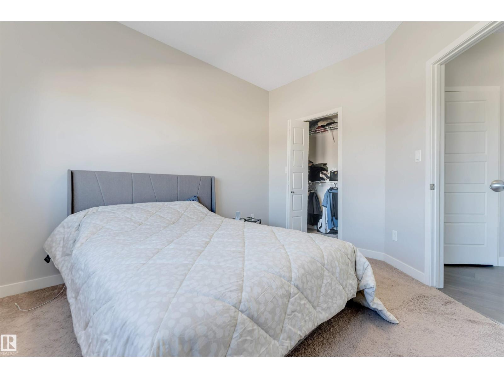
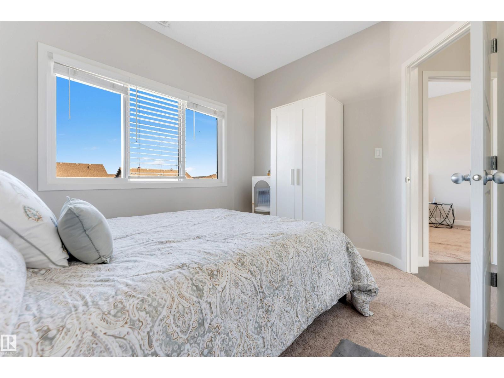
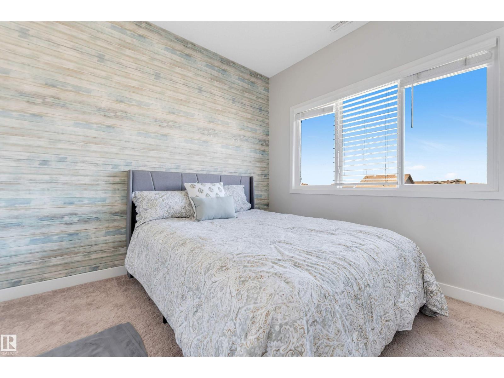
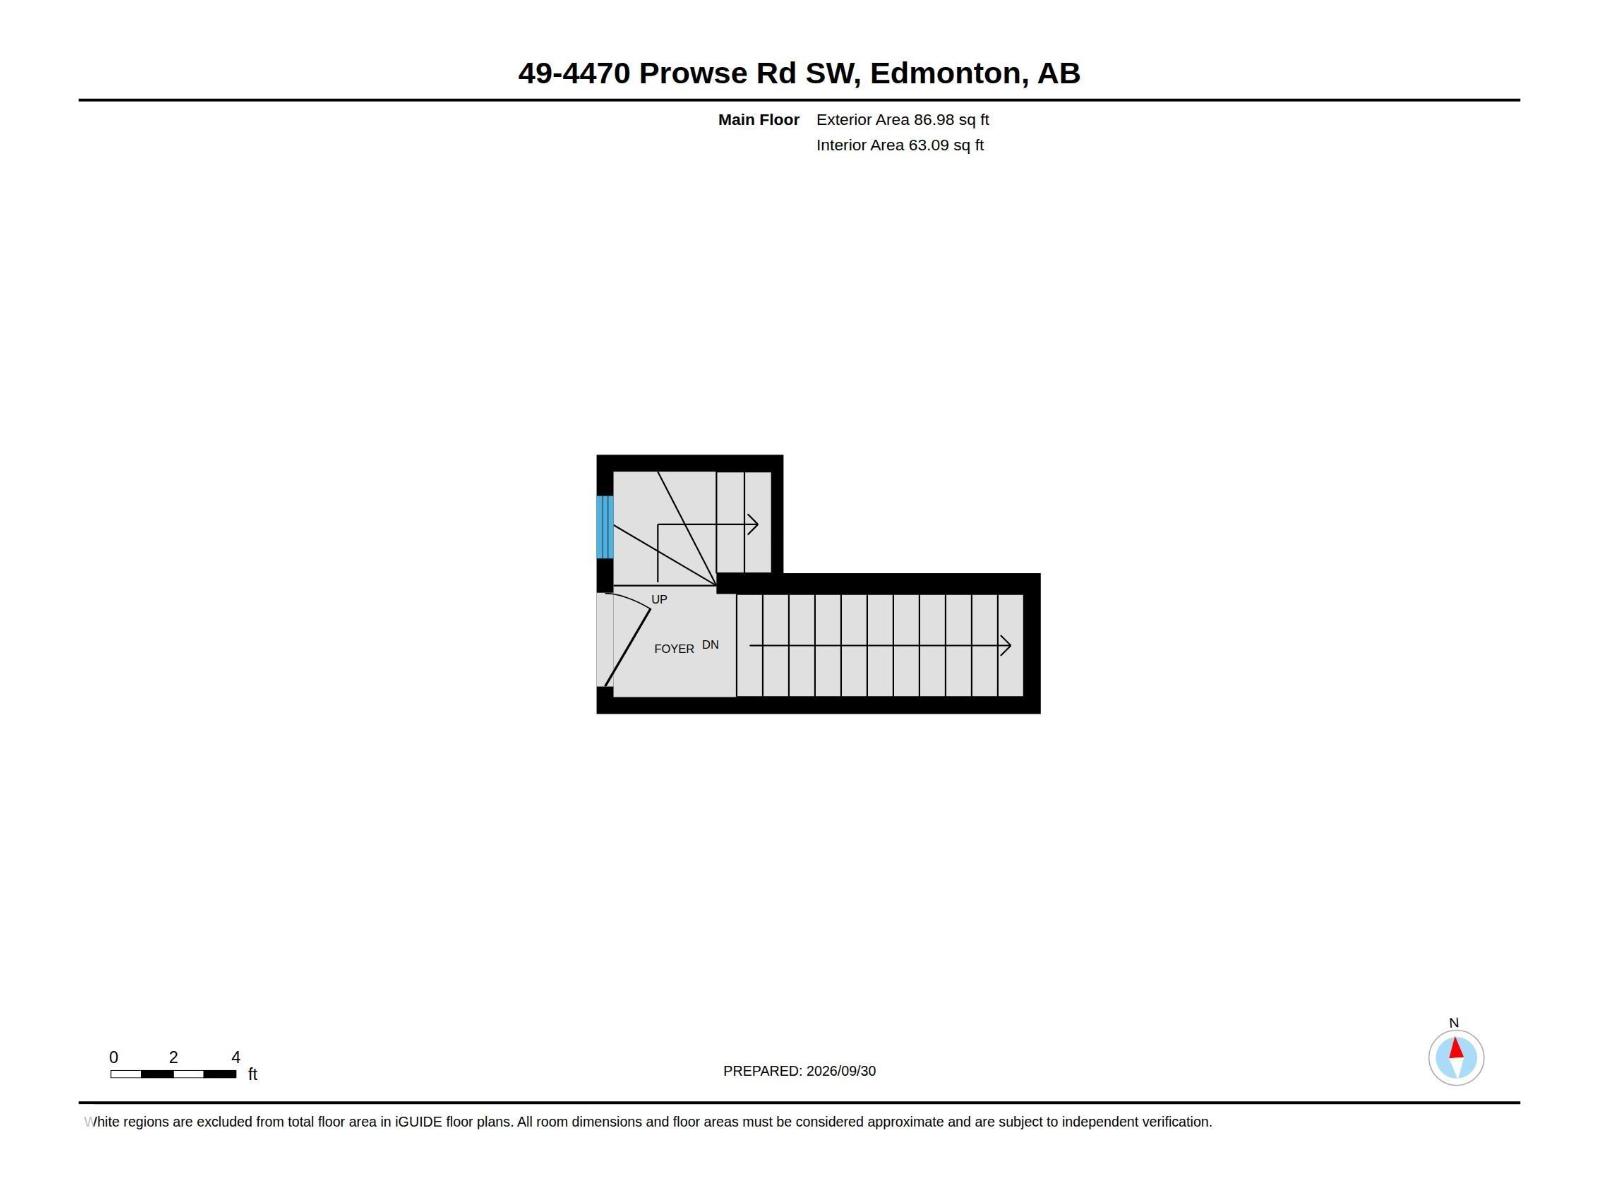
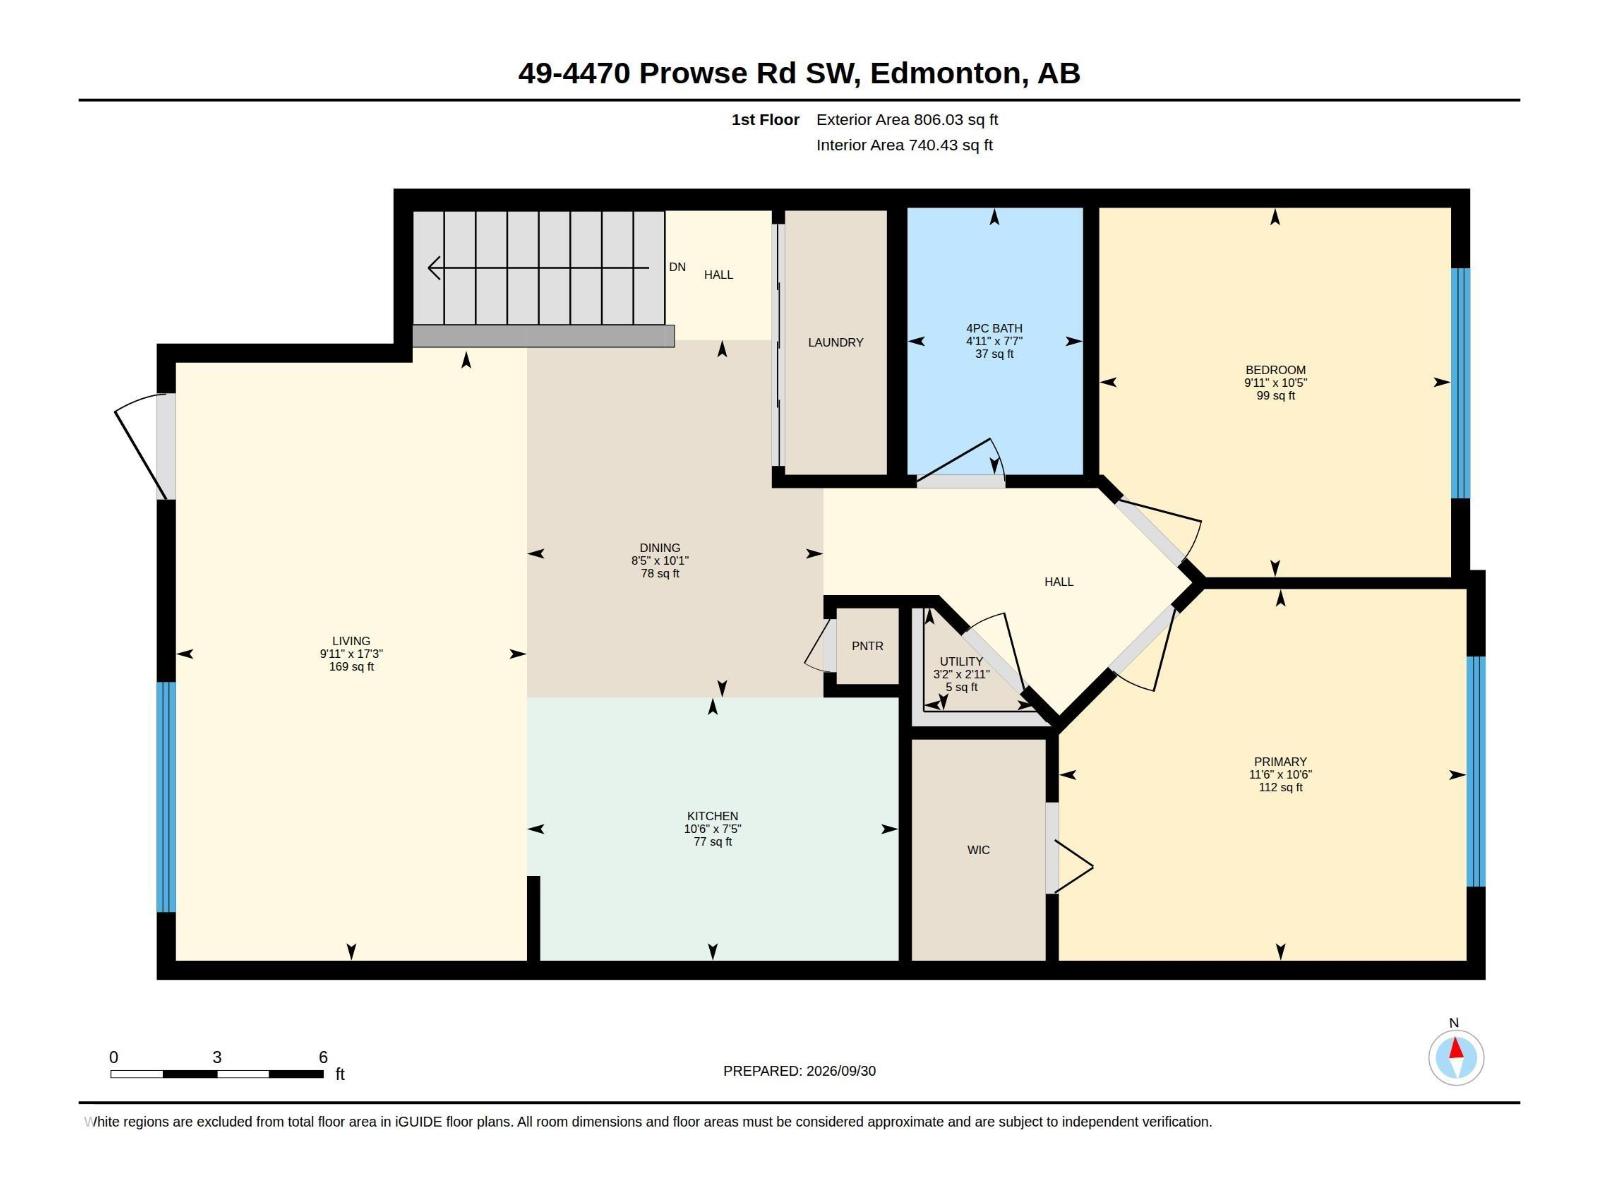
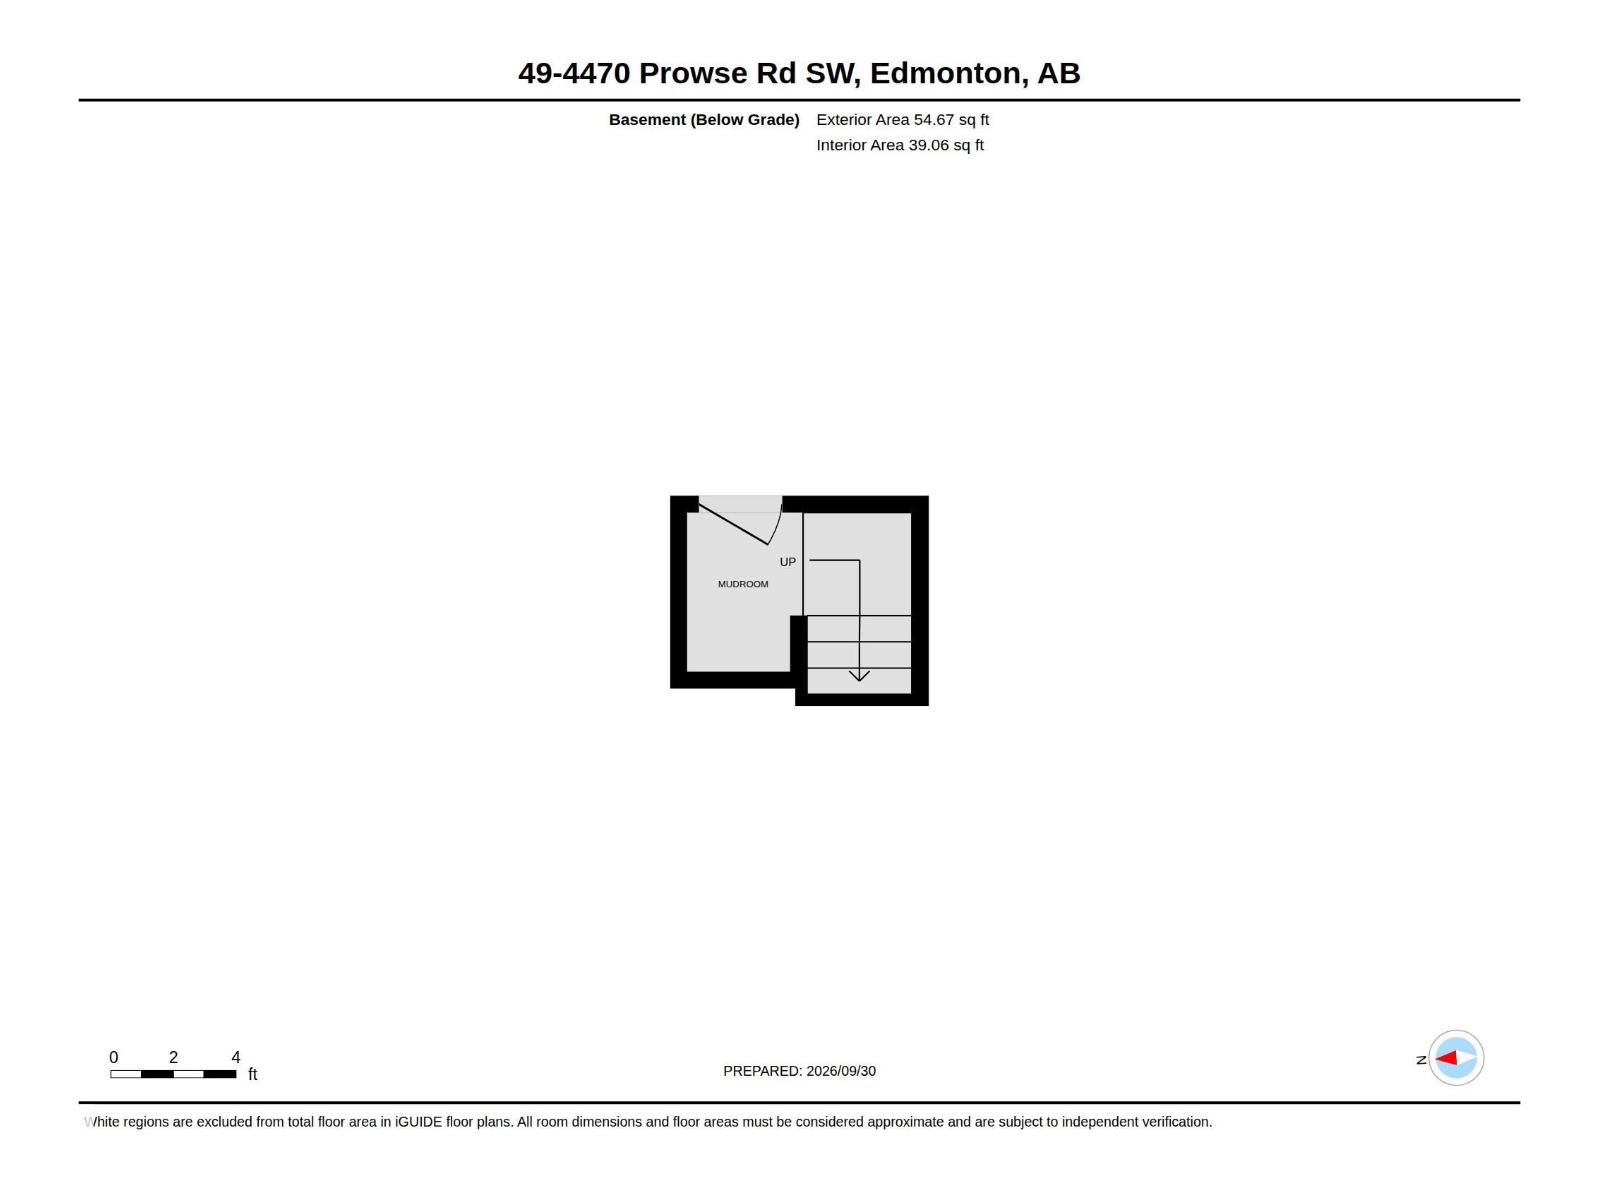
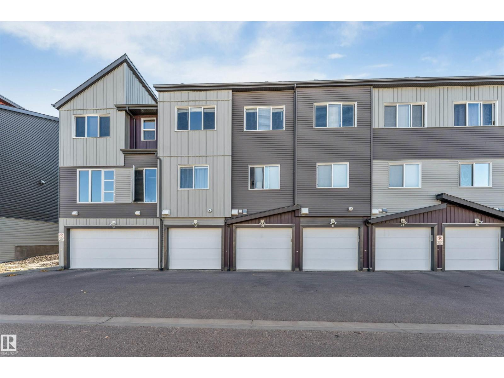
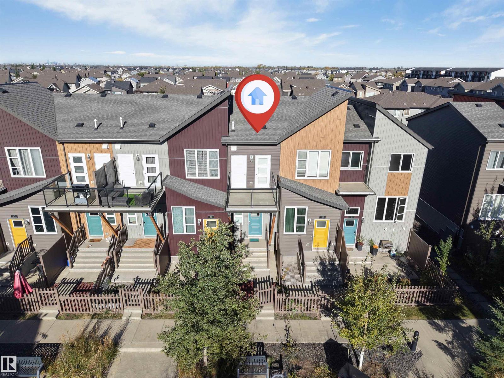
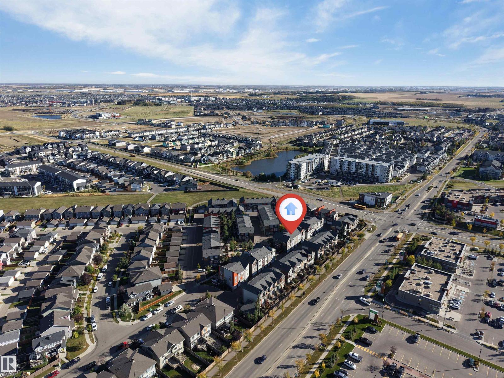
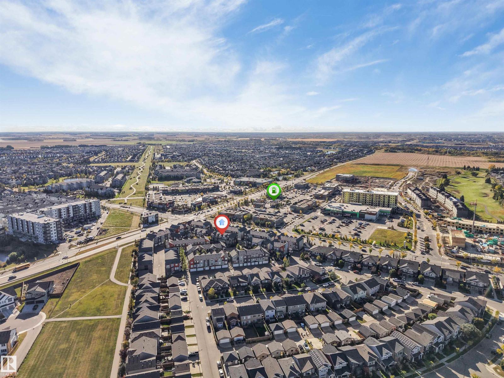
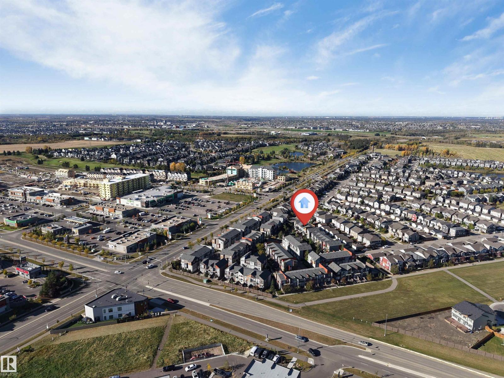
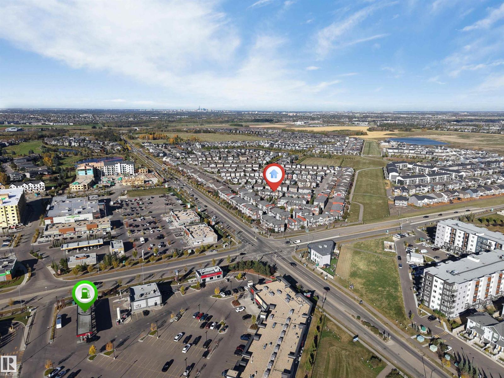
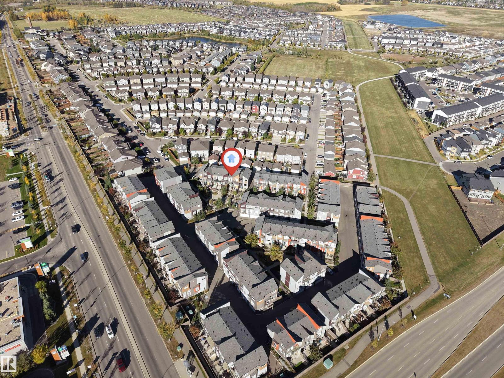
$232 MonthlyWelcome to this beautiful 2-bedroom townhome in the desirable community of Paisley! This move-in-ready home features a bright, open-concept layout with vaulted ceilings and plenty of natural light. The modern kitchen offers quartz countertops, a stylish tile backsplash, stainless steel appliances, and ample cabinet space. The spacious living area flows seamlessly from the kitchen and opens onto a large balcony overlooking the courtyard-perfect for relaxing or entertaining. Both bedrooms are generously sized, with plenty of storage throughout the home. Additional features include an Single attached garage. Conveniently located near golf, dog parks, shopping, schools, and other everyday amenities. (id:58723)
Property Details
| MLS® Number | E4511658 |
| Property Type | Single Family |
| Neigbourhood | Paisley |
| AmenitiesNearBy | Airport, Playground, Public Transit, Schools, Shopping |
| Structure | Patio(s) |
Building
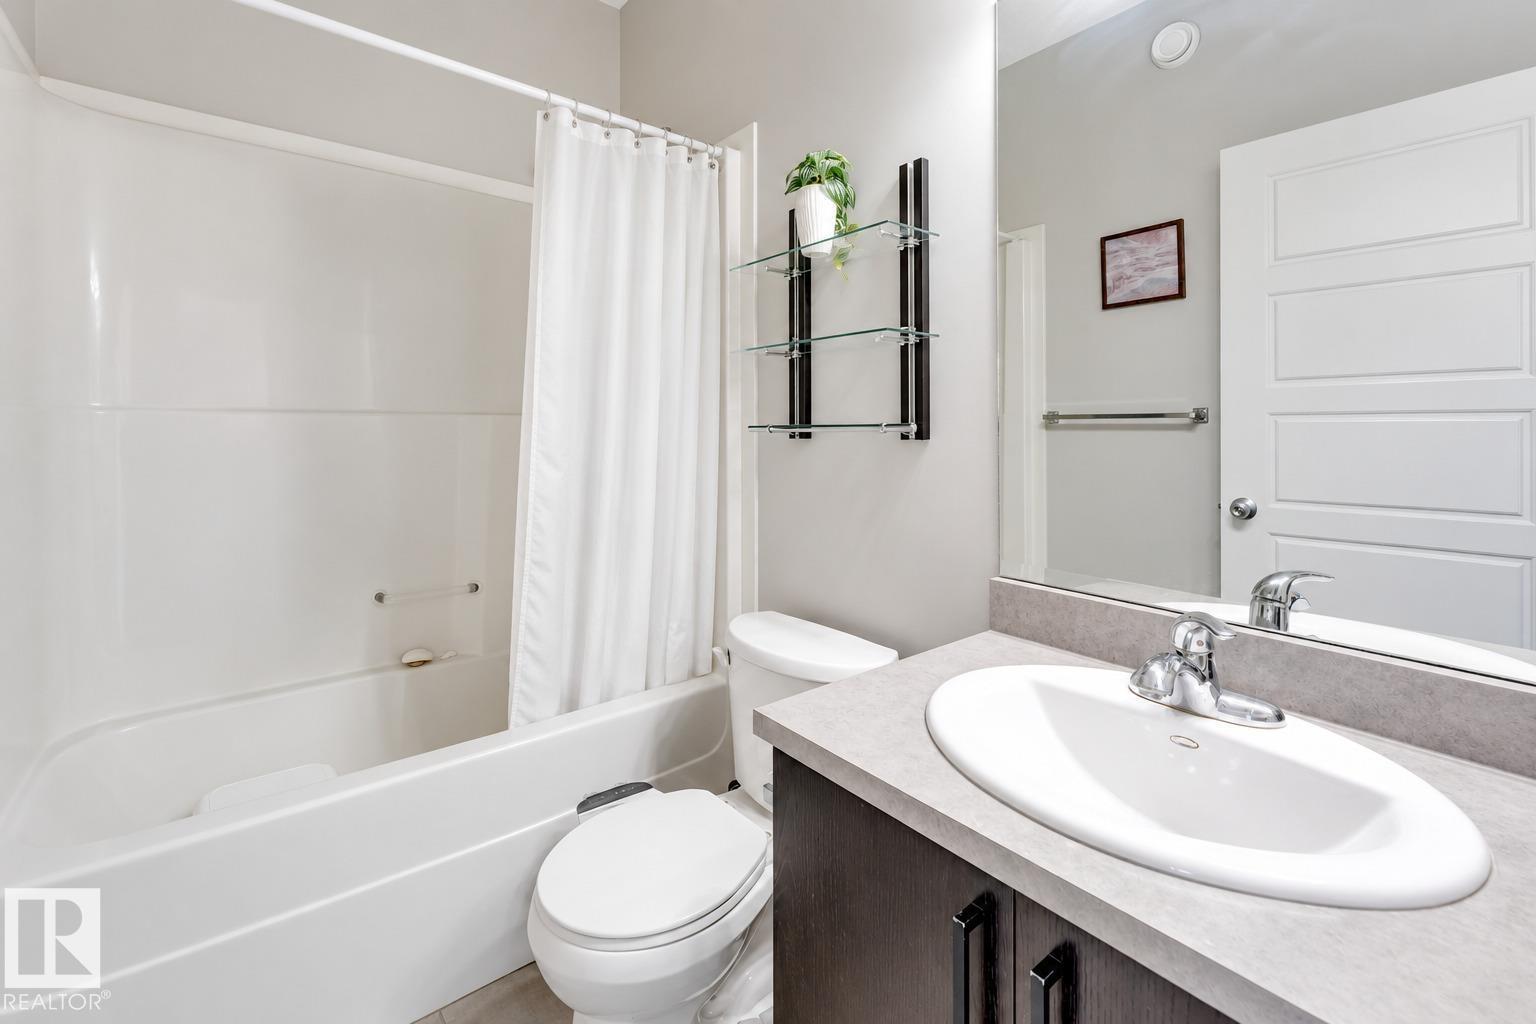
| BathroomTotal | 1 |
| BedroomsTotal | 2 |
| Amenities | Ceiling - 9ft, Vinyl Windows |
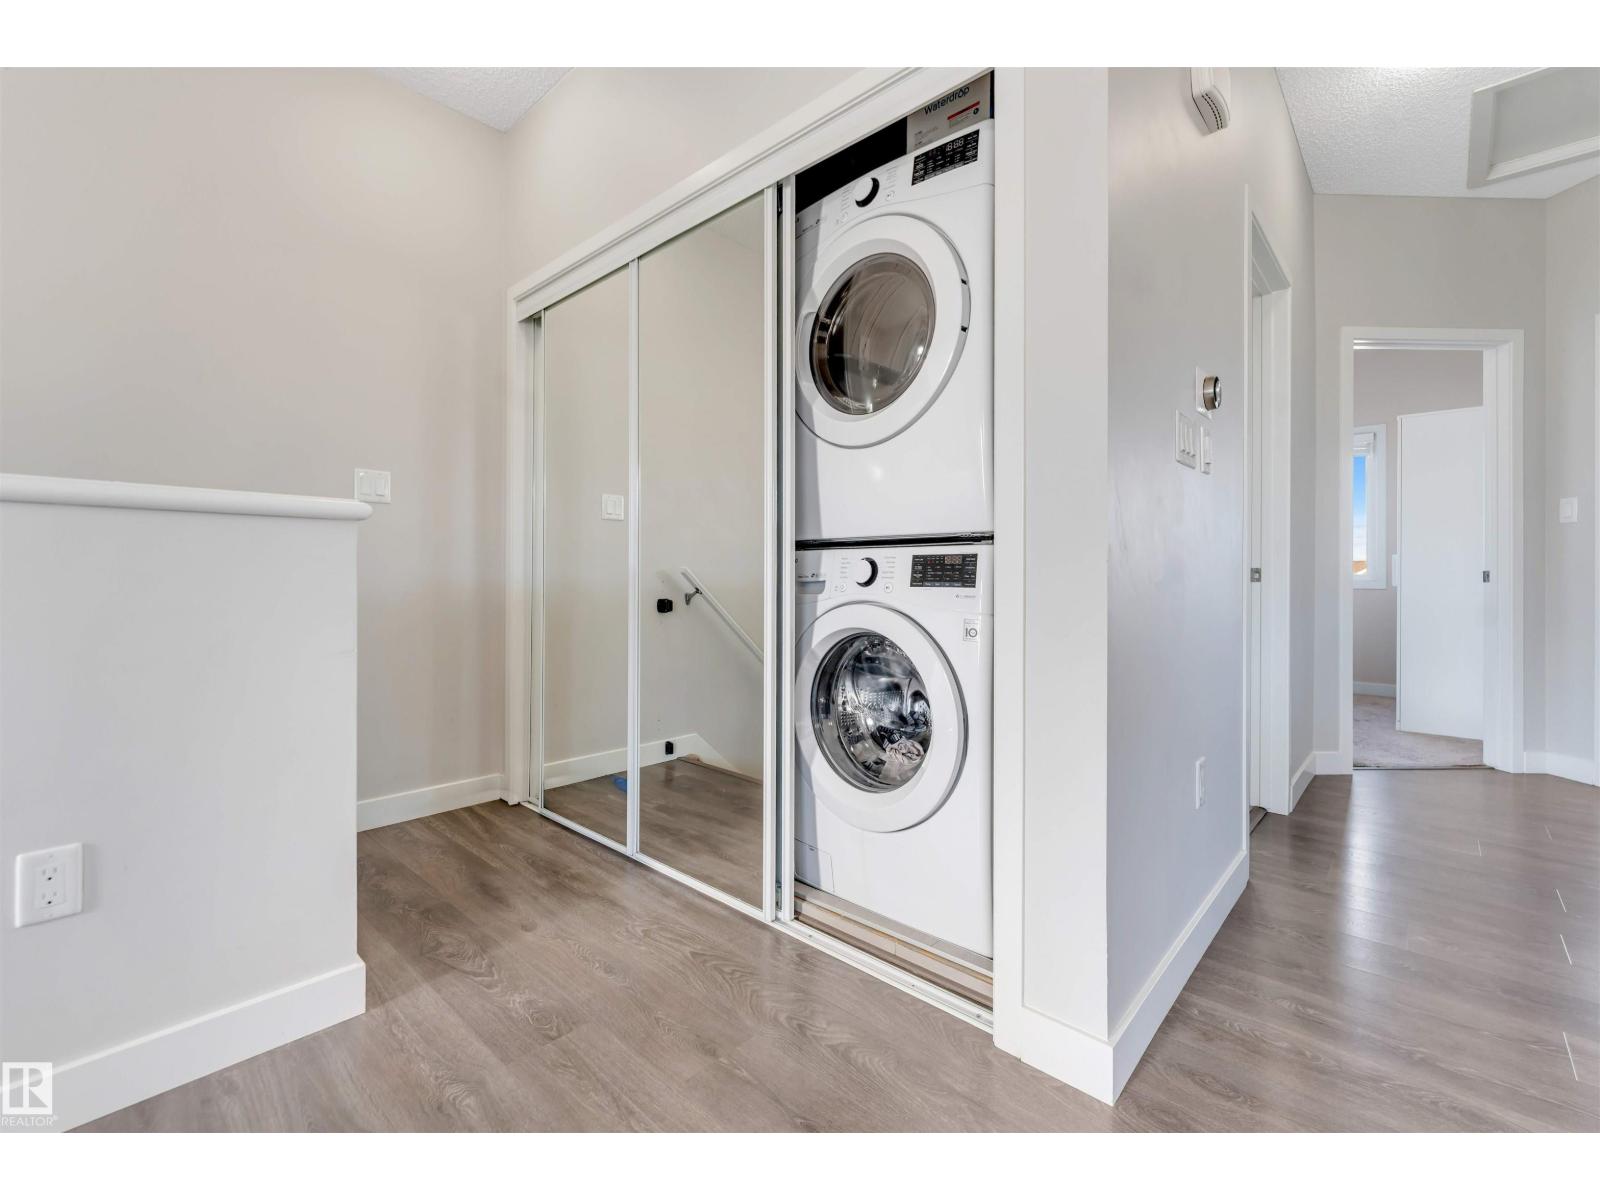
| Appliances | Dishwasher, Dryer, Microwave Range Hood Combo, Refrigerator, Stove, Washer |
| ArchitecturalStyle | Bungalow |
| BasementType | None |
| ConstructedDate | 2018 |
| ConstructionStyleAttachment | Stacked |
| HeatingType | Forced Air |
| StoriesTotal | 1 |
| SizeInterior | 893 Sqft |
| Type | Row / Townhouse |
Parking
| Attached Garage |
Land
| Acreage | No |
| FenceType | Fence |
| LandAmenities | Airport, Playground, Public Transit, Schools, Shopping |
Rooms
| Level | Type | Length | Width | Dimensions |
|---|---|---|---|---|
| Main Level | Living Room | 17'3" x 9'1 | ||
| Main Level | Dining Room | 10'1" x 8'5 | ||
| Main Level | Kitchen | 7'5" x 10'6 | ||
| Main Level | Primary Bedroom | 10'6" x 11' | ||
| Main Level | Bedroom 2 | 10'5" x 9'1 |
https://www.realtor.ca/real-estate/30361578/49-4470-prowse-rd-sw-sw-edmonton-paisley

The trademarks REALTOR®, REALTORS®, and the REALTOR® logo are controlled by The Canadian Real Estate Association (CREA) and identify real estate professionals who are members of CREA. The trademarks MLS®, Multiple Listing Service® and the associated logos are owned by The Canadian Real Estate Association (CREA) and identify the quality of services provided by real estate professionals who are members of CREA. The trademark DDF® is owned by The Canadian Real Estate Association (CREA) and identifies CREA's Data Distribution Facility (DDF®)
October 15 2026 04:55:40
REALTORS® Association of Edmonton
Maxwell Excel Realty