Hurry Home

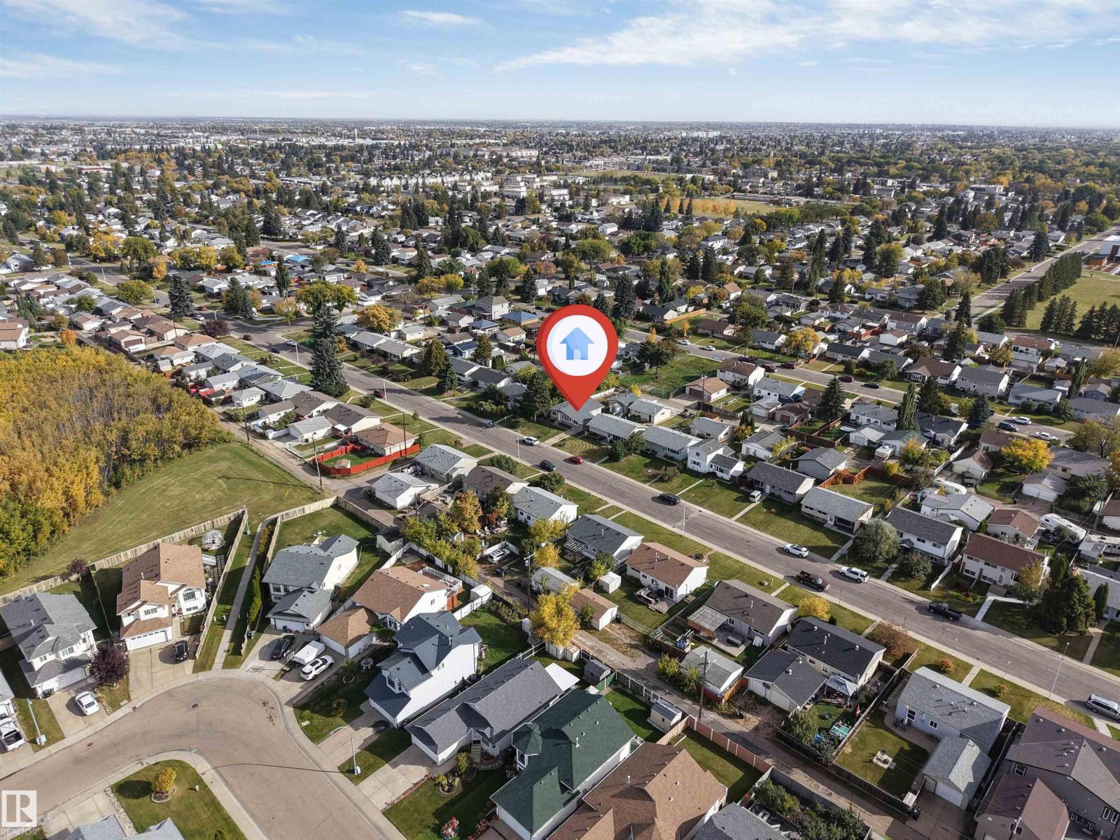
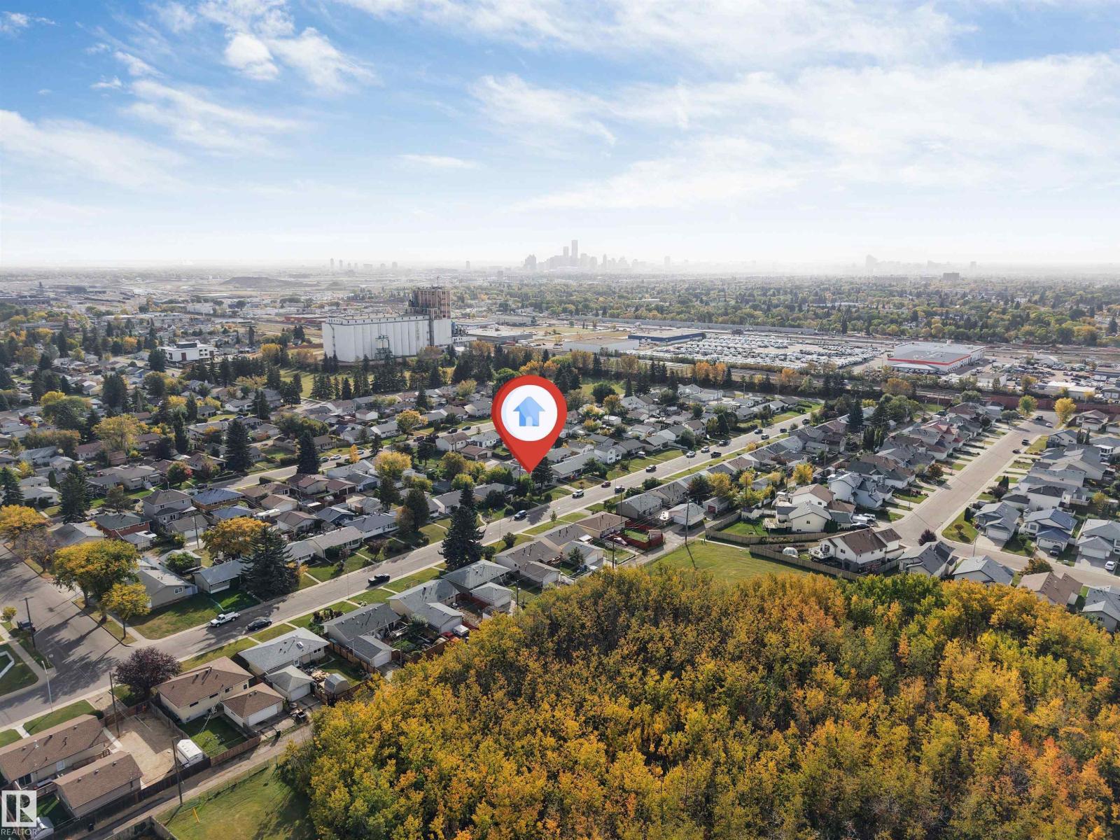
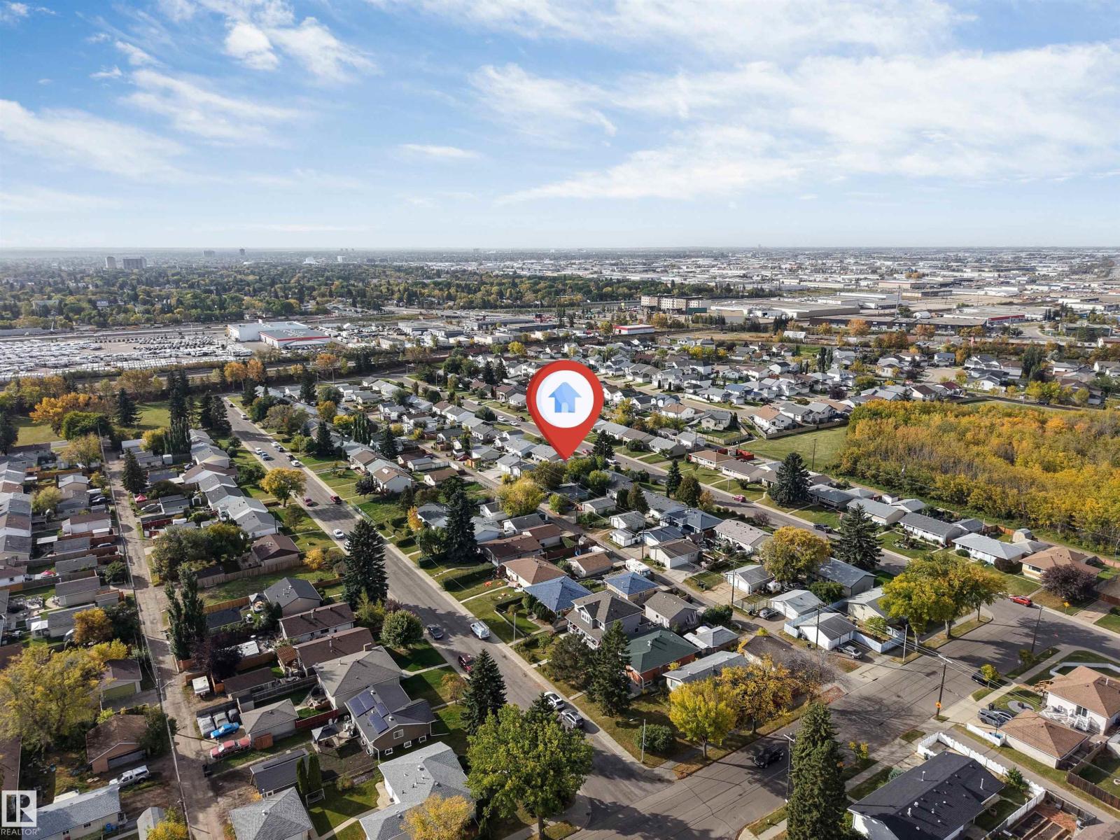
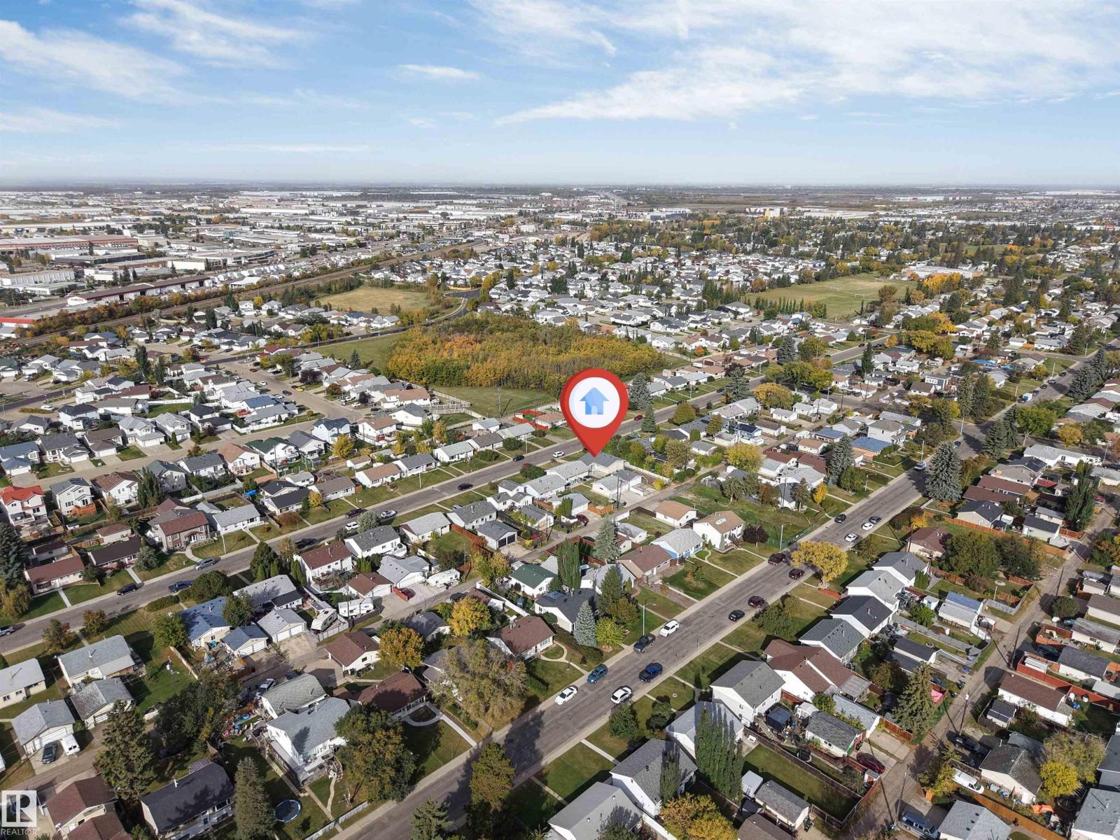
12811 135 St Nw Edmonton, Alberta T5I 1Y3

Interested?
Please contact us for more information about this property.
$495,000
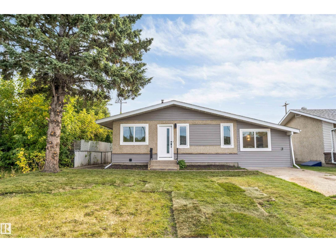
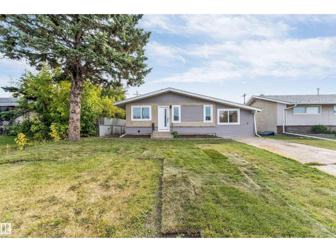
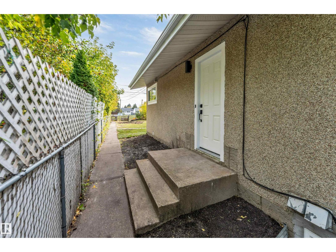
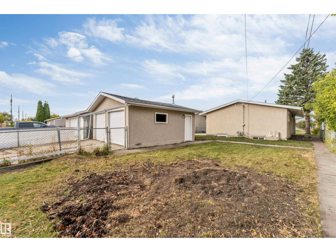
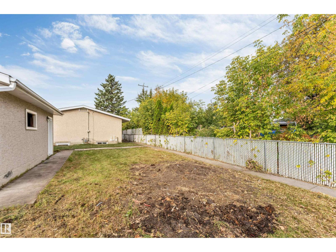
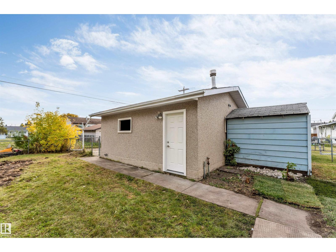
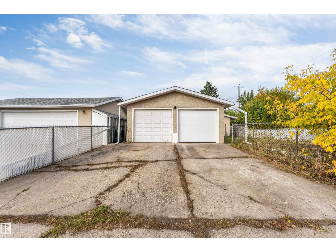
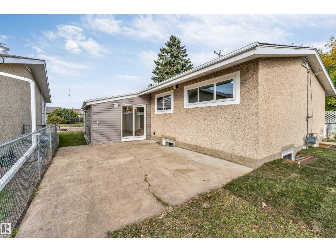
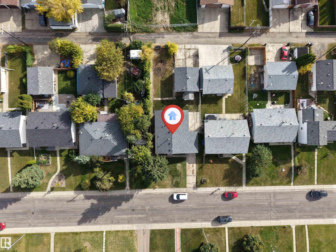
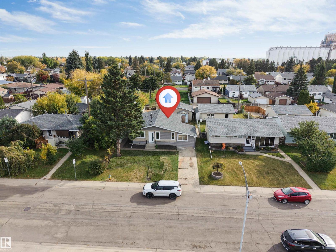
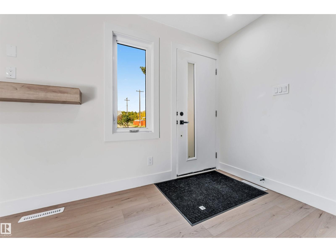
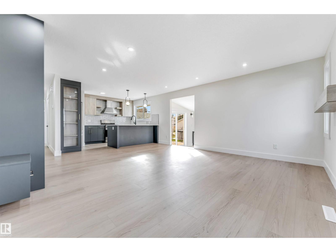
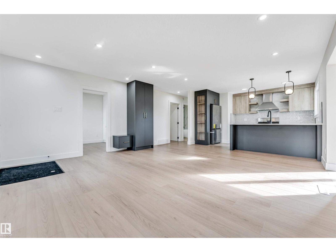
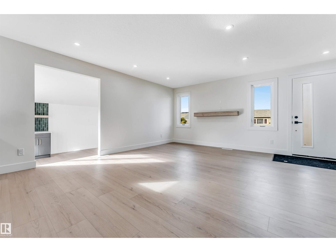
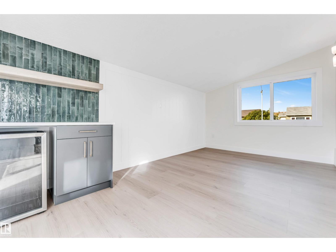
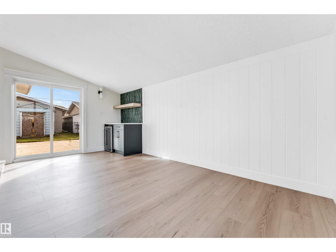
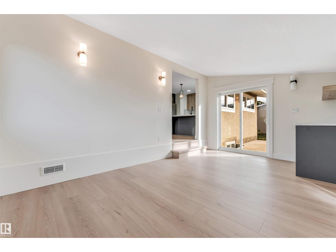
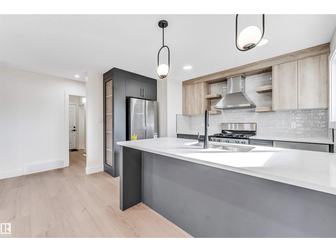
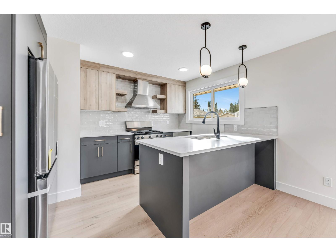
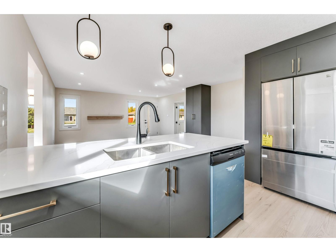
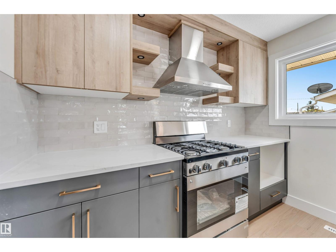
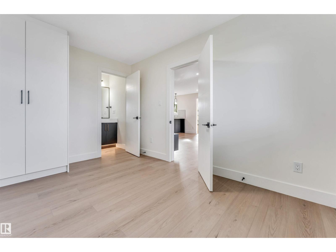
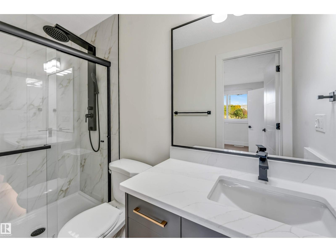
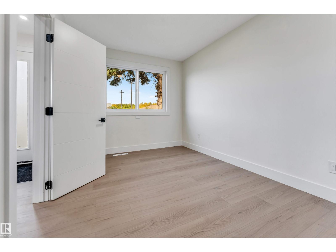
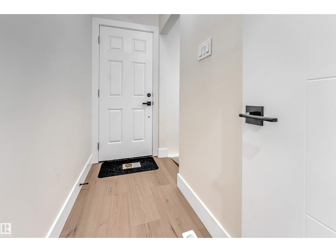
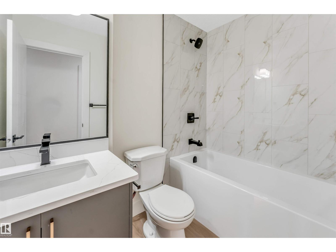
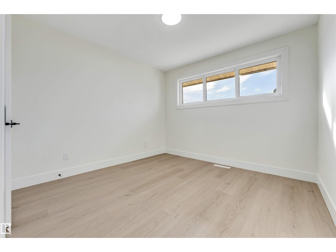
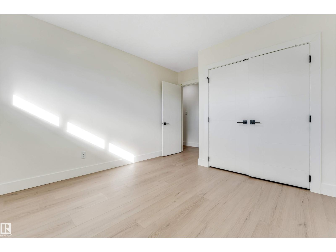
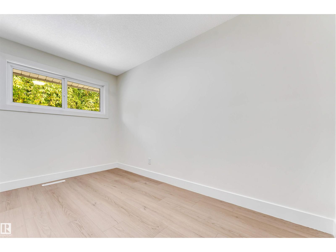
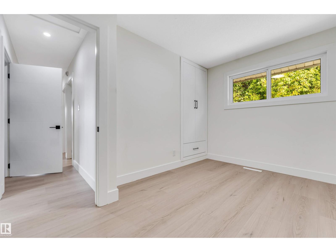
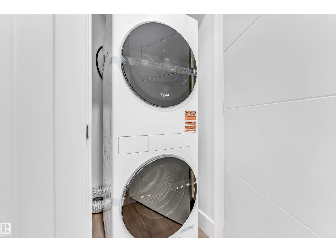
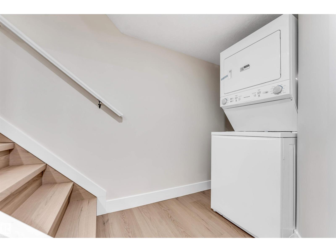
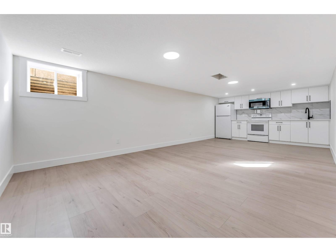
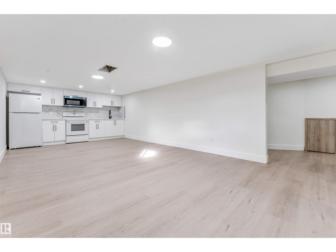
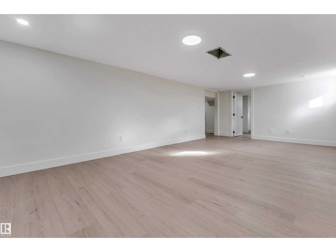
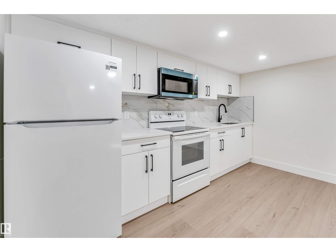
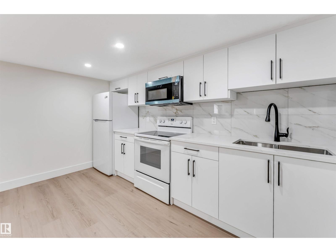
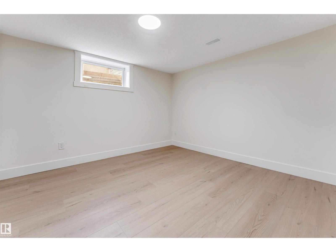
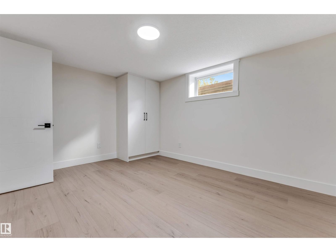
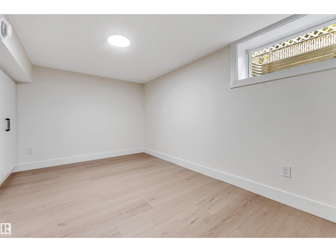
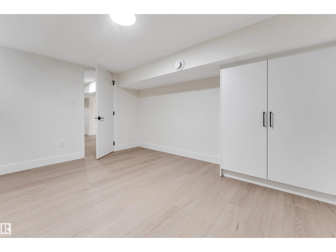
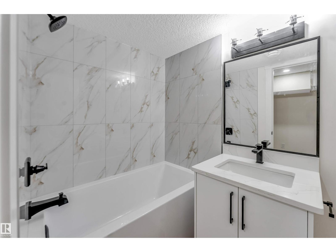
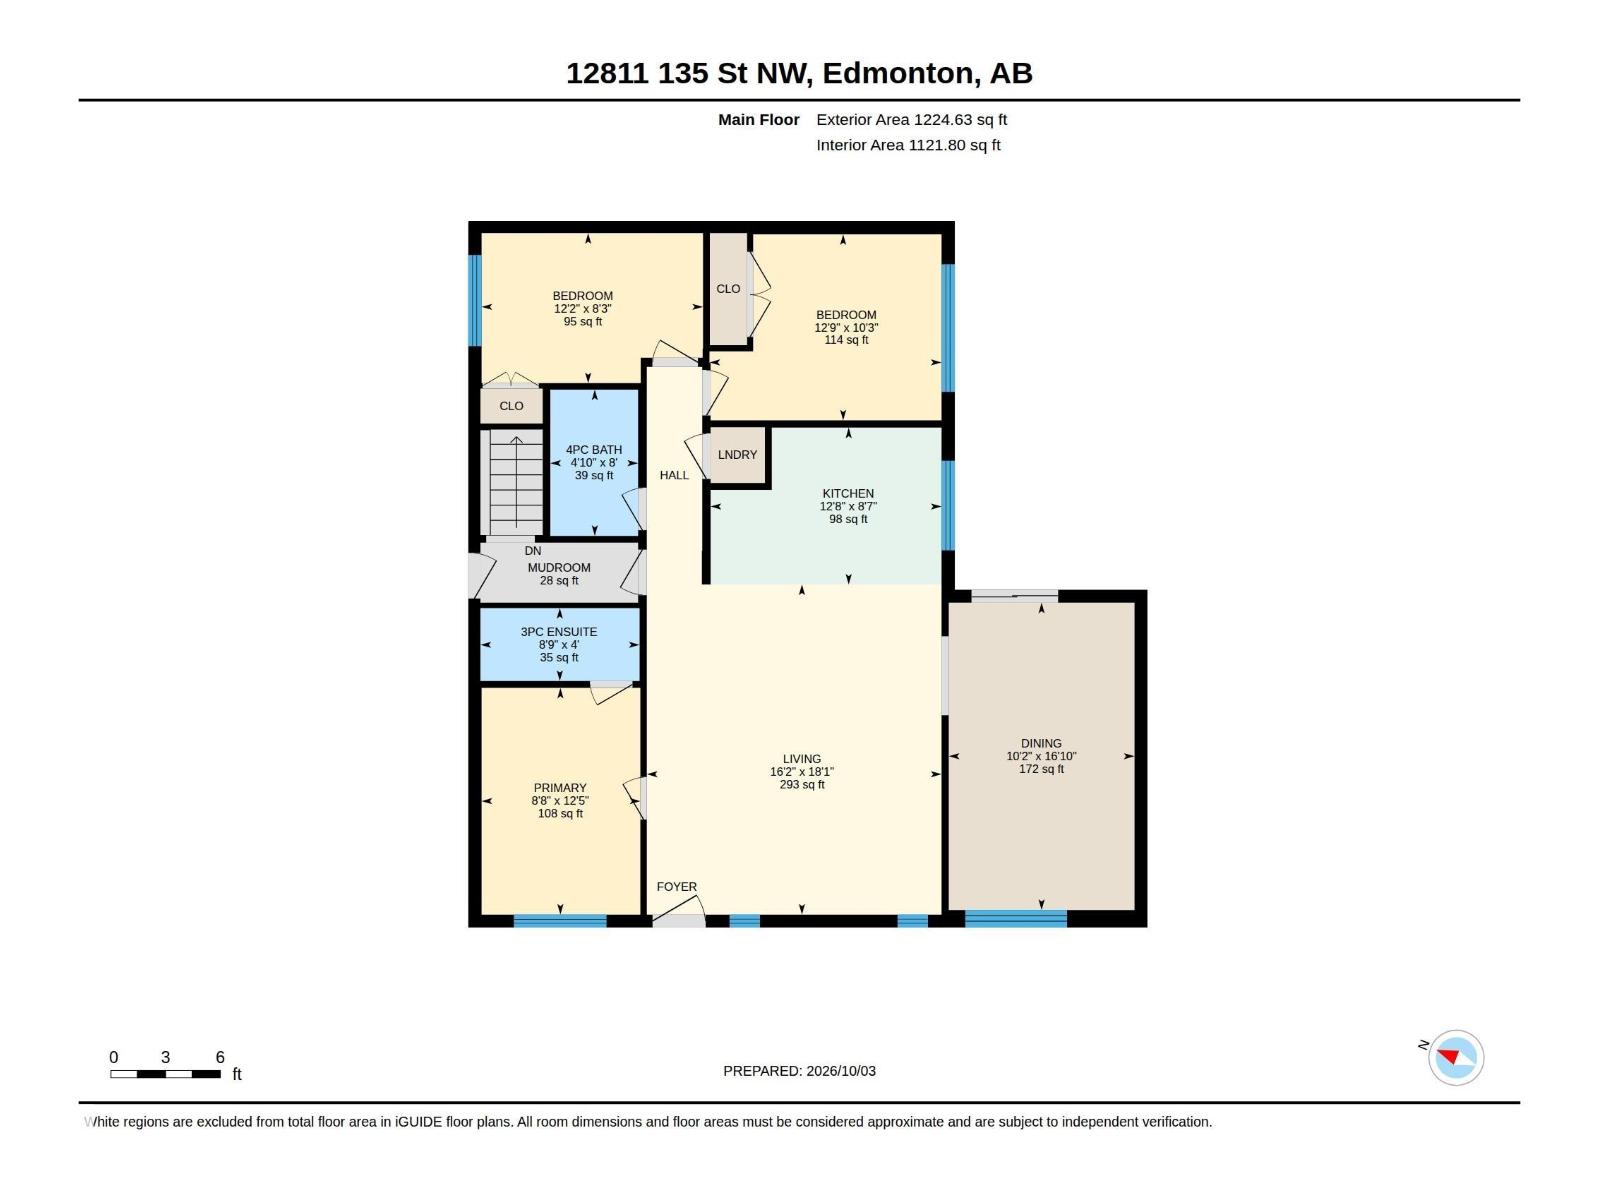
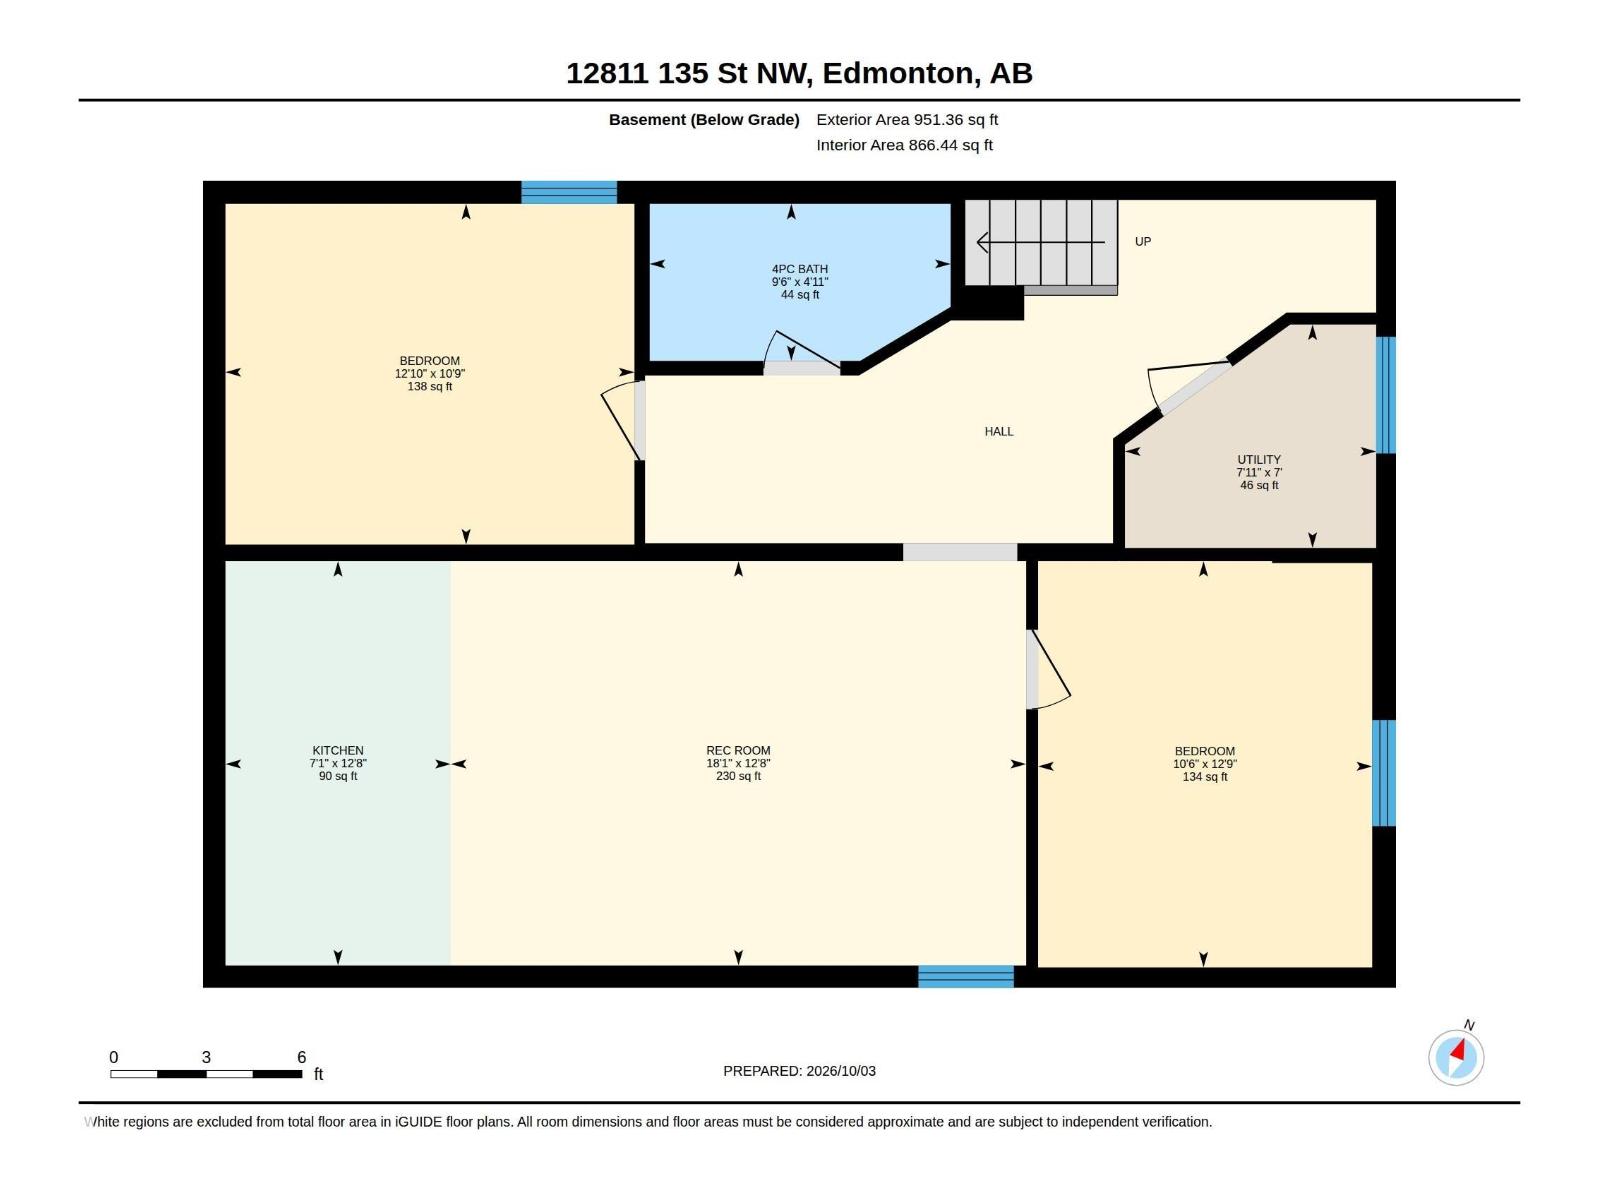
FULLY RENOVATED | 5 BEDROOMS | 3 BATHROOMS | 2 LIVING AREAS | SEPARATE ENTRANCE TO TWO BEDROOM BASEMENT. Welcome to this extensively renovated 5-bedroom, 3-bathroom home featuring 3 bedrooms and 2 bathrooms on the main floor, plus a newly finished basement with 2 bedrooms, a full bathroom, separate kitchen and laundry. Enjoy 2 living areas, a custom kitchen, wet bar, and modern finishes throughout. Major upgrades include new windows, siding, roof, doors, flooring, major plumbing, electrical, furnace, hot water tank, upstairs appliances, garage door and landscaping. Double car garage. Situated on a large 575+ SQM (0.14 acre) lot. Move-in ready and perfect for families or extended living! (id:58723)
Property Details
| MLS® Number | E4511685 |
| Property Type | Single Family |
| Neigbourhood | Athlone |
| AmenitiesNearBy | Schools, Shopping |
| Features | Lane, No Animal Home |
Building
| BathroomTotal | 3 |
| BedroomsTotal | 5 |
| Appliances | Dishwasher, Garage Door Opener Remote(s), Hood Fan, Microwave Range Hood Combo, Storage Shed, Stove, Gas Stove(s), Dryer, Two Refrigerators, Two Stoves, Two Washers |
| ArchitecturalStyle | Bungalow |
| BasementDevelopment | Finished |
| BasementType | Full (finished) |
| ConstructedDate | 1957 |
| ConstructionStyleAttachment | Detached |
| HeatingType | Forced Air |
| StoriesTotal | 1 |
| SizeInterior | 1122 Sqft |
| Type | House |
Parking
| Detached Garage |
Land
| Acreage | No |
| LandAmenities | Schools, Shopping |
| SizeIrregular | 575.32 |
| SizeTotal | 575.32 M2 |
| SizeTotalText | 575.32 M2 |
Rooms
| Level | Type | Length | Width | Dimensions |
|---|---|---|---|---|
| Basement | Bedroom 4 | 12'9 x 10'6 | ||
| Basement | Bedroom 5 | 10'9 x 12'1 | ||
| Basement | Recreation Room | 12'8 x 18'1 | ||
| Basement | Utility Room | 7 m | 7 m x Measurements not available | |
| Main Level | Living Room | 16'2 x 18'1 | ||
| Main Level | Dining Room | 10'2 x 16'1 | ||
| Main Level | Kitchen | 12'8 x 8'7 | ||
| Main Level | Primary Bedroom | 8'8 x 12'5 | ||
| Main Level | Bedroom 2 | 12'9 x 10'3 | ||
| Main Level | Bedroom 3 | 12'2 x 8'3 | ||
| Main Level | Mud Room | 8'8 x 3'3 |
https://www.realtor.ca/real-estate/30361956/12811-135-st-nw-edmonton-athlone

The trademarks REALTOR®, REALTORS®, and the REALTOR® logo are controlled by The Canadian Real Estate Association (CREA) and identify real estate professionals who are members of CREA. The trademarks MLS®, Multiple Listing Service® and the associated logos are owned by The Canadian Real Estate Association (CREA) and identify the quality of services provided by real estate professionals who are members of CREA. The trademark DDF® is owned by The Canadian Real Estate Association (CREA) and identifies CREA's Data Distribution Facility (DDF®)
October 18 2026 06:21:45
REALTORS® Association of Edmonton
Maxwell Polaris