Hurry Home

#116 4008 Savaryn Dr Sw Sw Edmonton, Alberta T6X 2E5

Interested?
Please contact us for more information about this property.
$250,000Maintenance, Heat, Insurance, Other, See Remarks, Water
$474.49 Monthly
Maintenance, Heat, Insurance, Other, See Remarks, Water
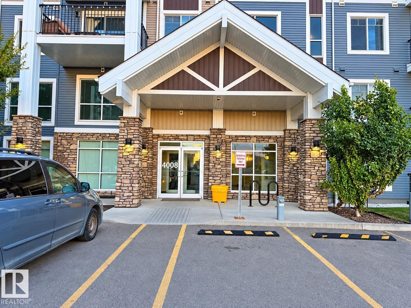
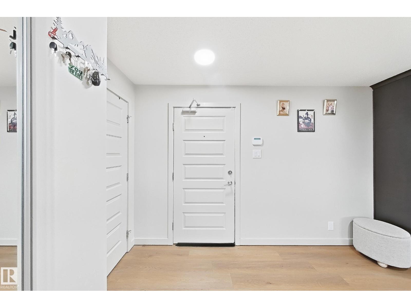
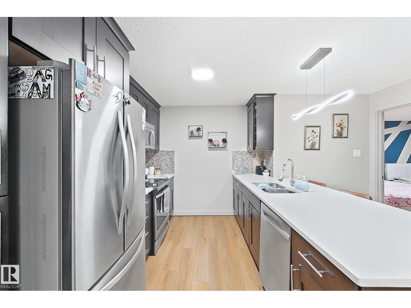
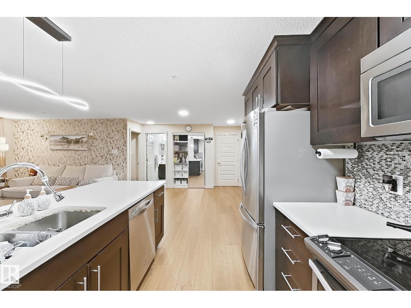
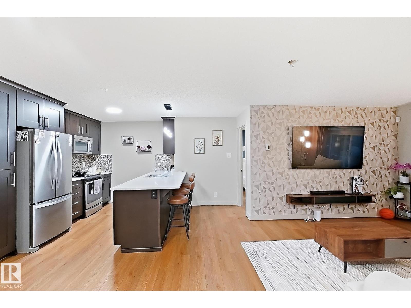
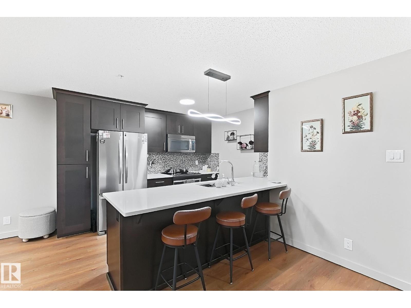
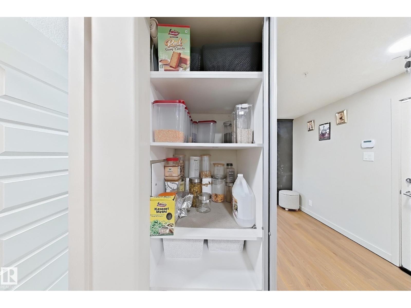
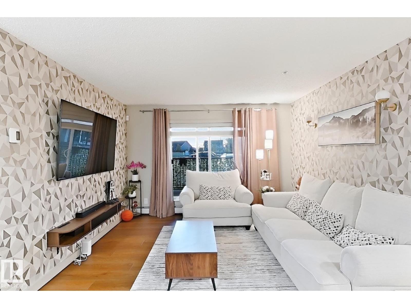
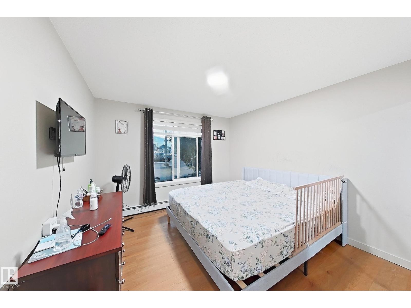
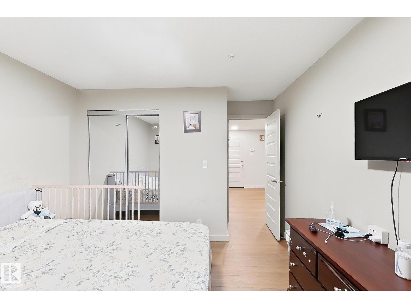
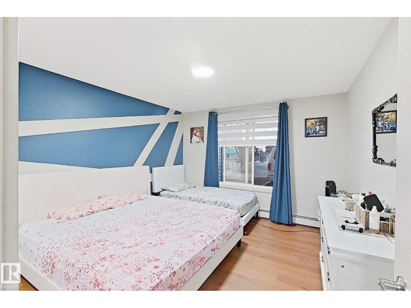
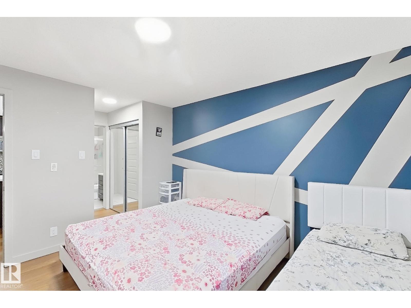
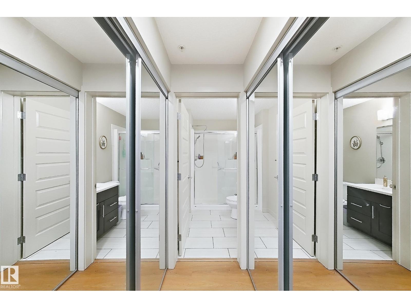
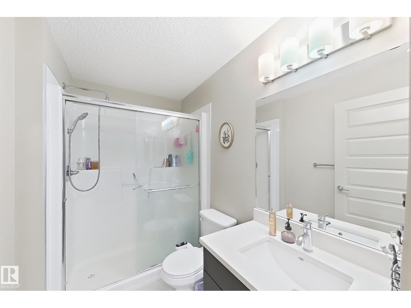
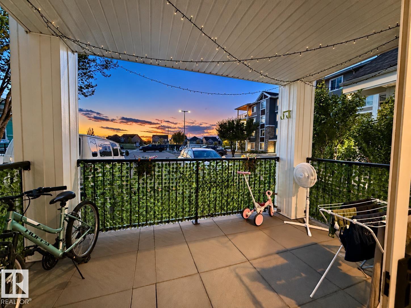
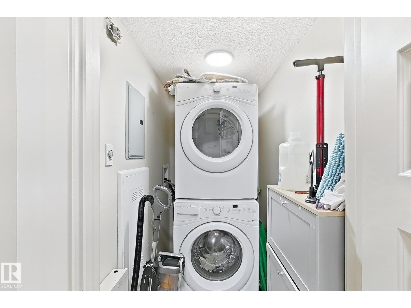
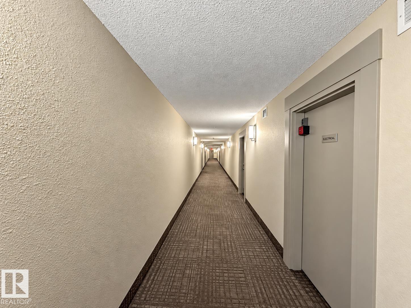
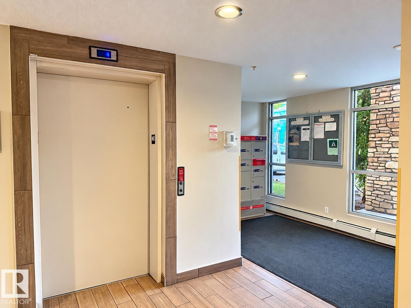
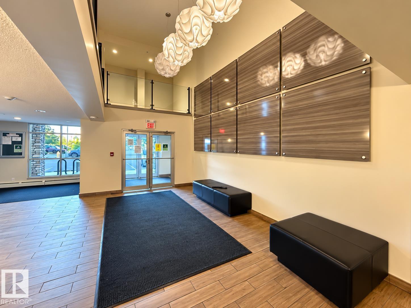
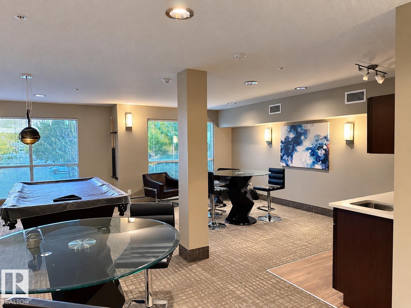
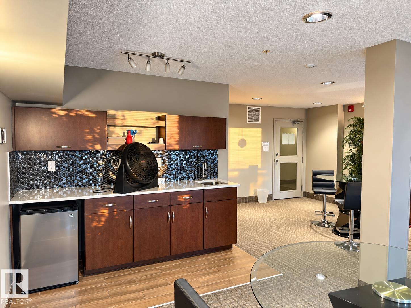
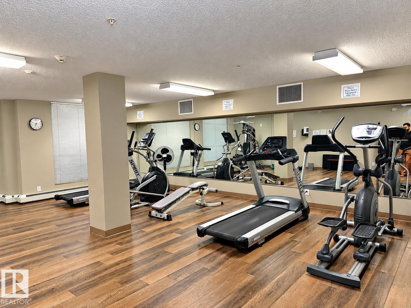
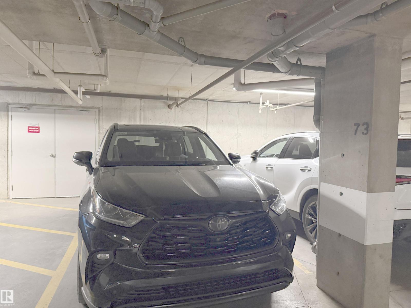
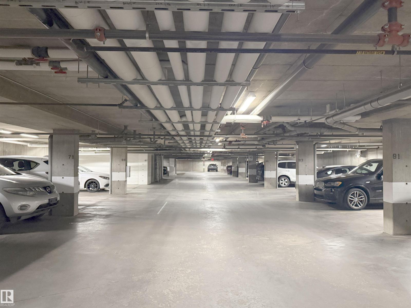
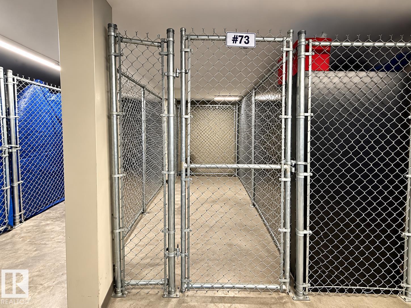
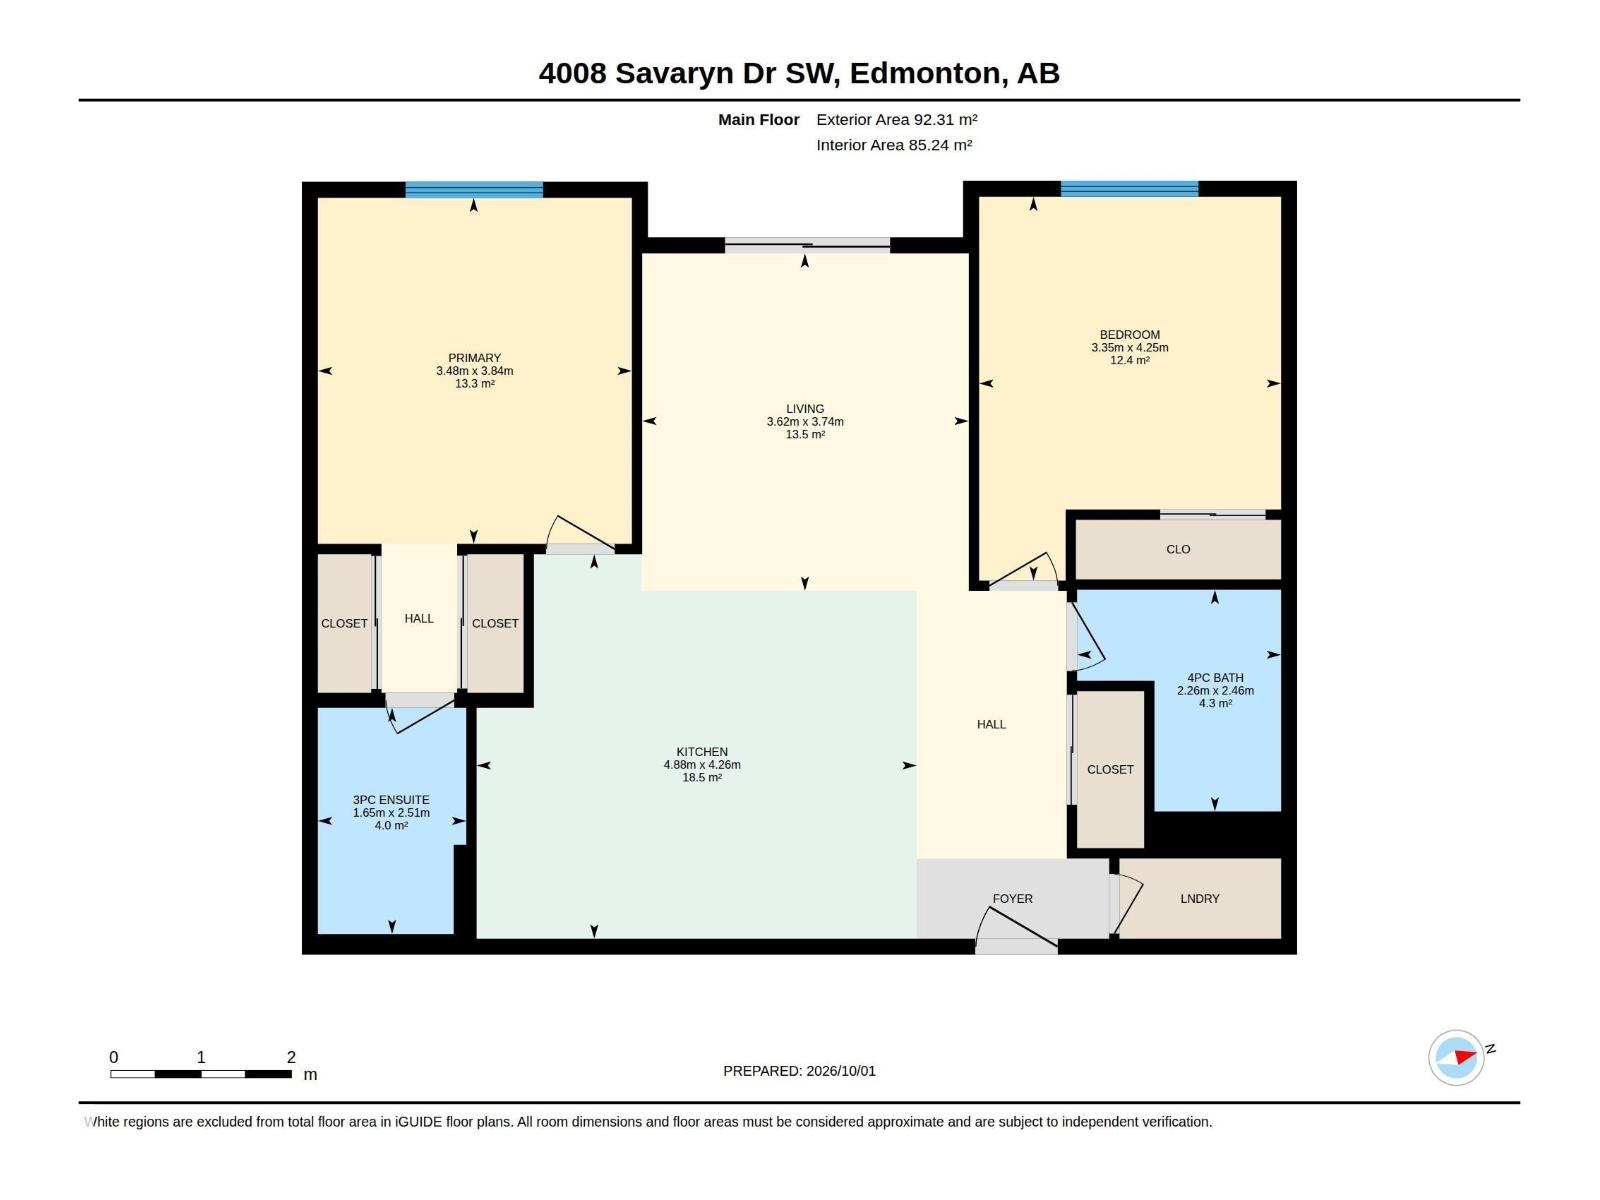
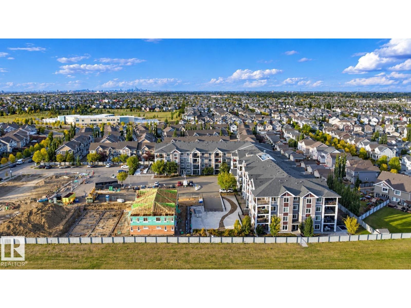
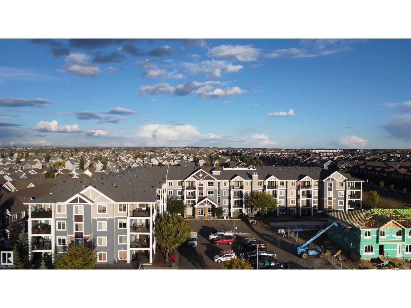
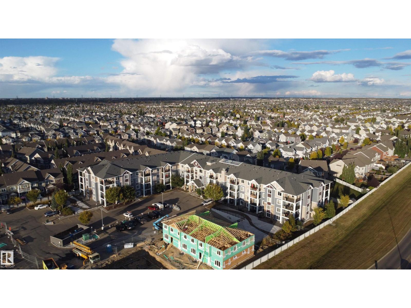
$474.49 MonthlyFormer show suite! Immaculate and spacious main-level 2-bedroom, 2-bathroom unit in Summerside, featuring quartz countertops, in-suite laundry and a large balcony. Recent upgrades include new lighting, LVP flooring and MDF shelving throughout. Includes a storage cage, one heated underground parking stall and one energized surface stall—both titled. Well-maintained, professionally managed building with a fully equipped gym and social room. Enjoy exclusive Summerside lake access and a convenient location close to major thoroughfares, grocery stores, trendy restaurants and numerous amenities. Pet-friendly with board approval. Quick possession available (id:58723)
Property Details
| MLS® Number | E4511607 |
| Property Type | Single Family |
| Neigbourhood | Summerside |
| AmenitiesNearBy | Playground, Schools, Shopping |
| CommunityFeatures | Lake Privileges |
| ParkingSpaceTotal | 2 |
Building
| BathroomTotal | 2 |
| BedroomsTotal | 2 |
| Appliances | Dishwasher, Dryer, Microwave Range Hood Combo, Refrigerator, Stove, Washer, Window Coverings |
| BasementType | None |
| ConstructedDate | 2016 |
| HeatingType | Baseboard Heaters, Hot Water Radiator Heat |
| SizeInterior | 918 Sqft |
| Type | Apartment |
Parking
| Stall | |
| Underground |
Land
| AccessType | Boat Access |
| Acreage | No |
| LandAmenities | Playground, Schools, Shopping |
| SizeIrregular | 70.75 |
| SizeTotal | 70.75 M2 |
| SizeTotalText | 70.75 M2 |
| SurfaceWater | Lake |
Rooms
| Level | Type | Length | Width | Dimensions |
|---|---|---|---|---|
| Main Level | Living Room | 3.6 m | Measurements not available x 3.6 m | |
| Main Level | Kitchen | 4.8 m | Measurements not available x 4.8 m | |
| Main Level | Primary Bedroom | 3.4 m | Measurements not available x 3.4 m | |
| Main Level | Bedroom 2 | 3.3 m | Measurements not available x 3.3 m |
https://www.realtor.ca/real-estate/30360675/116-4008-savaryn-dr-sw-sw-edmonton-summerside

The trademarks REALTOR®, REALTORS®, and the REALTOR® logo are controlled by The Canadian Real Estate Association (CREA) and identify real estate professionals who are members of CREA. The trademarks MLS®, Multiple Listing Service® and the associated logos are owned by The Canadian Real Estate Association (CREA) and identify the quality of services provided by real estate professionals who are members of CREA. The trademark DDF® is owned by The Canadian Real Estate Association (CREA) and identifies CREA's Data Distribution Facility (DDF®)
October 17 2026 02:31:42
REALTORS® Association of Edmonton
Smartpro Realty