Hurry Home

42 Catalina Co Fort Saskatchewan, Alberta T8L 0K5

Interested?
Please contact us for more information about this property.
$394,900
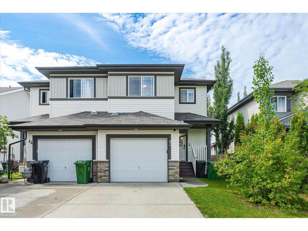
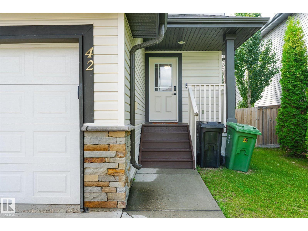
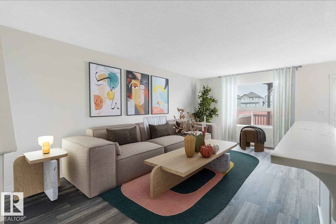
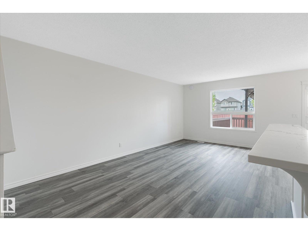
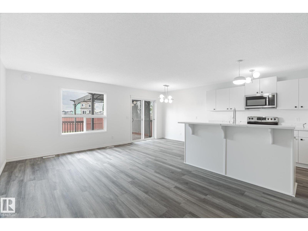
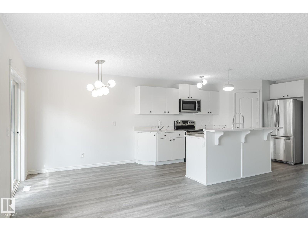
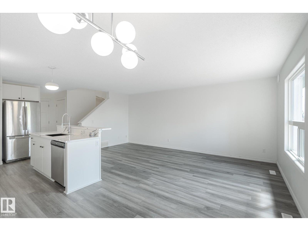
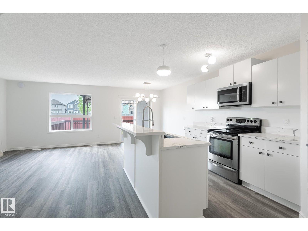
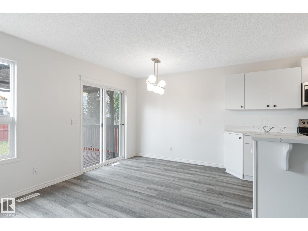
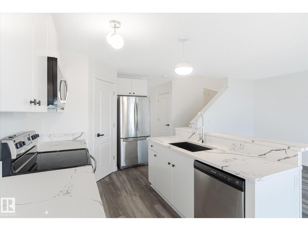
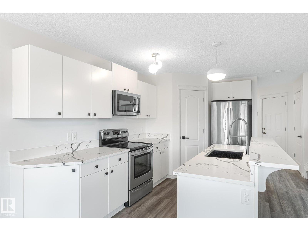
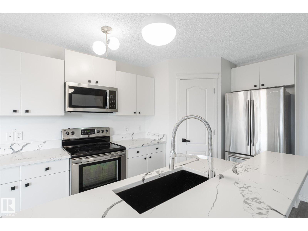
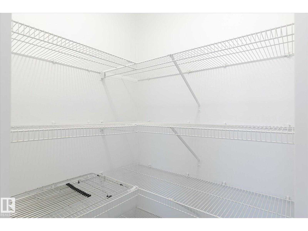
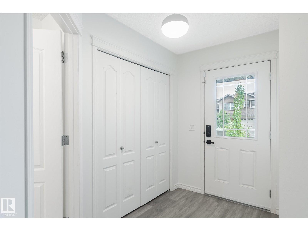
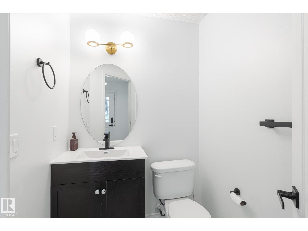
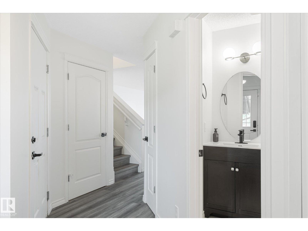
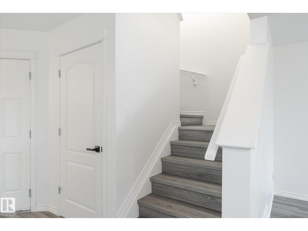
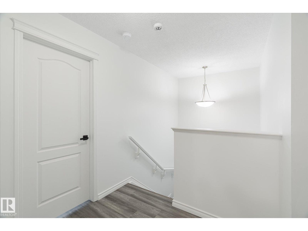
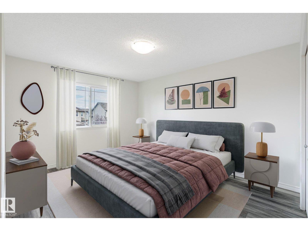
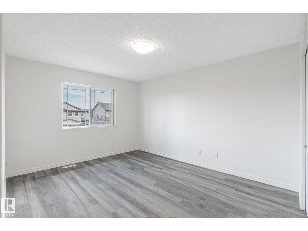
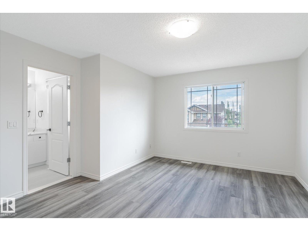
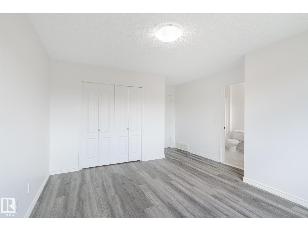
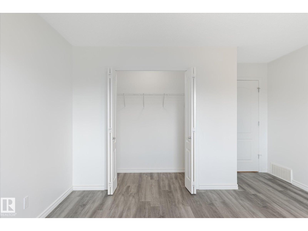
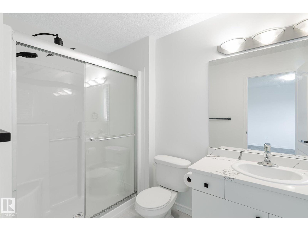
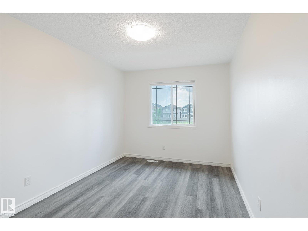
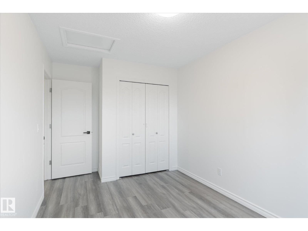
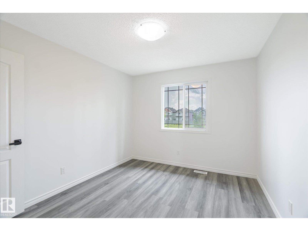
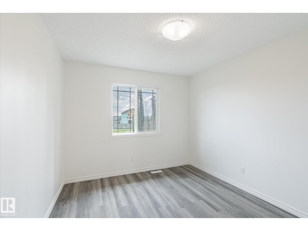
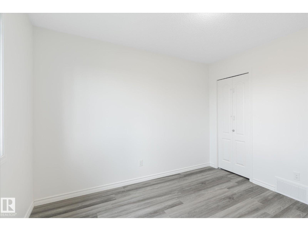
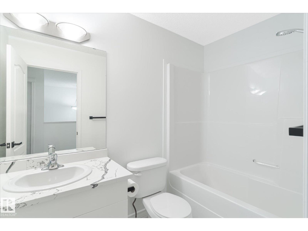
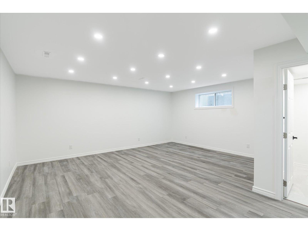
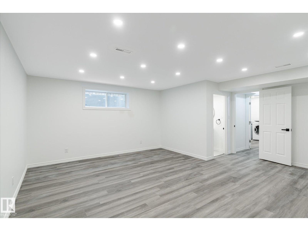
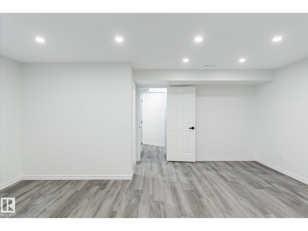
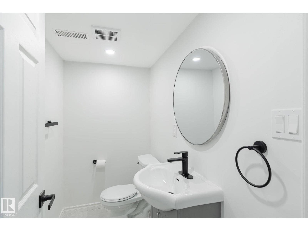
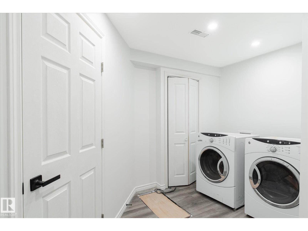
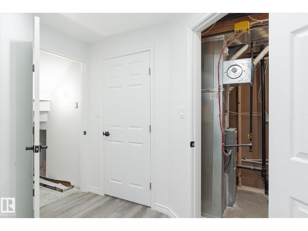
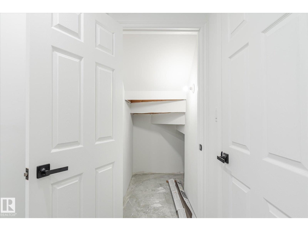
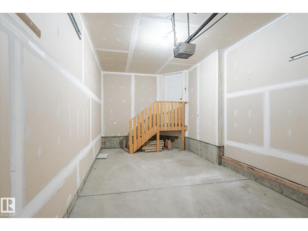
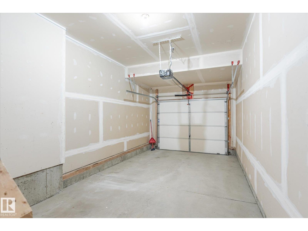
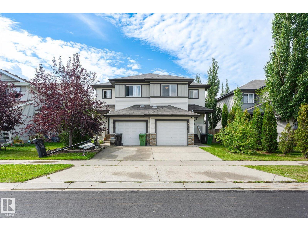
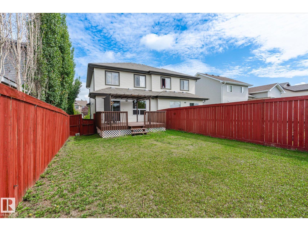
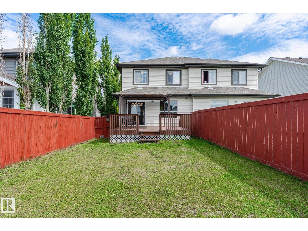
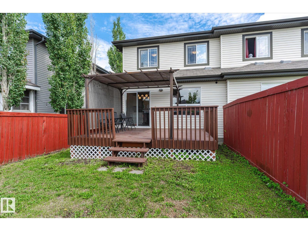
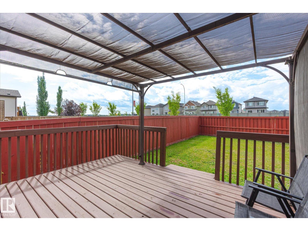
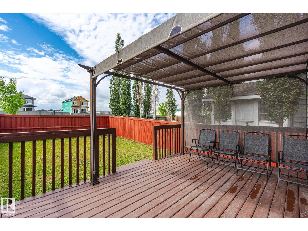
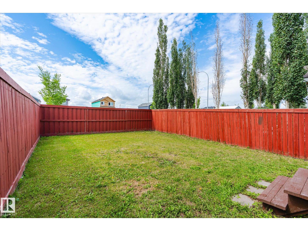
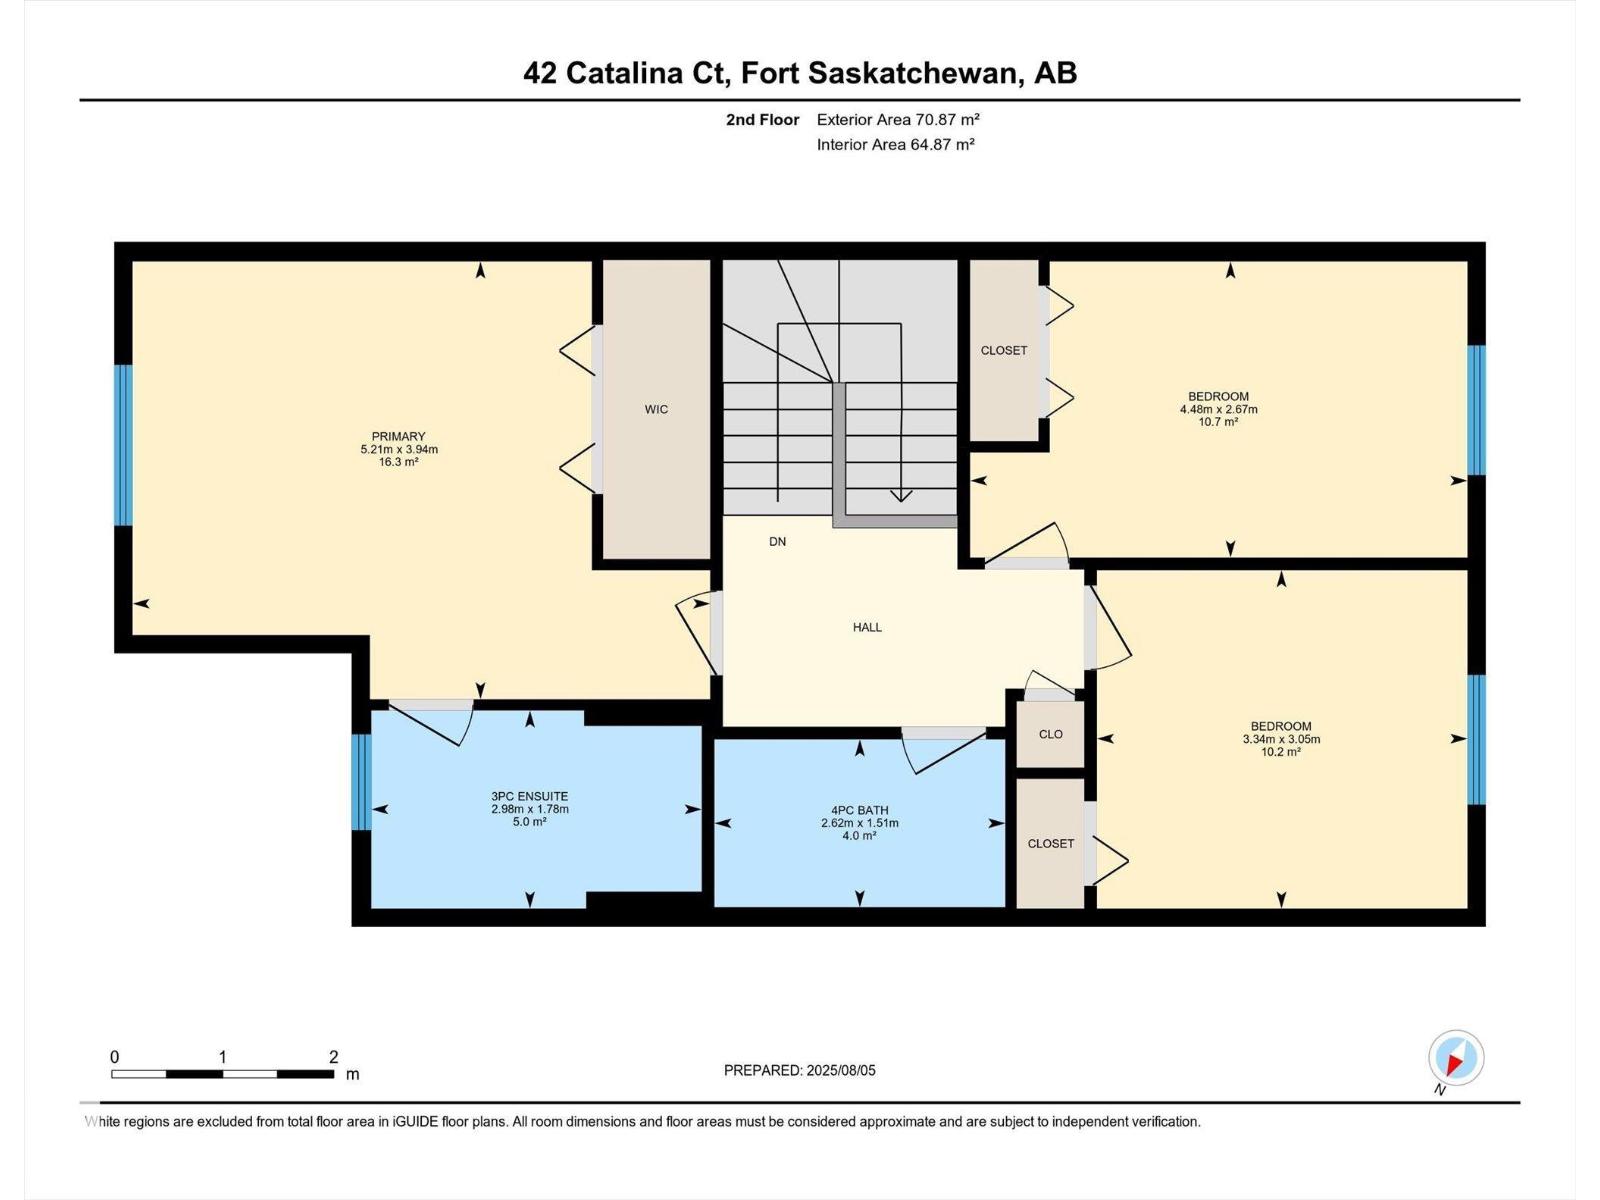
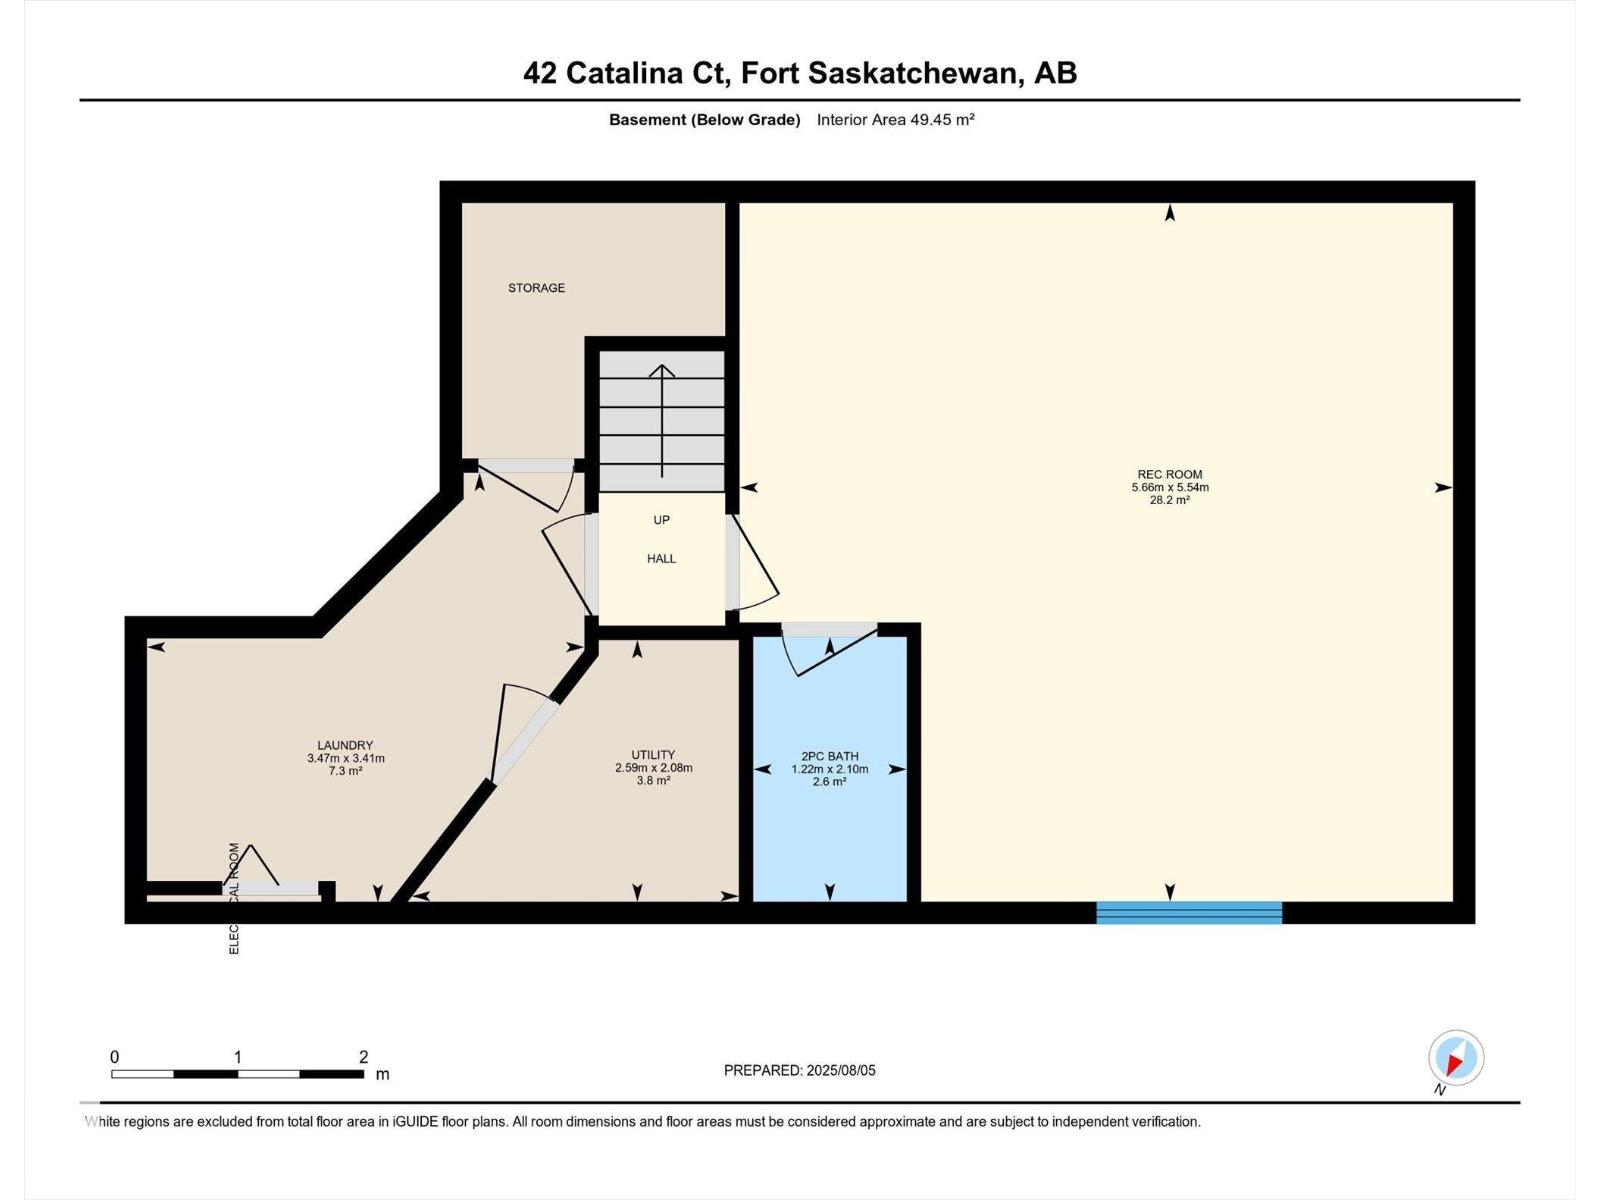
FULLY RENOVATED & MOVE-IN READY IN SIENNA! This beautifully updated 3-bedroom duplex offers stylish, modern finishes across all three levels—with all the hard work already done! The main floor features newer vinyl plank flooring, fresh paint, updated trim and modern light fixtures. The kitchen stands out with brand new quartz countertops, undermount sink, sleek hardware and microwave hood fan, plus newer refrigerator and dishwasher. A corner pantry provides excellent storage. Upstairs, all bathrooms have been beautifully updated with contemporary finishes and newer ceramic tile flooring. The spacious primary bedroom offers a gorgeous 3-piece ensuite. The fully finished basement adds even more living space with a large recreation room, 2-piece bathroom and spacious laundry room with plenty of storage. Single attached garage. Step outside to enjoy the west-facing backyard, large deck and pergola—perfect for relaxing or entertaining. Ideally located close to schools, and shopping, — just unpack and enjoy! (id:58723)
Property Details
| MLS® Number | E4511727 |
| Property Type | Single Family |
| Neigbourhood | Sienna |
| AmenitiesNearBy | Golf Course, Playground, Public Transit, Schools, Shopping |
| Features | Flat Site |
| ParkingSpaceTotal | 2 |
| Structure | Deck |
Building
| BathroomTotal | 4 |
| BedroomsTotal | 3 |
| Appliances | Dishwasher, Dryer, Garage Door Opener Remote(s), Garage Door Opener, Microwave Range Hood Combo, Refrigerator, Stove, Washer |
| BasementDevelopment | Finished |
| BasementType | Full (finished) |
| ConstructedDate | 2011 |
| ConstructionStyleAttachment | Semi-detached |
| HalfBathTotal | 2 |
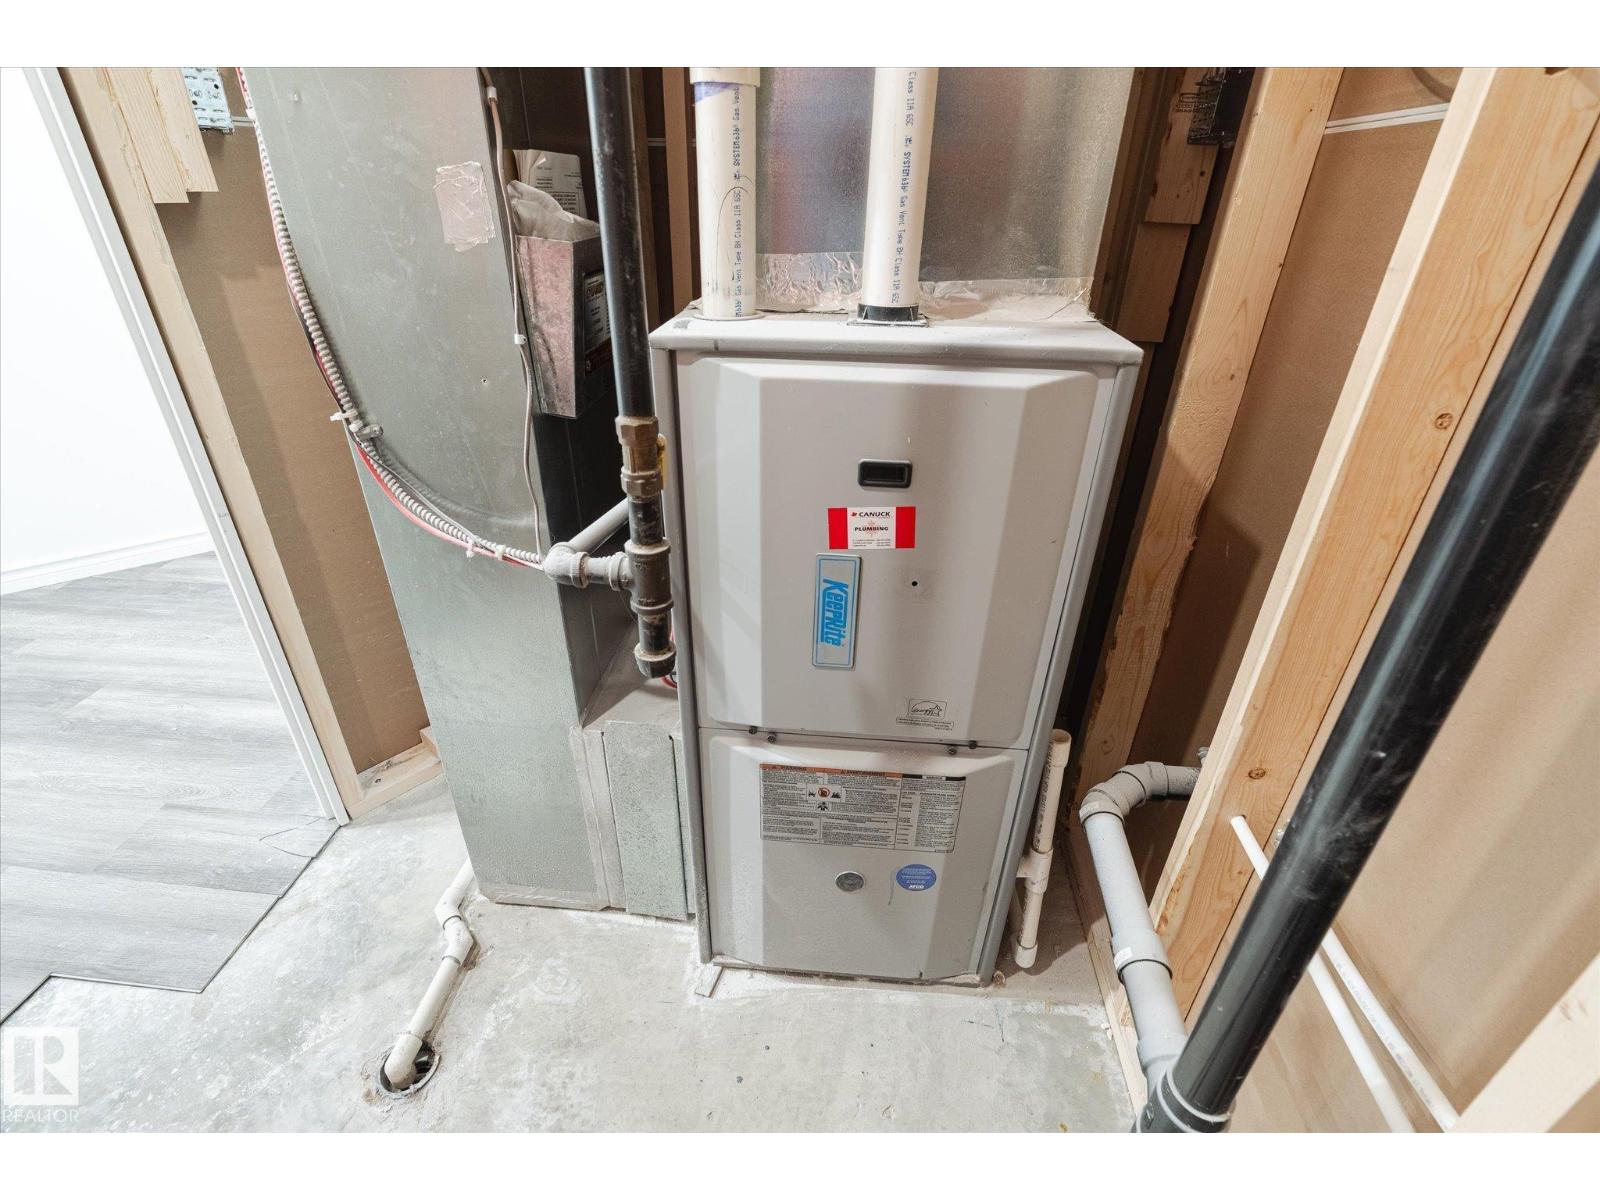
| HeatingType | Forced Air |
| StoriesTotal | 2 |
| SizeInterior | 1410 Sqft |
| Type | Duplex |
Parking
| Attached Garage |
Land
| Acreage | No |
| FenceType | Fence |
| LandAmenities | Golf Course, Playground, Public Transit, Schools, Shopping |
Rooms
| Level | Type | Length | Width | Dimensions |
|---|---|---|---|---|
| Basement | Recreation Room | 5.54 m | 5.66 m | 5.54 m x 5.66 m |
| Basement | Laundry Room | 3.41 m | 3.47 m | 3.41 m x 3.47 m |
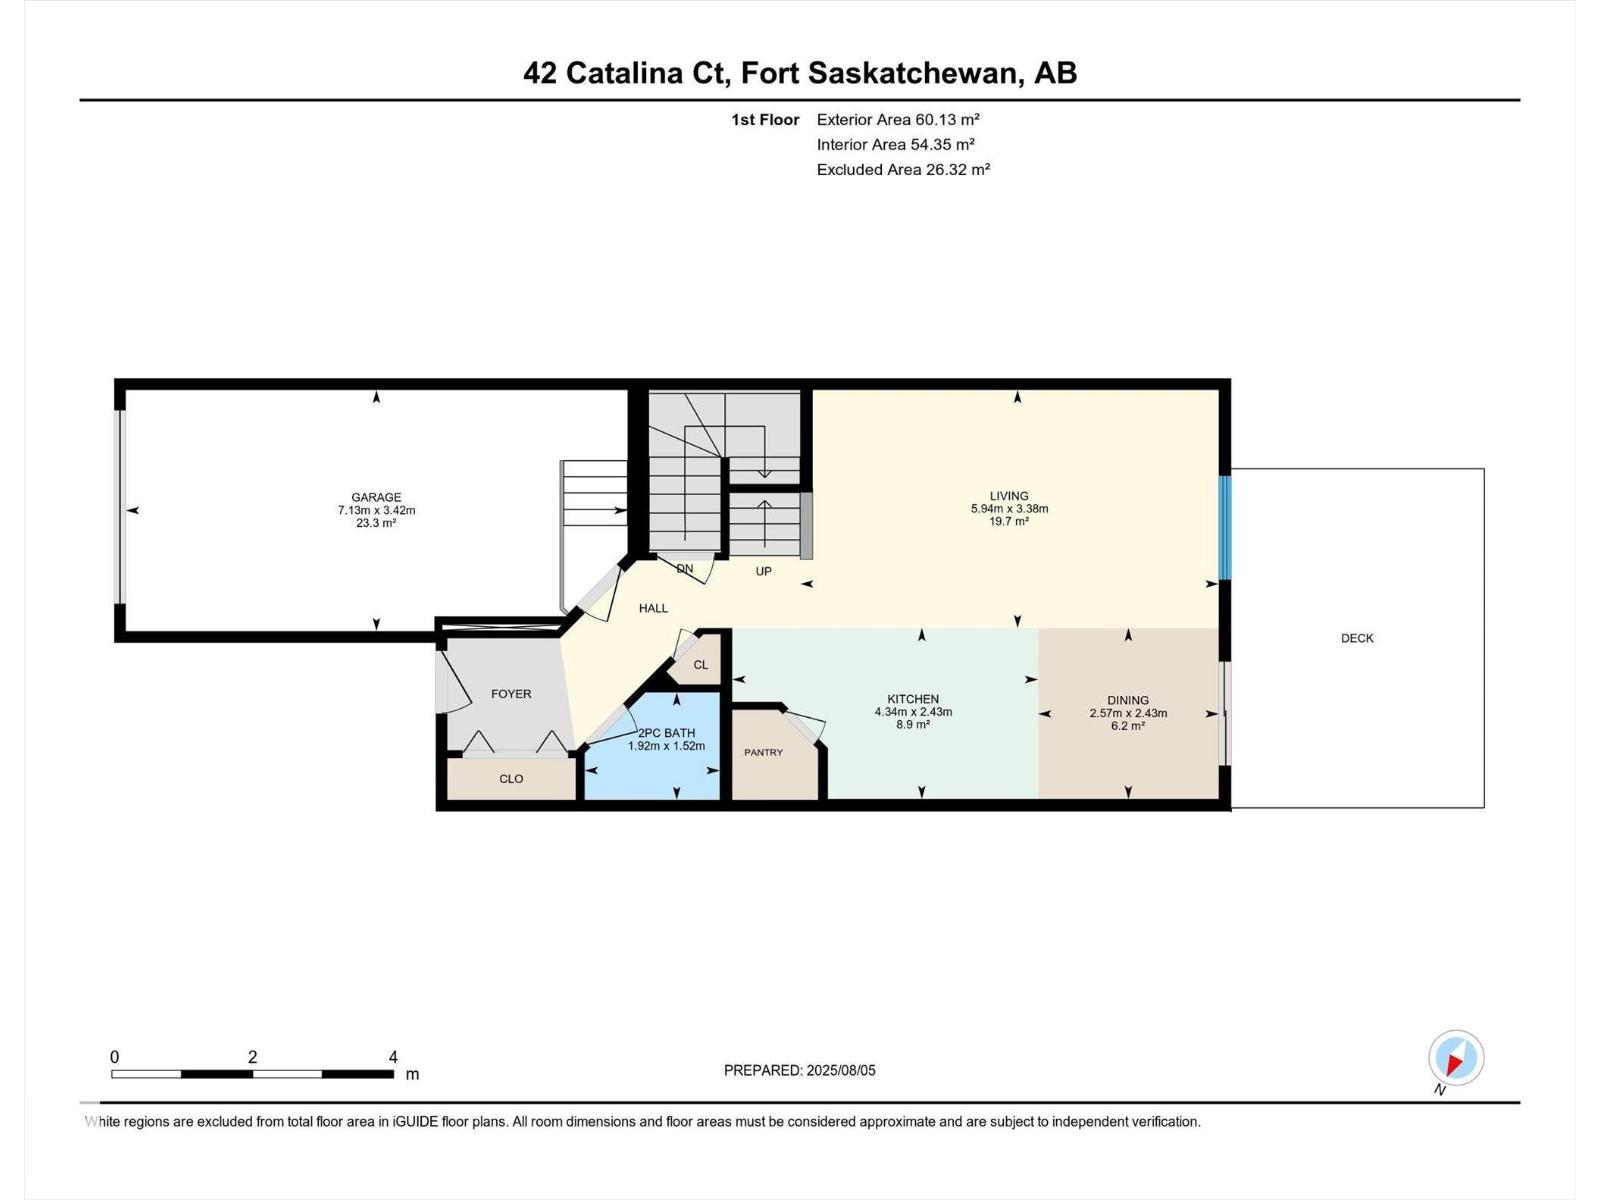
| Main Level | Living Room | 3.38 m | 5.94 m | 3.38 m x 5.94 m |
| Main Level | Dining Room | 2.43 m | 2.57 m | 2.43 m x 2.57 m |
| Main Level | Kitchen | 2.43 m | 4.34 m | 2.43 m x 4.34 m |
| Upper Level | Primary Bedroom | 3.94 m | 5.21 m | 3.94 m x 5.21 m |
| Upper Level | Bedroom 2 | 3.05 m | 3.34 m | 3.05 m x 3.34 m |
| Upper Level | Bedroom 3 | 2.67 m | 4.48 m | 2.67 m x 4.48 m |
https://www.realtor.ca/real-estate/30362762/42-catalina-co-fort-saskatchewan-sienna

The trademarks REALTOR®, REALTORS®, and the REALTOR® logo are controlled by The Canadian Real Estate Association (CREA) and identify real estate professionals who are members of CREA. The trademarks MLS®, Multiple Listing Service® and the associated logos are owned by The Canadian Real Estate Association (CREA) and identify the quality of services provided by real estate professionals who are members of CREA. The trademark DDF® is owned by The Canadian Real Estate Association (CREA) and identifies CREA's Data Distribution Facility (DDF®)
October 10 2026 08:31:20
REALTORS® Association of Edmonton
RE/MAX Edge Realty