Hurry Home

11832 173 Av Nw Edmonton, Alberta T5X 6G1

Interested?
Please contact us for more information about this property.
$539,900
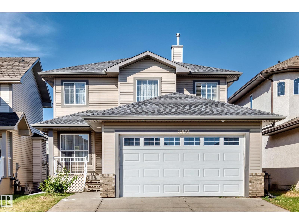
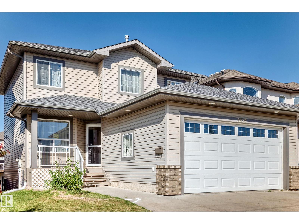
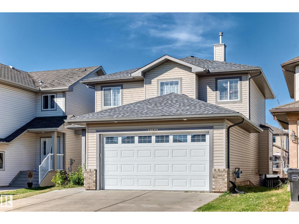
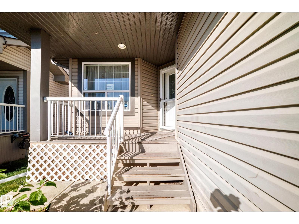
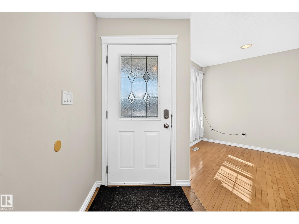
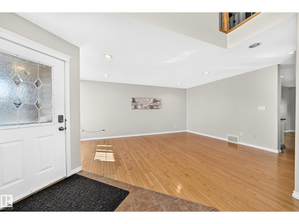
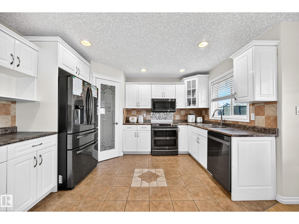
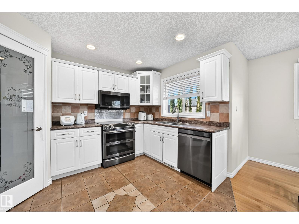
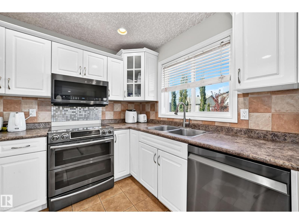
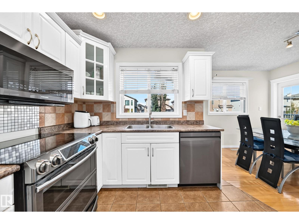
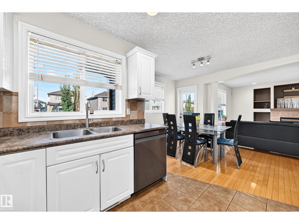
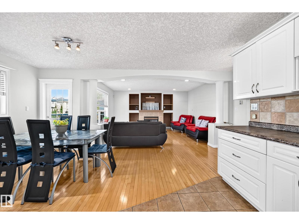
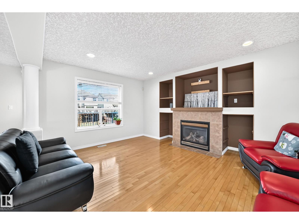
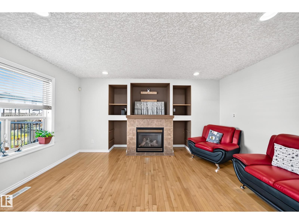
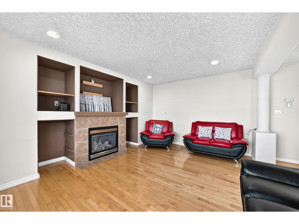
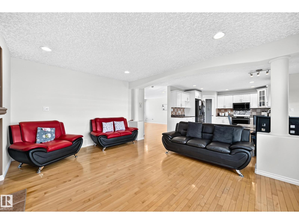
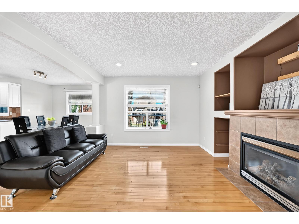
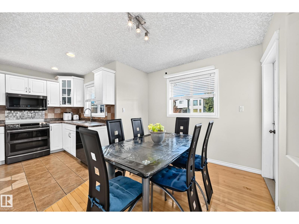
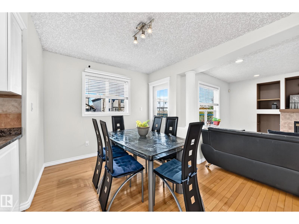
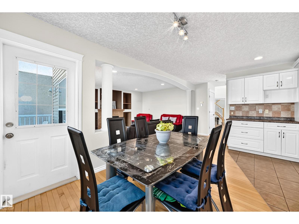
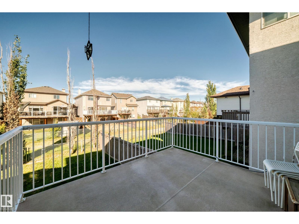
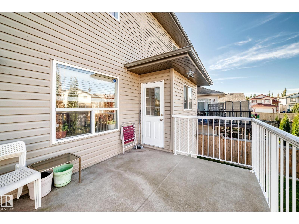
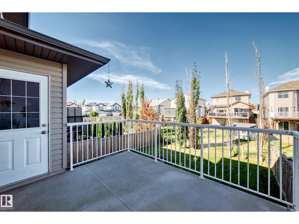
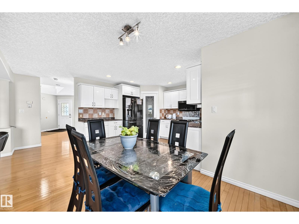
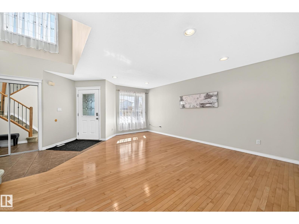
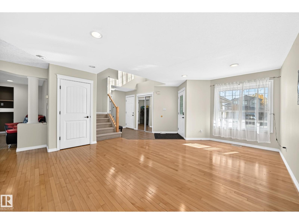
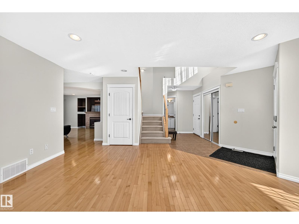
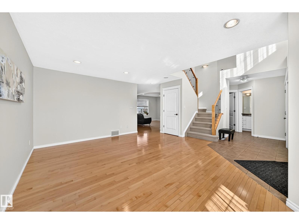
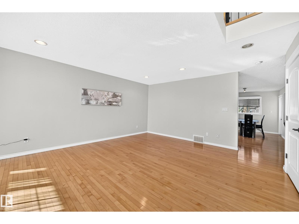
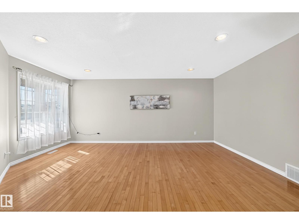
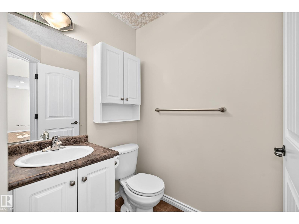
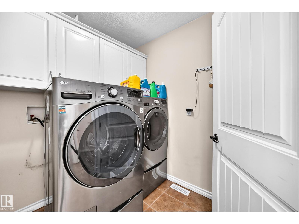
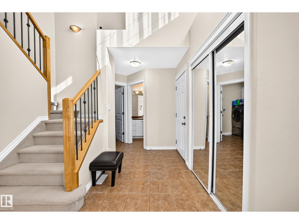
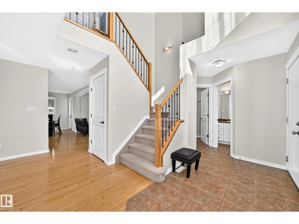
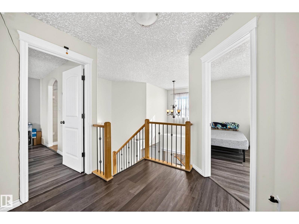
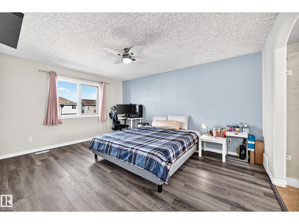
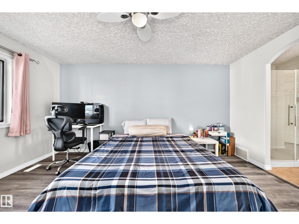
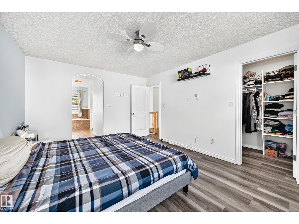
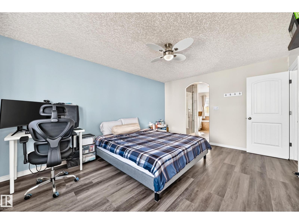
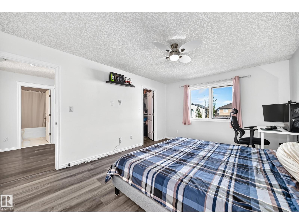
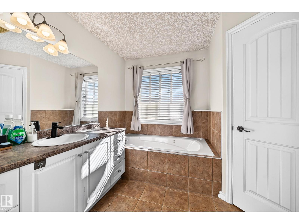
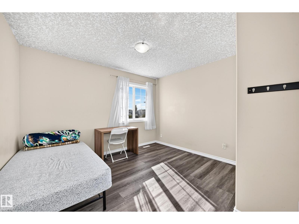
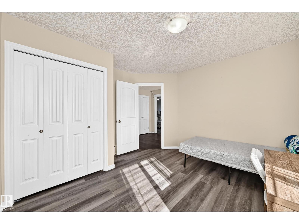
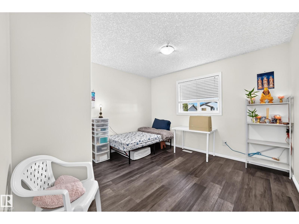
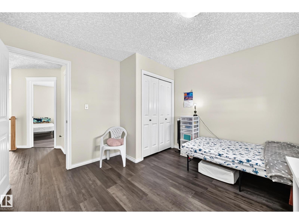
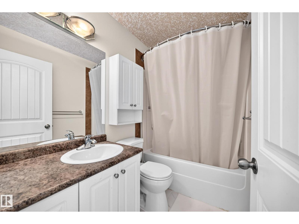
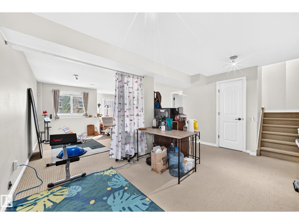
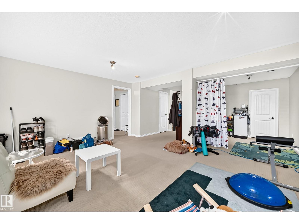
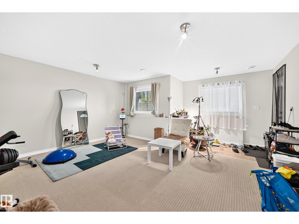
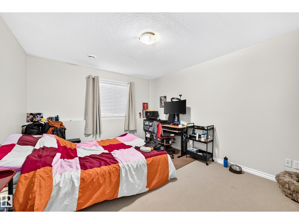
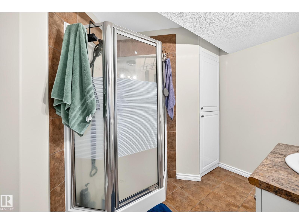
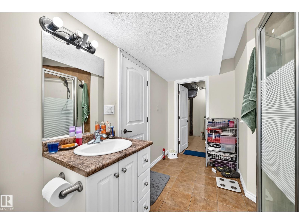
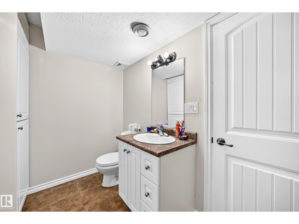
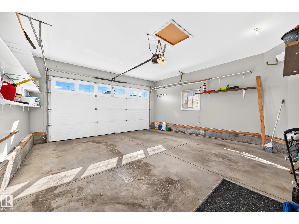
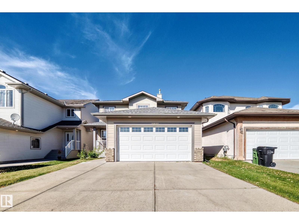
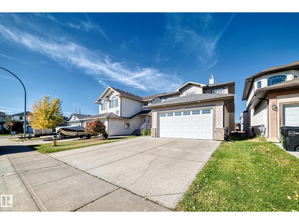
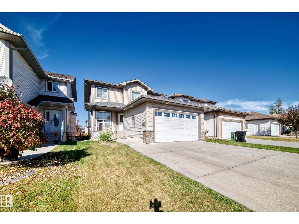
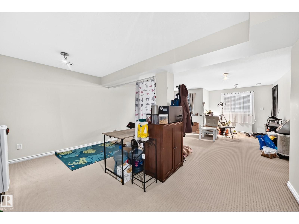
WALKOUT BASEMENT! 4 BEDROOMS & 3.5 bath! DOUBLE ATTACHED GARAGE! Welcome to this stunning 2-storey home offering 1,830 sq ft above grade plus a fully finished WALKOUT BASEMENT, situated in the desirable community of Canossa! The main floor features a spacious living room with hardwood flooring & bright windows. Kitchen offers ample cabinetry, a WALK-IN PANTRY & dining area. The family room w fireplace, provides a comfortable space to relax while overlooking the large deck, fully landscaped & fenced backyard. Convenience main floor laundry area & 1/2 bath. Upstairs, the spacious primary suite features a WALK-IN CLOSET & a 4-pc ensuite incl a JACUZZI tub. Two additional generously sized bedrooms & a full bathroom. FULLY FINISHED WALKOUT BASEMENT comes with a 4th bedroom, full bathroom & HUGE family/recreation room. Excellent location w easy access to schools, bus routes, shopping, parks & all amenities. A fantastic opportunity to own a spacious, functional & versatile family home in Canossa. Don’t miss it! (id:58723)
Property Details
| MLS® Number | E4511699 |
| Property Type | Single Family |
| Neigbourhood | Canossa |
| AmenitiesNearBy | Playground, Public Transit, Schools, Shopping |
| ParkingSpaceTotal | 4 |
| Structure | Deck, Porch |
Building
| BathroomTotal | 4 |
| BedroomsTotal | 4 |
| Appliances | Dishwasher, Dryer, Garage Door Opener Remote(s), Microwave Range Hood Combo, Refrigerator, Stove, Washer |
| BasementDevelopment | Finished |
| BasementFeatures | Walk Out |
| BasementType | Full (finished) |
| ConstructedDate | 2005 |
| ConstructionStyleAttachment | Detached |
| FireplaceFuel | Gas |
| FireplacePresent | Yes |
| FireplaceType | Unknown |
| HalfBathTotal | 1 |
| HeatingType | Forced Air |
| StoriesTotal | 2 |
| SizeInterior | 1851 Sqft |
| Type | House |
Parking
| Attached Garage |
Land
| Acreage | No |
| FenceType | Fence |
| LandAmenities | Playground, Public Transit, Schools, Shopping |
| SizeIrregular | 467.61 |
| SizeTotal | 467.61 M2 |
| SizeTotalText | 467.61 M2 |
Rooms
| Level | Type | Length | Width | Dimensions |
|---|---|---|---|---|
| Basement | Bedroom 4 | 3.94 m | 3.38 m | 3.94 m x 3.38 m |
| Basement | Utility Room | Measurements not available | ||
| Main Level | Living Room | 4.72 m | 3.69 m | 4.72 m x 3.69 m |
| Main Level | Dining Room | 3.53 m | 2.72 m | 3.53 m x 2.72 m |
| Main Level | Kitchen | 3.77 m | 2.91 m | 3.77 m x 2.91 m |
| Main Level | Family Room | 5.47 m | 4.09 m | 5.47 m x 4.09 m |
| Main Level | Laundry Room | 2.01 m | 1.86 m | 2.01 m x 1.86 m |
| Upper Level | Primary Bedroom | 4.78 m | 3.64 m | 4.78 m x 3.64 m |
| Upper Level | Bedroom 2 | 3.56 m | 3.53 m | 3.56 m x 3.53 m |
| Upper Level | Bedroom 3 | 3.56 m | 3.49 m | 3.56 m x 3.49 m |
https://www.realtor.ca/real-estate/30362165/11832-173-av-nw-edmonton-canossa

The trademarks REALTOR®, REALTORS®, and the REALTOR® logo are controlled by The Canadian Real Estate Association (CREA) and identify real estate professionals who are members of CREA. The trademarks MLS®, Multiple Listing Service® and the associated logos are owned by The Canadian Real Estate Association (CREA) and identify the quality of services provided by real estate professionals who are members of CREA. The trademark DDF® is owned by The Canadian Real Estate Association (CREA) and identifies CREA's Data Distribution Facility (DDF®)
October 04 2026 06:01:00
REALTORS® Association of Edmonton
RE/MAX Elite