Hurry Home

8504 173 St Nw Edmonton, Alberta T5T 2V4

Interested?
Please contact us for more information about this property.
$522,900
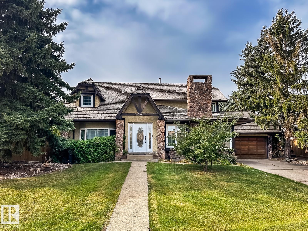
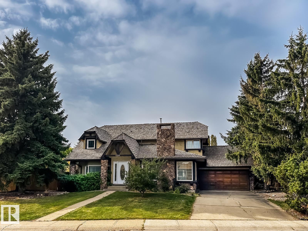
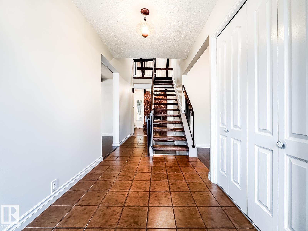
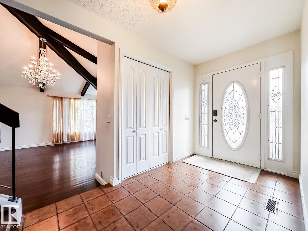
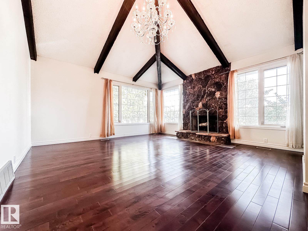
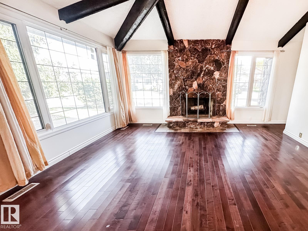
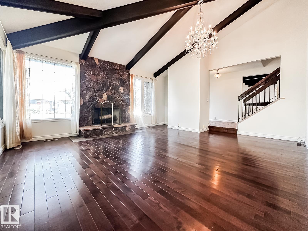
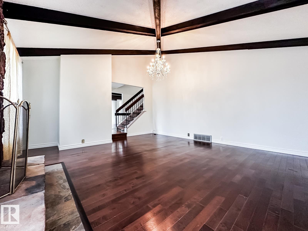
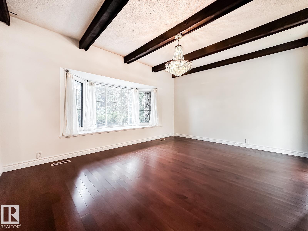
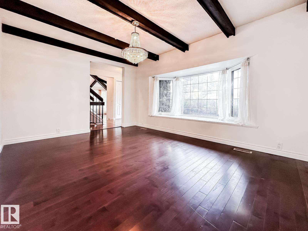
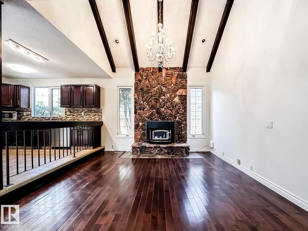
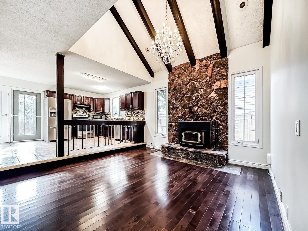
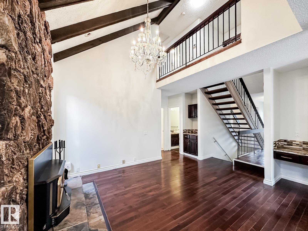
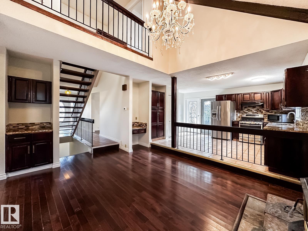
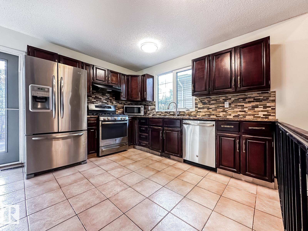
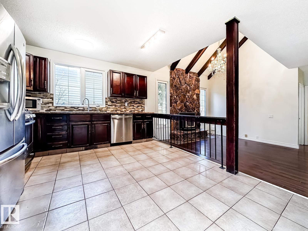
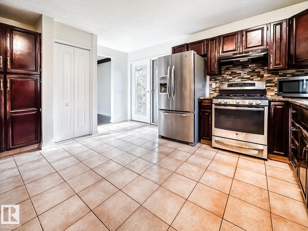
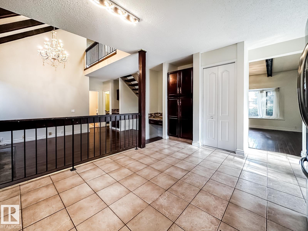
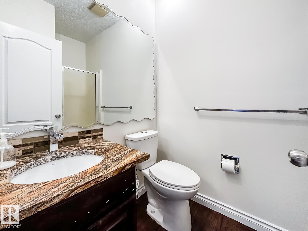
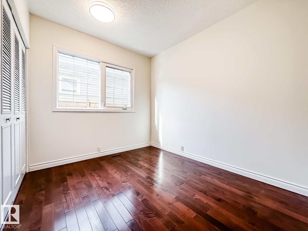
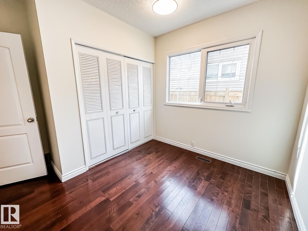
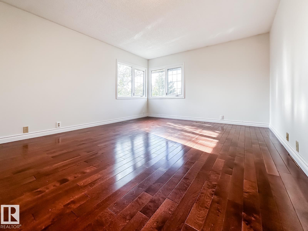
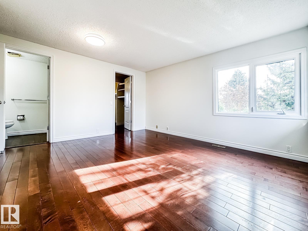
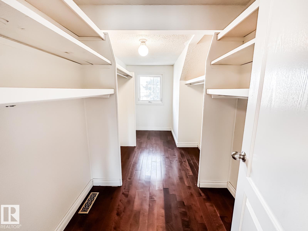
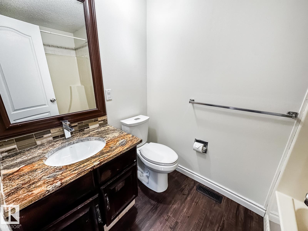
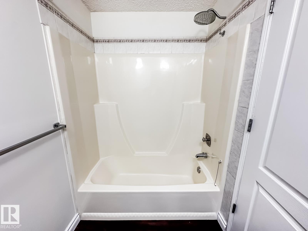
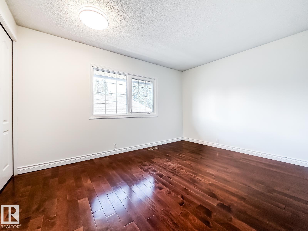
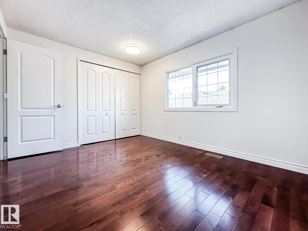
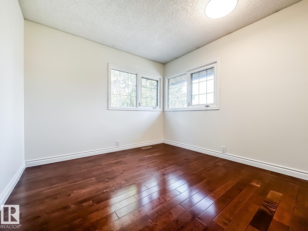
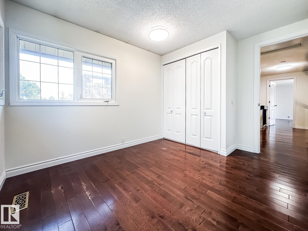
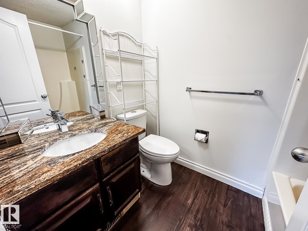
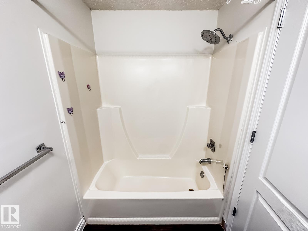
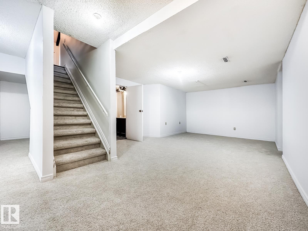
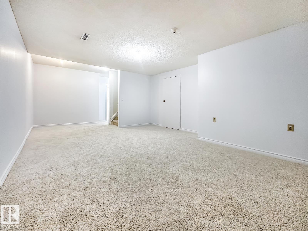
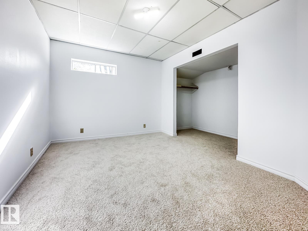
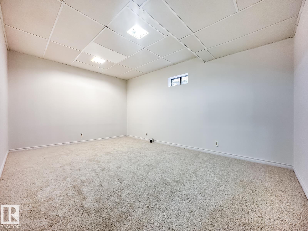
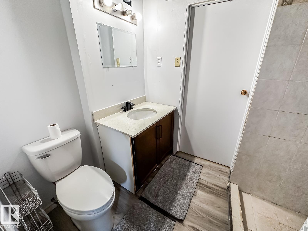
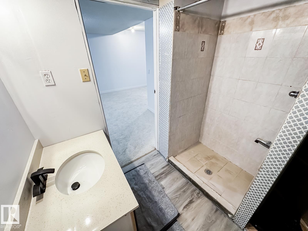
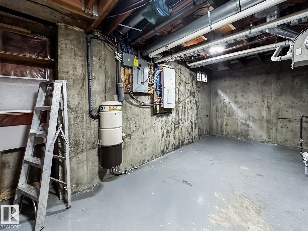
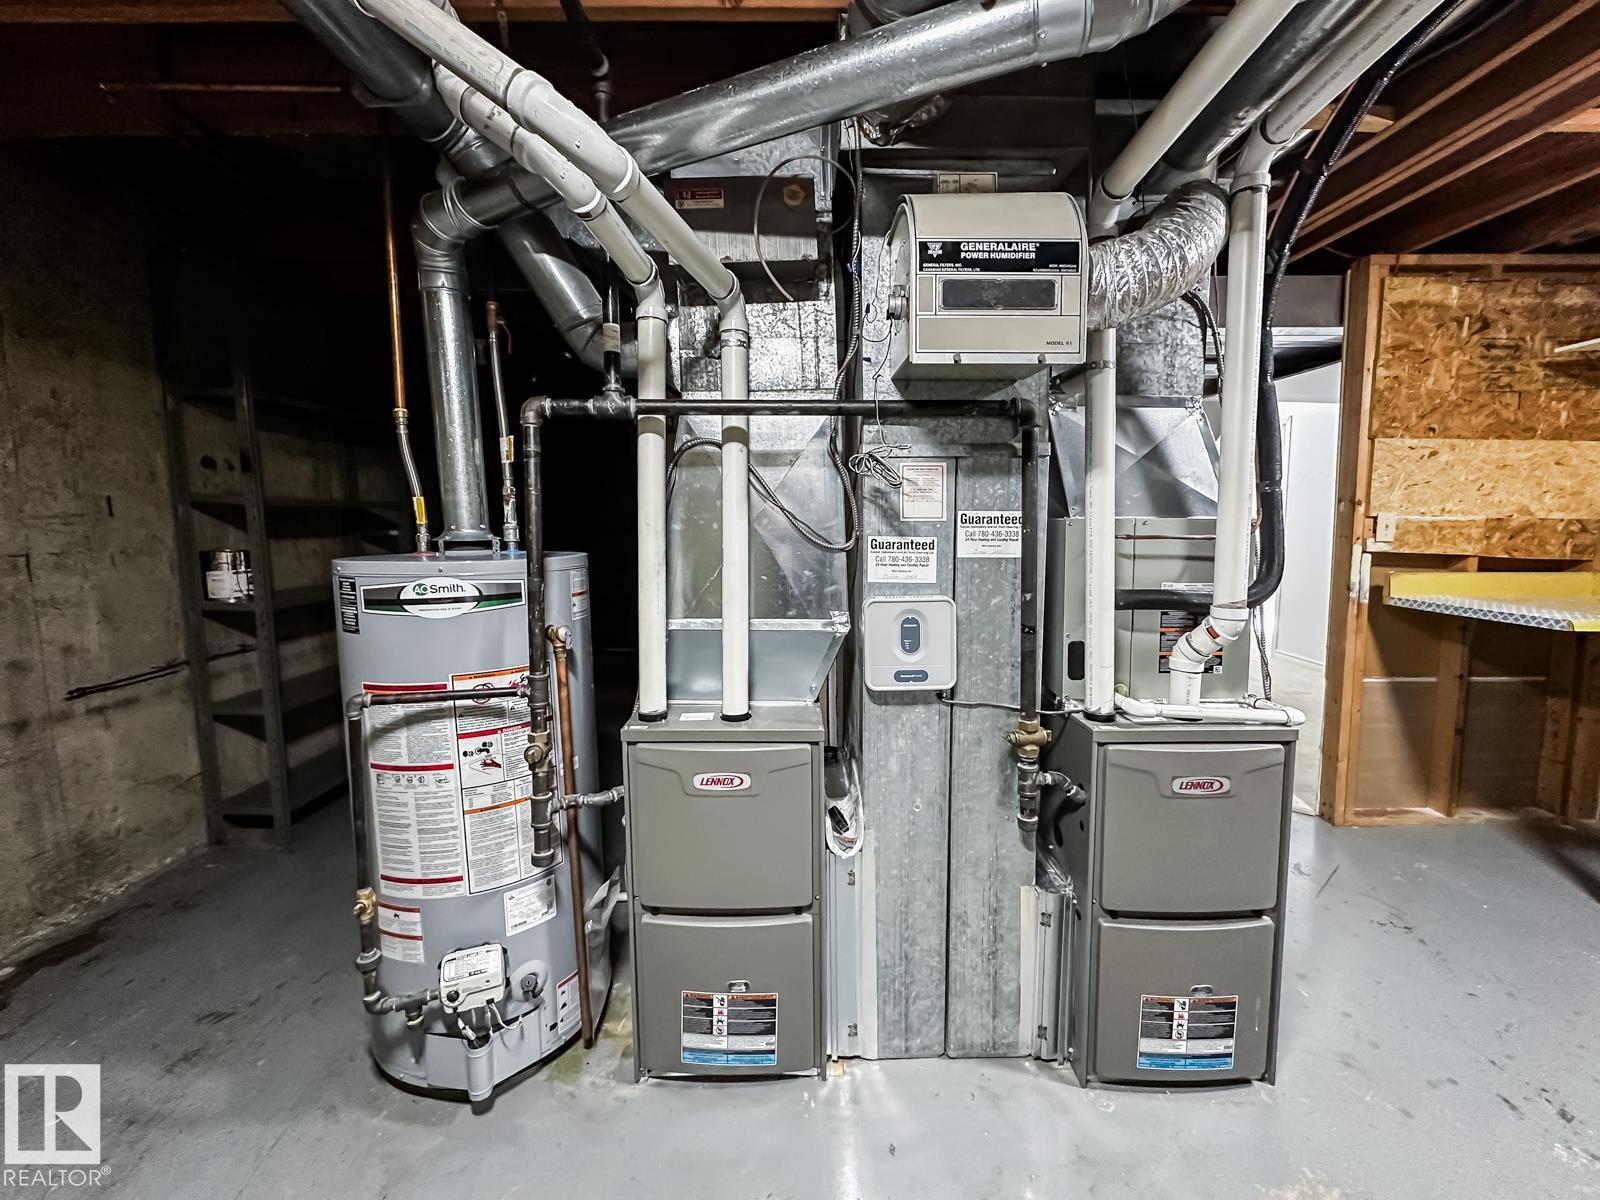
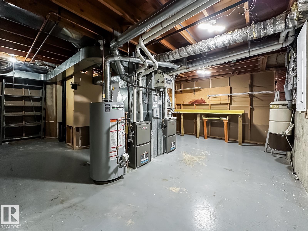
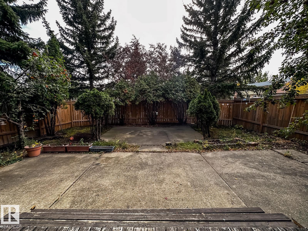
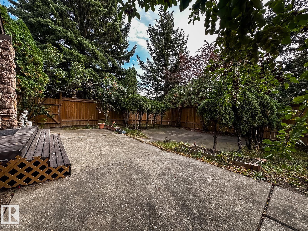
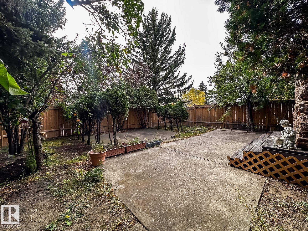
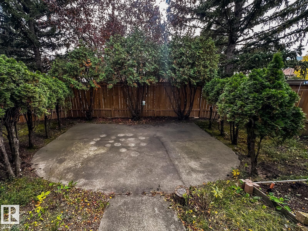
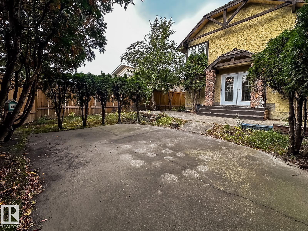
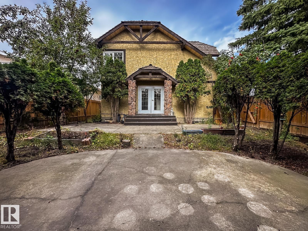
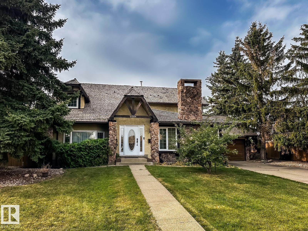
BIG FAMILY HOME MANY UPDATES! Offering 5 bedrooms, 3 baths, and plenty of room to spread out, this 2-storey is a fantastic opportunity in an established west Edmonton location. Hardwood floors bring warmth to the main living spaces, while a practical layout offers flexibility for busy family life, entertaining, and working from home. Upstairs, the primary bedroom includes its own ensuite, with additional bedrooms providing plenty of space for family or guests. The finished basement adds even more usable space with brand new carpet (2026) and room to make it your own. Fresh paint (2026) gives the home an updated feel, while major mechanical improvements include TWO new furnaces, A/C, and hot water tank, all completed in 2025. Outside, enjoy a landscaped, fully fenced yard plus the convenience of a double attached garage. A spacious home with some of the biggest-ticket updates already taken care of. Welcome home! (id:58723)
Property Details
| MLS® Number | E4511693 |
| Property Type | Single Family |
| Neigbourhood | Thorncliffe (Edmonton) |
| AmenitiesNearBy | Playground, Public Transit, Schools, Shopping |
| ParkingSpaceTotal | 4 |
| Structure | Deck, Patio(s) |
Building
| BathroomTotal | 4 |
| BedroomsTotal | 5 |
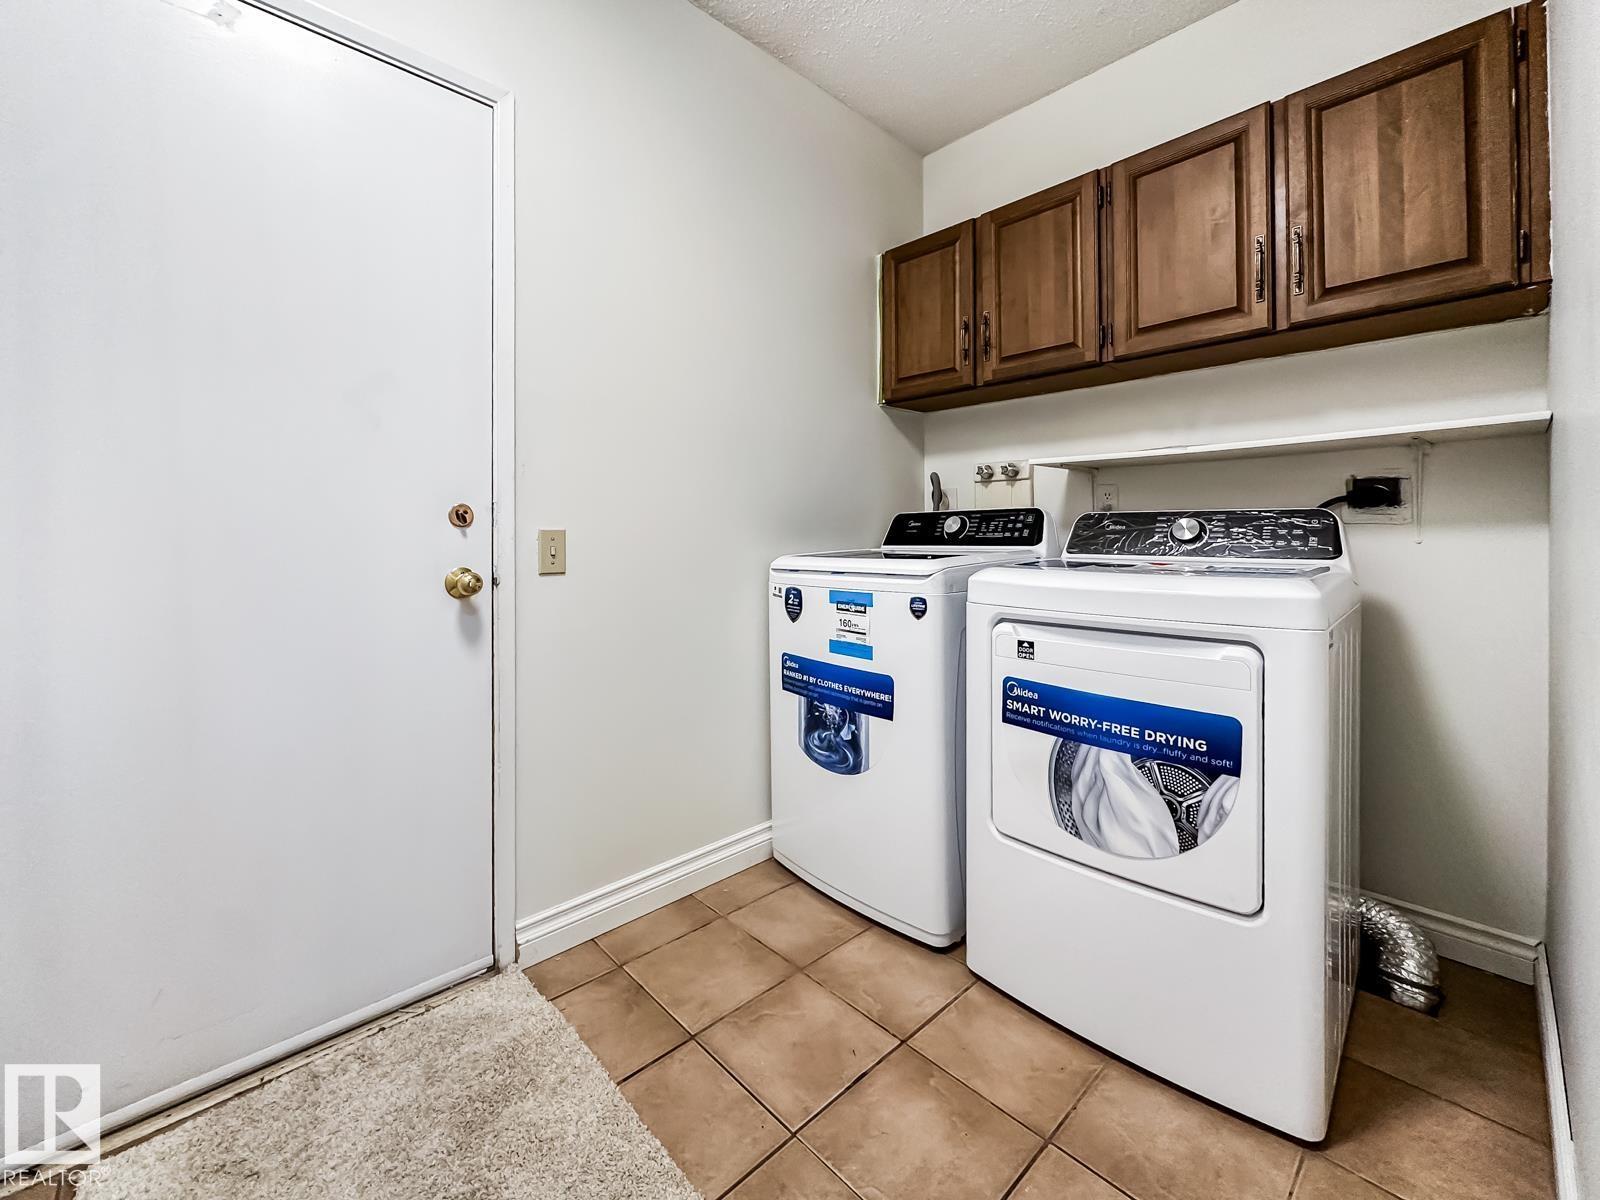
| Appliances | Dishwasher, Dryer, Garage Door Opener Remote(s), Garage Door Opener, Hood Fan, Refrigerator, Gas Stove(s), Washer |
| BasementDevelopment | Finished |
| BasementType | Full (finished) |
| ConstructedDate | 1978 |
| ConstructionStyleAttachment | Detached |
| CoolingType | Central Air Conditioning |
| FireplaceFuel | Wood |
| FireplacePresent | Yes |
| FireplaceType | Unknown |
| HeatingType | Forced Air |
| StoriesTotal | 2 |
| SizeInterior | 2103 Sqft |
| Type | House |
Parking
| Attached Garage |
Land
| Acreage | No |
| FenceType | Fence |
| LandAmenities | Playground, Public Transit, Schools, Shopping |
| SizeIrregular | 705.37 |
| SizeTotal | 705.37 M2 |
| SizeTotalText | 705.37 M2 |
Rooms
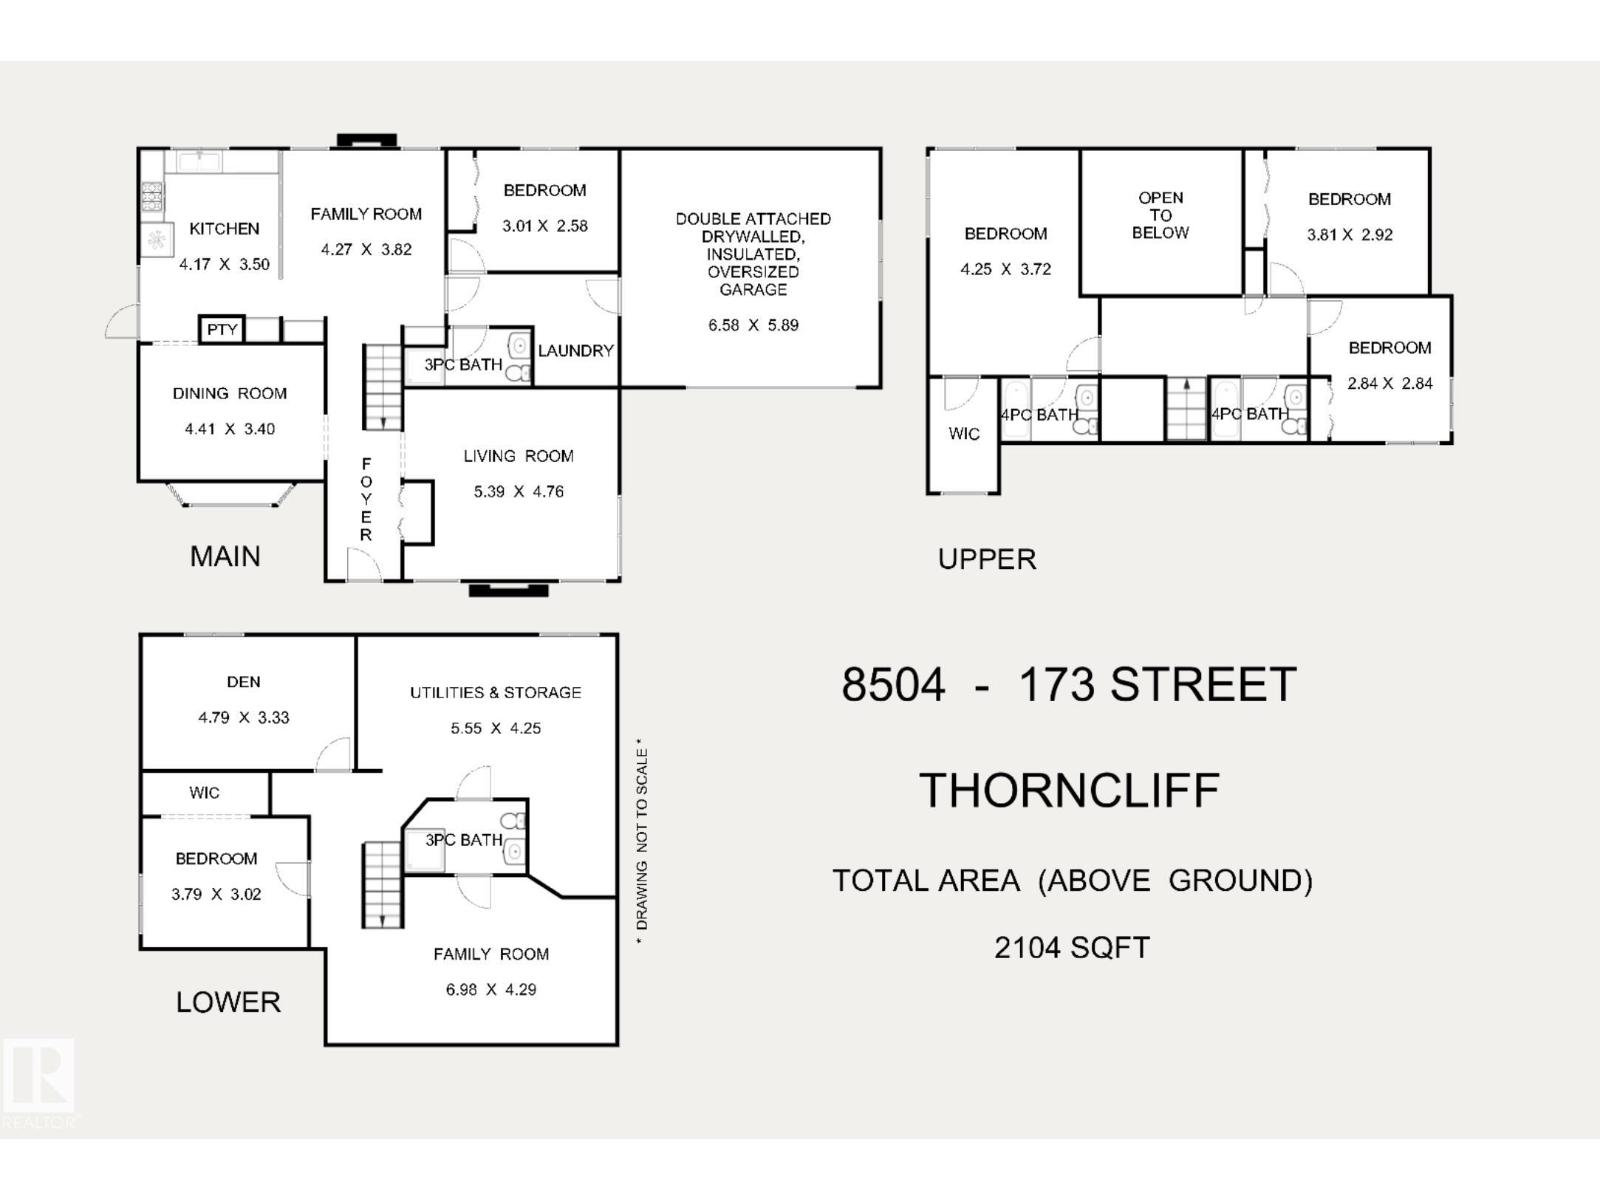
| Level | Type | Length | Width | Dimensions |
|---|---|---|---|---|
| Basement | Den | 4.792 m | 3.326 m | 4.792 m x 3.326 m |
| Basement | Bedroom 5 | 3.788 m | 3.02 m | 3.788 m x 3.02 m |
| Main Level | Living Room | 5.385 m | 4.758 m | 5.385 m x 4.758 m |
| Main Level | Dining Room | 4.406 m | 3.404 m | 4.406 m x 3.404 m |
| Main Level | Kitchen | 4.167 m | 3.5 m | 4.167 m x 3.5 m |
| Main Level | Family Room | 4.266 m | 3.823 m | 4.266 m x 3.823 m |
| Main Level | Bedroom 4 | 3.013 m | 2.583 m | 3.013 m x 2.583 m |
| Main Level | Laundry Room | 2.67 m | 1.725 m | 2.67 m x 1.725 m |
| Upper Level | Primary Bedroom | 4.253 m | 3.723 m | 4.253 m x 3.723 m |
| Upper Level | Bedroom 2 | 3.81 m | 2.916 m | 3.81 m x 2.916 m |
| Upper Level | Bedroom 3 | 2.84 m | 2.838 m | 2.84 m x 2.838 m |
https://www.realtor.ca/real-estate/30362123/8504-173-st-nw-edmonton-thorncliffe-edmonton

The trademarks REALTOR®, REALTORS®, and the REALTOR® logo are controlled by The Canadian Real Estate Association (CREA) and identify real estate professionals who are members of CREA. The trademarks MLS®, Multiple Listing Service® and the associated logos are owned by The Canadian Real Estate Association (CREA) and identify the quality of services provided by real estate professionals who are members of CREA. The trademark DDF® is owned by The Canadian Real Estate Association (CREA) and identifies CREA's Data Distribution Facility (DDF®)
October 15 2026 05:51:41
REALTORS® Association of Edmonton
RE/MAX Real Estate