Hurry Home

2416 Wonnacott Co Sw Edmonton, Alberta T6X 2K5

Interested?
Please contact us for more information about this property.
$539,900
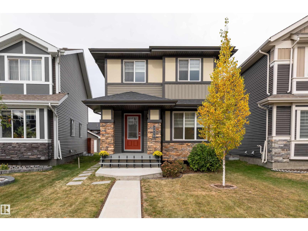
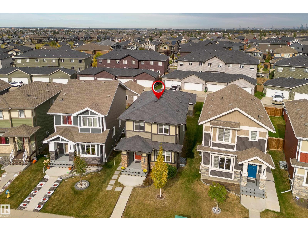
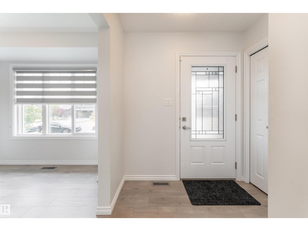
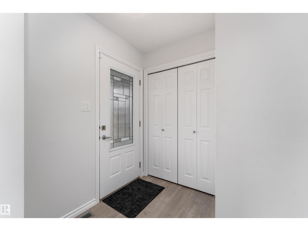
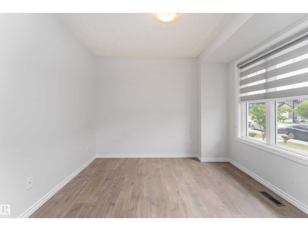
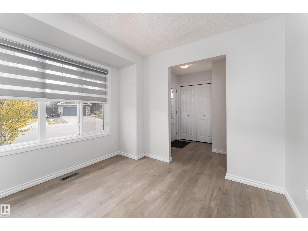
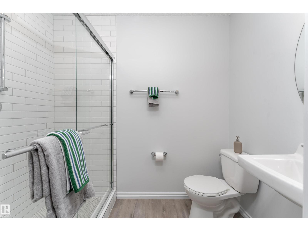
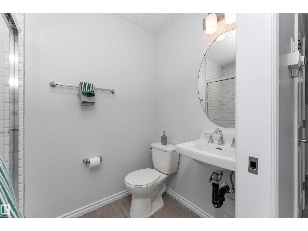
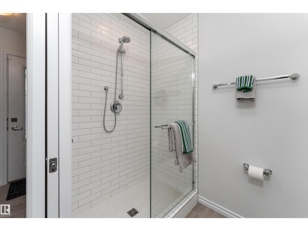
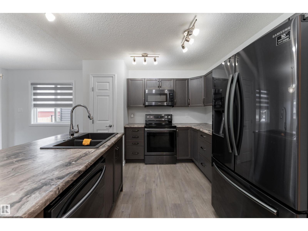
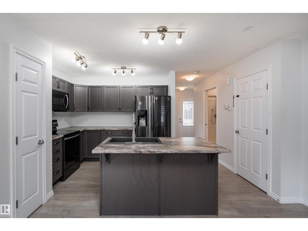
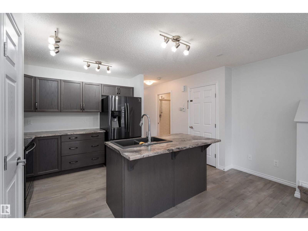
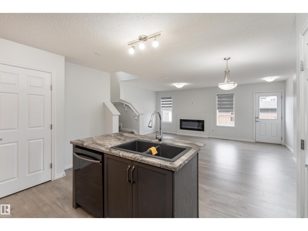
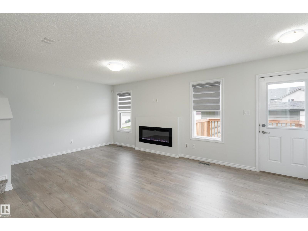
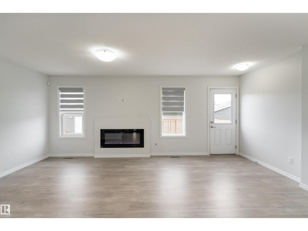
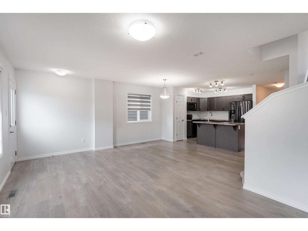
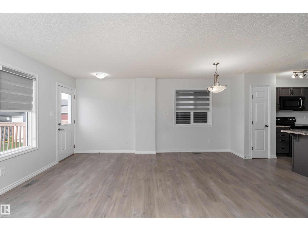
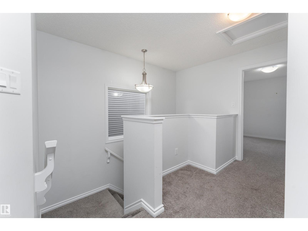
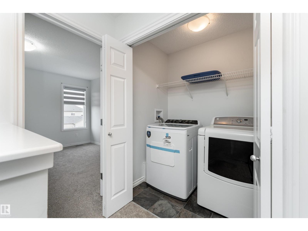
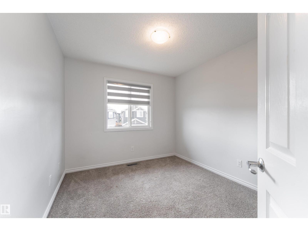
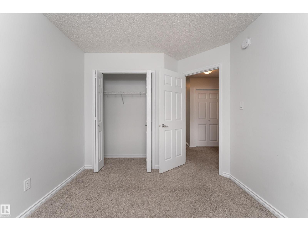
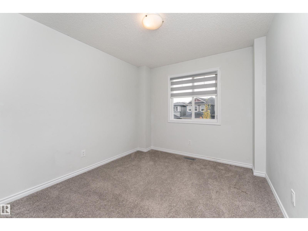
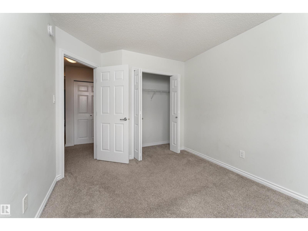
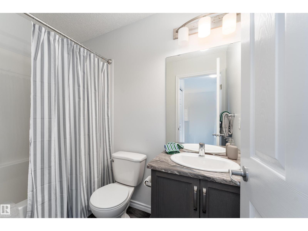
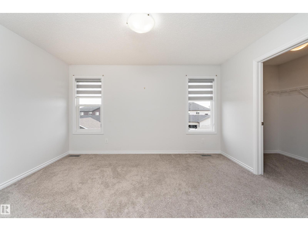
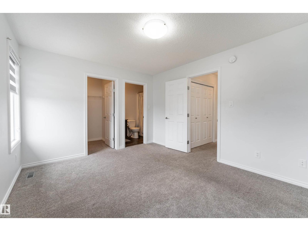
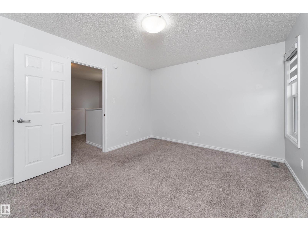
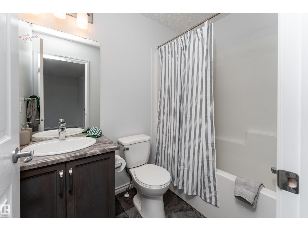
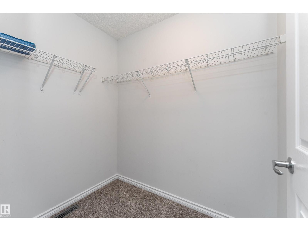
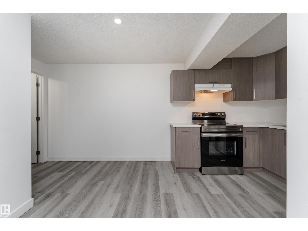
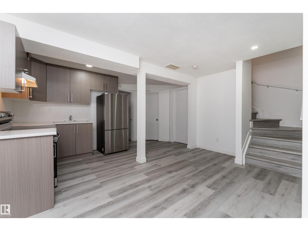
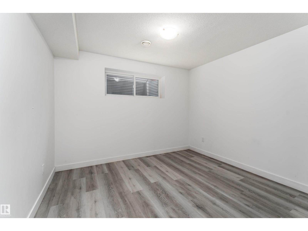
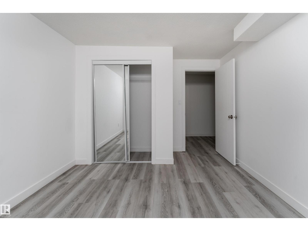
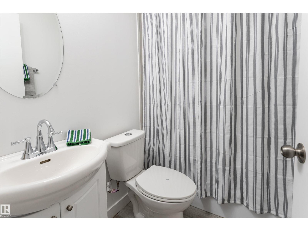
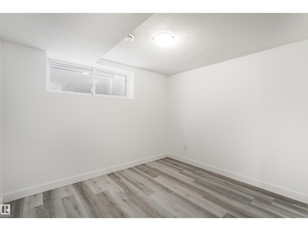
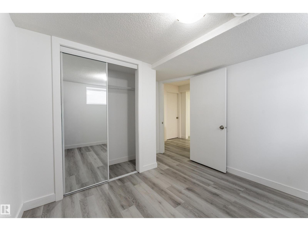
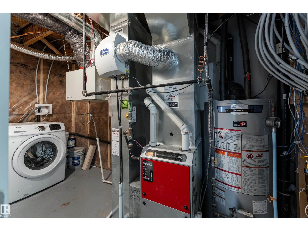
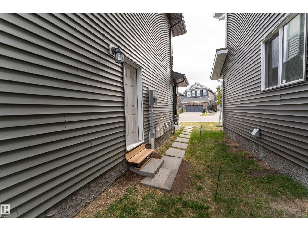
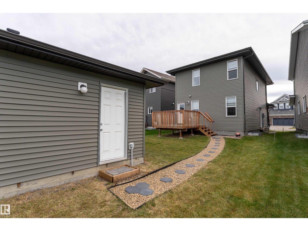
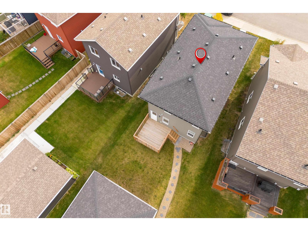
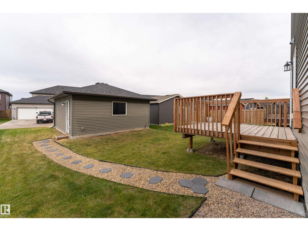
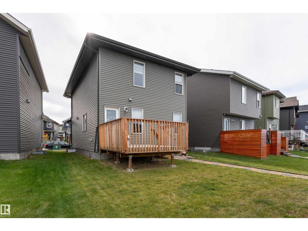
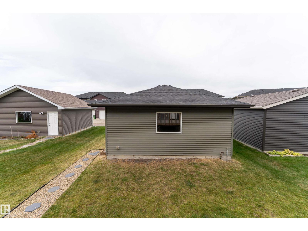
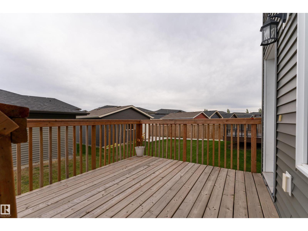
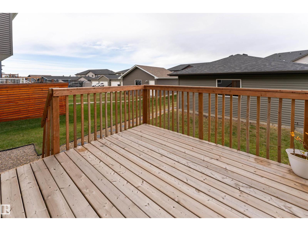
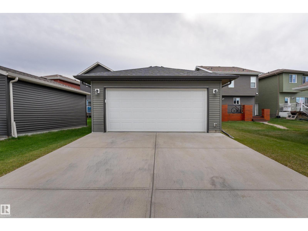
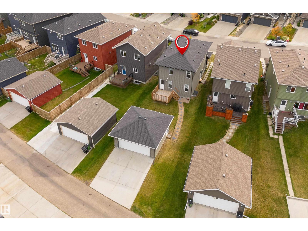
Welcome to this home tucked into a quiet cul-de-sac in Walker! Offering over 1,500 sq.ft. plus a fully finished basement, this versatile home features 3 bedrooms upstairs and 2 more down. The main floor includes a front den/flex room, a full bathroom with a beautiful walk-in shower, and an open-concept kitchen with central island flowing into the dining and living areas with electric fireplace. Upstairs, the spacious primary offers a walk-in closet and ensuite, along with 2 additional bedrooms, another full bath and convenient laundry. The finished basement has a separate side entrance, 2 bedrooms, full bath, kitchen and laundry. Outside you'll find a deck, landscaped yard, double detached garage and a larger-than-typical parking pad. Close to parks, schools, transit, shopping and everyday amenities. (id:58723)
Property Details
| MLS® Number | E4511824 |
| Property Type | Single Family |
| Neigbourhood | Walker |
| AmenitiesNearBy | Airport |
| Features | Flat Site, Lane, No Animal Home, No Smoking Home |
| ParkingSpaceTotal | 4 |
Building
| BathroomTotal | 4 |
| BedroomsTotal | 5 |
| Appliances | Dishwasher, Garage Door Opener Remote(s), Garage Door Opener, Microwave, Dryer, Two Refrigerators, Two Stoves, Two Washers |
| BasementDevelopment | Finished |
| BasementType | Full (finished) |
| ConstructedDate | 2019 |
| ConstructionStyleAttachment | Detached |
| FireplaceFuel | Electric |
| FireplacePresent | Yes |
| FireplaceType | Unknown |
| HeatingType | Forced Air |
| StoriesTotal | 2 |
| SizeInterior | 1510 Sqft |
| Type | House |
Parking
| Stall | |
| Detached Garage |
Land
| Acreage | No |
| LandAmenities | Airport |
| SizeIrregular | 375.25 |
| SizeTotal | 375.25 M2 |
| SizeTotalText | 375.25 M2 |
Rooms
| Level | Type | Length | Width | Dimensions |
|---|---|---|---|---|
| Basement | Bedroom 4 | 2.97 m | 3.31 m | 2.97 m x 3.31 m |
| Basement | Bedroom 5 | 3.22 m | 3.77 m | 3.22 m x 3.77 m |
| Basement | Second Kitchen | 2.18 m | 2.34 m | 2.18 m x 2.34 m |
| Main Level | Living Room | 3.32 m | 5.77 m | 3.32 m x 5.77 m |
| Main Level | Dining Room | 3.06 m | 2.94 m | 3.06 m x 2.94 m |
| Main Level | Kitchen | 3.27 m | 3.04 m | 3.27 m x 3.04 m |
| Upper Level | Primary Bedroom | 3.4 m | 4.17 m | 3.4 m x 4.17 m |
| Upper Level | Bedroom 2 | 3.53 m | 2.83 m | 3.53 m x 2.83 m |
| Upper Level | Bedroom 3 | 3.86 m | 2.85 m | 3.86 m x 2.85 m |
https://www.realtor.ca/real-estate/30367420/2416-wonnacott-co-sw-edmonton-walker

The trademarks REALTOR®, REALTORS®, and the REALTOR® logo are controlled by The Canadian Real Estate Association (CREA) and identify real estate professionals who are members of CREA. The trademarks MLS®, Multiple Listing Service® and the associated logos are owned by The Canadian Real Estate Association (CREA) and identify the quality of services provided by real estate professionals who are members of CREA. The trademark DDF® is owned by The Canadian Real Estate Association (CREA) and identifies CREA's Data Distribution Facility (DDF®)
October 14 2026 11:31:02
REALTORS® Association of Edmonton
Sable Realty