Hurry Home

9628 100a St Nw Edmonton, Alberta T5K 0V8

Interested?
Please contact us for more information about this property.
$475,000
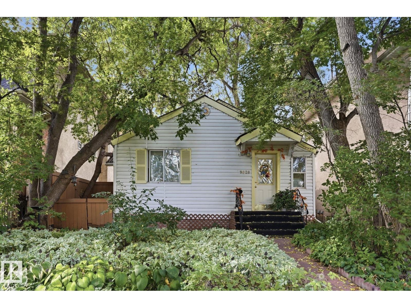
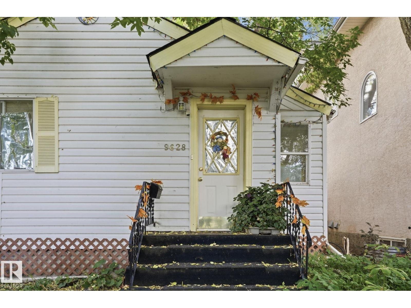
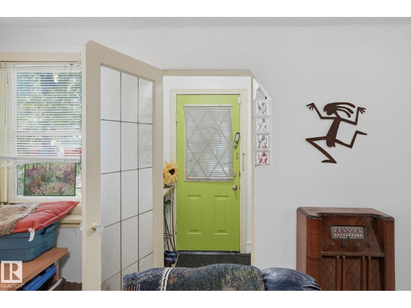
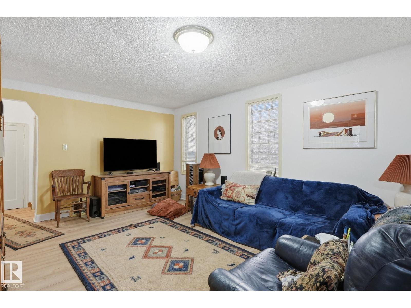
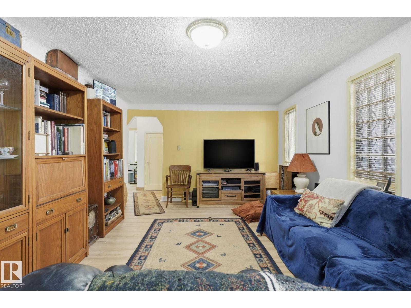
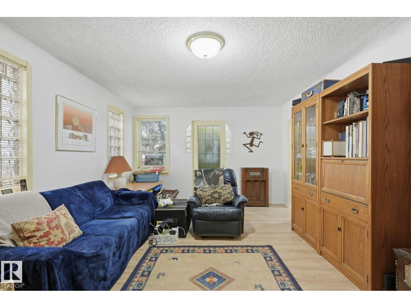
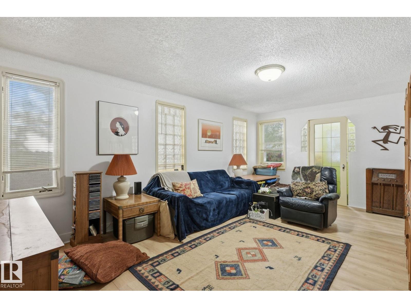
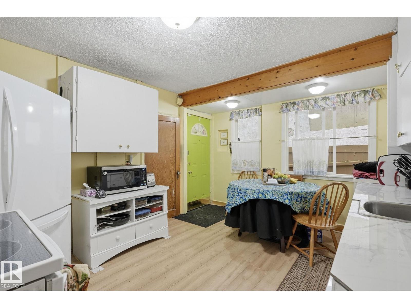
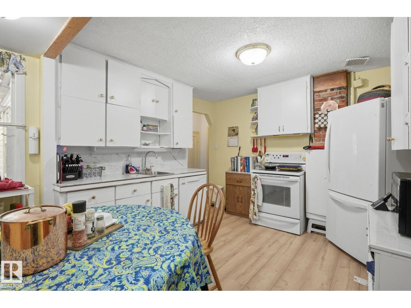
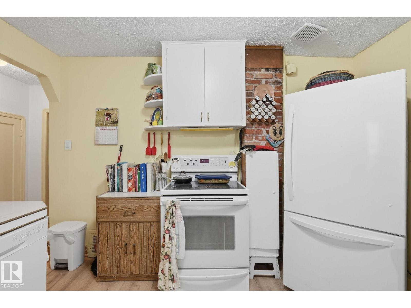
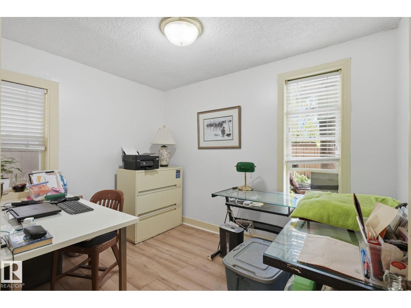
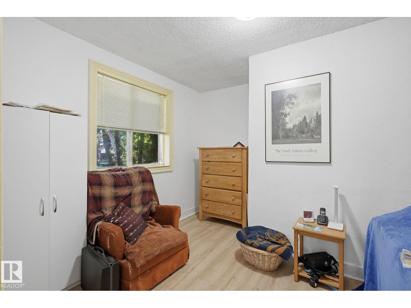
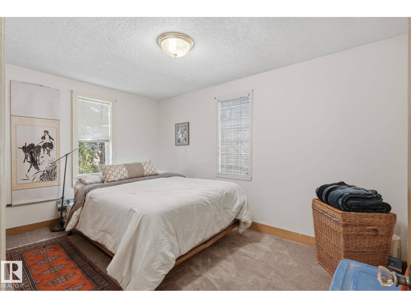
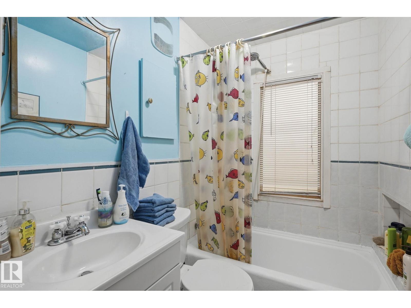
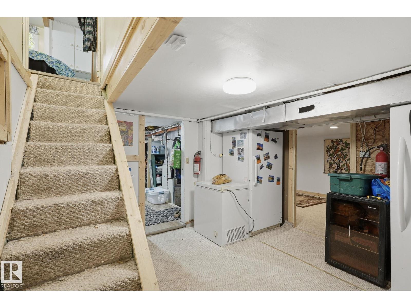
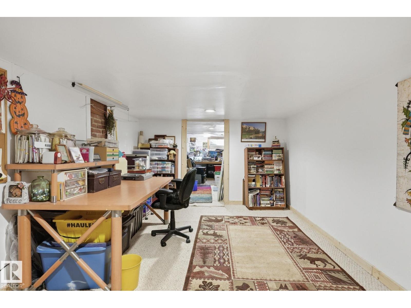
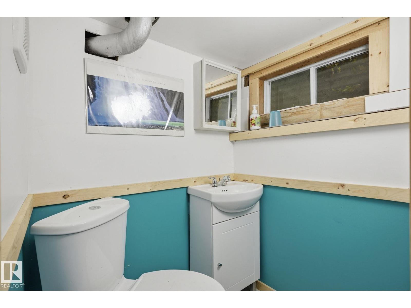
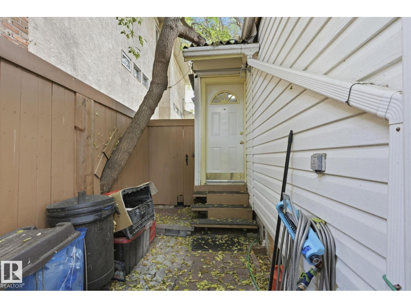
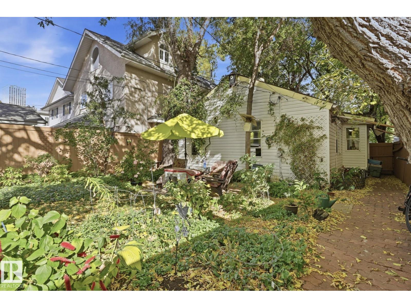
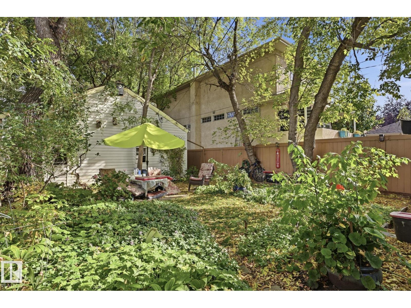
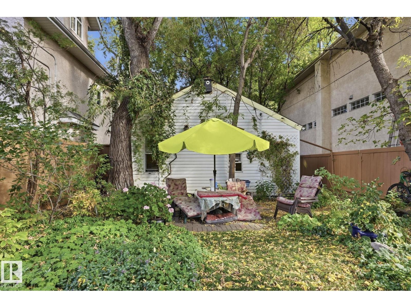
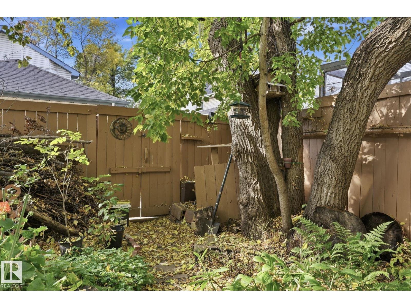
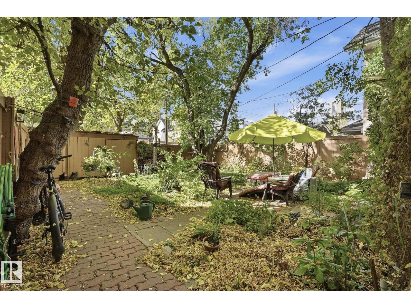
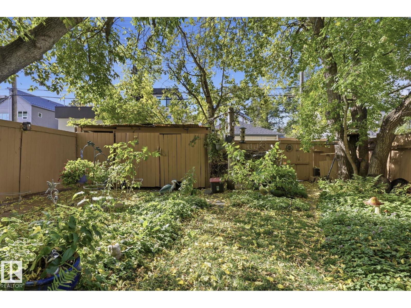
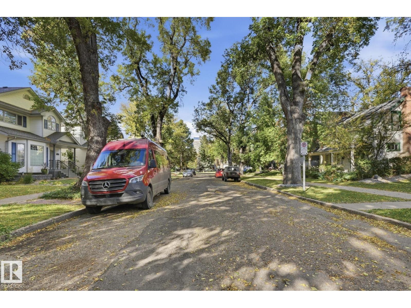
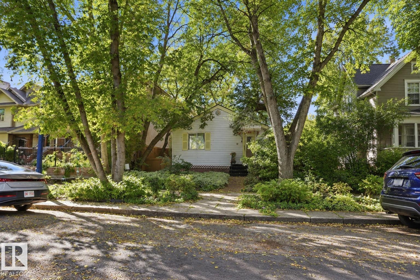
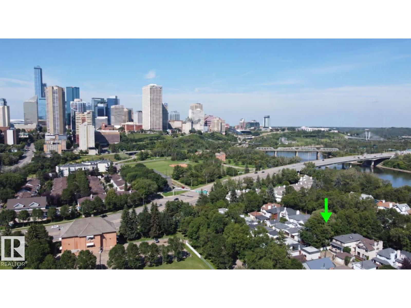
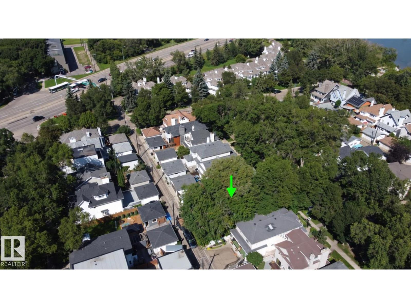
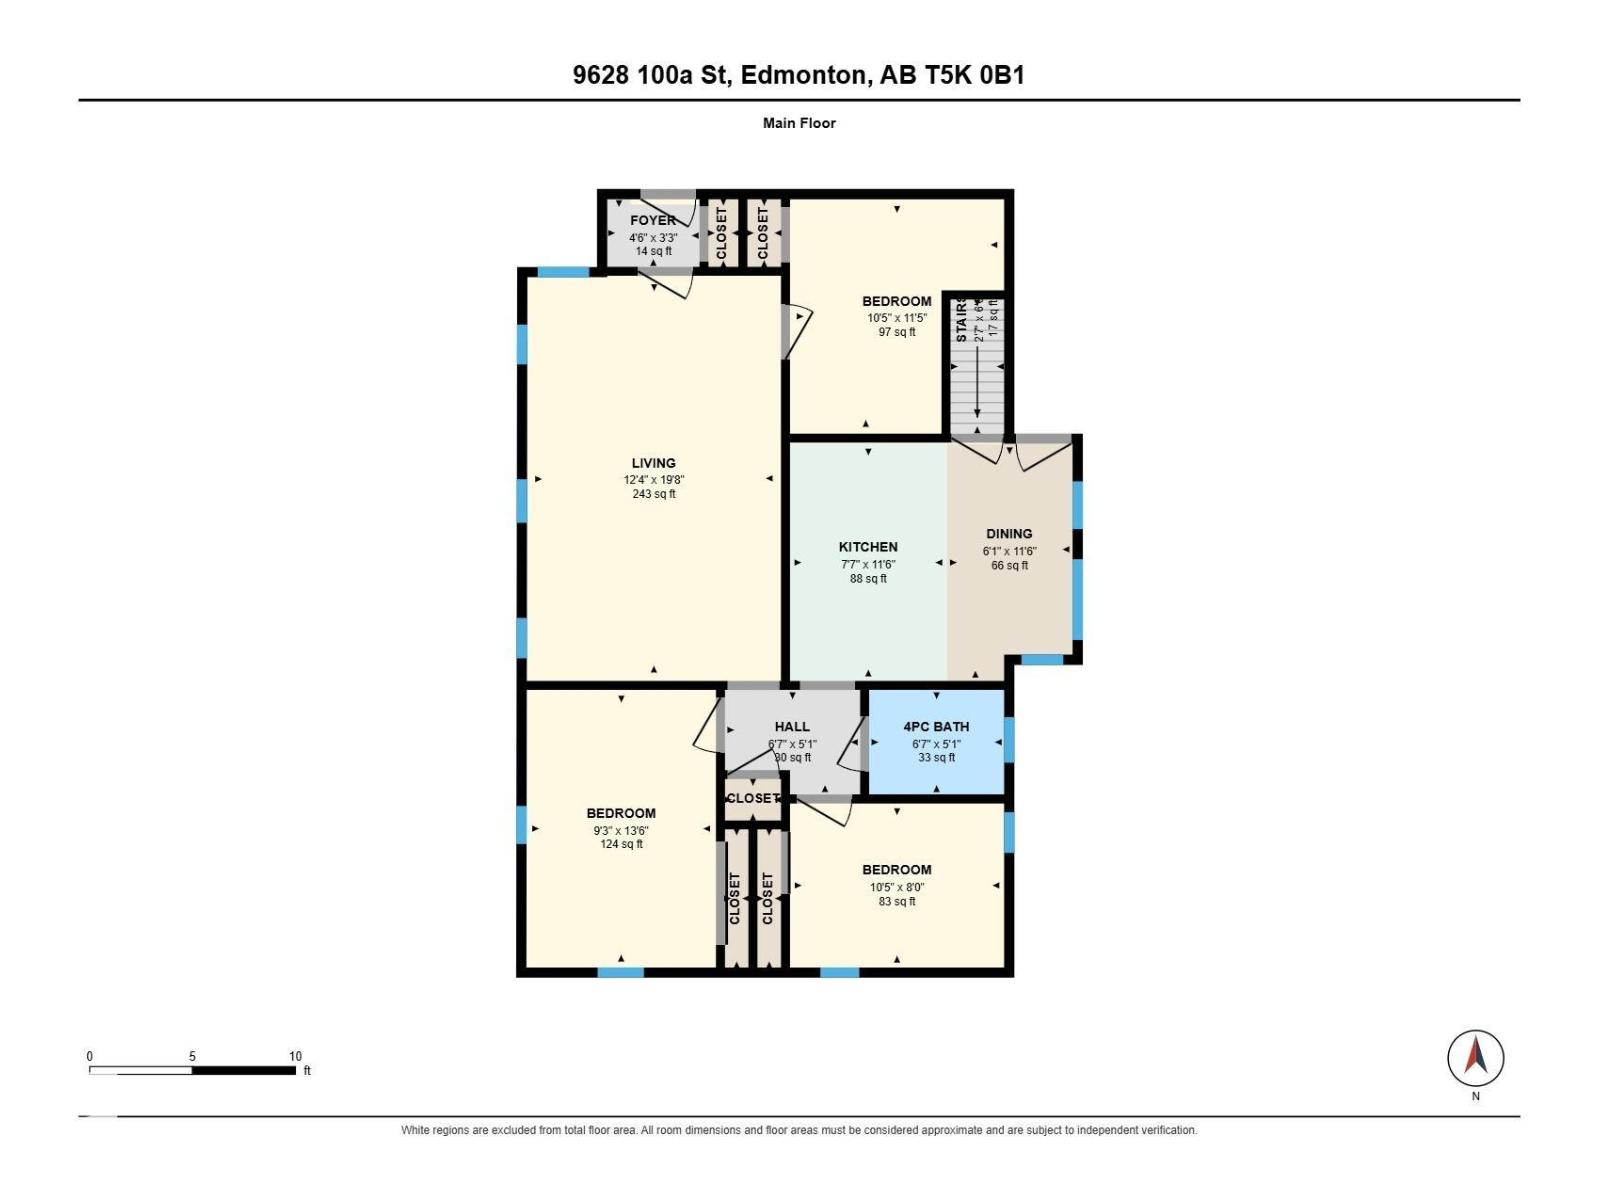
Steps from Edmonton’s river valley, scenic walking and cycling trails, and the North Saskatchewan River, with downtown just minutes away! This charming 3-bedroom, 2-bathroom bungalow offers an attractive entry point into sought-after Rossdale. Featuring 950 sq ft above grade, this inviting home sits on a treed lot with a private feel and a backyard oasis perfect for relaxing, gardening or entertaining. Updates include newer drywall, insulation, electrical, plumbing, hot water tank, roof, siding and vinyl windows. Offered for the first time by the current owner, this property combines character, meaningful improvements and an exceptional central location. A wonderful opportunity for first-time buyers, downsizers or anyone looking to enjoy river valley living close to the heart of Edmonton! (id:58723)
Property Details
| MLS® Number | E4511740 |
| Property Type | Single Family |
| Neigbourhood | Rossdale |
| AmenitiesNearBy | Playground, Public Transit, Schools, Shopping |
| CommunityFeatures | Public Swimming Pool |
| Features | Treed, Park/reserve |
| ViewType | City View |
Building
| BathroomTotal | 2 |
| BedroomsTotal | 3 |
| Amenities | Vinyl Windows |
| Appliances | Dishwasher |
| ArchitecturalStyle | Bungalow |
| BasementDevelopment | Finished |
| BasementType | Full (finished) |
| ConstructedDate | 1944 |
| ConstructionStatus | Insulation Upgraded |
| ConstructionStyleAttachment | Detached |
| HalfBathTotal | 1 |
| HeatingType | Forced Air |
| StoriesTotal | 1 |
| SizeInterior | 950 Sqft |
| Type | House |
Land
| Acreage | No |
| FenceType | Fence |
| LandAmenities | Playground, Public Transit, Schools, Shopping |
Rooms
| Level | Type | Length | Width | Dimensions |
|---|---|---|---|---|
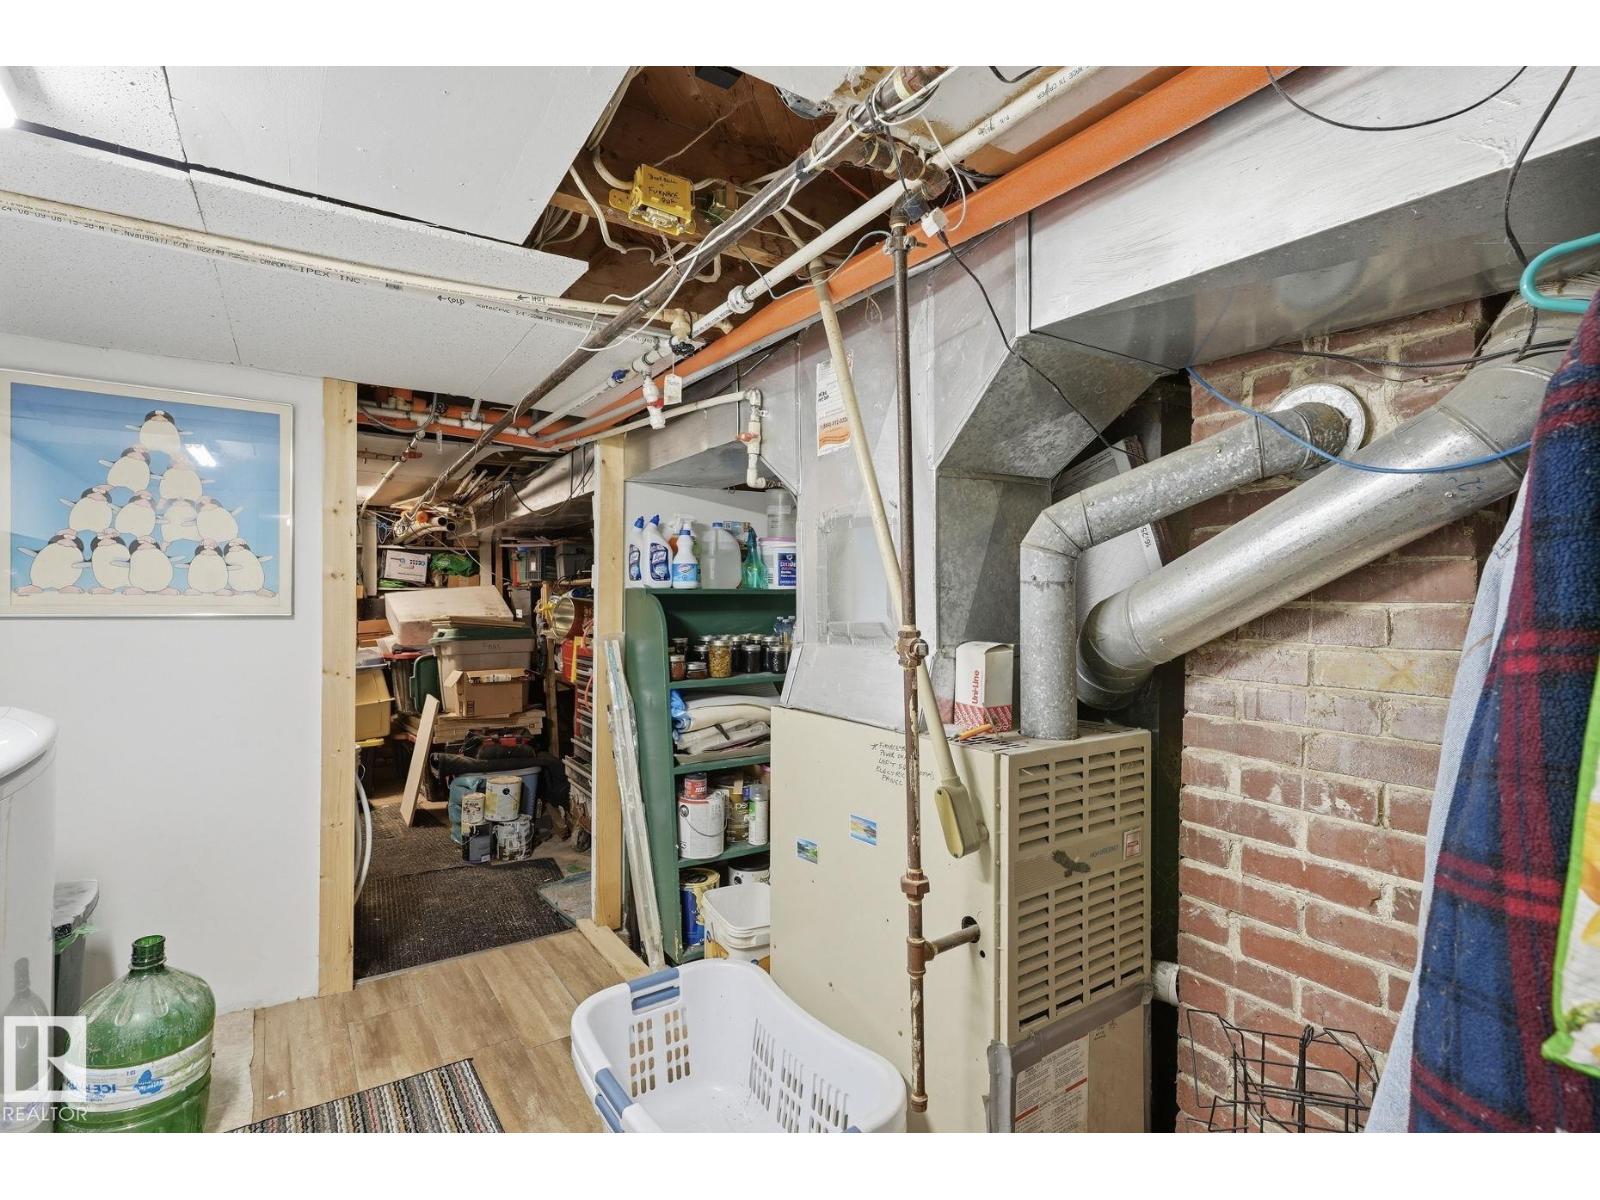
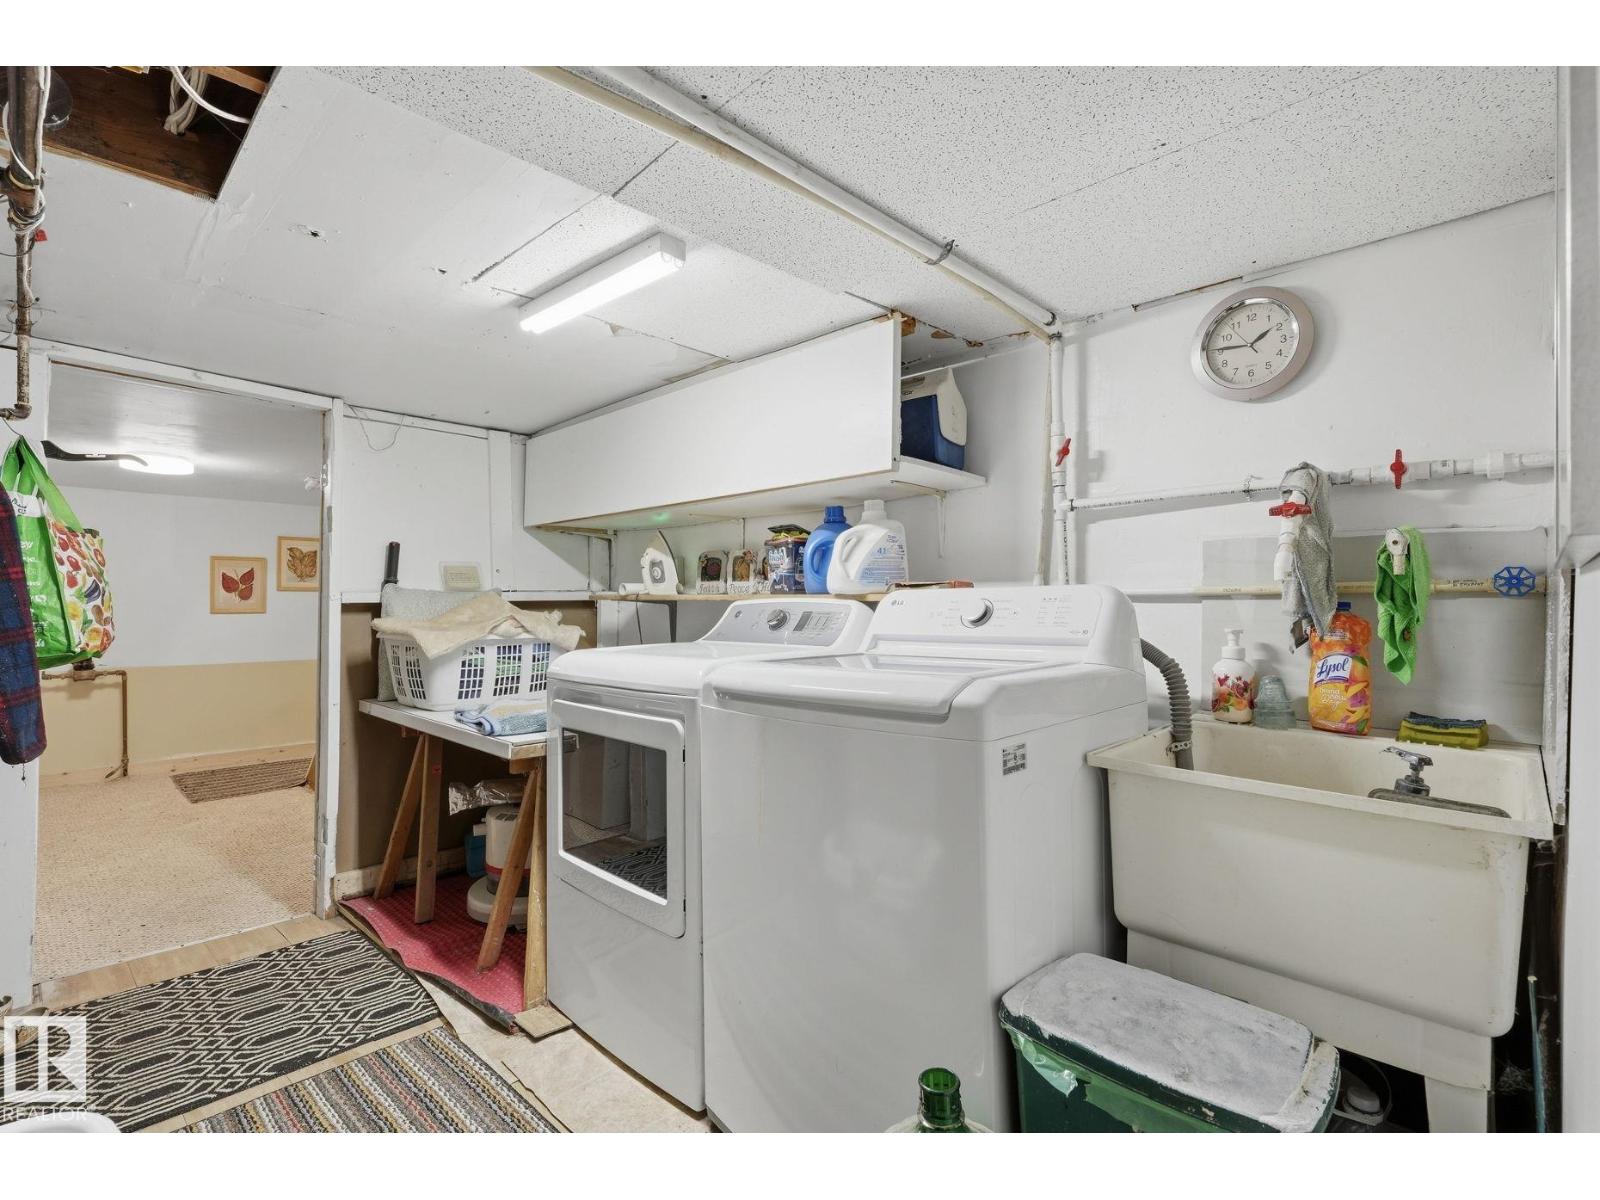
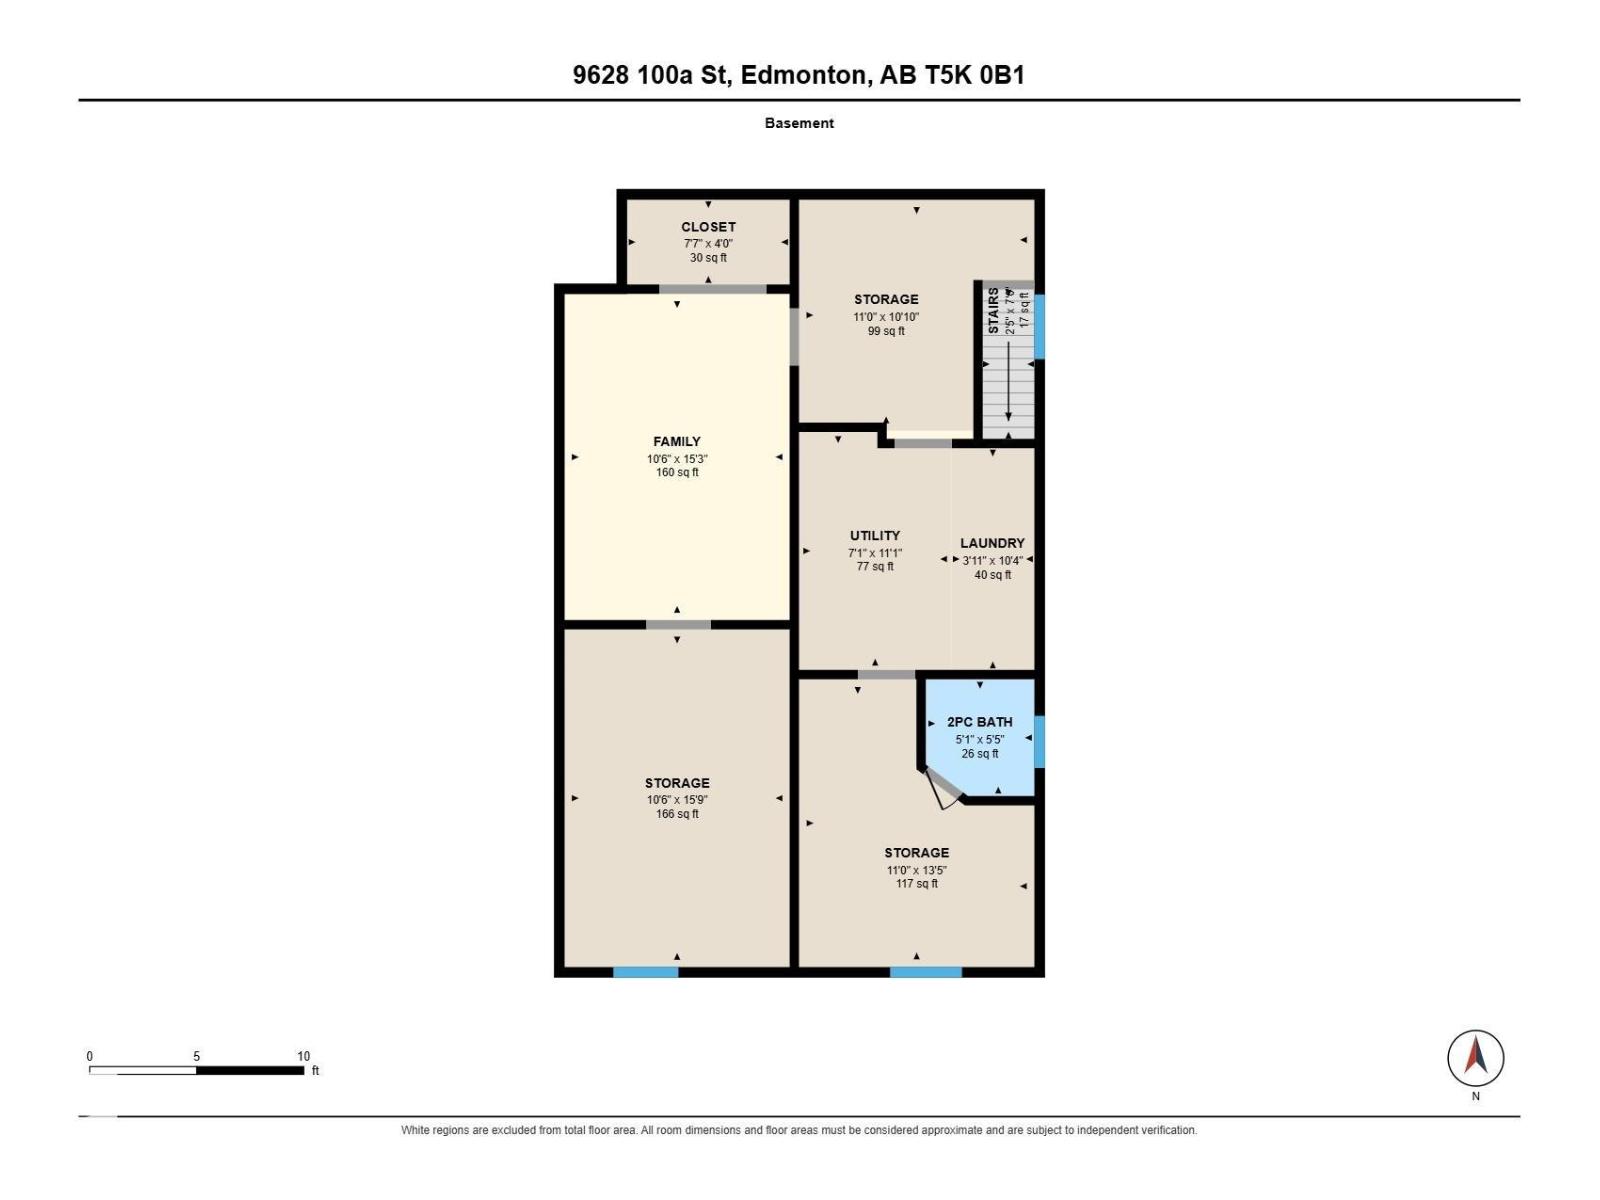
| Basement | Laundry Room | 1.19 m | 3.15 m | 1.19 m x 3.15 m |
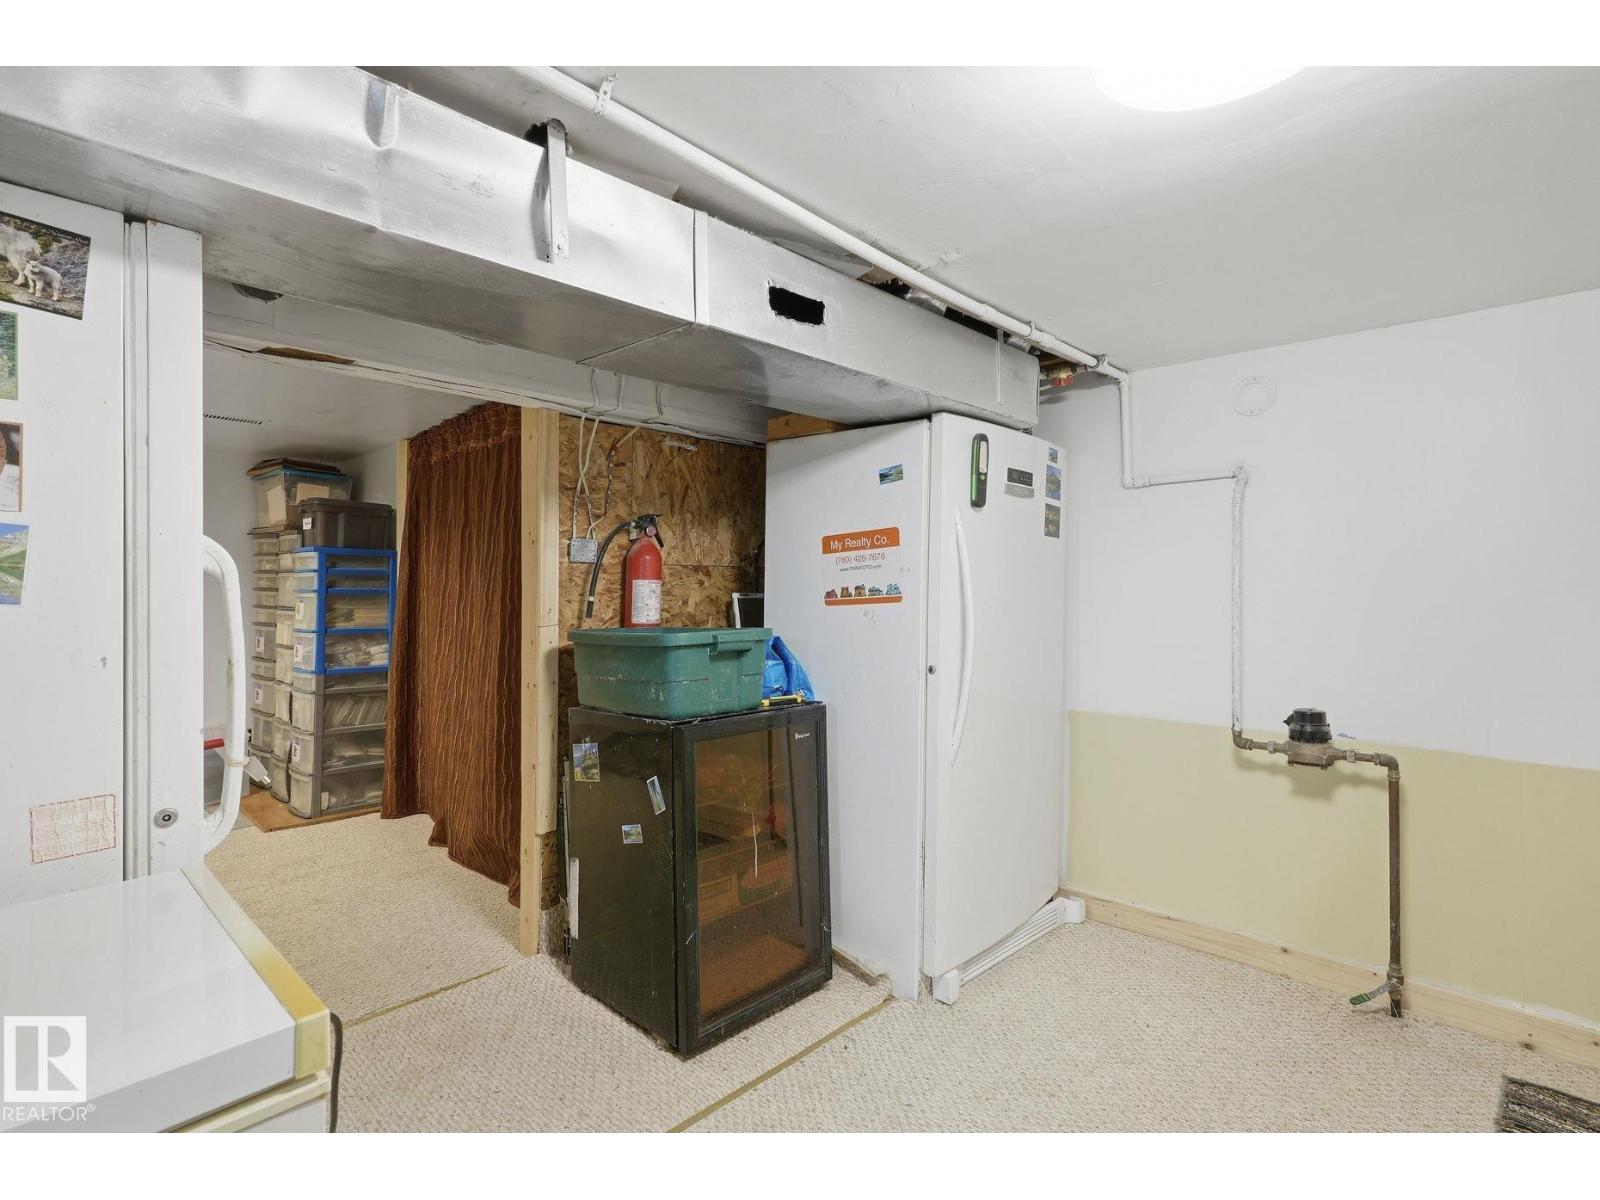
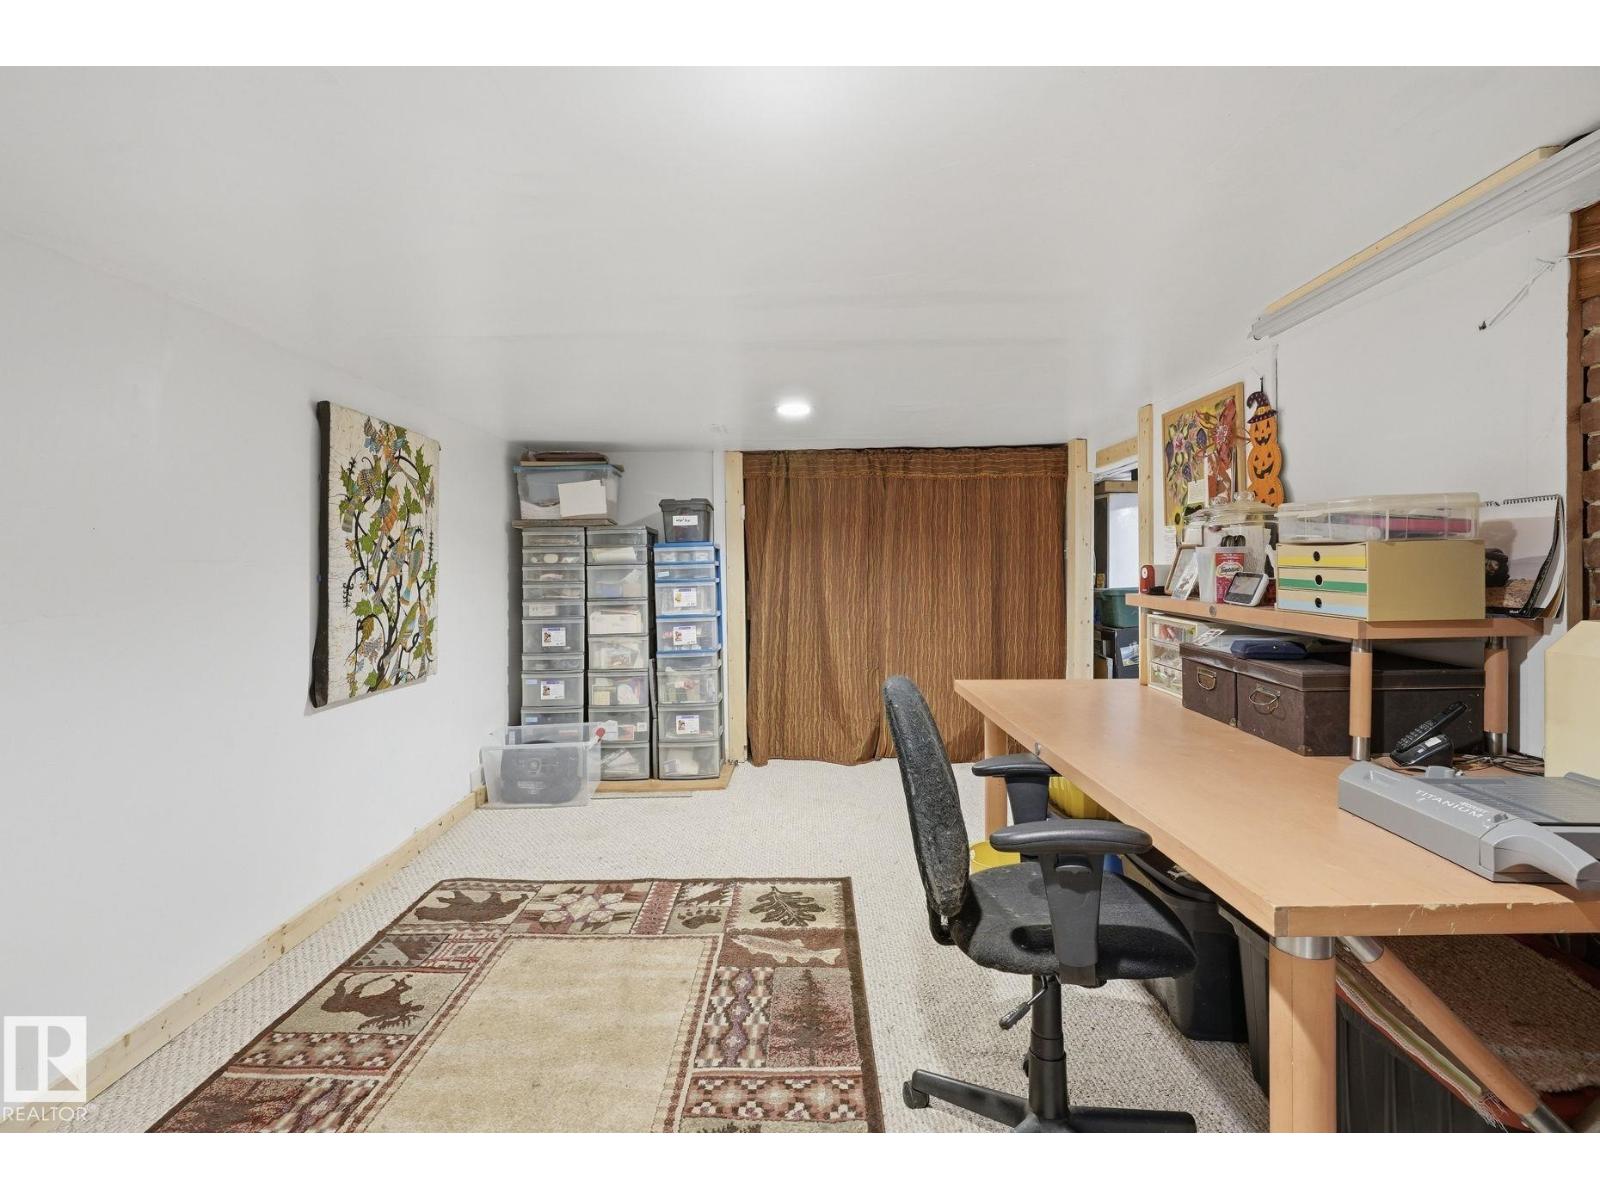
| Basement | Storage | 3.35 m | 4.09 m | 3.35 m x 4.09 m |
| Main Level | Living Room | 3.76 m | 5.99 m | 3.76 m x 5.99 m |
| Main Level | Dining Room | 1.85 m | 3.51 m | 1.85 m x 3.51 m |
| Main Level | Kitchen | 2.31 m | 3.51 m | 2.31 m x 3.51 m |
| Main Level | Primary Bedroom | 2.82 m | 4.11 m | 2.82 m x 4.11 m |
| Main Level | Bedroom 2 | 3.18 m | 3.48 m | 3.18 m x 3.48 m |
| Main Level | Bedroom 3 | 3.18 m | 2.44 m | 3.18 m x 2.44 m |
https://www.realtor.ca/real-estate/30363057/9628-100a-st-nw-edmonton-rossdale

The trademarks REALTOR®, REALTORS®, and the REALTOR® logo are controlled by The Canadian Real Estate Association (CREA) and identify real estate professionals who are members of CREA. The trademarks MLS®, Multiple Listing Service® and the associated logos are owned by The Canadian Real Estate Association (CREA) and identify the quality of services provided by real estate professionals who are members of CREA. The trademark DDF® is owned by The Canadian Real Estate Association (CREA) and identifies CREA's Data Distribution Facility (DDF®)
October 05 2026 04:51:28
REALTORS® Association of Edmonton
Royal LePage Noralta Real Estate