Hurry Home

19 Parker Ln Spruce Grove, Alberta T7X 3M1

Interested?
Please contact us for more information about this property.
$427,869
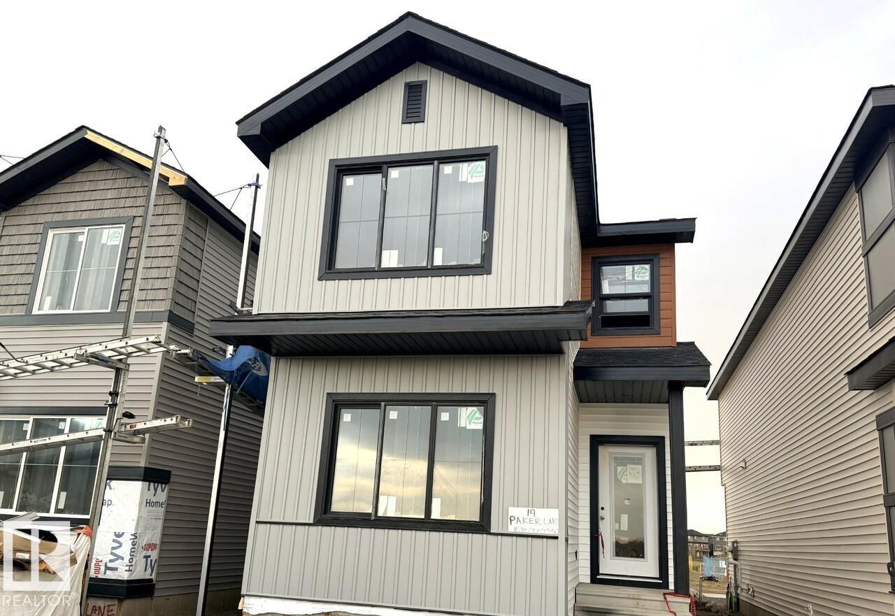
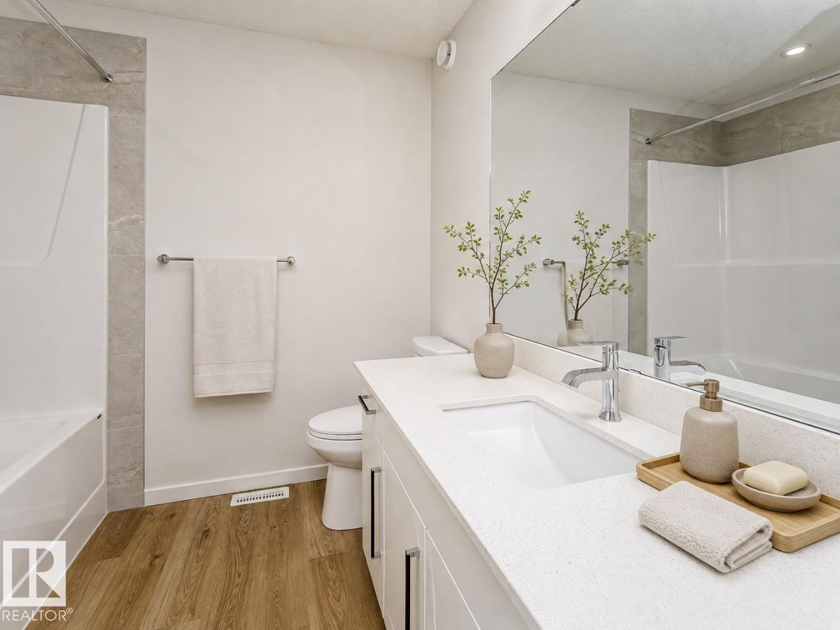
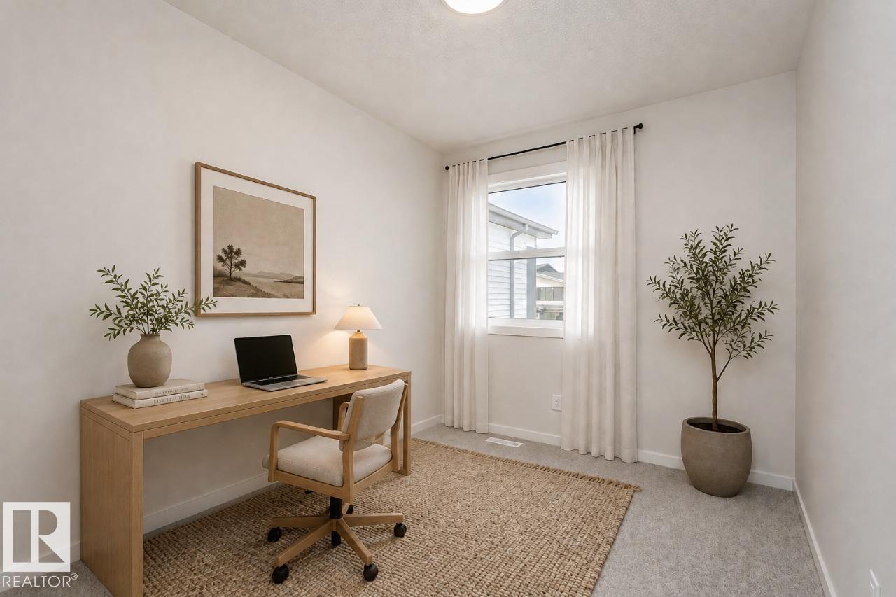
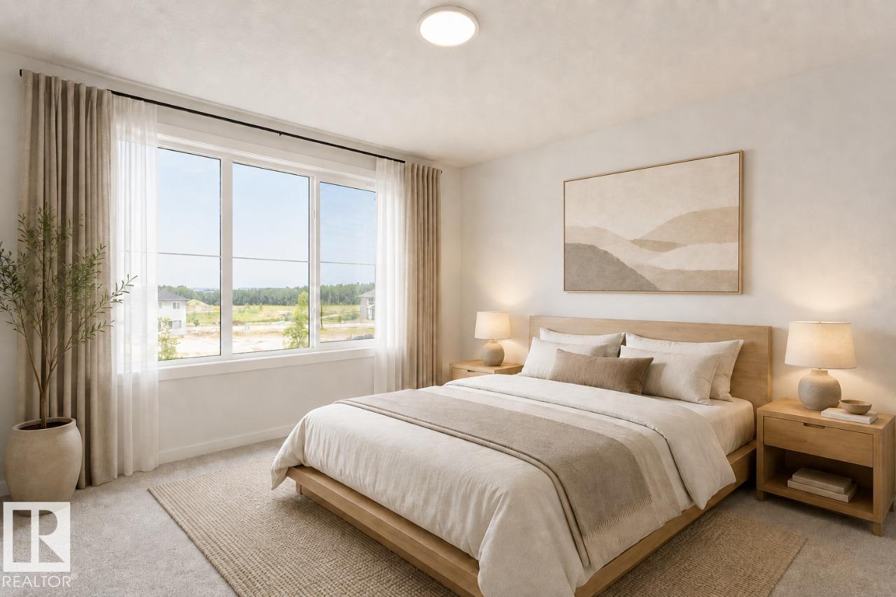
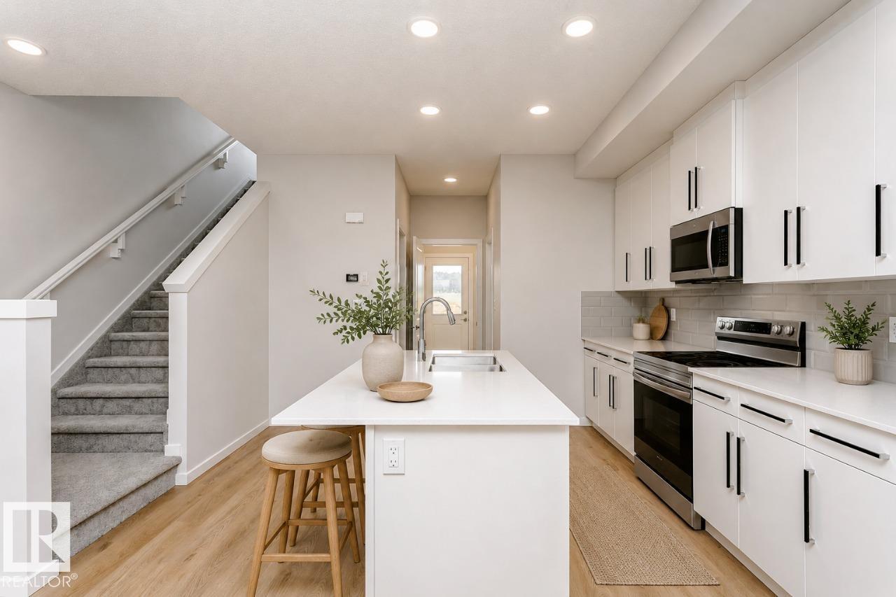
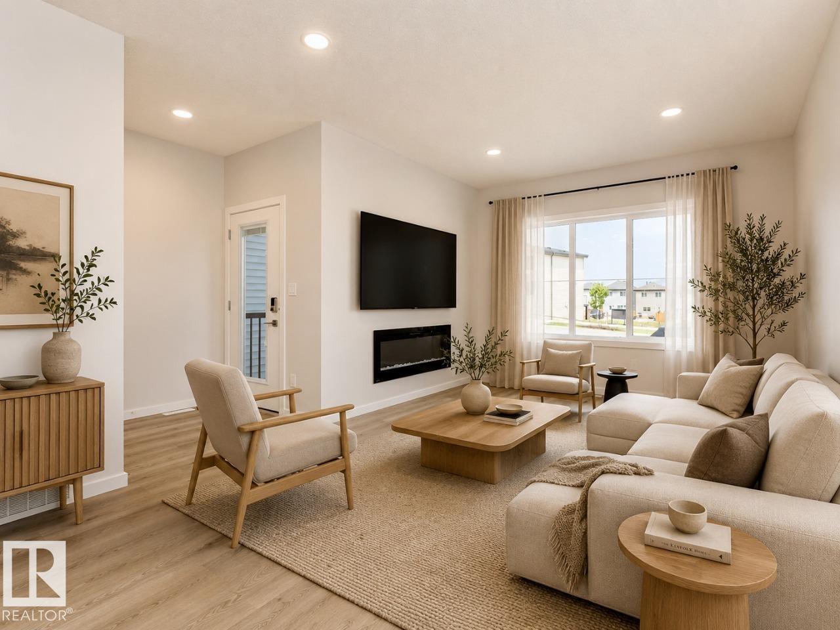
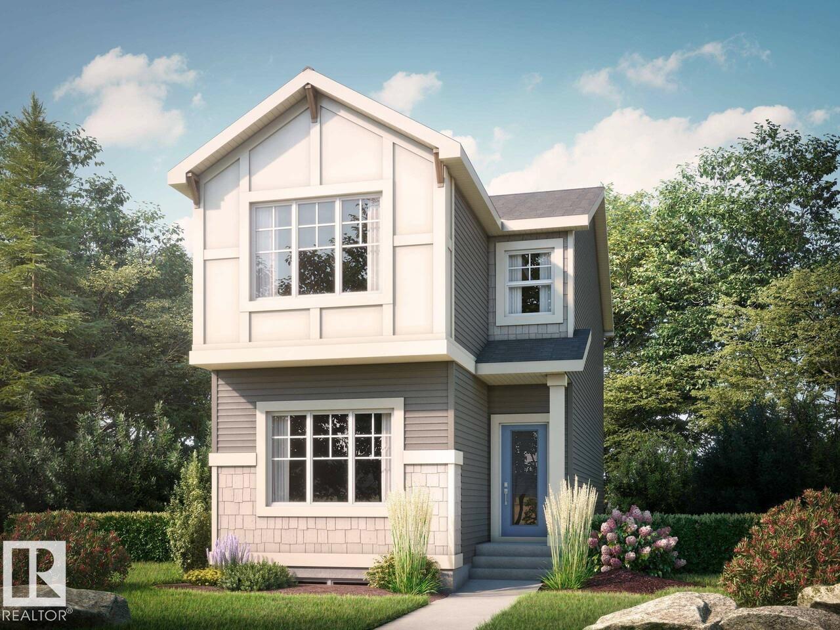
Welcome to Prescott, a family-friendly community with parks, amenities, and everyday conveniences. This beautifully designed home features an open-concept main floor with 9' ceilings, a spacious kitchen with a large island, walk-in pantry, quartz countertops, and a functional mudroom. The great room is highlighted by a modern 50 linear electric fireplace. The separate side entrance and 9' basement foundation height offer excellent future development potential, complete with a bathroom rough-in. Upstairs, the spacious primary bedroom includes a walk-in closet and a 4-piece ensuite with dual sinks and a stand-up shower. Two additional bedrooms, a central bonus room, a full bathroom, and convenient upper-floor laundry complete the second level. Premium finishes include quartz countertops throughout, luxury vinyl plank flooring on the main floor, bathrooms, and laundry room, plus upgraded stain-resistant carpet on the second floor. A perfect blend of style, comfort, and fun. Photos representative (id:58723)
Property Details
| MLS® Number | E4511797 |
| Property Type | Single Family |
| Neigbourhood | Prescott |
| AmenitiesNearBy | Schools |
| Features | See Remarks |
| ParkingSpaceTotal | 2 |
Building
| BathroomTotal | 3 |
| BedroomsTotal | 3 |
| Appliances | Window Coverings |
| BasementDevelopment | Unfinished |
| BasementType | Full (unfinished) |
| ConstructedDate | 2026 |
| ConstructionStyleAttachment | Detached |
| FireplaceFuel | Electric |
| FireplacePresent | Yes |
| FireplaceType | Insert |
| HalfBathTotal | 1 |
| HeatingType | Forced Air |
| StoriesTotal | 2 |
| SizeInterior | 1572 Sqft |
| Type | House |
Parking
| Parking Pad |
Land
| Acreage | No |
| LandAmenities | Schools |
Rooms
| Level | Type | Length | Width | Dimensions |
|---|---|---|---|---|
| Main Level | Living Room | 3.65 m | 4.11 m | 3.65 m x 4.11 m |
| Main Level | Dining Room | 2.54 m | 3.05 m | 2.54 m x 3.05 m |
| Main Level | Kitchen | 3.91 m | 4.22 m | 3.91 m x 4.22 m |
| Upper Level | Primary Bedroom | 3.65 m | 3.58 m | 3.65 m x 3.58 m |
| Upper Level | Bedroom 2 | 2.43 m | 3.2 m | 2.43 m x 3.2 m |
| Upper Level | Bedroom 3 | 2.81 m | 3.12 m | 2.81 m x 3.12 m |
https://www.realtor.ca/real-estate/30366278/19-parker-ln-spruce-grove-prescott

The trademarks REALTOR®, REALTORS®, and the REALTOR® logo are controlled by The Canadian Real Estate Association (CREA) and identify real estate professionals who are members of CREA. The trademarks MLS®, Multiple Listing Service® and the associated logos are owned by The Canadian Real Estate Association (CREA) and identify the quality of services provided by real estate professionals who are members of CREA. The trademark DDF® is owned by The Canadian Real Estate Association (CREA) and identifies CREA's Data Distribution Facility (DDF®)
October 09 2026 04:21:41
REALTORS® Association of Edmonton
Bode