Hurry Home

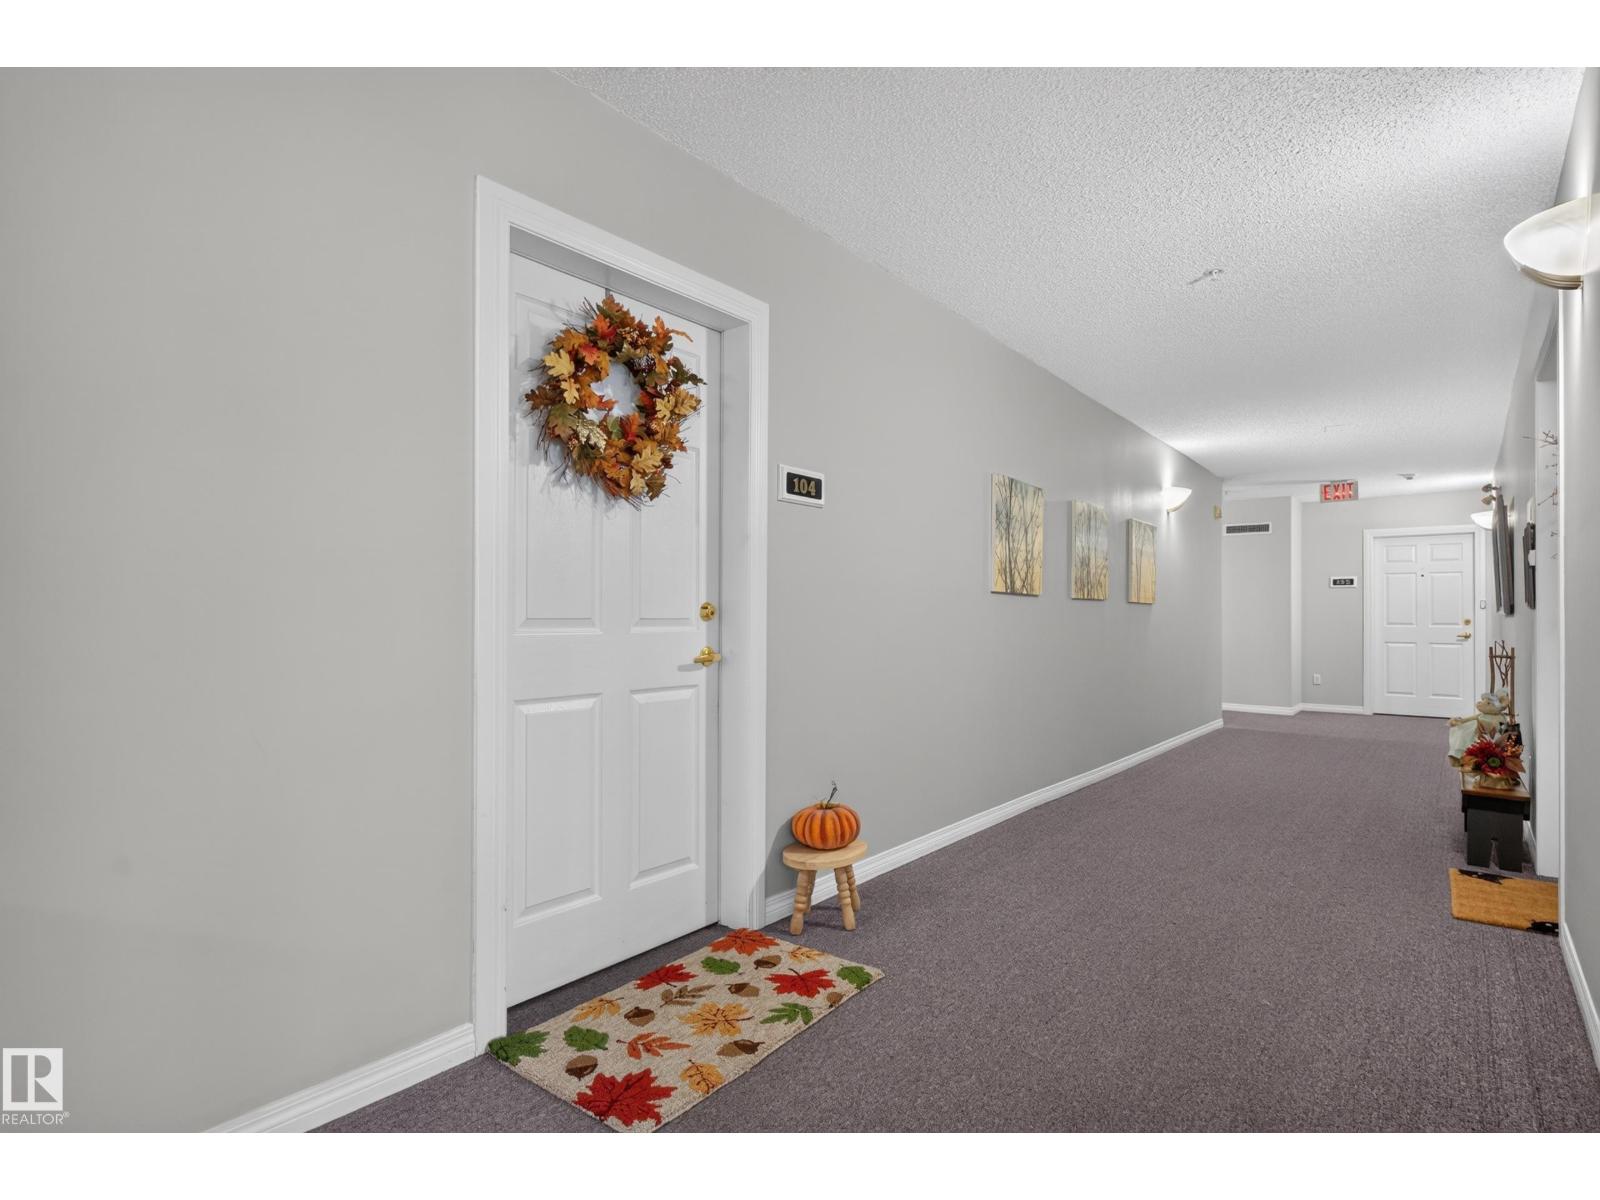
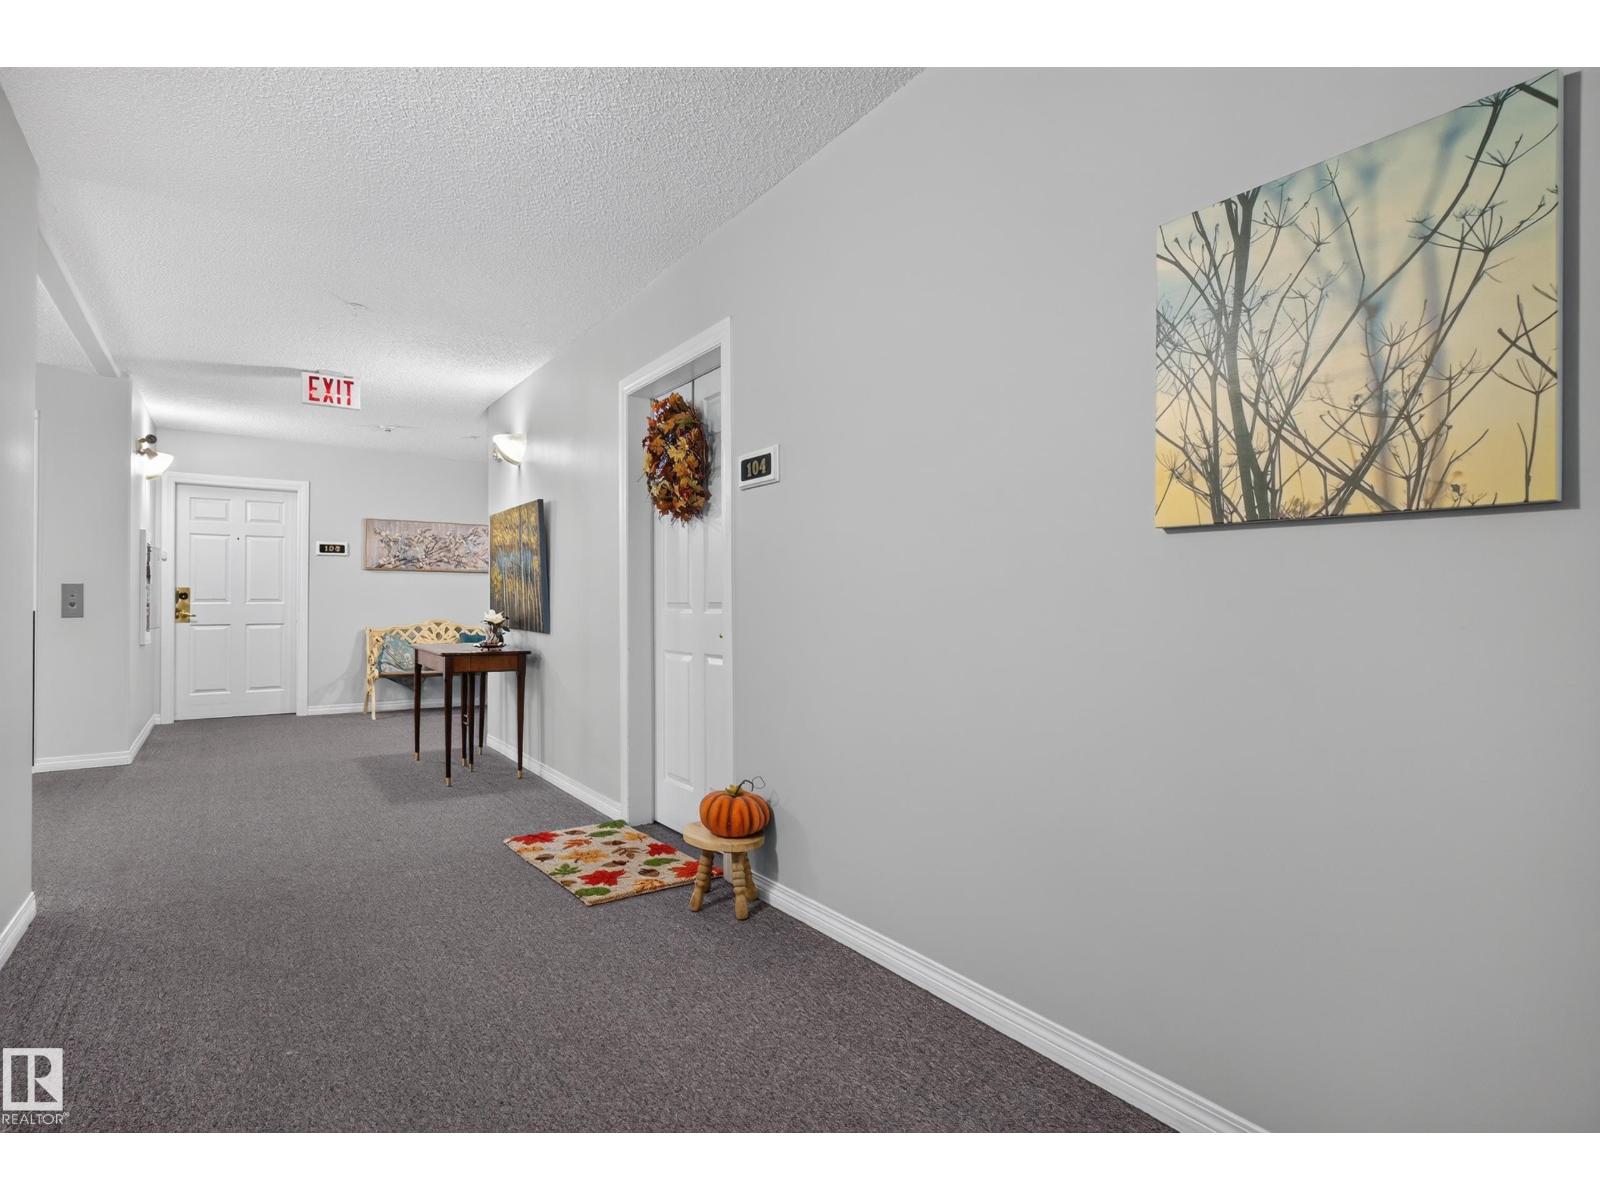
#104 5102 49 Av Leduc, Alberta T9E 8H1

Interested?
Please contact us for more information about this property.
$235,000Maintenance, Exterior Maintenance, Heat, Insurance, Other, See Remarks, Property Management, Water
$480.96 Monthly
Maintenance, Exterior Maintenance, Heat, Insurance, Other, See Remarks, Property Management, Water
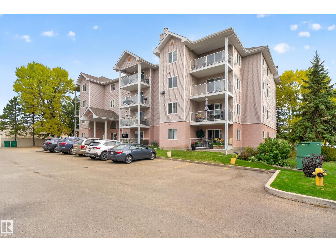
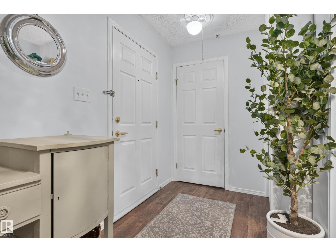
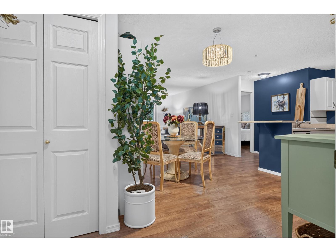
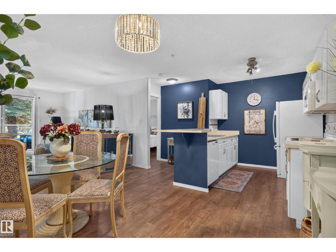
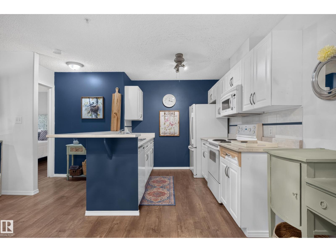
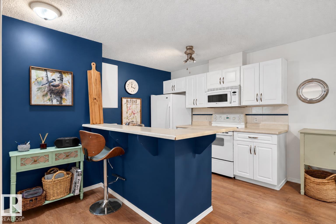
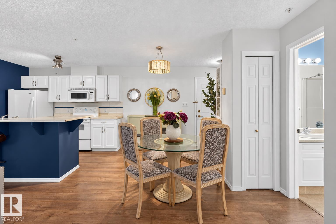
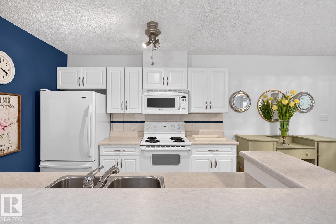
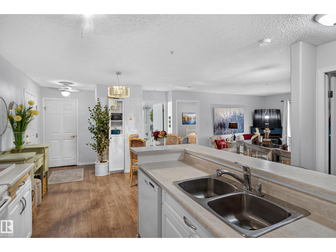
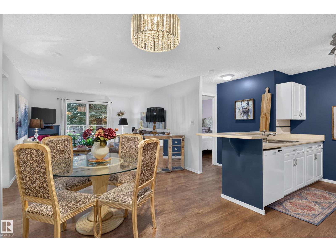
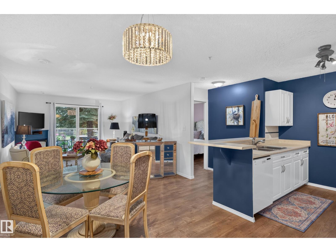
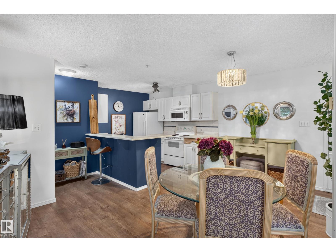
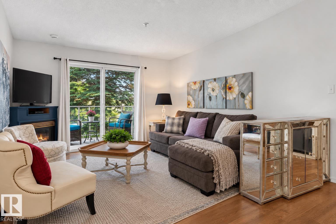
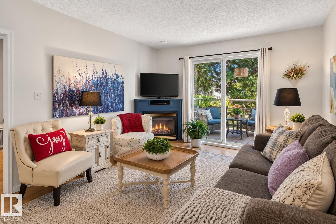
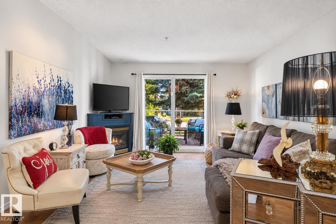
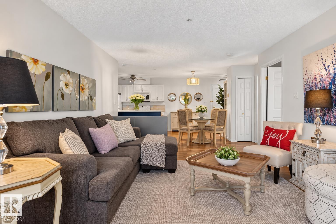
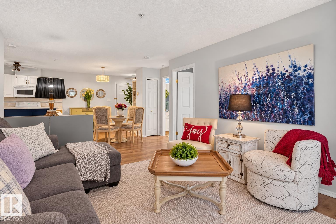
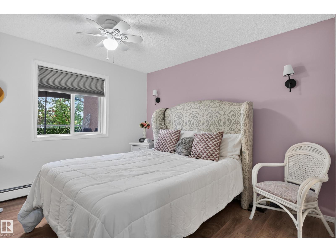
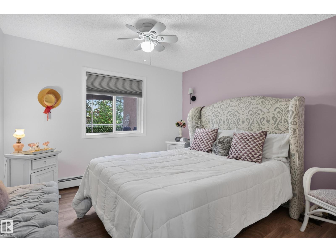
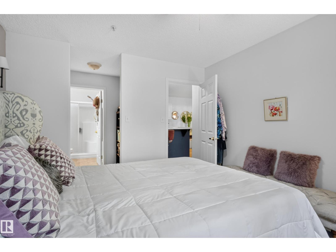
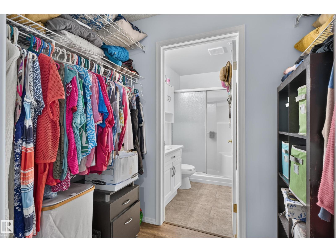
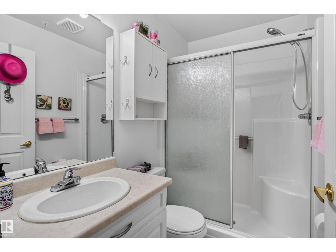
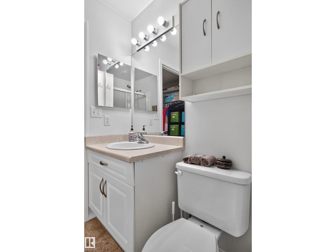
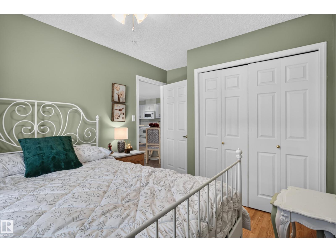
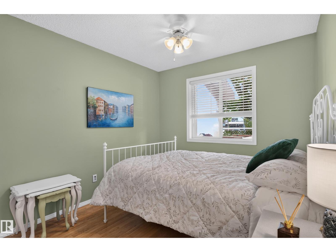
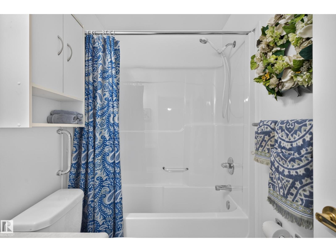
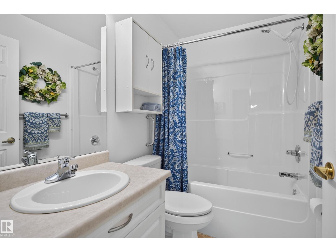
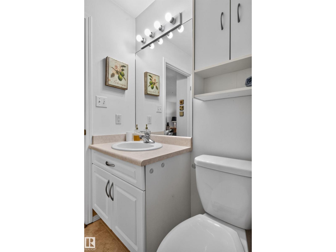
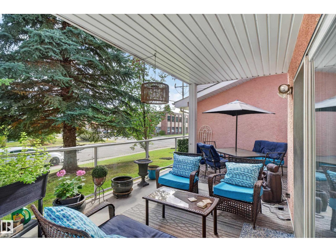
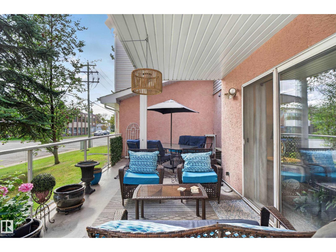
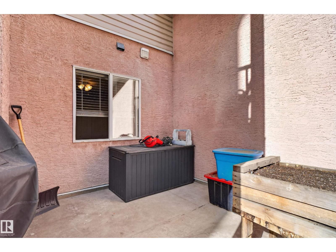
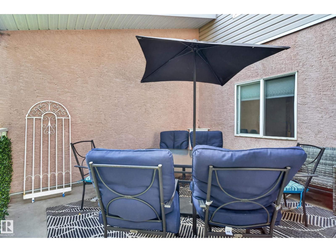
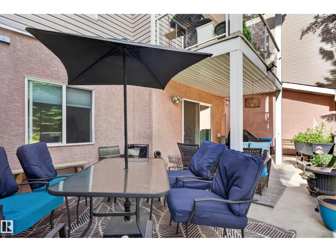
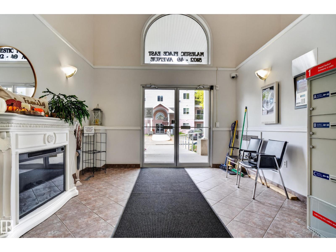
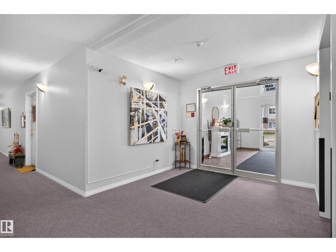
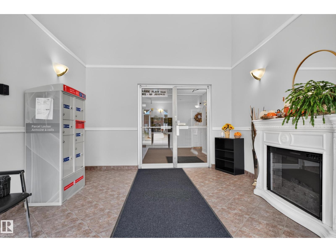
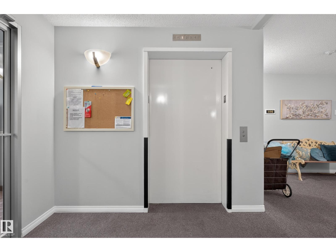
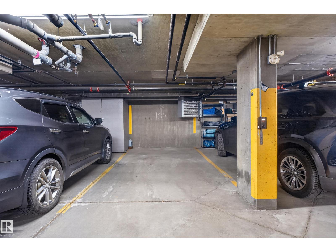
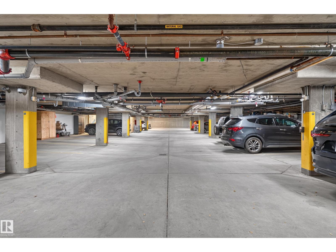
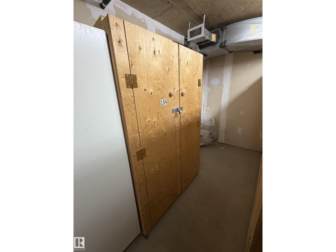
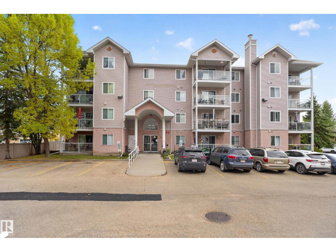
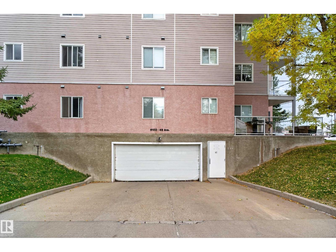
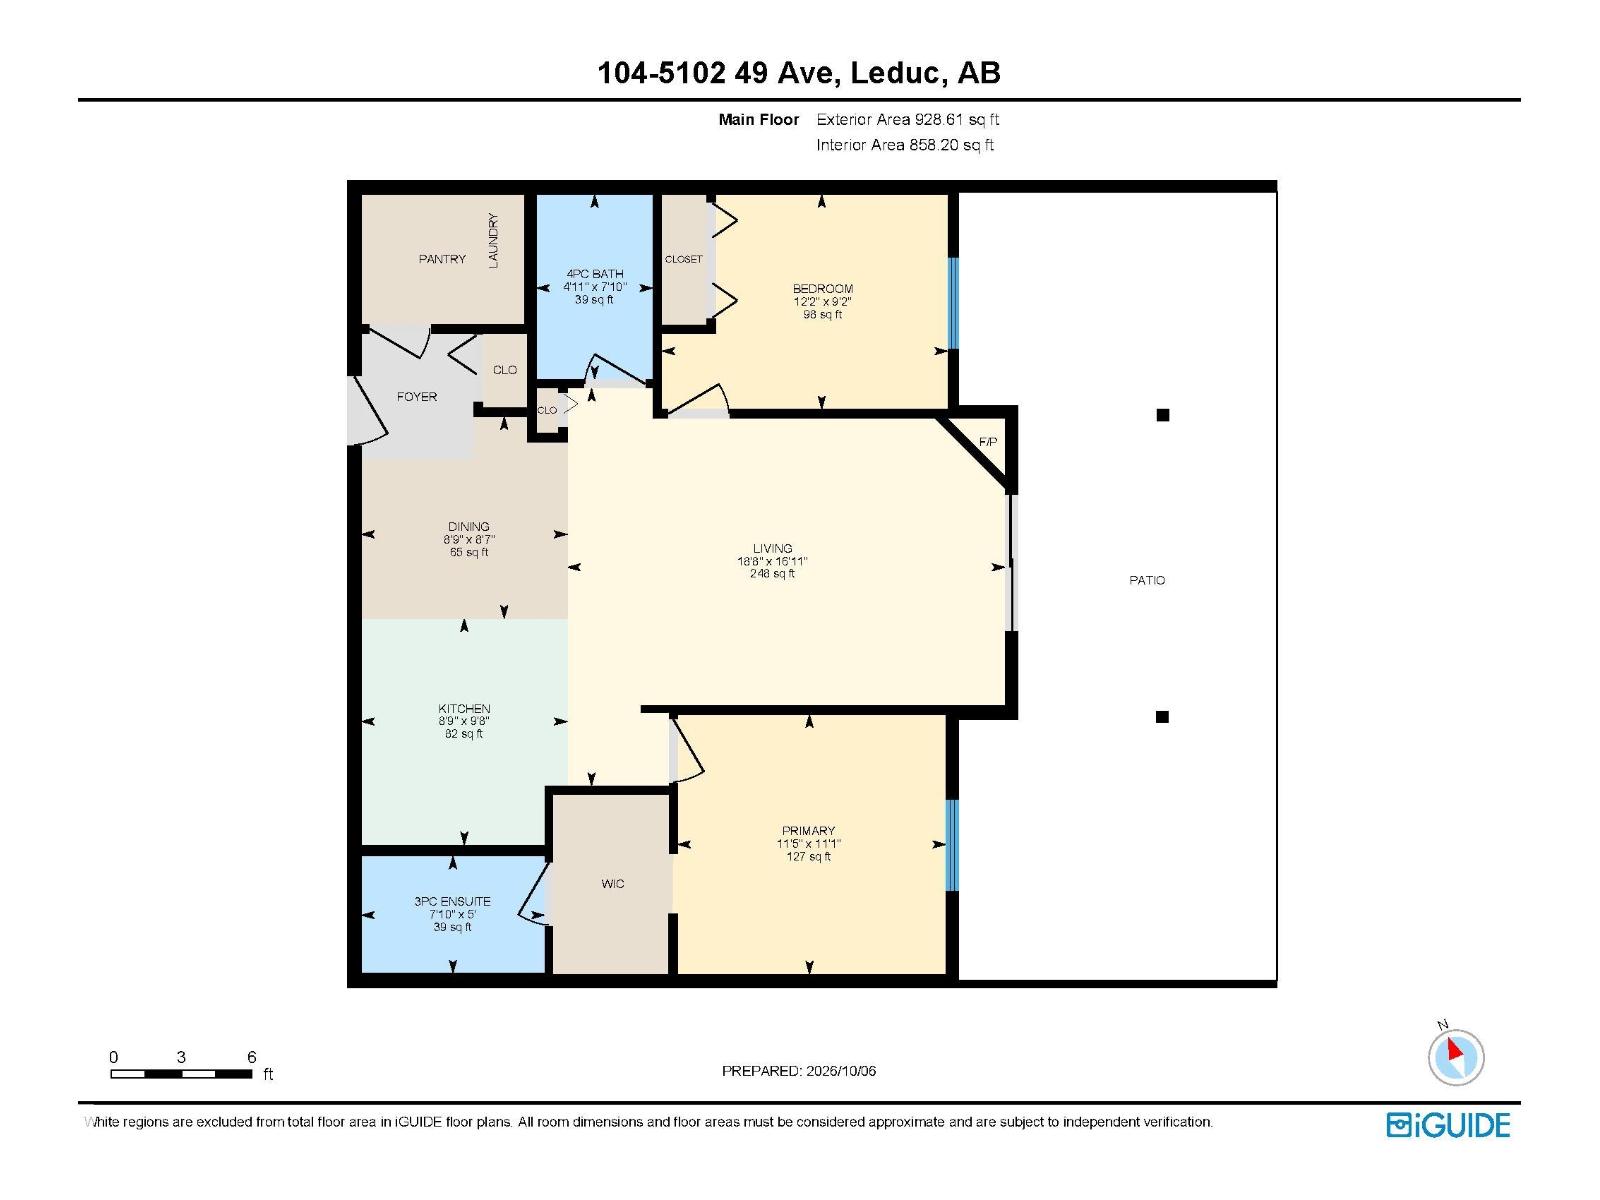
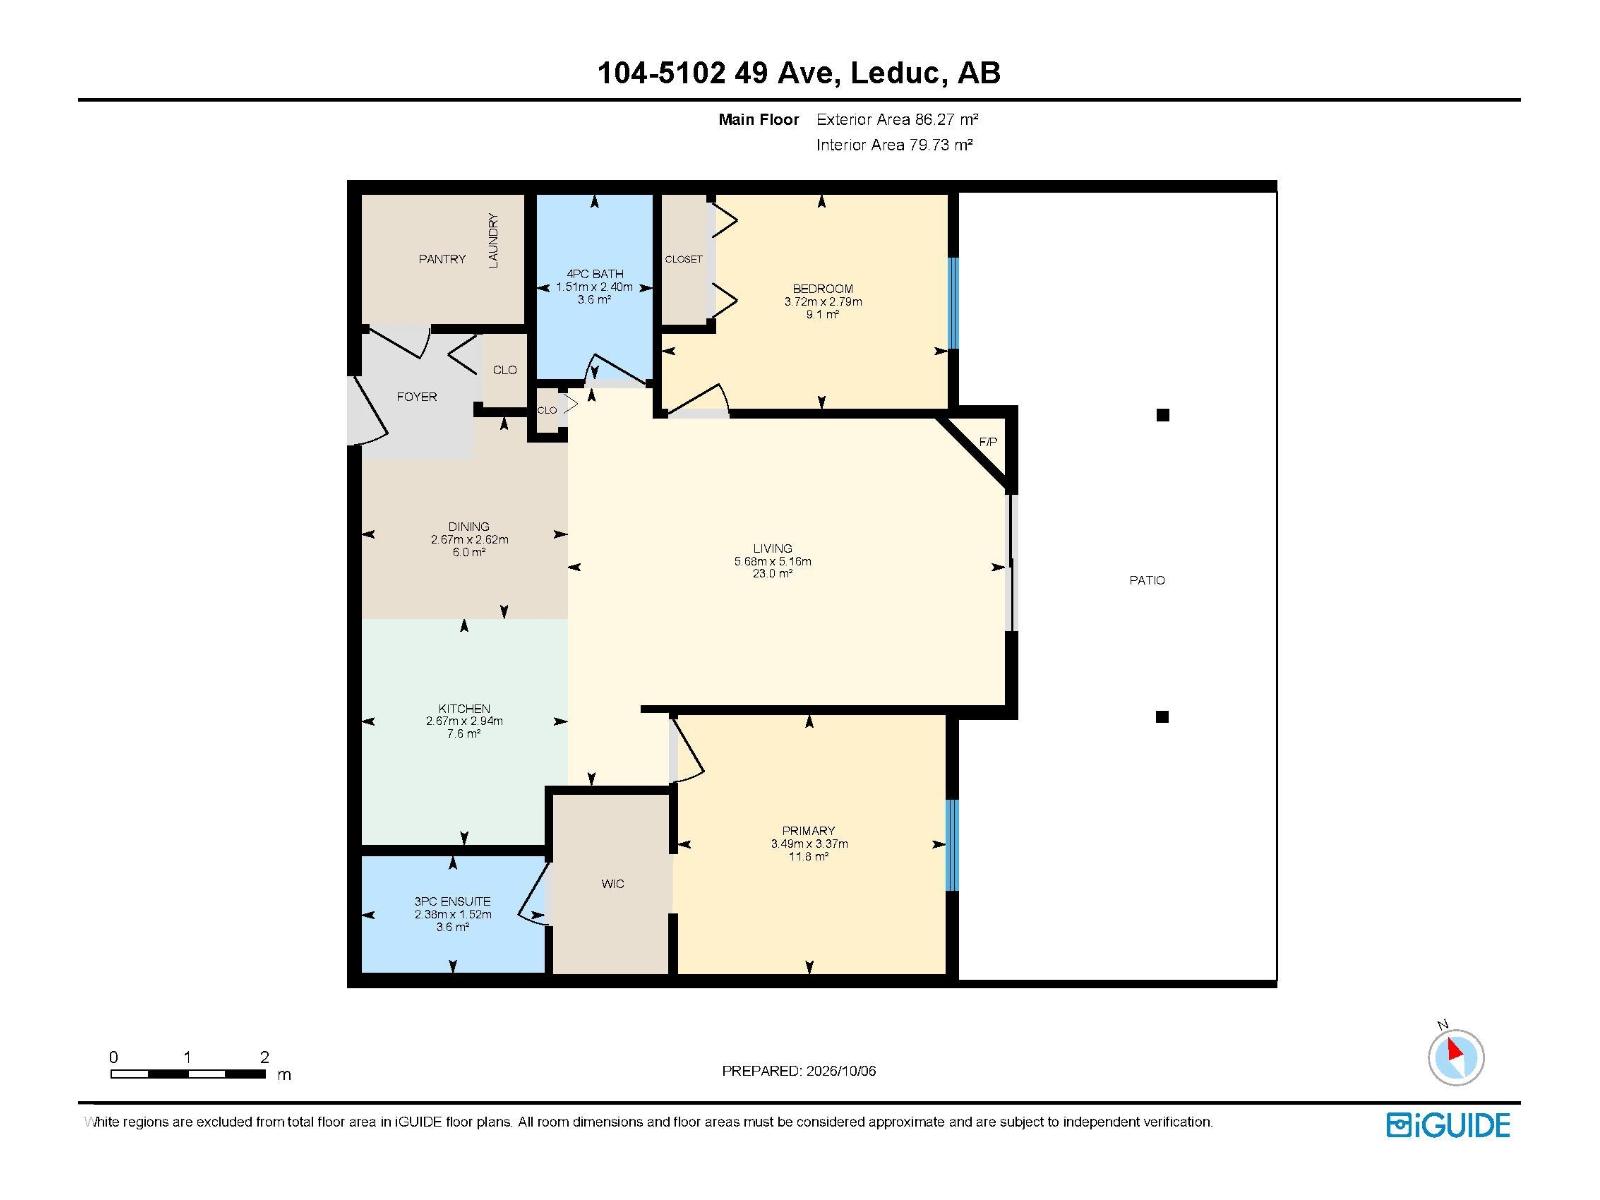
$480.96 MonthlyWelcome to Unit 104 at Majestic Place East in the heart of Leduc! This spacious 2-bedroom, 2-bathroom condo offers comfortable, low-maintenance living with an incredible outdoor living space. The open-concept kitchen provides plenty of counter space for cooking, baking and entertaining, flowing naturally into the main living area. The primary bedroom features a large walk-through closet leading to a private ensuite. But the real showstopper is the massive, partially covered patio, offering room for a full outdoor living room, dining table and raised garden beds, making it the perfect space to relax, entertain or enjoy your morning coffee. With underground heated parking, additional storage and a convenient Leduc location close to shopping, restaurants, parks and everyday amenities, this is condo living with room to truly enjoy your own space. (id:58723)
Property Details
| MLS® Number | E4511927 |
| Property Type | Single Family |
| Neigbourhood | Linsford Park |
| AmenitiesNearBy | Airport, Golf Course, Playground, Schools, Shopping |
| Features | No Smoking Home |
| Structure | Patio(s) |
Building
| BathroomTotal | 2 |
| BedroomsTotal | 2 |
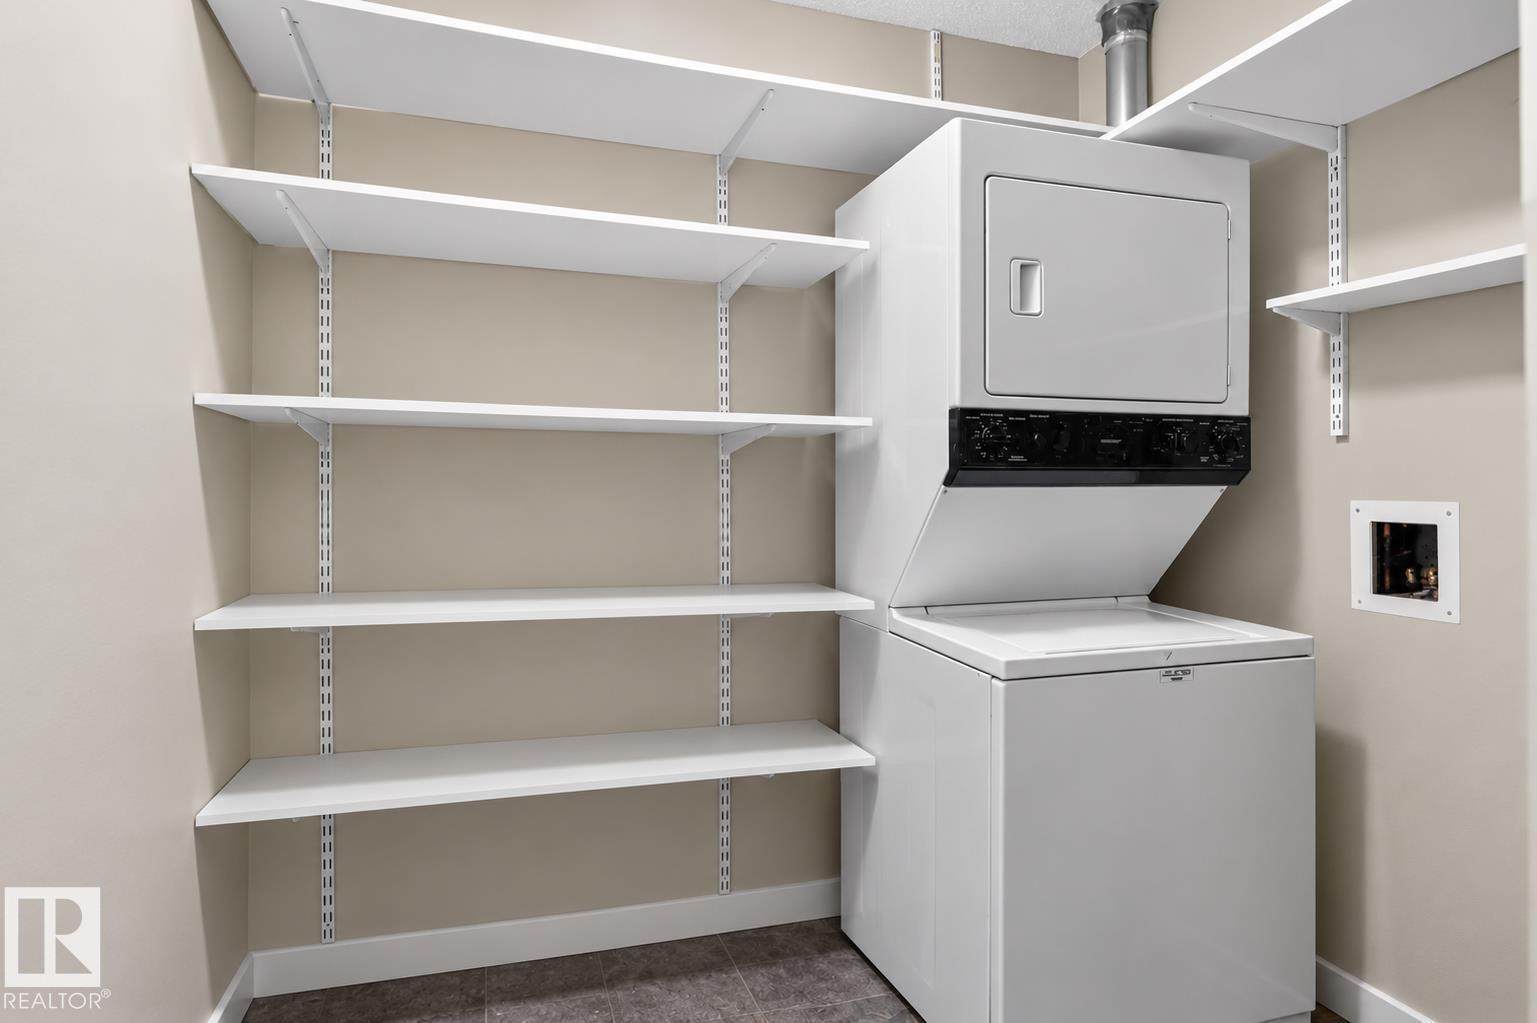
| Appliances | Dishwasher, Dryer, Microwave Range Hood Combo, Refrigerator, Stove, Washer, Window Coverings, See Remarks |
| BasementType | None |
| ConstructedDate | 2000 |
| FireplaceFuel | Gas |
| FireplacePresent | Yes |
| FireplaceType | Corner |
| HeatingType | Baseboard Heaters, Hot Water Radiator Heat |
| SizeInterior | 858 Sqft |
| Type | Apartment |
Parking
| Heated Garage | |
| Underground |
Land
| Acreage | No |
| LandAmenities | Airport, Golf Course, Playground, Schools, Shopping |
| SizeIrregular | 57.51 |
| SizeTotal | 57.51 M2 |
| SizeTotalText | 57.51 M2 |
Rooms
| Level | Type | Length | Width | Dimensions |
|---|---|---|---|---|
| Main Level | Living Room | 5.68 m | 5.16 m | 5.68 m x 5.16 m |
| Main Level | Dining Room | 2.67 m | 2.62 m | 2.67 m x 2.62 m |
| Main Level | Kitchen | 2.67 m | 2.94 m | 2.67 m x 2.94 m |
| Main Level | Primary Bedroom | 3.49 m | 3.37 m | 3.49 m x 3.37 m |
| Main Level | Bedroom 2 | 3.72 m | 2.79 m | 3.72 m x 2.79 m |
| Main Level | Laundry Room | Measurements not available |
https://www.realtor.ca/real-estate/30371370/104-5102-49-av-leduc-linsford-park

The trademarks REALTOR®, REALTORS®, and the REALTOR® logo are controlled by The Canadian Real Estate Association (CREA) and identify real estate professionals who are members of CREA. The trademarks MLS®, Multiple Listing Service® and the associated logos are owned by The Canadian Real Estate Association (CREA) and identify the quality of services provided by real estate professionals who are members of CREA. The trademark DDF® is owned by The Canadian Real Estate Association (CREA) and identifies CREA's Data Distribution Facility (DDF®)
October 16 2026 08:44:23
REALTORS® Association of Edmonton
Liv Real Estate