Hurry Home

8108 124 Av Nw Edmonton, Alberta T5B 1C1

Interested?
Please contact us for more information about this property.
$449,900
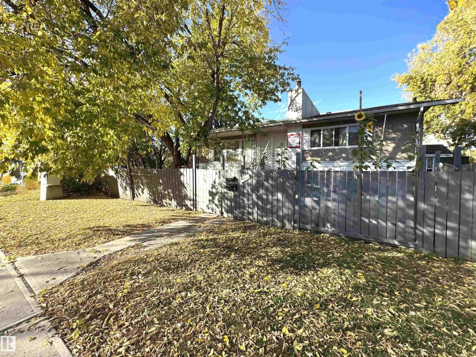
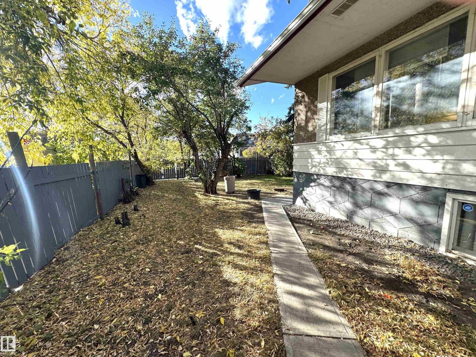
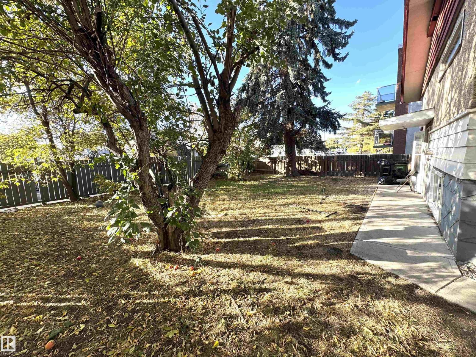
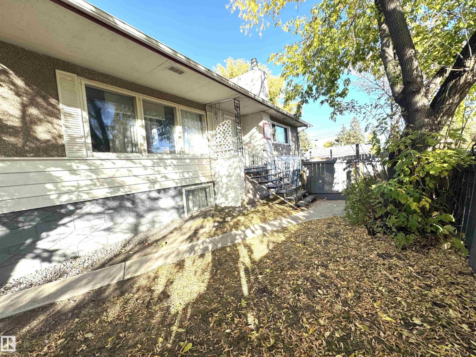
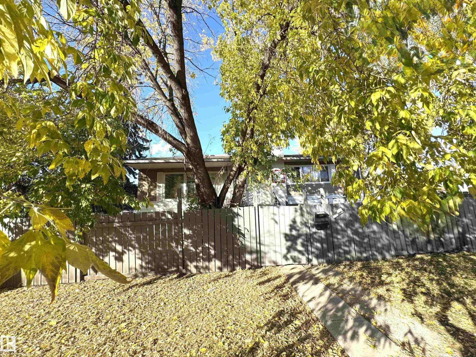
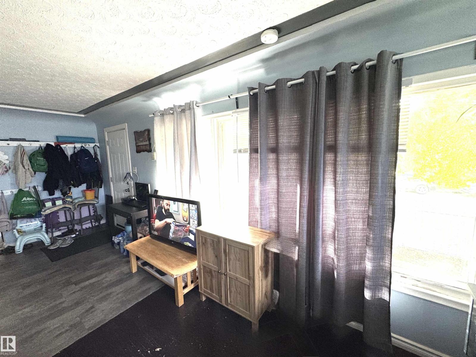
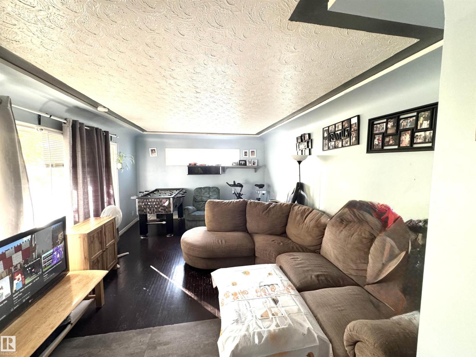
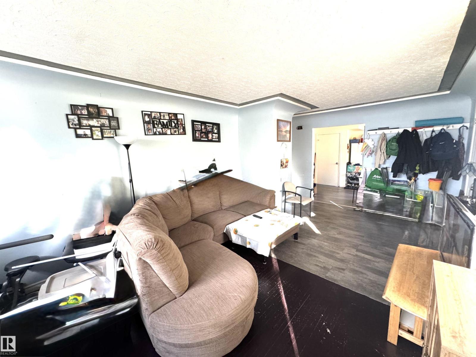
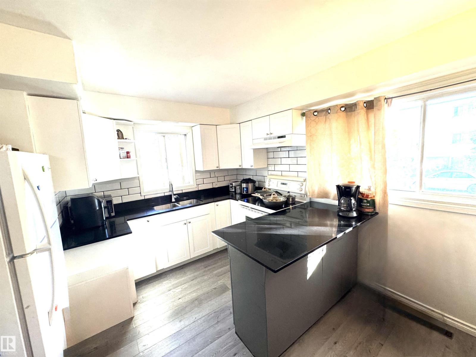
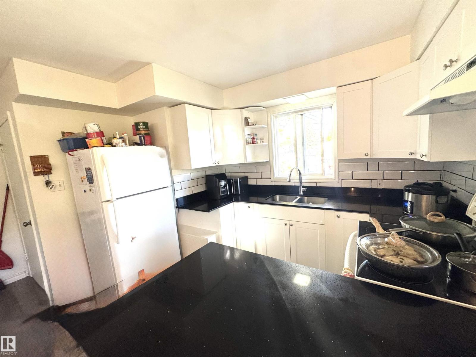
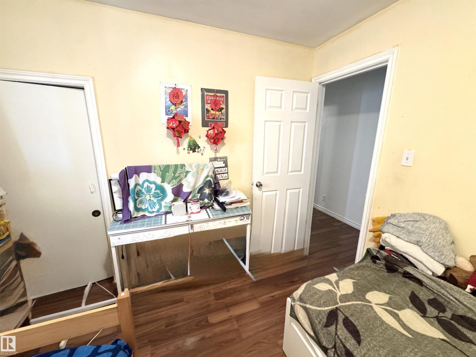
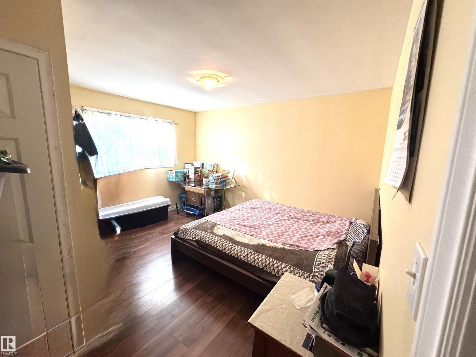
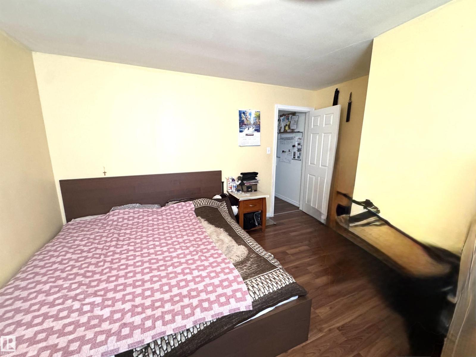
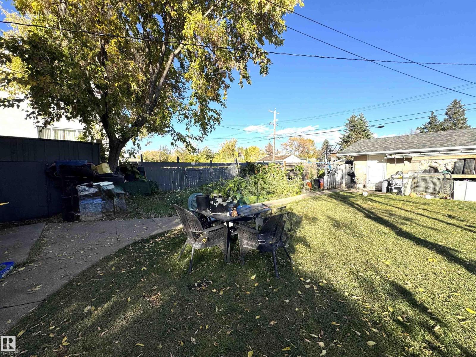
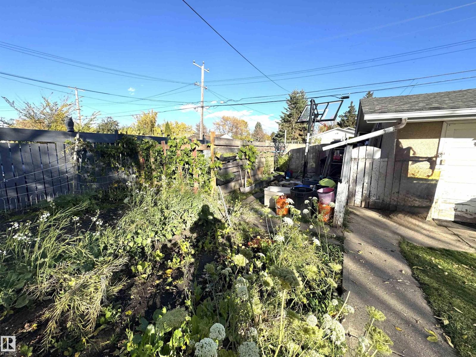
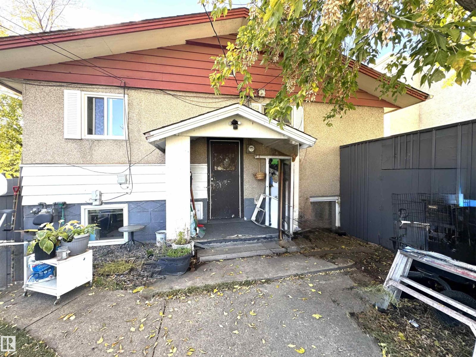
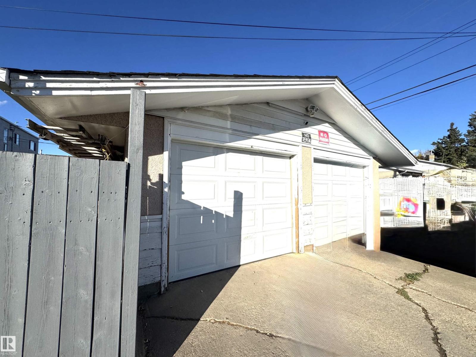
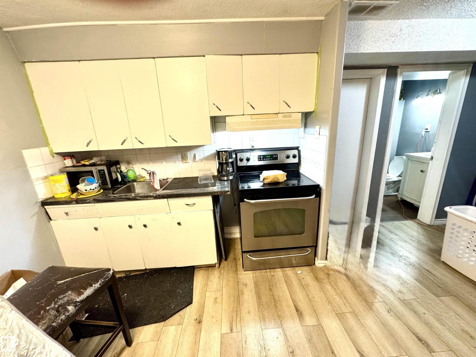
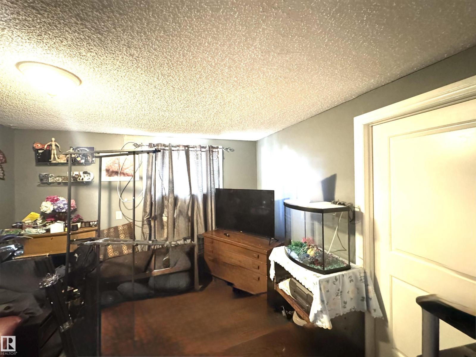
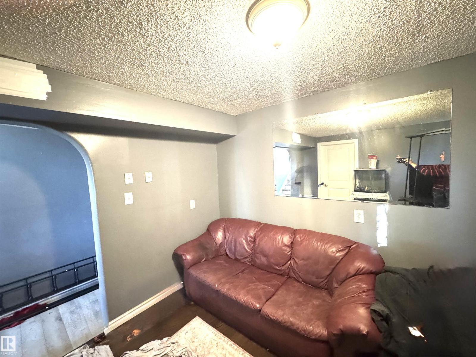
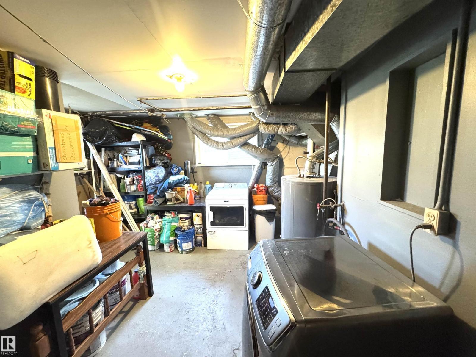
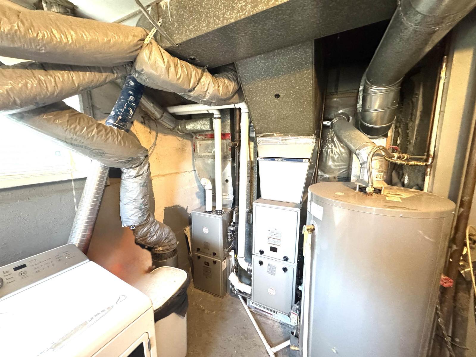
CORNER LOT with an 1,135 Sq.Ft RAISED Suited Bungalow *** 50 x 150 Lot *** RM (Medium Scale Residential) zoned whic allows for multi-unit residential development ranging from approximately 4 to 8 storeys. This property features a a legal Secondary Suite home that has an existing 3 bedroom Up & 3 Bedroom Down suite arrangement. Total Revenue between up & down totals $3,525/Month. Property has various upgrades including TWO Brand New Furnaces (2025), Hot water Heater, Vinyl floors, Kitchen updates and a Water Proofed basement worth $50,000 (2013). The property also has a Double Detached Garage & a Long term Upstairs tenant who caretakes the property. The zoning also allows for Daycare Services & other professional / commercial uses. This property maintains a Positive Cash flow & has a Coveted High Density Lot size & Zoning (id:58723)
Property Details
| MLS® Number | E4512089 |
| Property Type | Single Family |
| Neigbourhood | Elmwood Park |
| AmenitiesNearBy | Playground, Public Transit, Schools, Shopping |
| Features | Corner Site, See Remarks |
| ParkingSpaceTotal | 4 |
Building
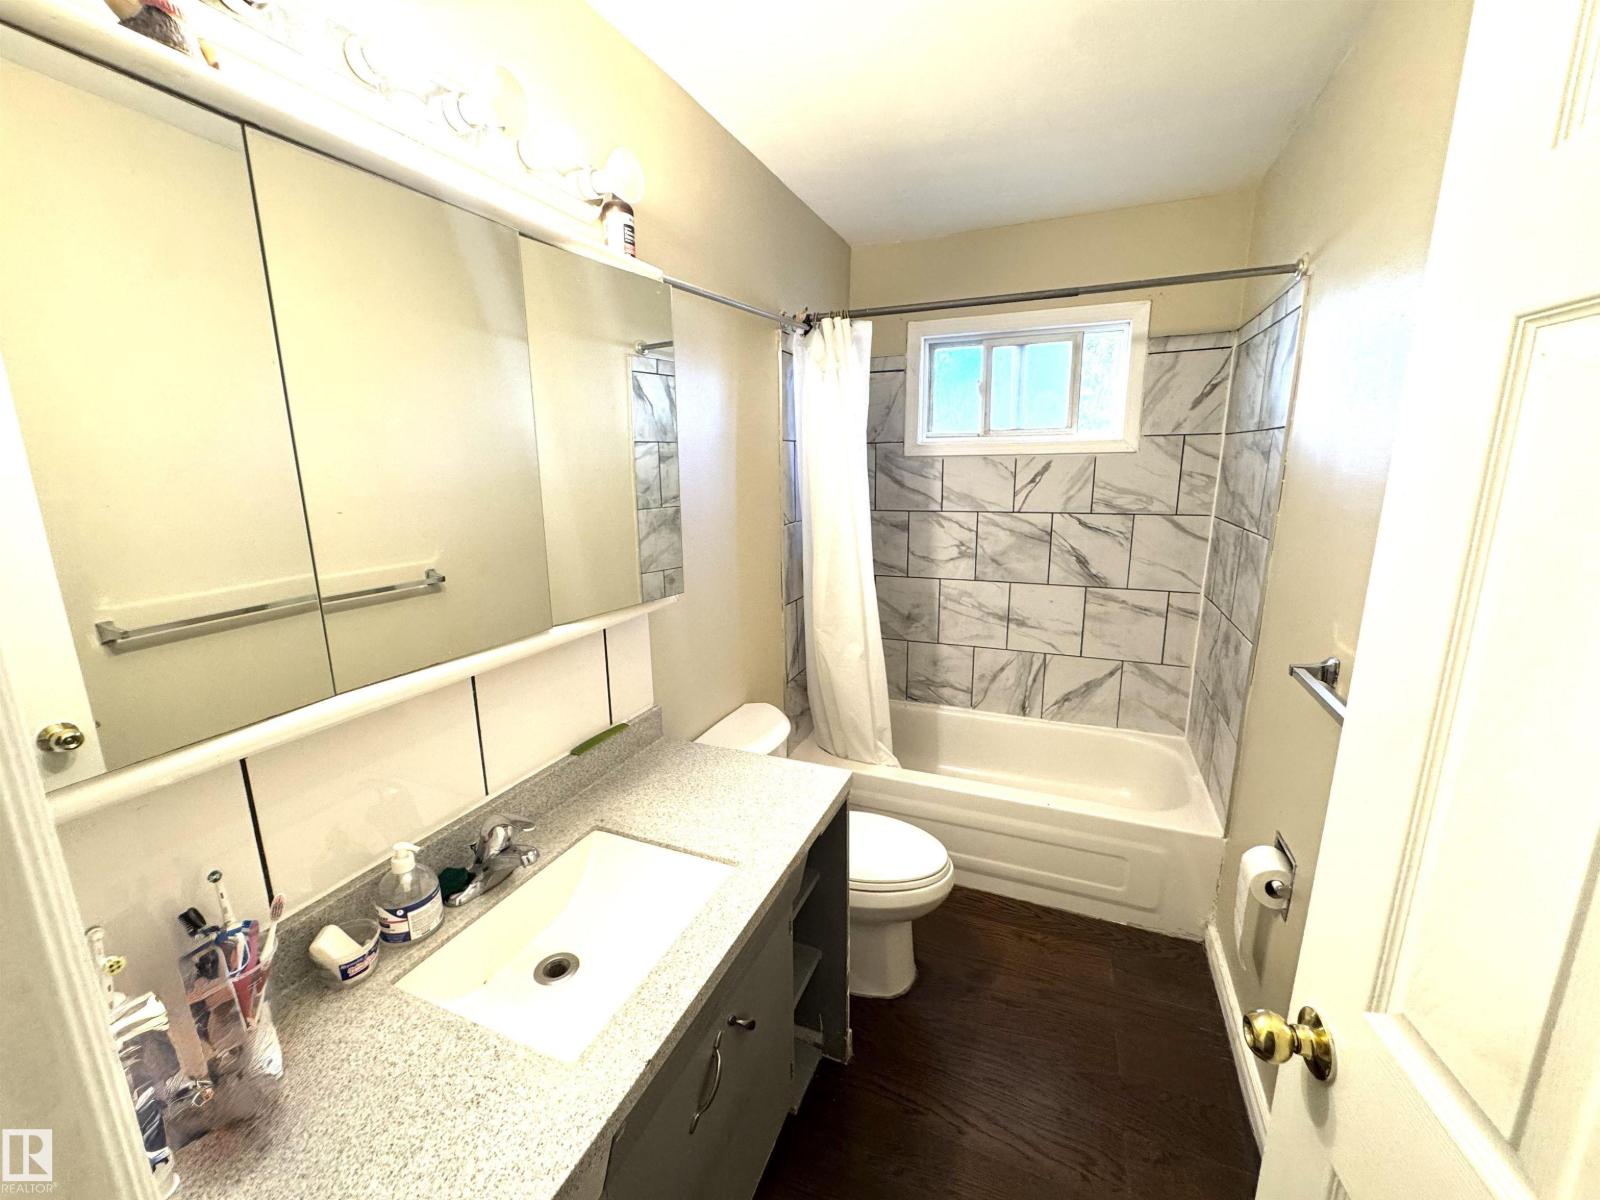
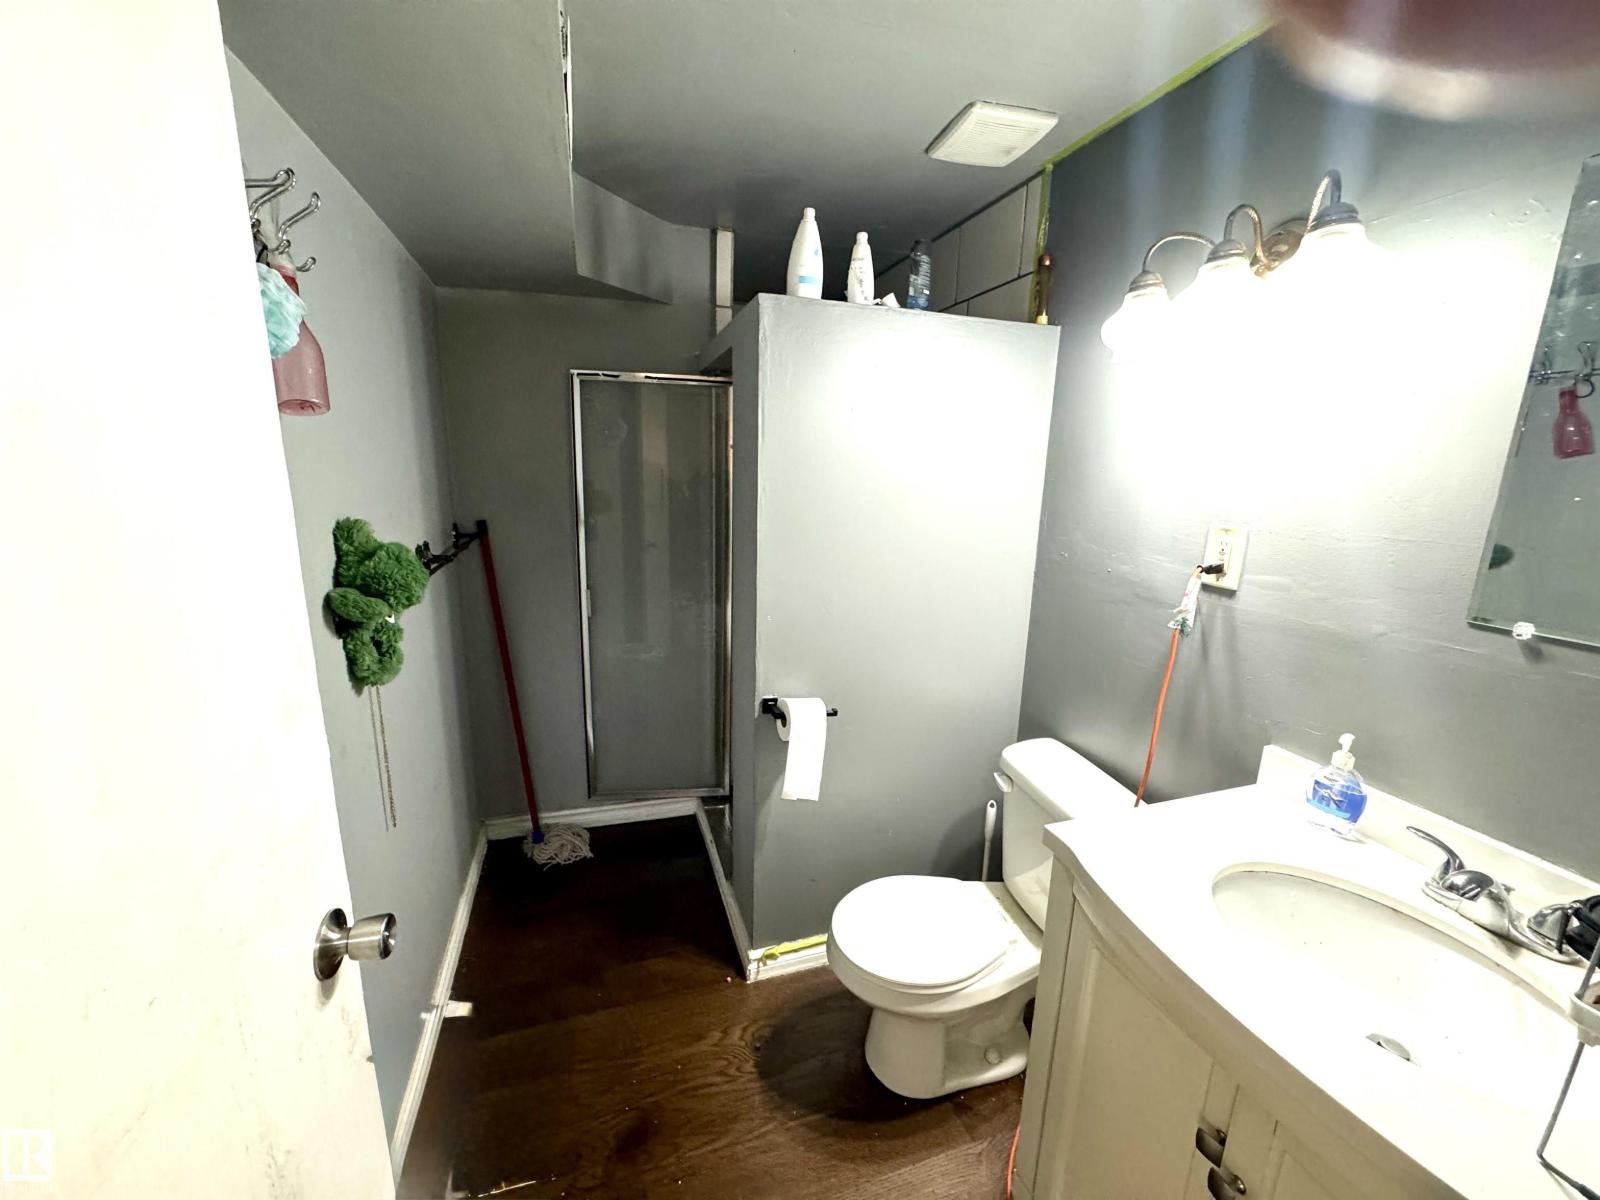
| BathroomTotal | 2 |
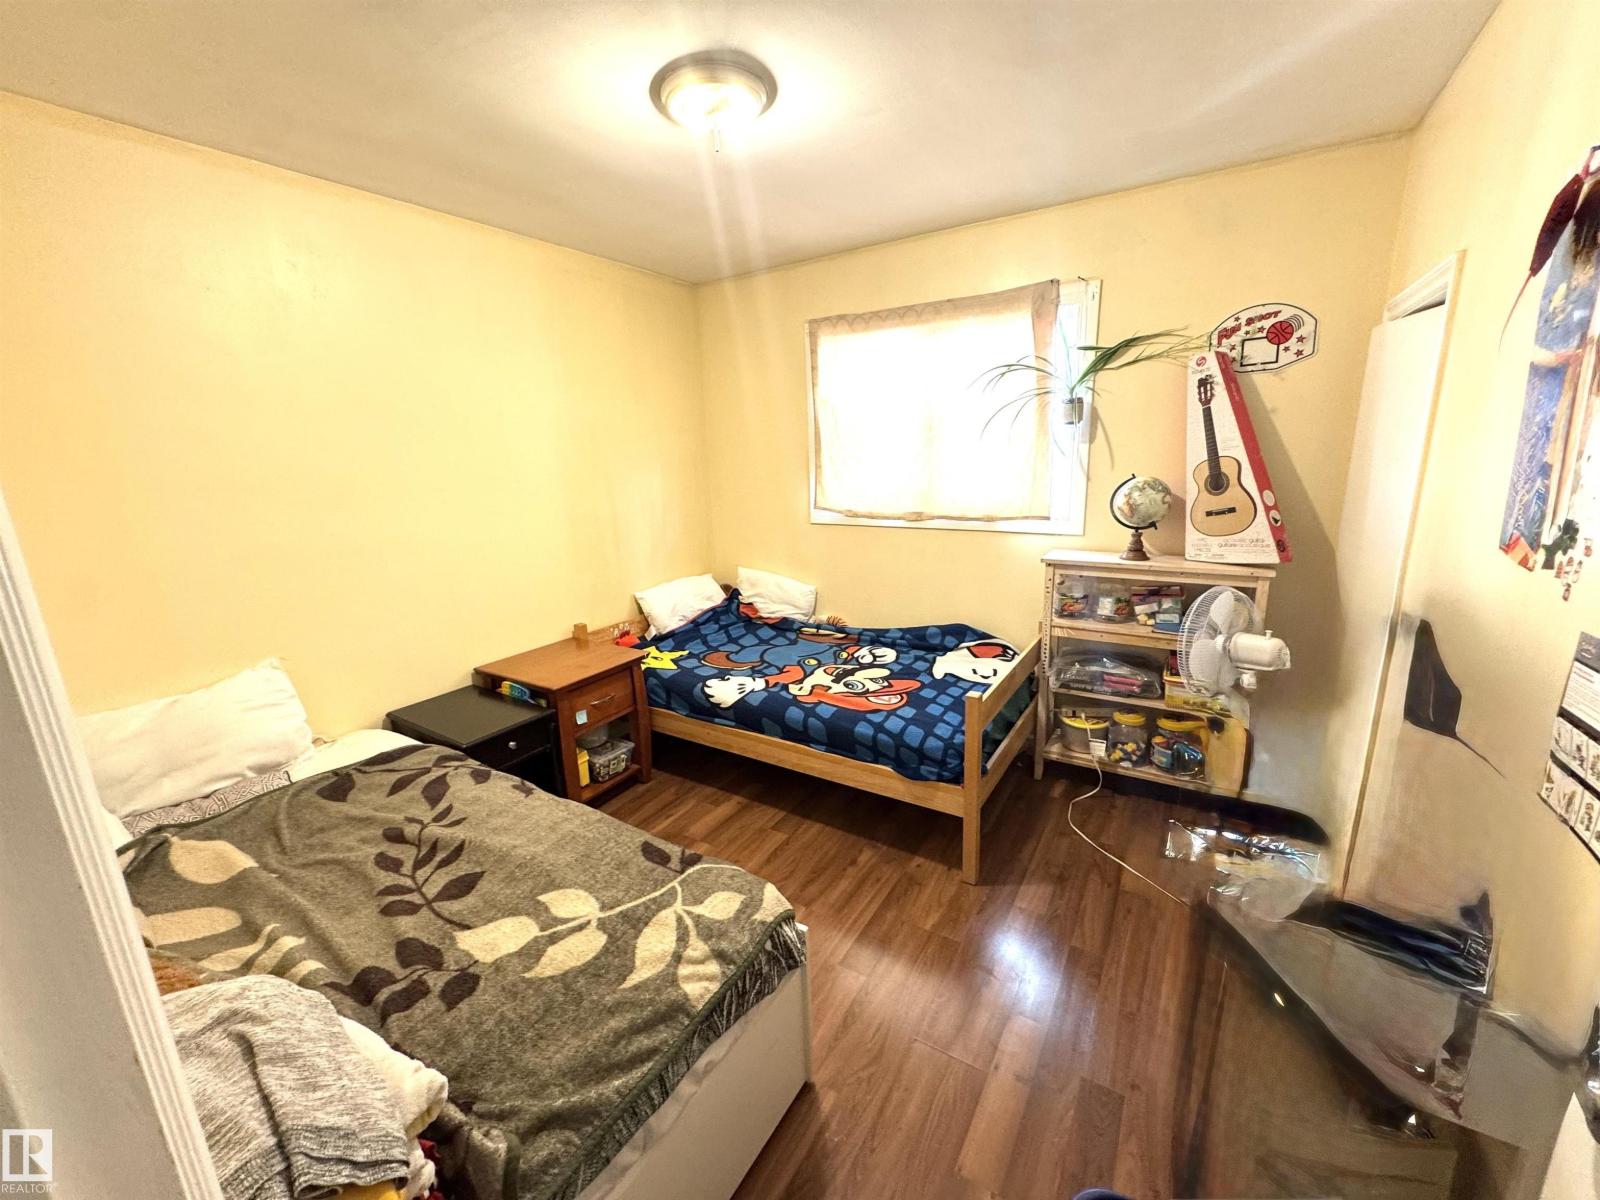
| BedroomsTotal | 6 |
| Appliances | Dryer, Freezer, Garage Door Opener Remote(s), Garage Door Opener, Microwave, Washer, Window Coverings, Two Refrigerators |
| ArchitecturalStyle | Raised Bungalow |
| BasementDevelopment | Finished |
| BasementFeatures | Suite |
| BasementType | Full (finished) |
| ConstructedDate | 1958 |
| ConstructionStyleAttachment | Detached |
| HeatingType | Forced Air |
| StoriesTotal | 1 |
| SizeInterior | 1135 Sqft |
| Type | House |
Parking
| Detached Garage |
Land
| Acreage | No |
| FenceType | Fence |
| LandAmenities | Playground, Public Transit, Schools, Shopping |
| SizeIrregular | 696.2 |
| SizeTotal | 696.2 M2 |
| SizeTotalText | 696.2 M2 |
Rooms
| Level | Type | Length | Width | Dimensions |
|---|---|---|---|---|
| Basement | Family Room | 3.56 m | 3.59 m | 3.56 m x 3.59 m |
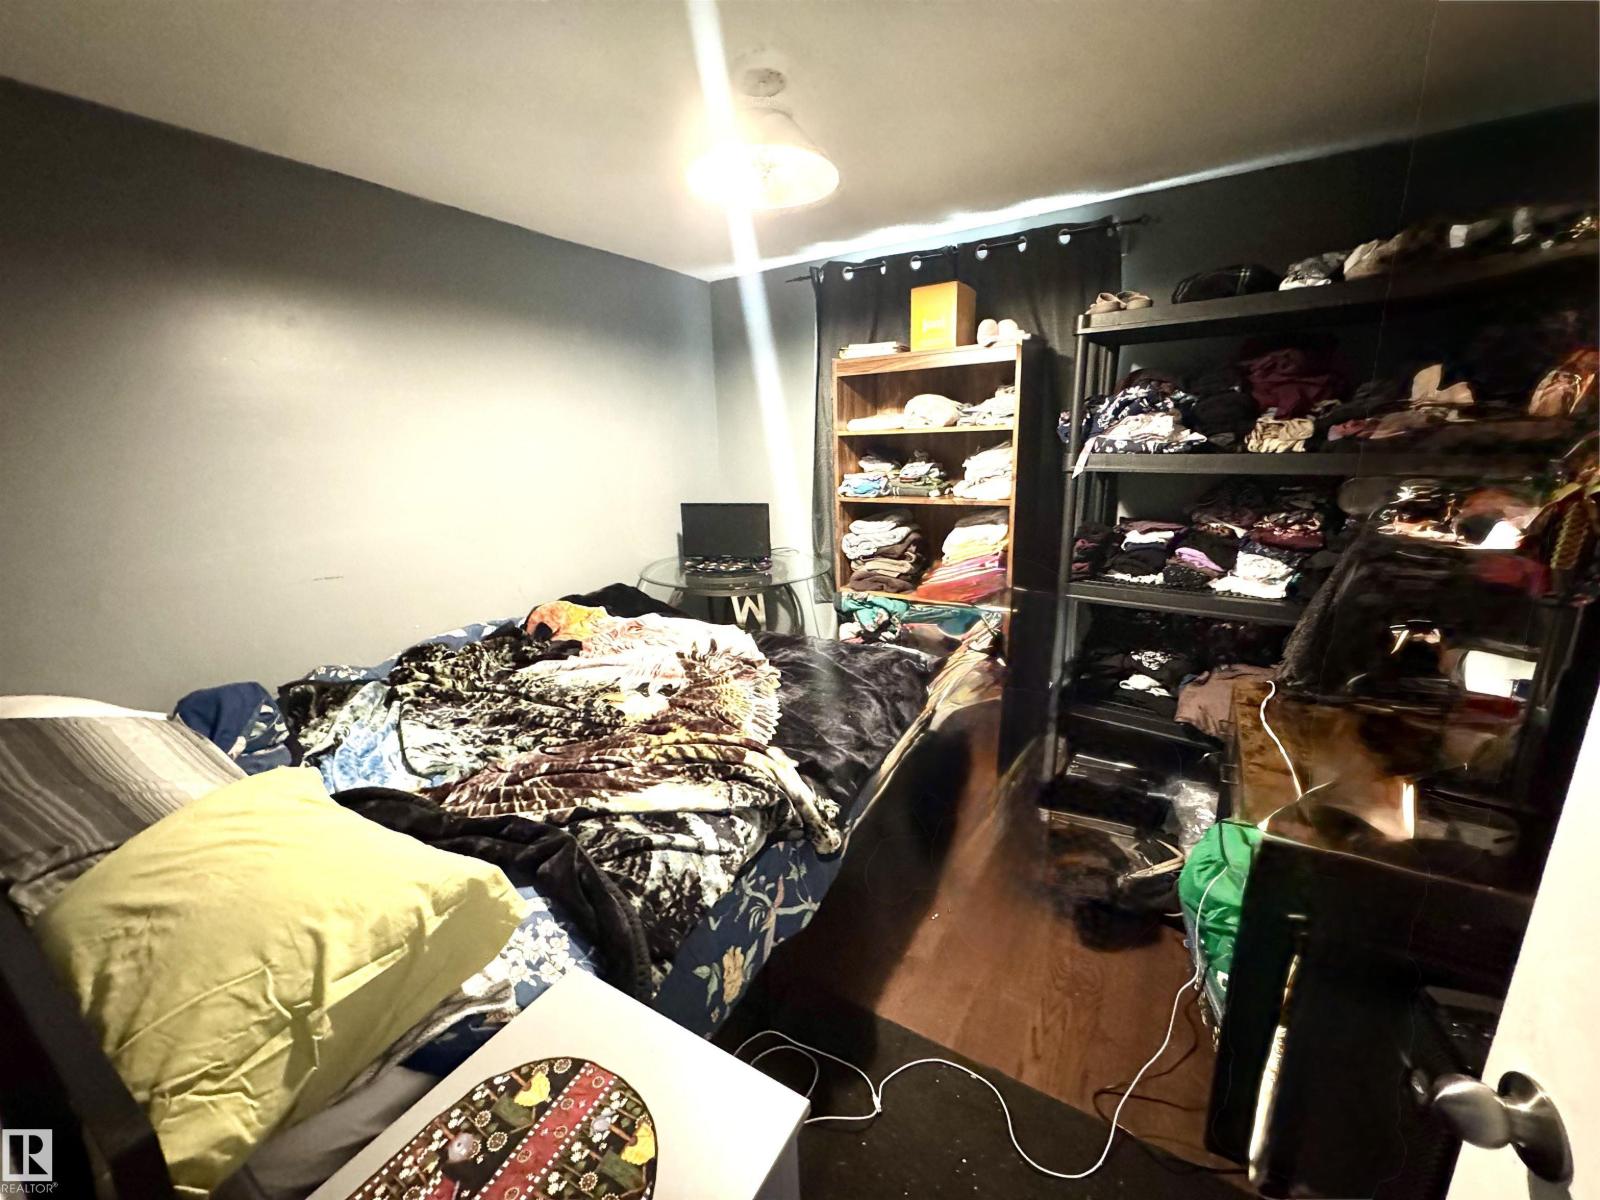
| Basement | Bedroom 4 | 3.07 m | 2.48 m | 3.07 m x 2.48 m |
| Basement | Bedroom 5 | 3.07 m | 3 m | 3.07 m x 3 m |
| Basement | Bedroom 6 | 3.27 m | 2.88 m | 3.27 m x 2.88 m |
| Main Level | Living Room | 7.05 m | 3.76 m | 7.05 m x 3.76 m |
| Main Level | Kitchen | 4.75 m | 4.62 m | 4.75 m x 4.62 m |
| Main Level | Primary Bedroom | 3.99 m | 3.1 m | 3.99 m x 3.1 m |
| Main Level | Bedroom 2 | 3.01 m | 3.08 m | 3.01 m x 3.08 m |
| Main Level | Bedroom 3 | 3.99 m | 3.1 m | 3.99 m x 3.1 m |
https://www.realtor.ca/real-estate/30377290/8108-124-av-nw-edmonton-elmwood-park

The trademarks REALTOR®, REALTORS®, and the REALTOR® logo are controlled by The Canadian Real Estate Association (CREA) and identify real estate professionals who are members of CREA. The trademarks MLS®, Multiple Listing Service® and the associated logos are owned by The Canadian Real Estate Association (CREA) and identify the quality of services provided by real estate professionals who are members of CREA. The trademark DDF® is owned by The Canadian Real Estate Association (CREA) and identifies CREA's Data Distribution Facility (DDF®)
October 07 2026 08:21:46
REALTORS® Association of Edmonton
Sterling Real Estate