Hurry Home

#208 15503 106 St Nw Edmonton, Alberta T5X 5W7

Interested?
Please contact us for more information about this property.
$142,000Maintenance, Exterior Maintenance, Heat, Insurance, Other, See Remarks, Property Management, Water
$619.26 Monthly
Maintenance, Exterior Maintenance, Heat, Insurance, Other, See Remarks, Property Management, Water
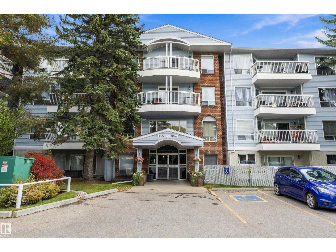
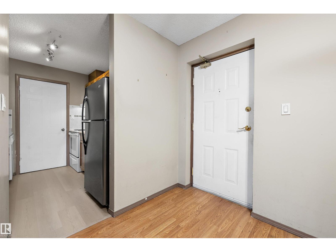
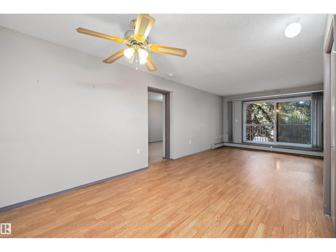
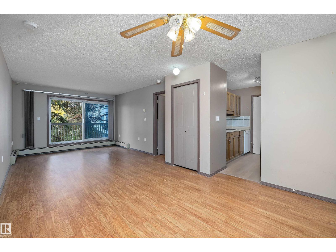
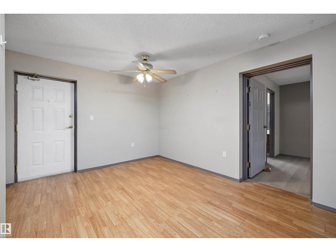
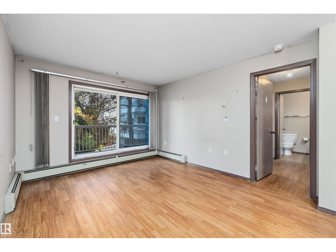
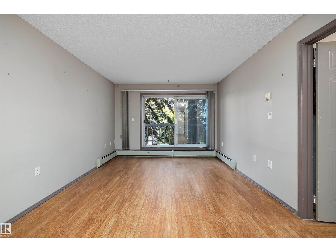
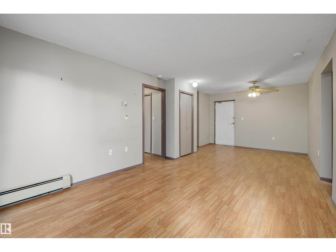
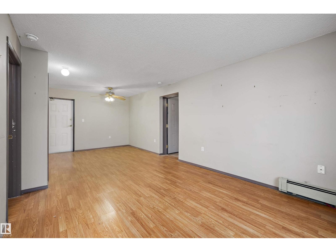
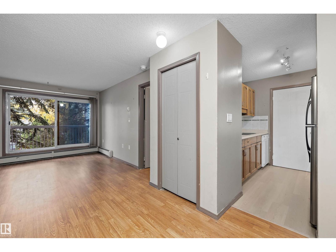
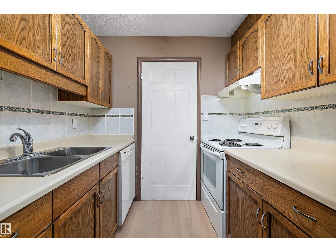
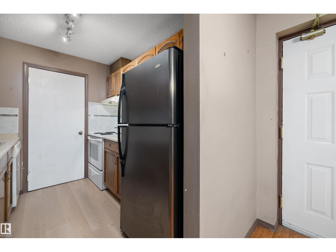
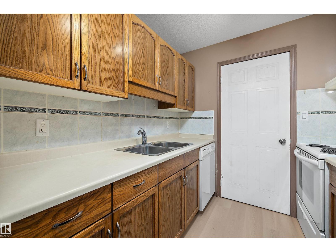
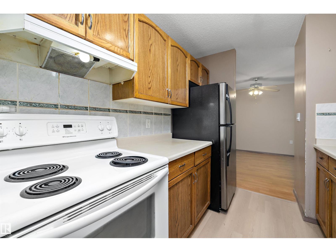
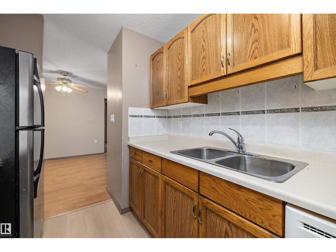
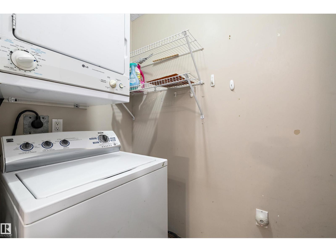
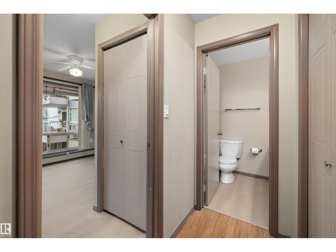
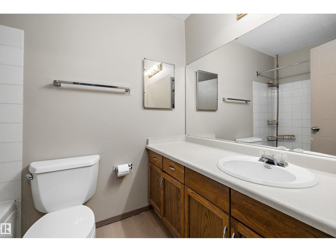
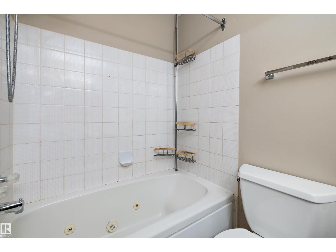
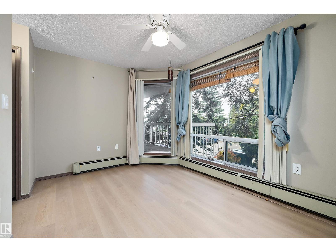
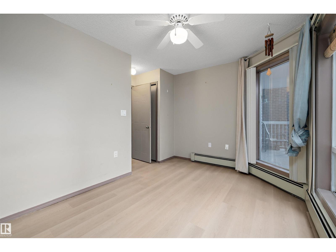
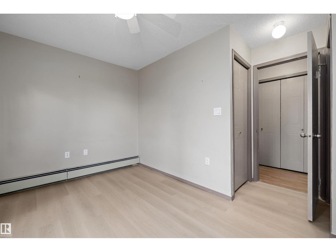
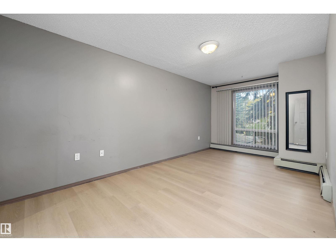
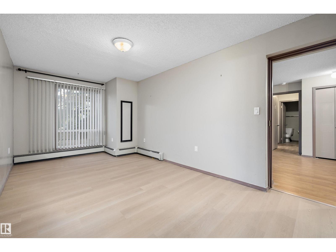
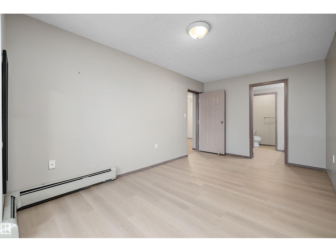
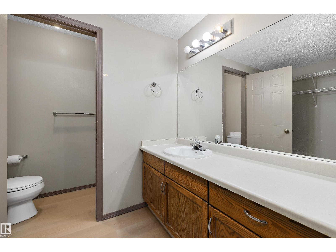
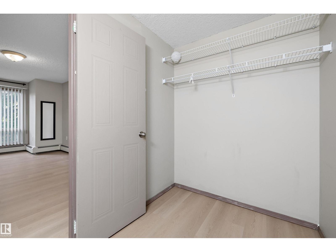
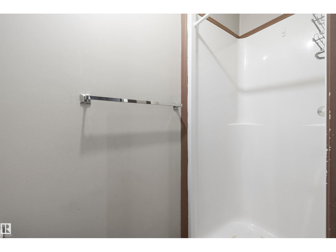
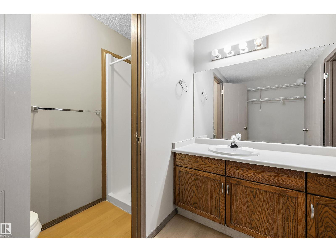
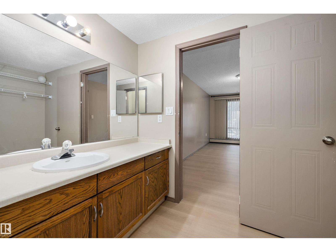
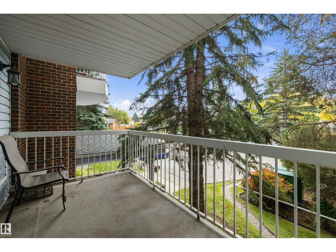
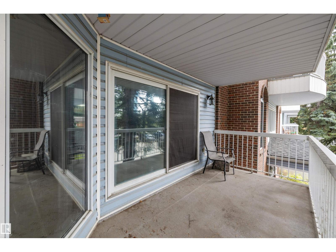
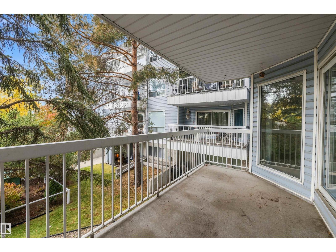
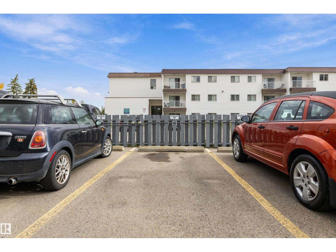
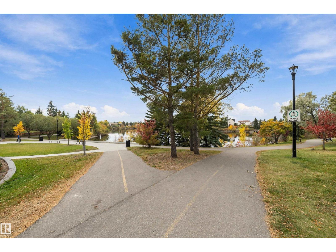
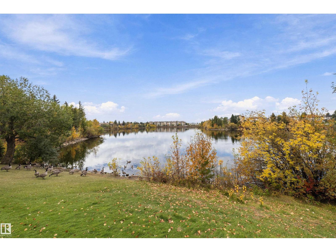
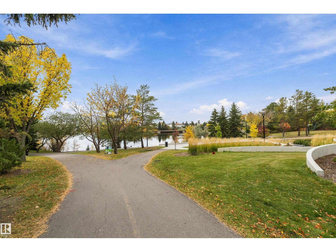
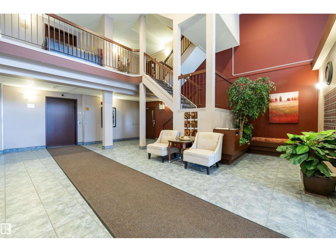
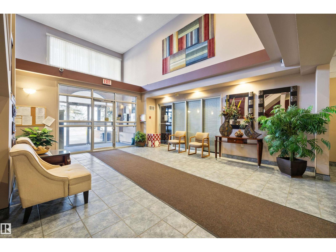
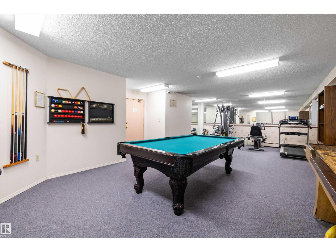
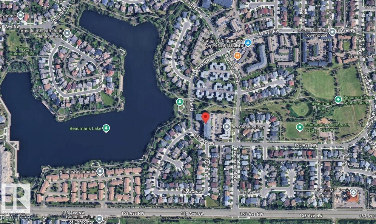
$619.26 MonthlyWonderful location facing the largest lake in North Edmonton. Very quiet building, 18+, clean and inviting foyer, no pets allowed. This second-floor unit has laminate flooring throughout. Spacious living room, dining area, and access to a private west-facing balcony. Galley kitchen features oak cabinets, refrigerator, stove, dishwasher and direct access to enclosed laundry-storage room. The two bedrooms, on opposite sides of the unit, can be closed off to provide private access to full bathrooms and storage. Perfect for shared living with family member. Master bedroom open to built-in closets, vanity/sink, and enclosed toilet and walk-in shower. Second bedroom features two large windows, plenty of storage, and private access to a full 4-piece bathroom. Building has many amenities, like games and social room just around the corner, exercise room and sauna. Plenty of parking, great access to bus service, shopping, and of course the Beaumaris Lake with its majestic views, walking and biking trails. (id:58723)
Property Details
| MLS® Number | E4512075 |
| Property Type | Single Family |
| Neigbourhood | Beaumaris |
| AmenitiesNearBy | Playground, Public Transit, Schools, Shopping |
| CommunityFeatures | Lake Privileges |
| Features | Park/reserve, No Animal Home, No Smoking Home |
| ParkingSpaceTotal | 1 |
| ViewType | Lake View |
| WaterFrontType | Waterfront On Lake |
Building
| BathroomTotal | 2 |
| BedroomsTotal | 2 |
| Appliances | Dishwasher, Fan, Hood Fan, Refrigerator, Washer/dryer Stack-up, Stove, Window Coverings |
| BasementType | None |
| ConstructedDate | 1990 |
| HeatingType | Baseboard Heaters |
| SizeInterior | 889 Sqft |
| Type | Apartment |
Parking
| Stall |
Land
| Acreage | No |
| LandAmenities | Playground, Public Transit, Schools, Shopping |
| SizeIrregular | 89.47 |
| SizeTotal | 89.47 M2 |
| SizeTotalText | 89.47 M2 |
Rooms
| Level | Type | Length | Width | Dimensions |
|---|---|---|---|---|
| Main Level | Living Room | 3.68 m | 3.37 m | 3.68 m x 3.37 m |
| Main Level | Dining Room | 3.28 m | 3.39 m | 3.28 m x 3.39 m |
| Main Level | Kitchen | 2.29 m | 2.27 m | 2.29 m x 2.27 m |
| Main Level | Primary Bedroom | 5.56 m | 2.91 m | 5.56 m x 2.91 m |
| Main Level | Bedroom 2 | 3.68 m | 3.96 m | 3.68 m x 3.96 m |
| Main Level | Laundry Room | 2.31 m | 1.14 m | 2.31 m x 1.14 m |
https://www.realtor.ca/real-estate/30376853/208-15503-106-st-nw-edmonton-beaumaris

The trademarks REALTOR®, REALTORS®, and the REALTOR® logo are controlled by The Canadian Real Estate Association (CREA) and identify real estate professionals who are members of CREA. The trademarks MLS®, Multiple Listing Service® and the associated logos are owned by The Canadian Real Estate Association (CREA) and identify the quality of services provided by real estate professionals who are members of CREA. The trademark DDF® is owned by The Canadian Real Estate Association (CREA) and identifies CREA's Data Distribution Facility (DDF®)
October 23 2026 12:21:15
REALTORS® Association of Edmonton
Keystone Realty