Hurry Home

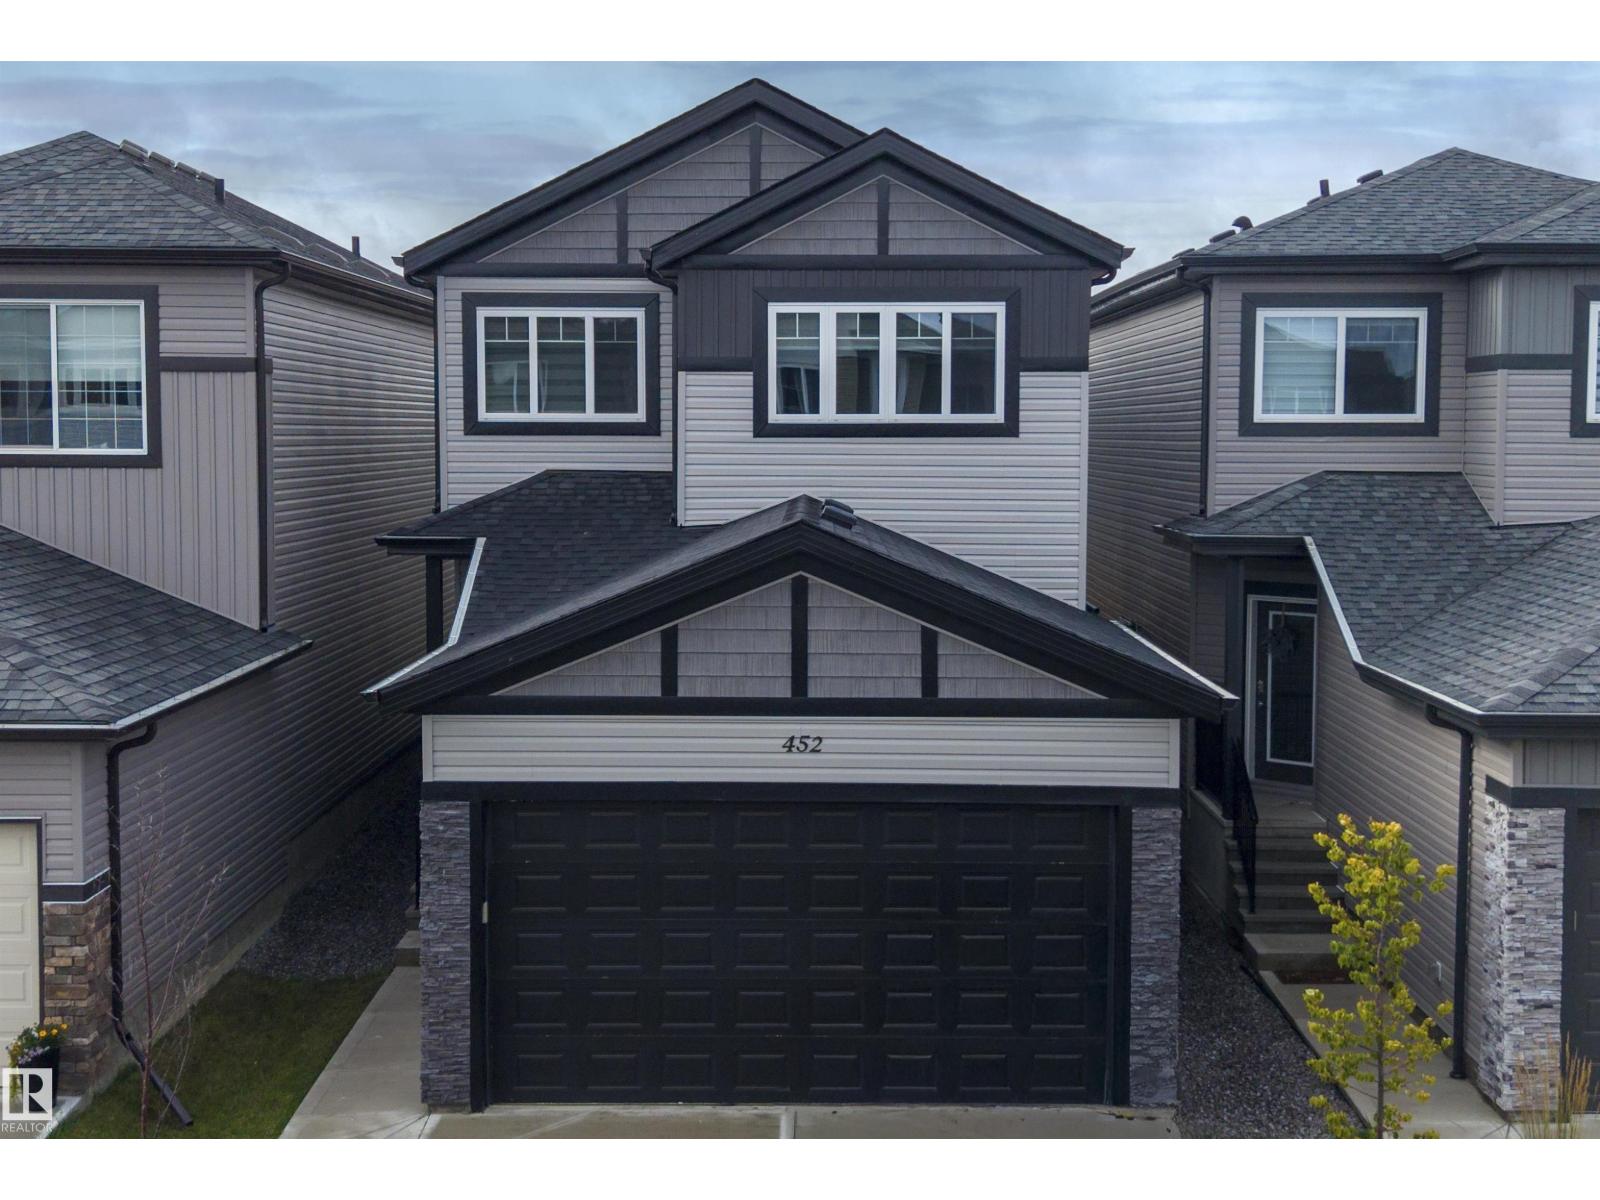
452 Roberts Cr Leduc, Alberta T9E 1N4

Interested?
Please contact us for more information about this property.
$499,900
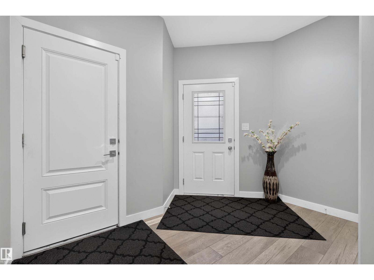
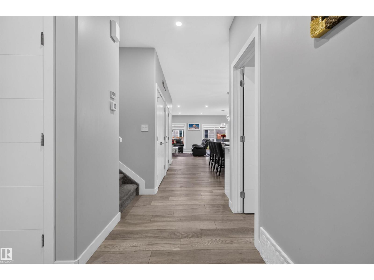
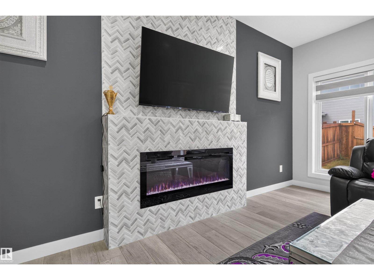
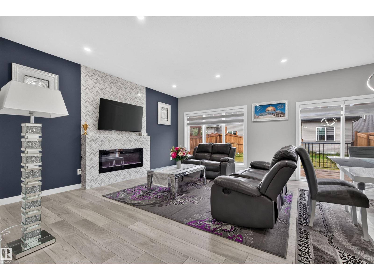
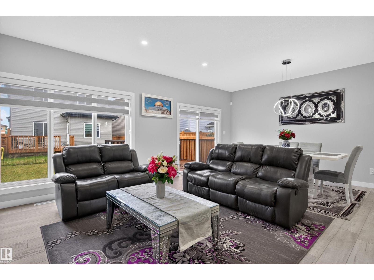
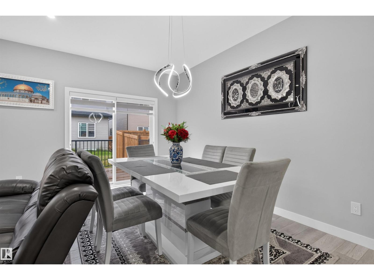
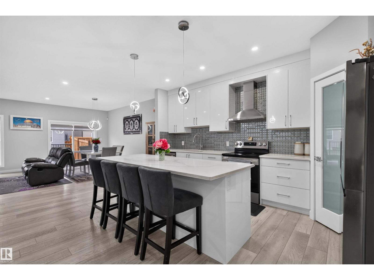
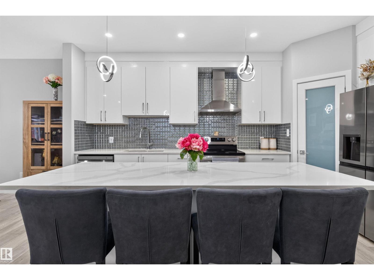
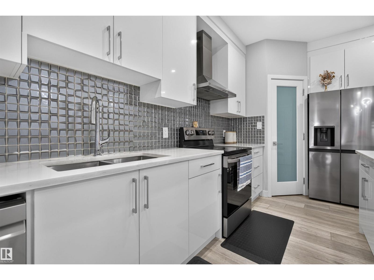
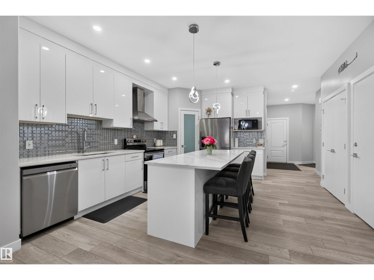
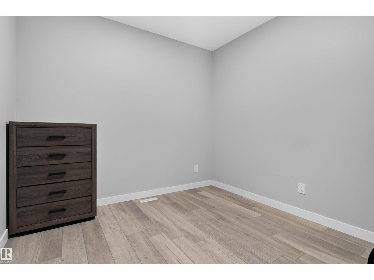
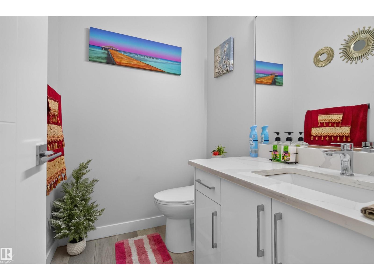
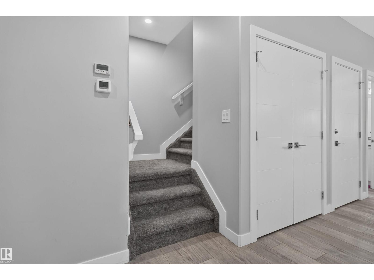
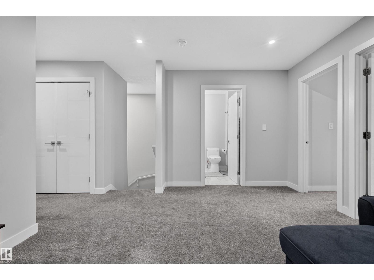
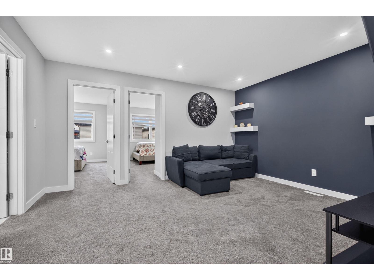
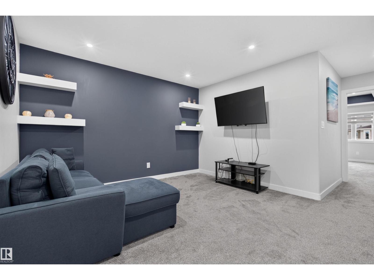
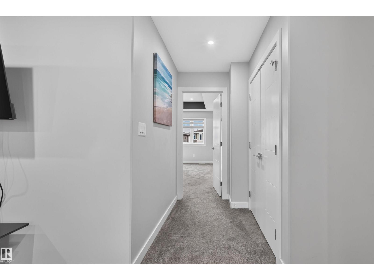
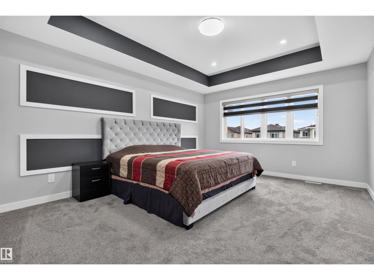
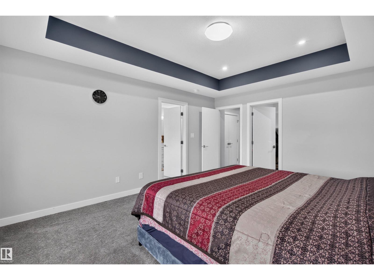
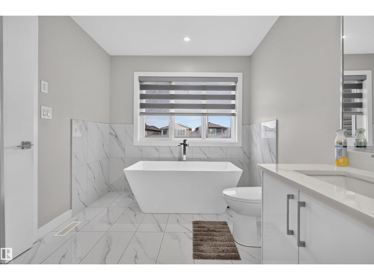
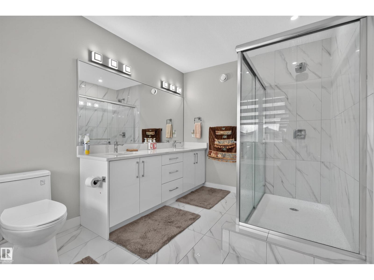
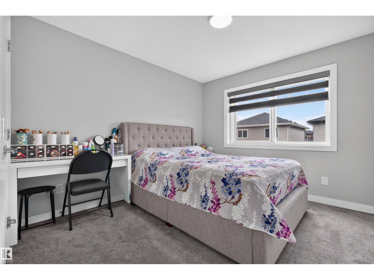
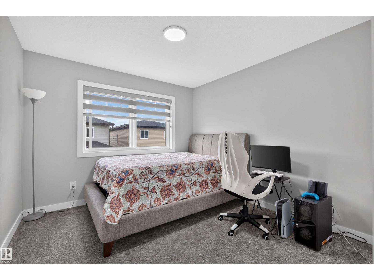
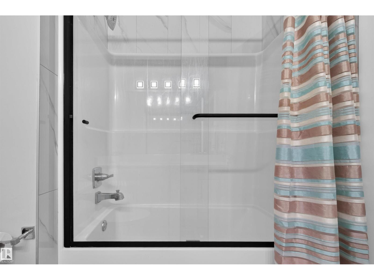
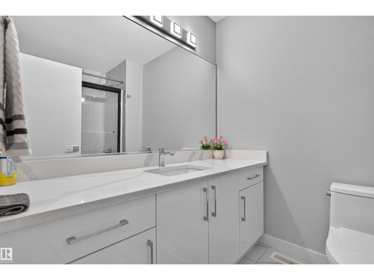
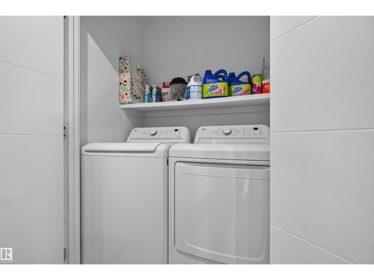
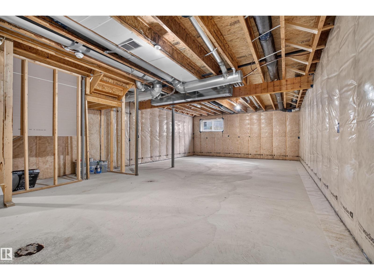
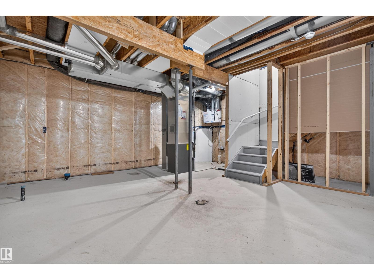
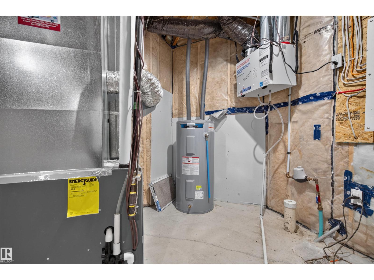
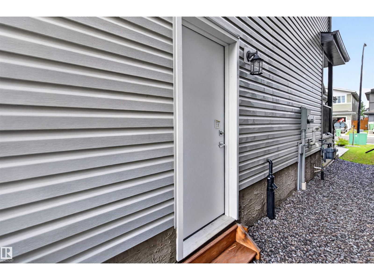
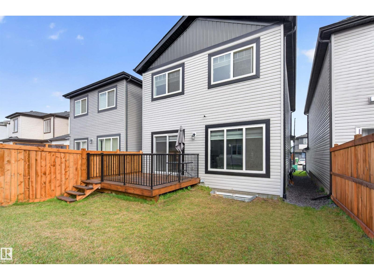
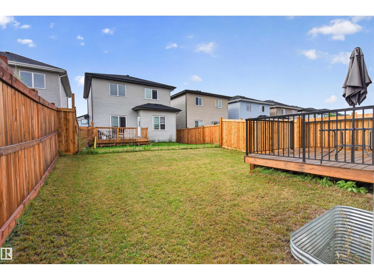
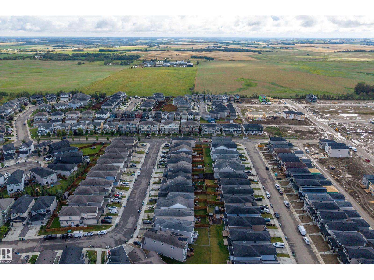
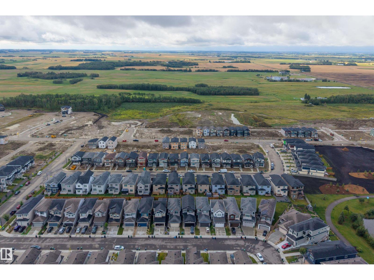
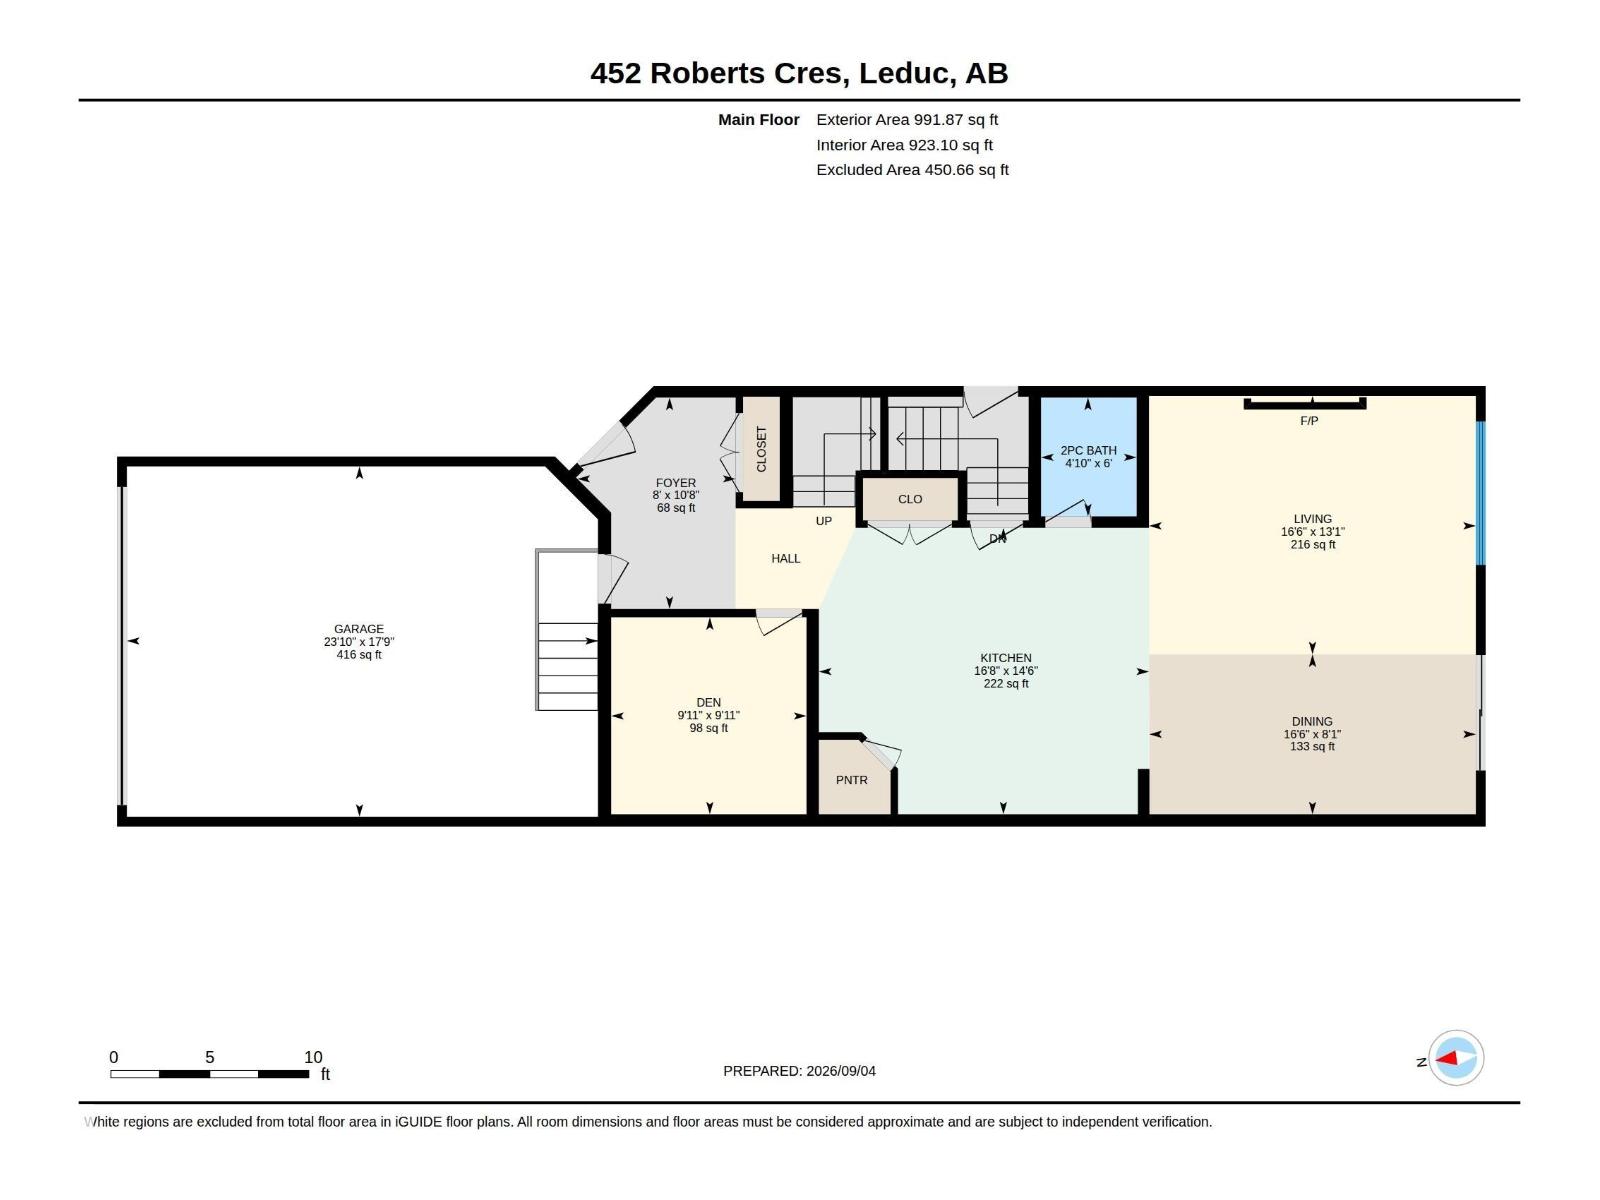
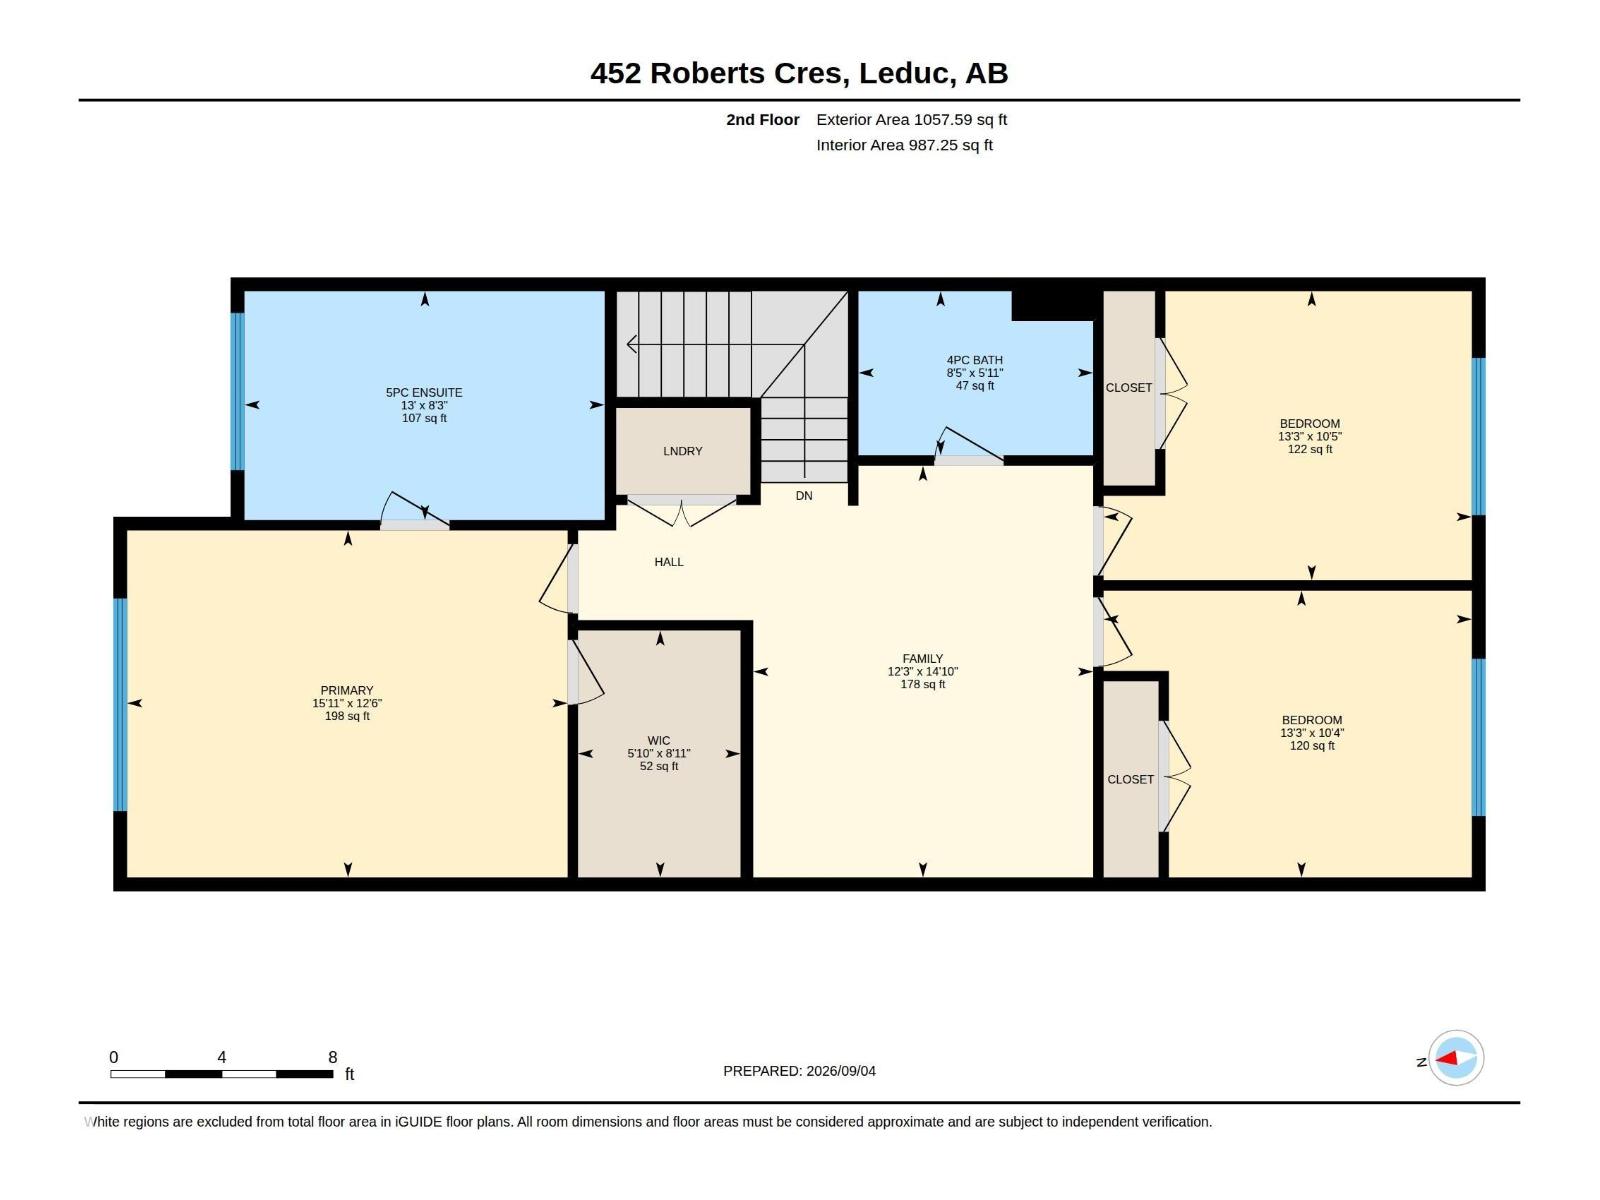
Over 2000 sq.ft - LIKE NEW! This impressive 2-storey blends contemporary design with thoughtful functionality. The spacious foyer under 9' CEILINGS leads over luxury VINYL PLANK flooring past a BEDROOM-SIZED MAIN-FLOOR DEN/OFFICE—an incredibly versatile space for working from home, guests or hobbies - and continue into the pristine kitchen with striking GEOMETRIC BACKSPLASH & STAINLESS STEEL APPLIANCES, opening to the living and dining area centred by a TILED FIREPLACE feature wall. Upstairs offers 3 bedrooms, a bright BONUS/FAMILY ROOM & convenient laundry. The MODERN primary suite features a RECESSED ceiling and 5-piece SPA-INSPIRED ENSUITE with freestanding SOAKER TUB, CORNER SHOWER & DOUBLE VANITY. Enjoy the SOUTH-FACING BACKYARD & deck. The HIGH-CEILING UNFINISHED BASEMENT with SEPARATE ENTRANCE & ROUGHED-IN BATH offers exciting future potential for additional living space, rec area, office or gym. Natural gas line ready for a GARAGE HEATER. Stylish, MOVE-IN READY & designed to grow with you. (id:58723)
Property Details
| MLS® Number | E4512073 |
| Property Type | Single Family |
| Neigbourhood | Robinson |
| AmenitiesNearBy | Airport, Playground, Schools |
| Features | See Remarks, No Animal Home, No Smoking Home |
| Structure | Deck |
Building
| BathroomTotal | 3 |
| BedroomsTotal | 3 |
| Amenities | Ceiling - 9ft, Vinyl Windows |
| Appliances | Dishwasher, Dryer, Hood Fan, Refrigerator, Stove, Washer, Window Coverings |
| BasementDevelopment | Unfinished |
| BasementType | Full (unfinished) |
| ConstructedDate | 2023 |
| ConstructionStyleAttachment | Detached |
| FireProtection | Smoke Detectors |
| FireplaceFuel | Electric |
| FireplacePresent | Yes |
| FireplaceType | Unknown |
| HalfBathTotal | 1 |
| HeatingType | Forced Air |
| StoriesTotal | 2 |
| SizeInterior | 2049 Sqft |
| Type | House |
Parking
| Attached Garage |
Land
| Acreage | No |
| LandAmenities | Airport, Playground, Schools |
| SurfaceWater | Ponds |
Rooms
| Level | Type | Length | Width | Dimensions |
|---|---|---|---|---|
| Main Level | Living Room | 5.04 m | 3.98 m | 5.04 m x 3.98 m |
| Main Level | Dining Room | 5.03 m | 2.46 m | 5.03 m x 2.46 m |
| Main Level | Kitchen | 5.09 m | 4.41 m | 5.09 m x 4.41 m |
| Main Level | Den | 3.04 m | 3.01 m | 3.04 m x 3.01 m |
| Upper Level | Family Room | 4.52 m | 3.73 m | 4.52 m x 3.73 m |
| Upper Level | Primary Bedroom | 4.84 m | 3.81 m | 4.84 m x 3.81 m |
| Upper Level | Bedroom 2 | 4.05 m | 3.18 m | 4.05 m x 3.18 m |
| Upper Level | Bedroom 3 | 4.05 m | 3.15 m | 4.05 m x 3.15 m |
https://www.realtor.ca/real-estate/30376851/452-roberts-cr-leduc-robinson

The trademarks REALTOR®, REALTORS®, and the REALTOR® logo are controlled by The Canadian Real Estate Association (CREA) and identify real estate professionals who are members of CREA. The trademarks MLS®, Multiple Listing Service® and the associated logos are owned by The Canadian Real Estate Association (CREA) and identify the quality of services provided by real estate professionals who are members of CREA. The trademark DDF® is owned by The Canadian Real Estate Association (CREA) and identifies CREA's Data Distribution Facility (DDF®)
October 14 2026 07:32:33
REALTORS® Association of Edmonton
Exp Realty