Hurry Home

#603 10226 104 St Nw Edmonton, Alberta T5J 1B8

Interested?
Please contact us for more information about this property.
$220,000Maintenance, Exterior Maintenance, Heat, Other, See Remarks, Property Management, Water
$291 Monthly
Maintenance, Exterior Maintenance, Heat, Other, See Remarks, Property Management, Water
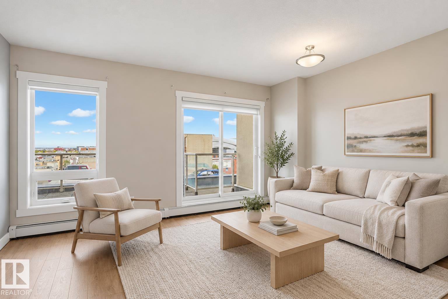
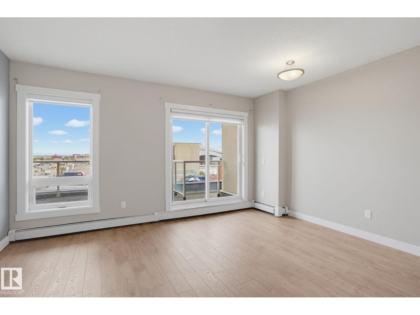
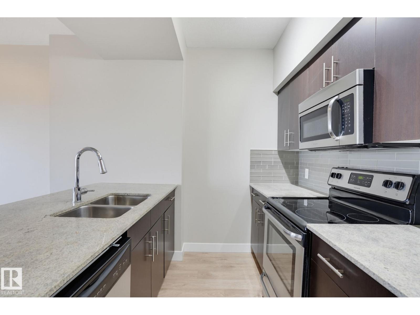
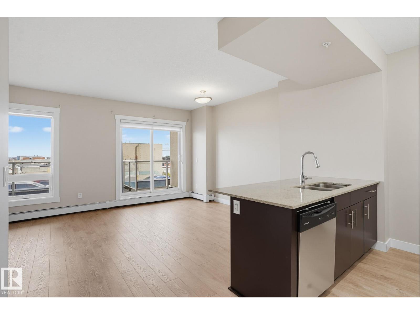
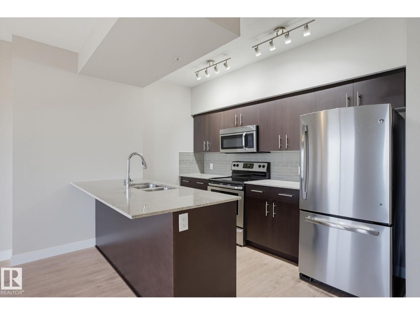
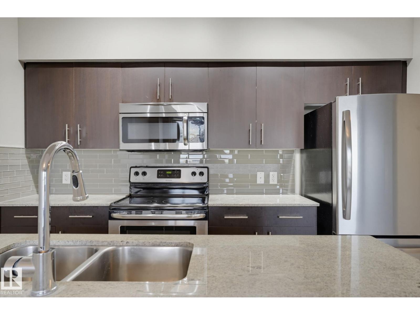
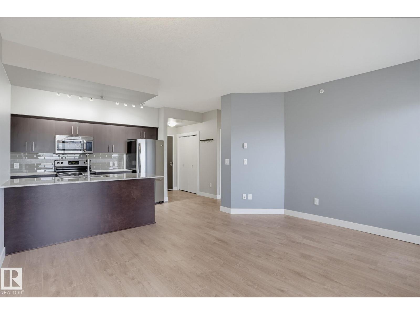
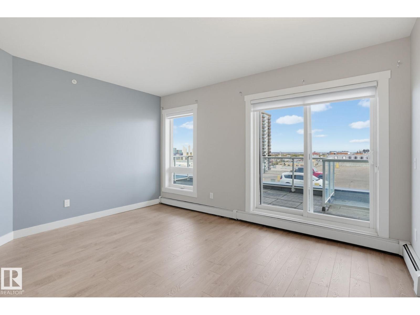
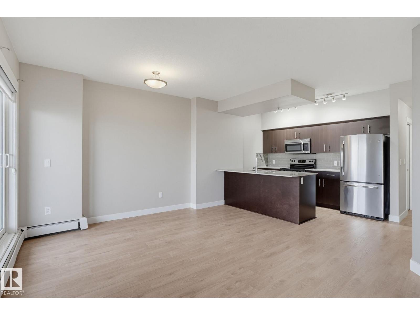
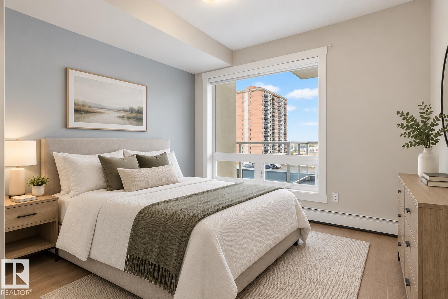
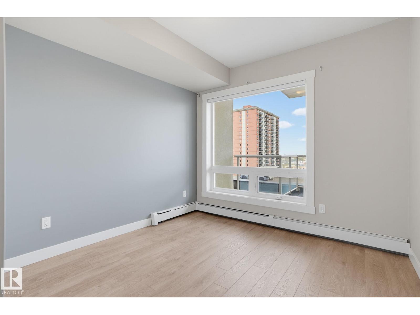
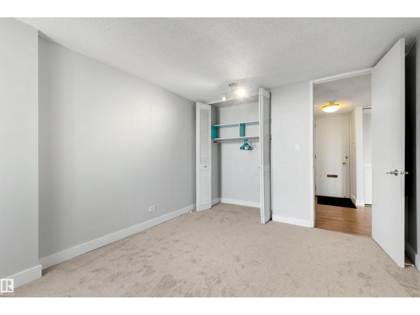
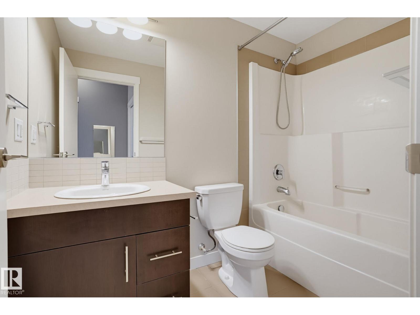
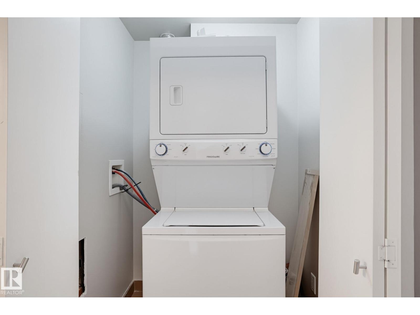
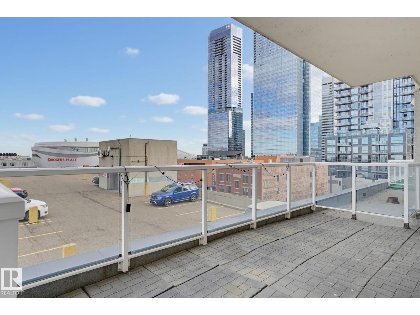
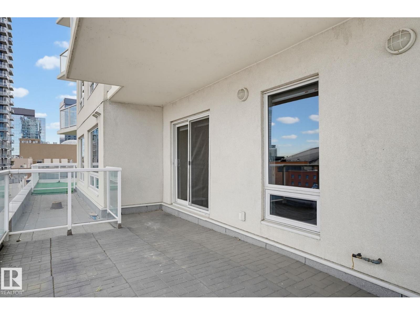
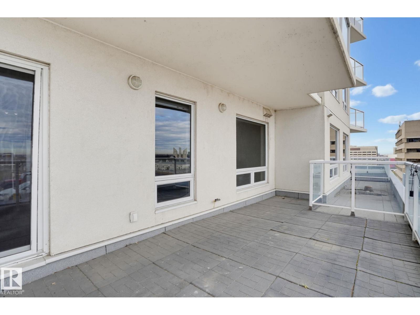
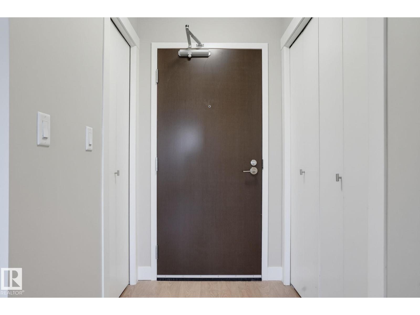
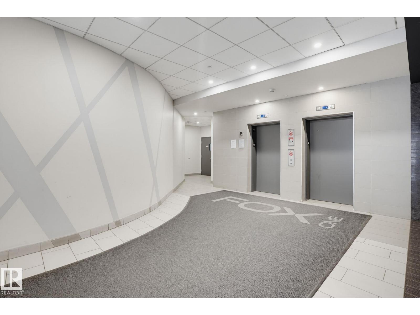
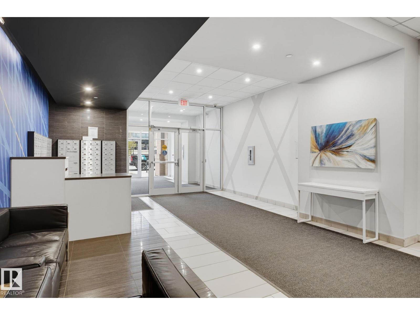
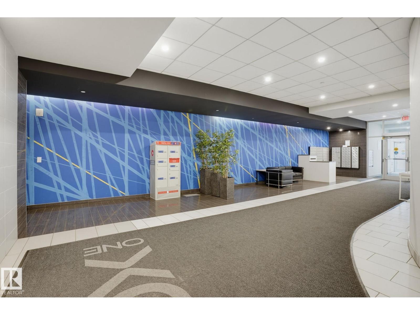
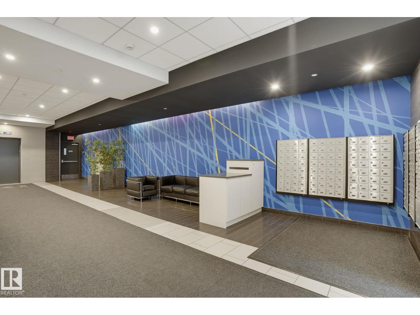
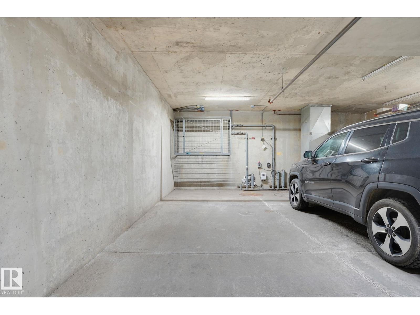
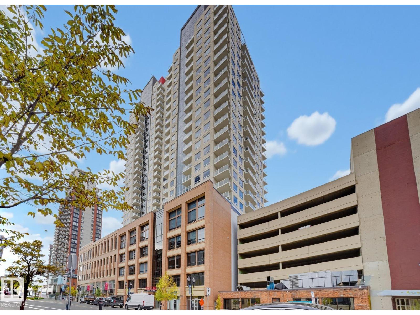
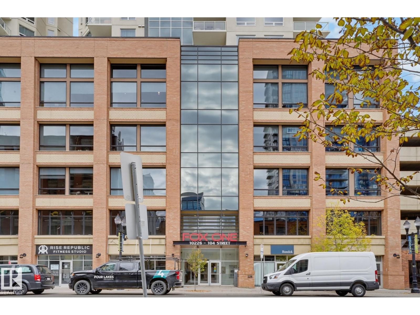
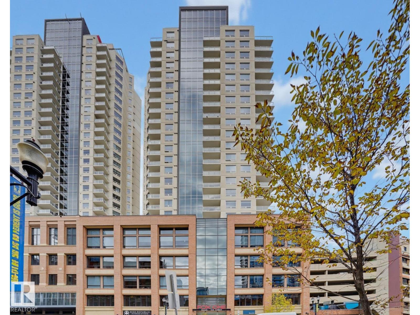
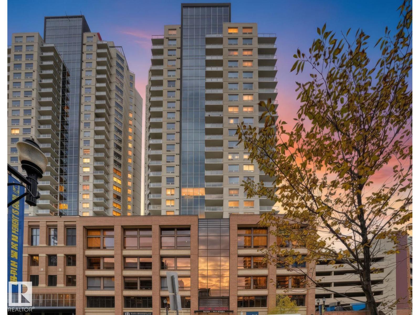
$291 MonthlyWelcome to Fox Tower 1, perfectly situated in the heart of downtown Edmonton and just steps from the vibrant Ice District and Rogers Place! This move in ready condo offers an open-concept layout with granite countertops, stainless steel appliances & centre island with breakfast bar. The living room features large windows, creating a bright & airy space, while the spacious primary bedroom provides a comfortable retreat. A 4 piece bathroom & convenient in-suite laundry complete the interior. Step outside onto the large balcony, offering plenty of room for patio furniture & BBQ. The unit also includes a titled underground parking stall with a storage cage above. Enjoy an unbeatable downtown lifestyle with Rogers Place, the Ice District, restaurants, cafes, shopping, nightlife, public transit & the LRT all within easy walking distance. A fantastic opportunity for professionals, students, investors or anyone looking to enjoy the convenience of downtown living! Some pictures have been virtually staged. (id:58723)
Property Details
| MLS® Number | E4511996 |
| Property Type | Single Family |
| Neigbourhood | Downtown (Edmonton) |
| AmenitiesNearBy | Golf Course, Public Transit, Schools, Shopping |
| CommunityFeatures | Public Swimming Pool |
| Features | See Remarks |
| Structure | Patio(s) |
Building
| BathroomTotal | 1 |
| BedroomsTotal | 1 |
| Amenities | Ceiling - 9ft |
| Appliances | Dishwasher, Dryer, Microwave Range Hood Combo, Refrigerator, Stove, Washer |
| BasementType | None |
| ConstructedDate | 2014 |
| FireProtection | Smoke Detectors, Sprinkler System-fire |
| HeatingType | Baseboard Heaters, Hot Water Radiator Heat |
| SizeInterior | 607 Sqft |
| Type | Apartment |
Parking
| Heated Garage | |
| Stall | |
| Underground |
Land
| Acreage | No |
| LandAmenities | Golf Course, Public Transit, Schools, Shopping |
| SizeIrregular | 6.99 |
| SizeTotal | 6.99 M2 |
| SizeTotalText | 6.99 M2 |
Rooms
| Level | Type | Length | Width | Dimensions |
|---|---|---|---|---|
| Main Level | Living Room | 4.73 m | 3.94 m | 4.73 m x 3.94 m |
| Main Level | Dining Room | Measurements not available | ||
| Main Level | Kitchen | 3.3 m | 2.34 m | 3.3 m x 2.34 m |
| Main Level | Primary Bedroom | 3.14 m | 3.86 m | 3.14 m x 3.86 m |
| Main Level | Laundry Room | 1.35 m | 1.49 m | 1.35 m x 1.49 m |
https://www.realtor.ca/real-estate/30373755/603-10226-104-st-nw-edmonton-downtown-edmonton

The trademarks REALTOR®, REALTORS®, and the REALTOR® logo are controlled by The Canadian Real Estate Association (CREA) and identify real estate professionals who are members of CREA. The trademarks MLS®, Multiple Listing Service® and the associated logos are owned by The Canadian Real Estate Association (CREA) and identify the quality of services provided by real estate professionals who are members of CREA. The trademark DDF® is owned by The Canadian Real Estate Association (CREA) and identifies CREA's Data Distribution Facility (DDF®)
October 15 2026 04:55:53
REALTORS® Association of Edmonton
Maxwell Polaris