Hurry Home

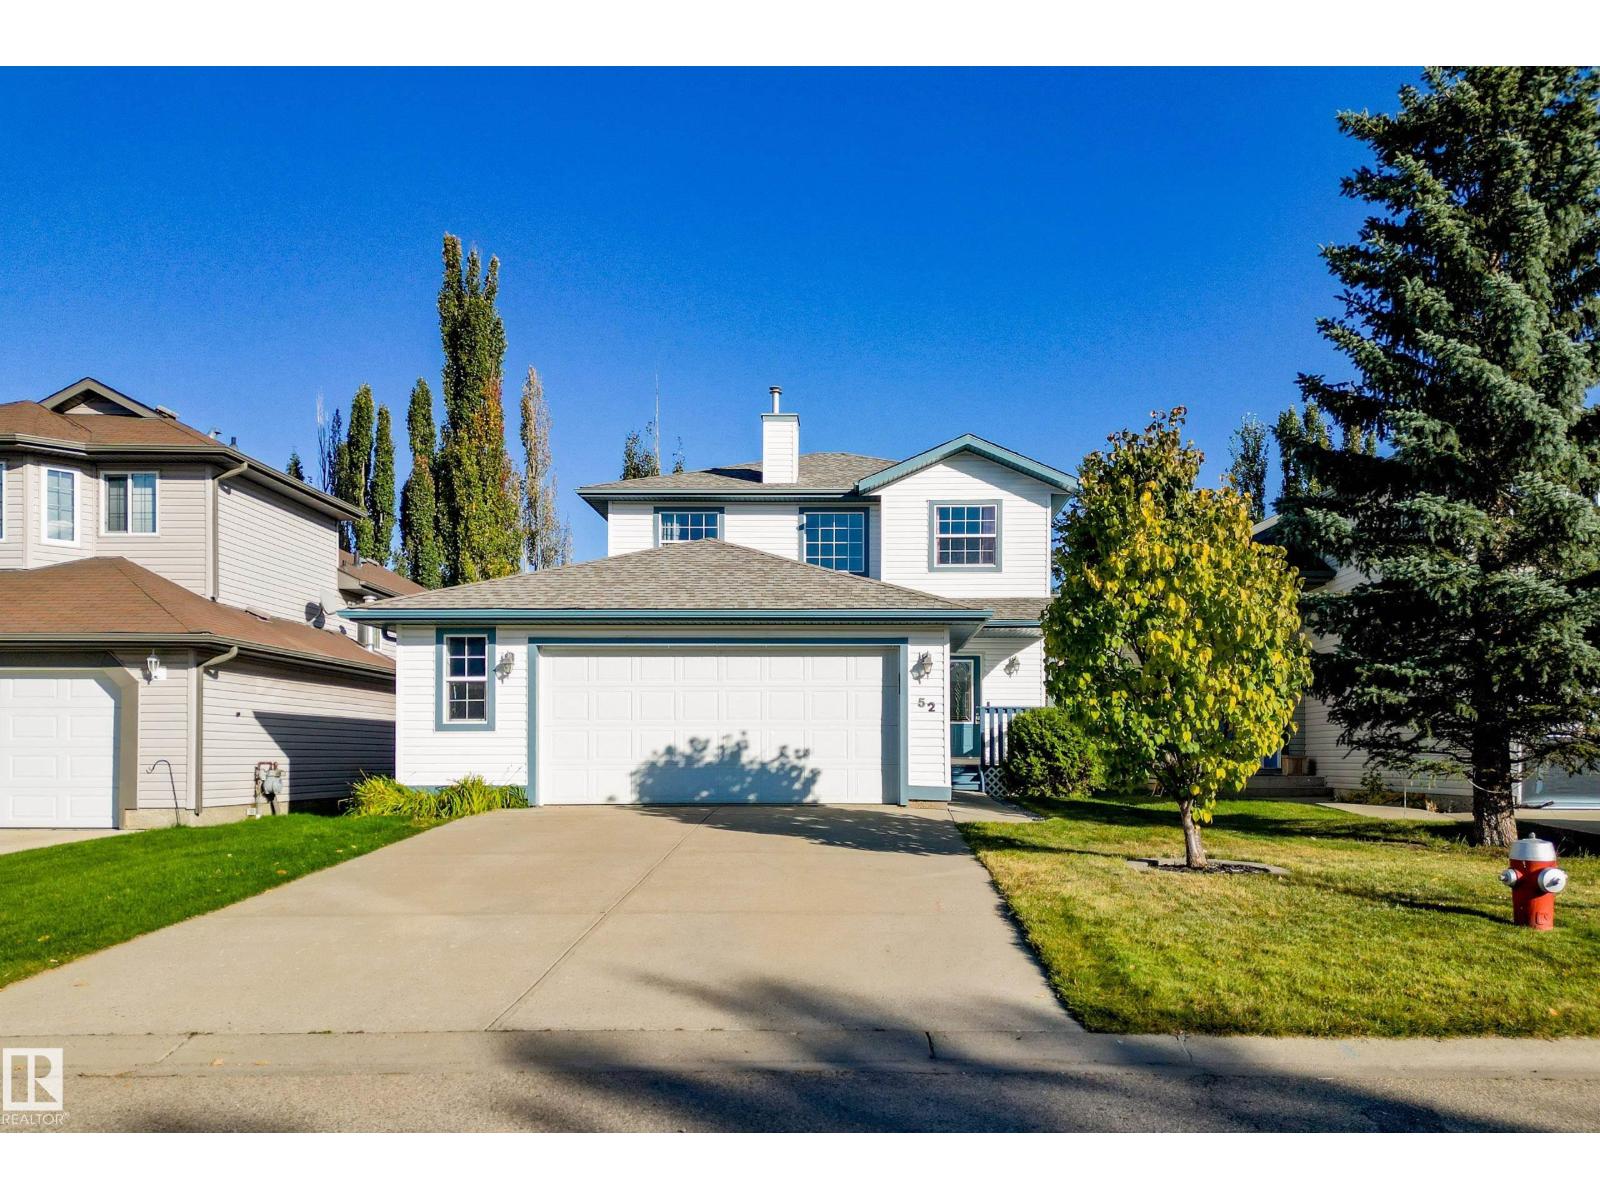
52 Harmony Cr Stony Plain, Alberta T7Z 2S3

Interested?
Please contact us for more information about this property.
$479,900
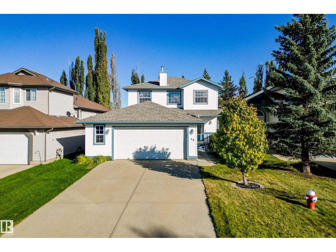
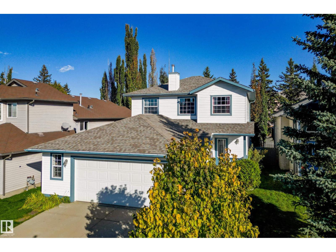
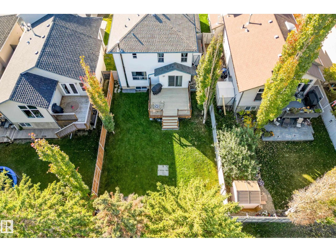
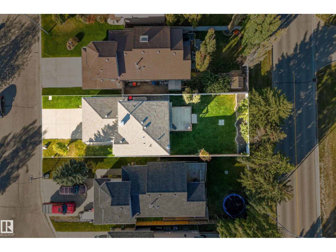
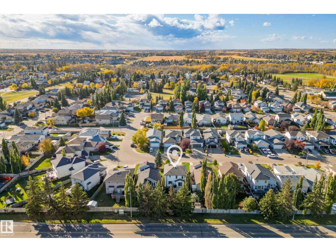
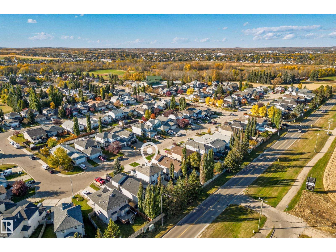
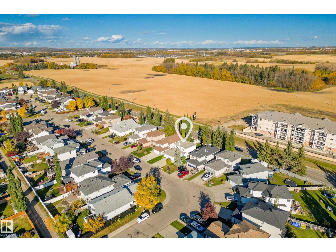
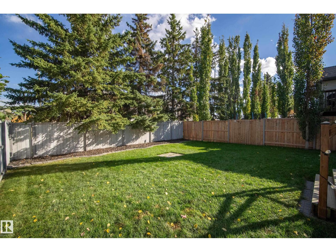
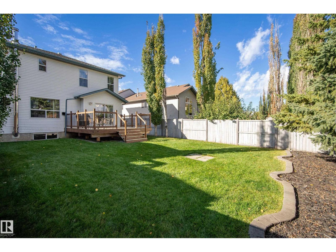
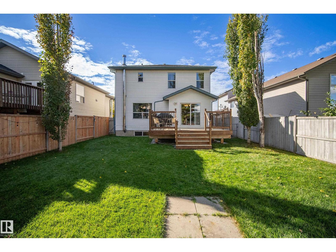
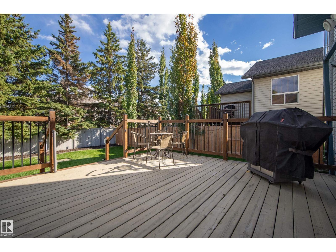
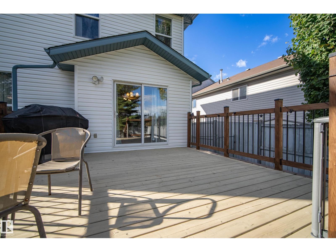
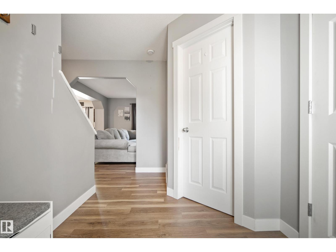
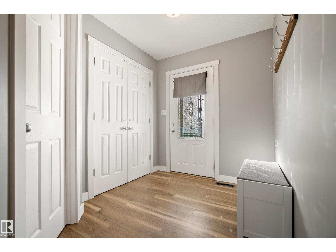
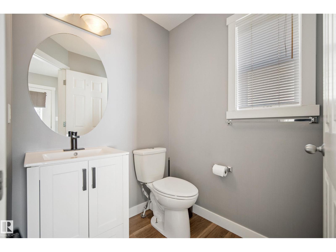
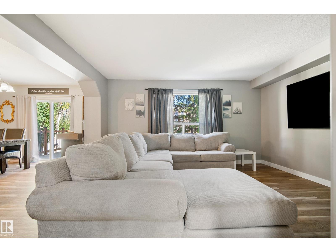
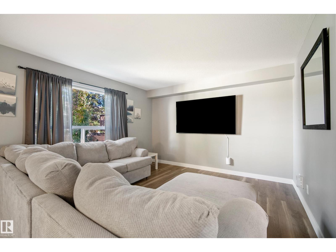
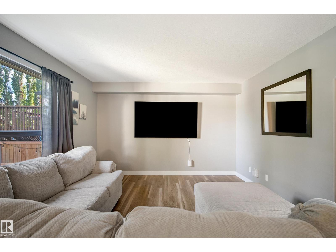
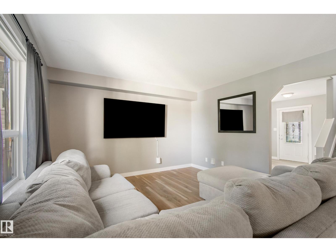
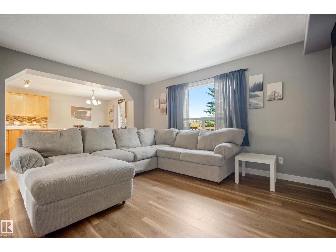
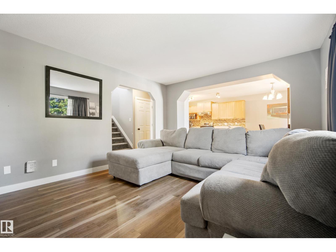
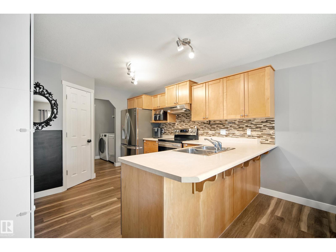
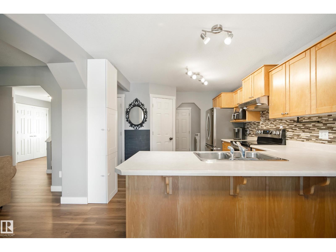
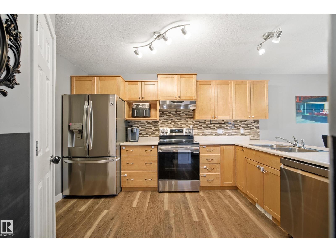
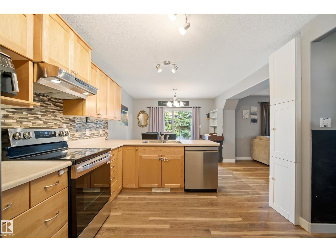
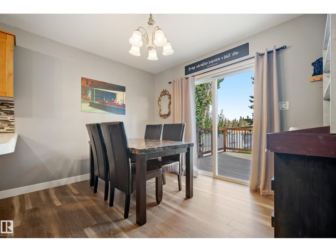
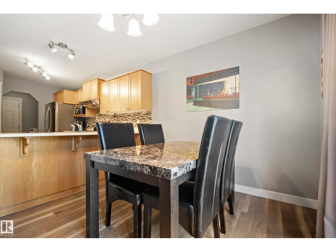
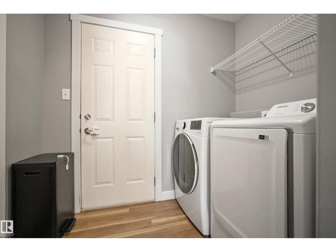
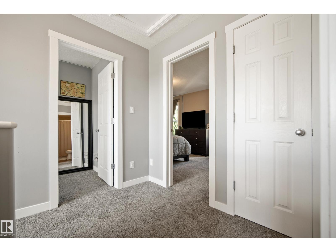
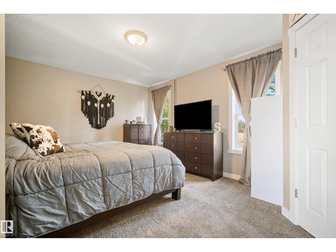
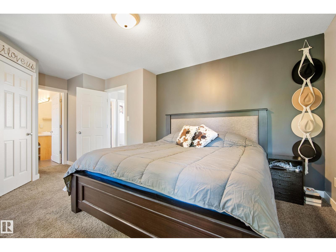
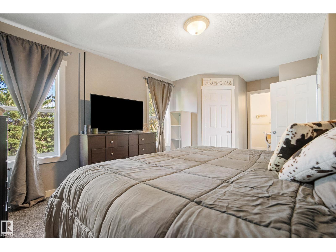
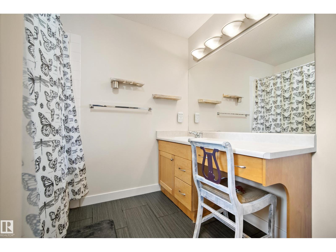
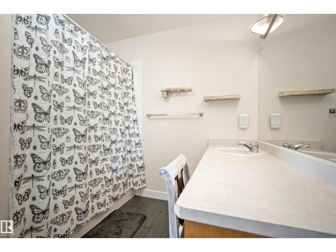
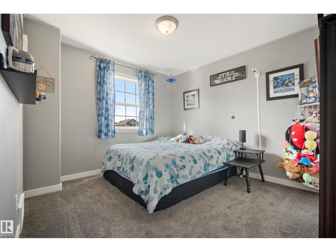
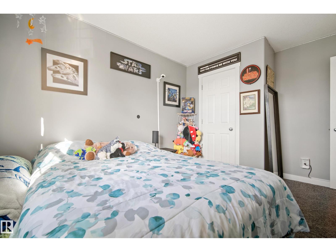
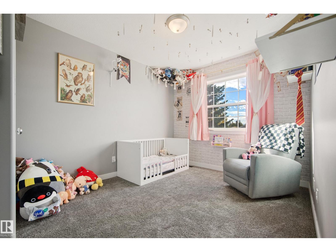
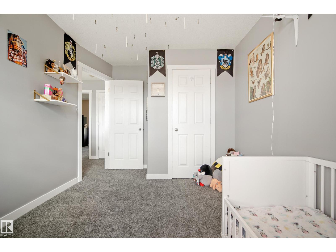
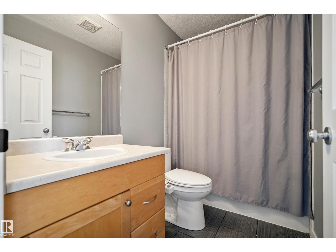
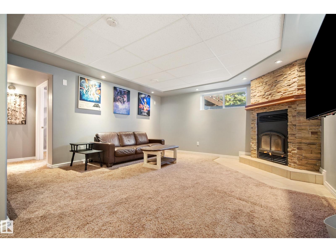
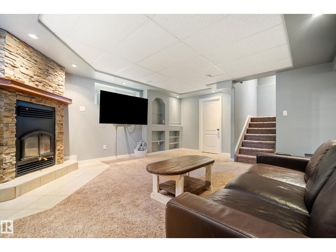
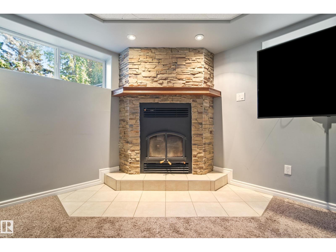
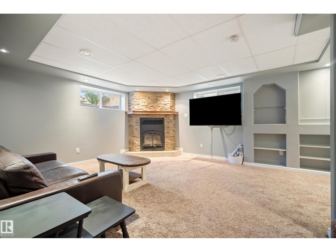
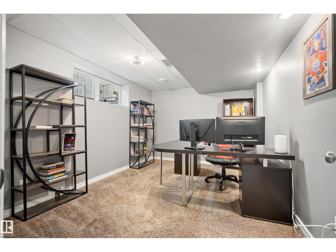
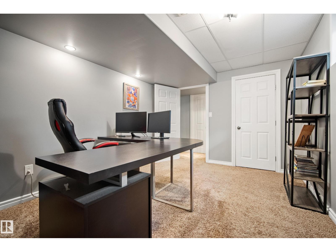
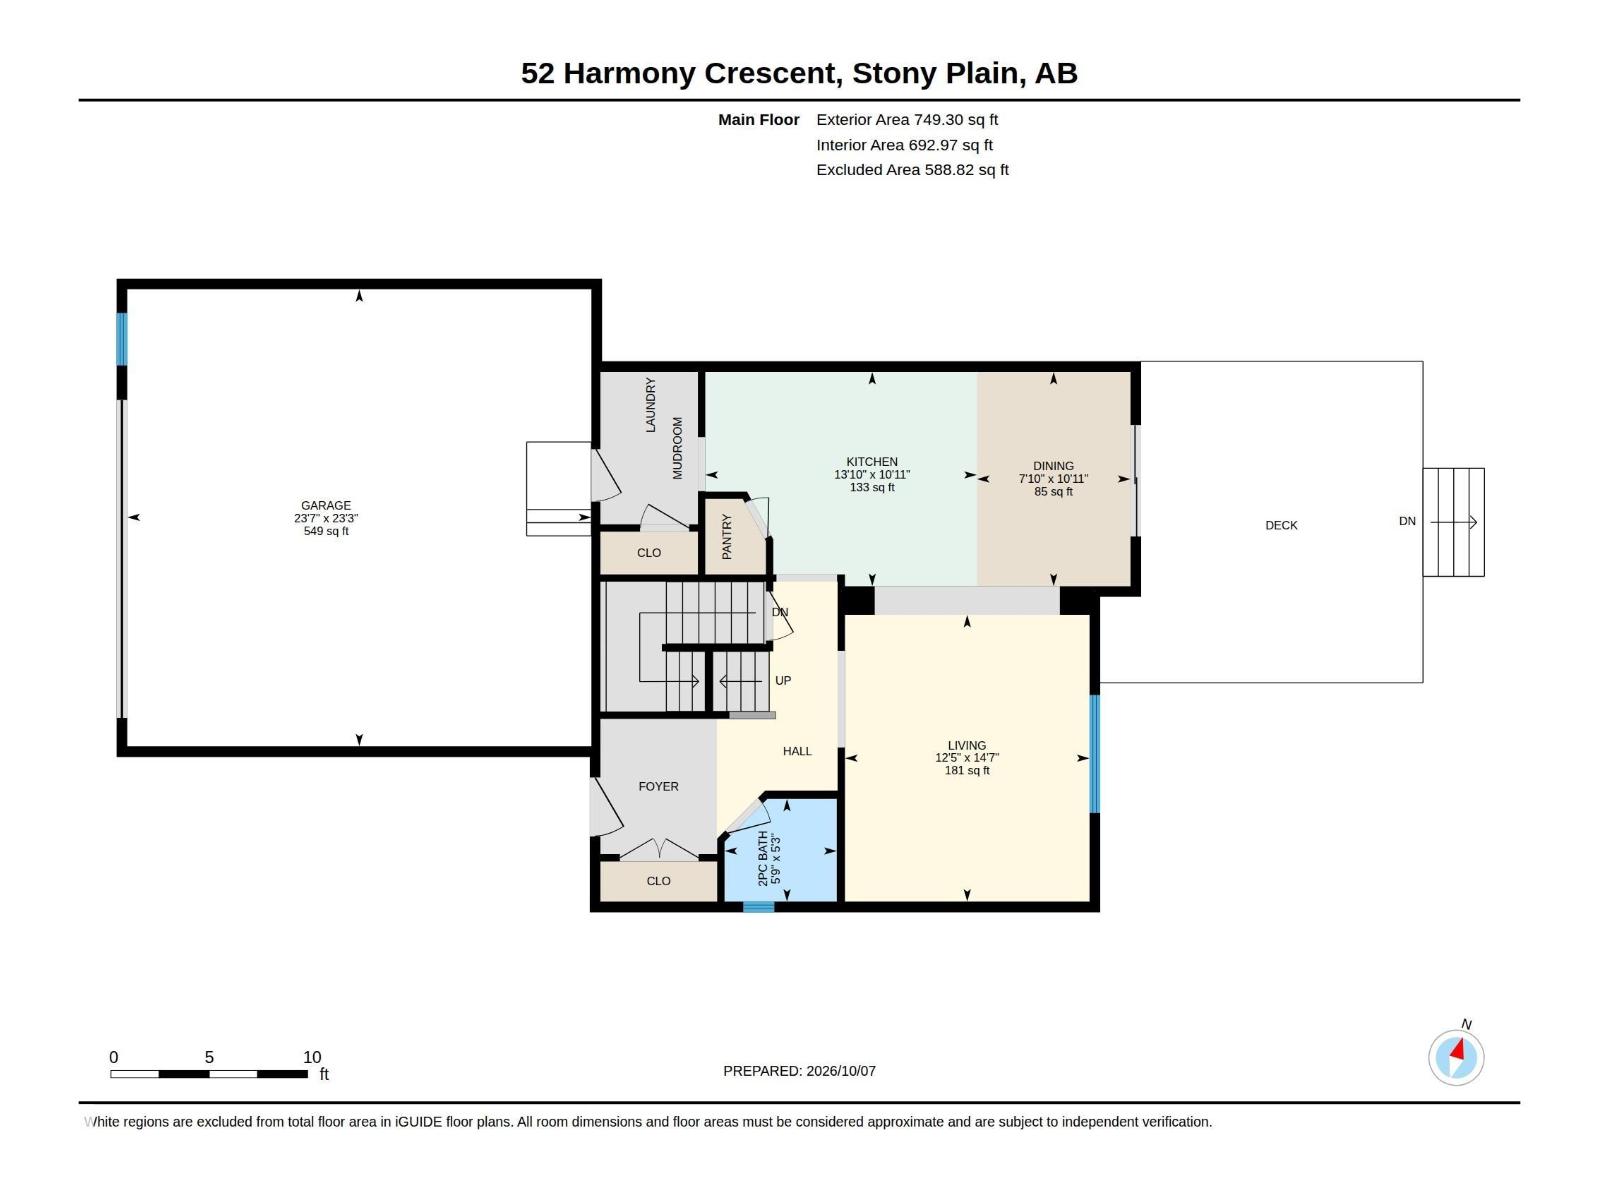
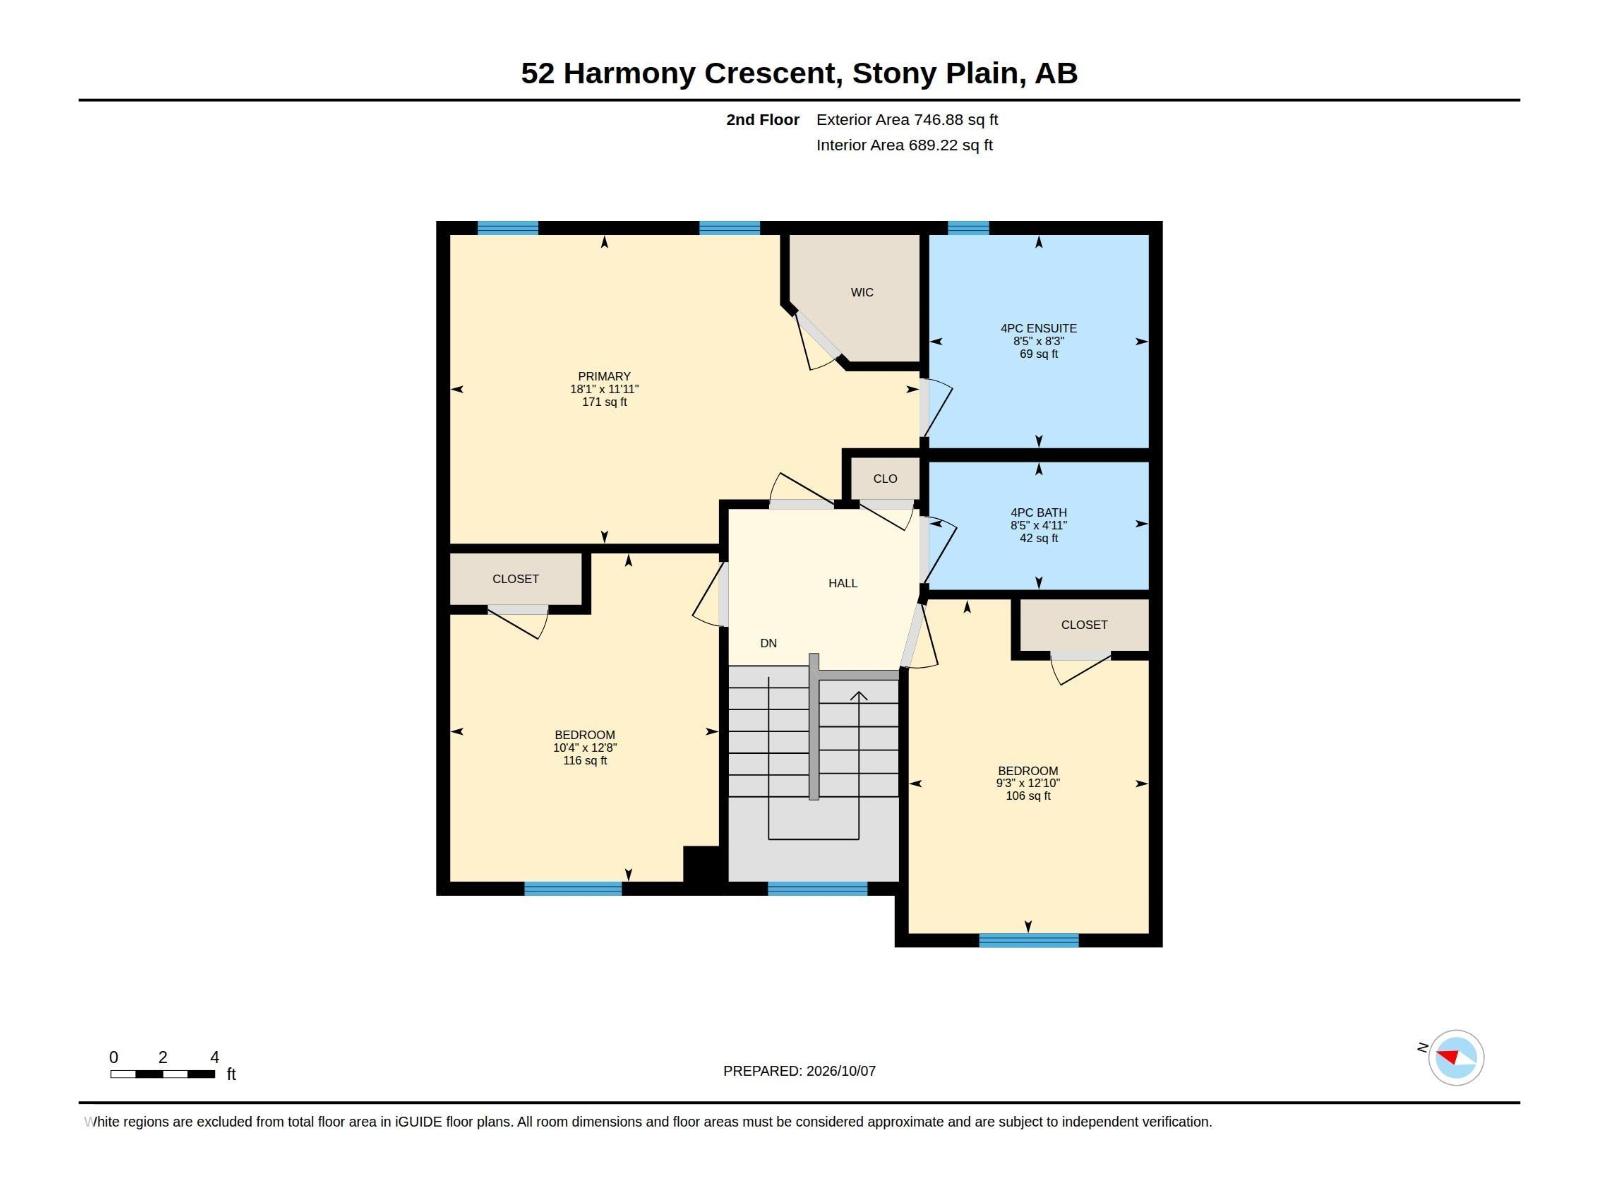
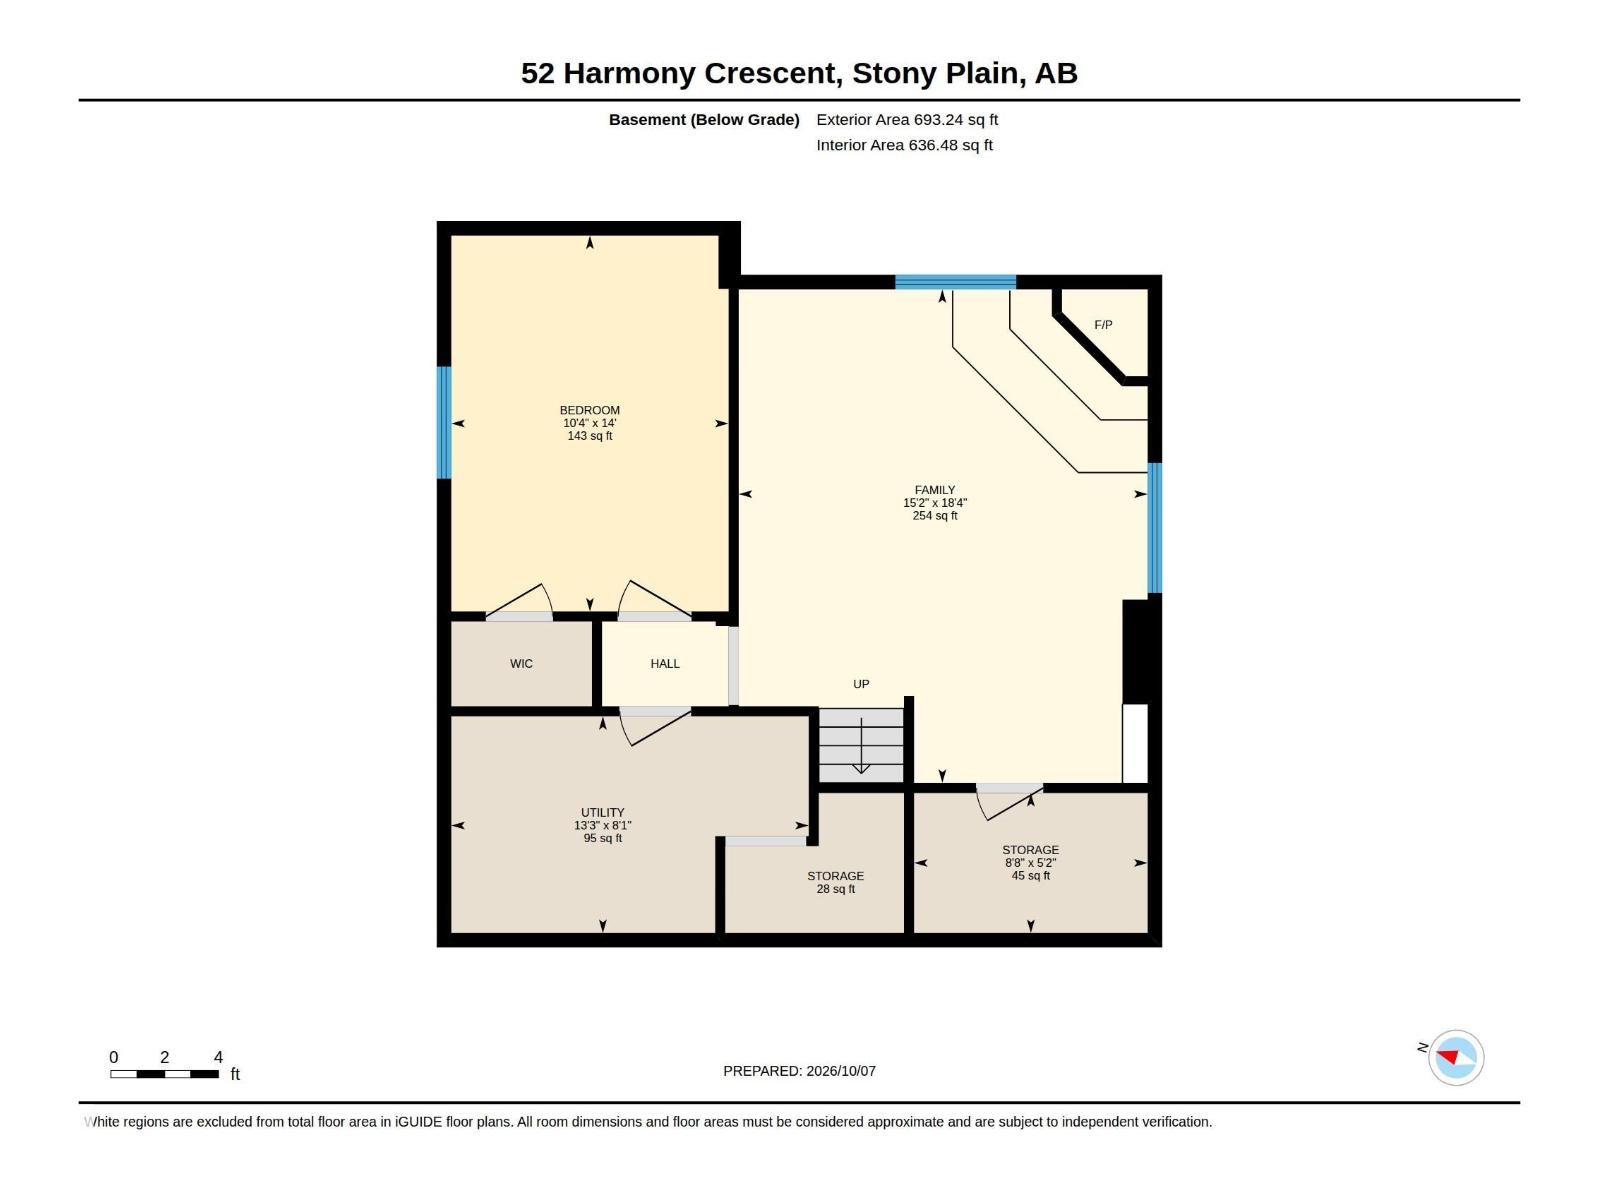
Located in the highly desired High Park neighbourhood in Stony Plain just 25 mins west of Edmonton and within walking distance to High Park, K-9 school and Stony Plain memorial high school. This two-storey home offers over 2,200 square feet of exceptionally maintained living space including 3+1 bedrooms, three bathrooms, fully finished basement with cozy family room and corner stone wood burning fireplace as a focal point. The exterior includes a fully fenced yard, an east-facing deck, storage shed, and dog run. Vehicle storage is provided by a true oversized, heated, double attached garage with newer 2026 gas furnace. Inside, 2025 updates feature new trim, and industrial-grade laminate flooring alongside 2025 carpet. The kitchen holds a corner pantry, 2025 stove and dishwasher, and 2021 fridge. Added comfort includes 2025 central air conditioning and 2023 washer and dryer. This comfortable home will not disappoint and is a convenient location for easy commuting. (id:58723)
Property Details
| MLS® Number | E4512138 |
| Property Type | Single Family |
| Neigbourhood | High Park_STPL |
| AmenitiesNearBy | Golf Course, Playground, Schools, Shopping |
| Features | No Smoking Home, Level |
| ParkingSpaceTotal | 5 |
| Structure | Deck |
Building
| BathroomTotal | 3 |
| BedroomsTotal | 4 |
| Amenities | Vinyl Windows |
| Appliances | Dishwasher, Dryer, Garage Door Opener, Refrigerator, Storage Shed, Stove, Washer, Window Coverings |
| BasementDevelopment | Finished |
| BasementType | Full (finished) |
| ConstructedDate | 2002 |
| ConstructionStyleAttachment | Detached |
| CoolingType | Central Air Conditioning |
| FireplaceFuel | Wood |
| FireplacePresent | Yes |
| FireplaceType | Unknown |
| HalfBathTotal | 1 |
| HeatingType | Forced Air |
| StoriesTotal | 2 |
| SizeInterior | 1496 Sqft |
| Type | House |
Parking
| Attached Garage | |
| Heated Garage | |
| Oversize |
Land
| Acreage | No |
| FenceType | Fence |
| LandAmenities | Golf Course, Playground, Schools, Shopping |
| SizeIrregular | 456.06 |
| SizeTotal | 456.06 M2 |
| SizeTotalText | 456.06 M2 |
Rooms
| Level | Type | Length | Width | Dimensions |
|---|---|---|---|---|
| Basement | Family Room | 5.59 m | 4.64 m | 5.59 m x 4.64 m |
| Basement | Bedroom 4 | 4.26 m | 3.14 m | 4.26 m x 3.14 m |
| Main Level | Living Room | 4.45 m | 3.79 m | 4.45 m x 3.79 m |
| Main Level | Dining Room | 3.32 m | 2.38 m | 3.32 m x 2.38 m |
| Main Level | Kitchen | 4.21 m | 3.32 m | 4.21 m x 3.32 m |
| Upper Level | Primary Bedroom | 5.51 m | 3.63 m | 5.51 m x 3.63 m |
| Upper Level | Bedroom 2 | 3.85 m | 3.16 m | 3.85 m x 3.16 m |
| Upper Level | Bedroom 3 | 3.92 m | 2.82 m | 3.92 m x 2.82 m |
https://www.realtor.ca/real-estate/30378465/52-harmony-cr-stony-plain-high-parkstpl

The trademarks REALTOR®, REALTORS®, and the REALTOR® logo are controlled by The Canadian Real Estate Association (CREA) and identify real estate professionals who are members of CREA. The trademarks MLS®, Multiple Listing Service® and the associated logos are owned by The Canadian Real Estate Association (CREA) and identify the quality of services provided by real estate professionals who are members of CREA. The trademark DDF® is owned by The Canadian Real Estate Association (CREA) and identifies CREA's Data Distribution Facility (DDF®)
October 11 2026 10:21:35
REALTORS® Association of Edmonton
Royal LePage Noralta Real Estate