Hurry Home

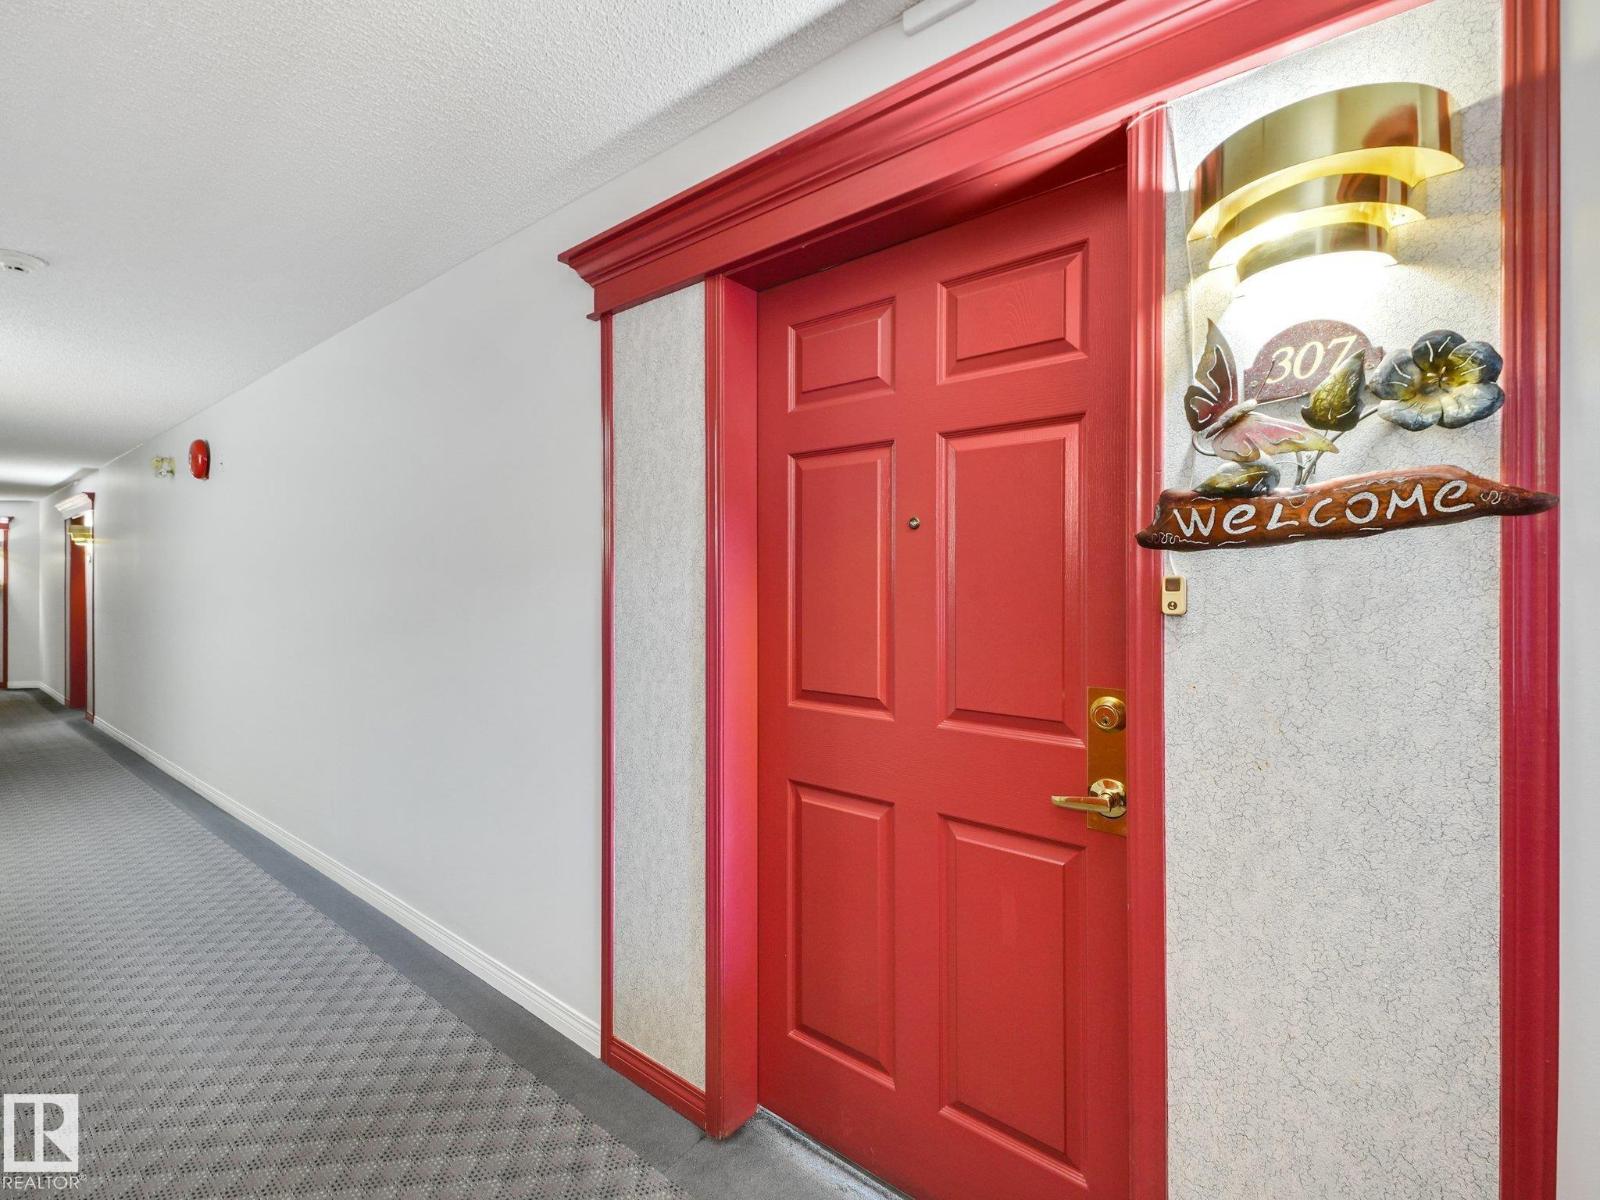
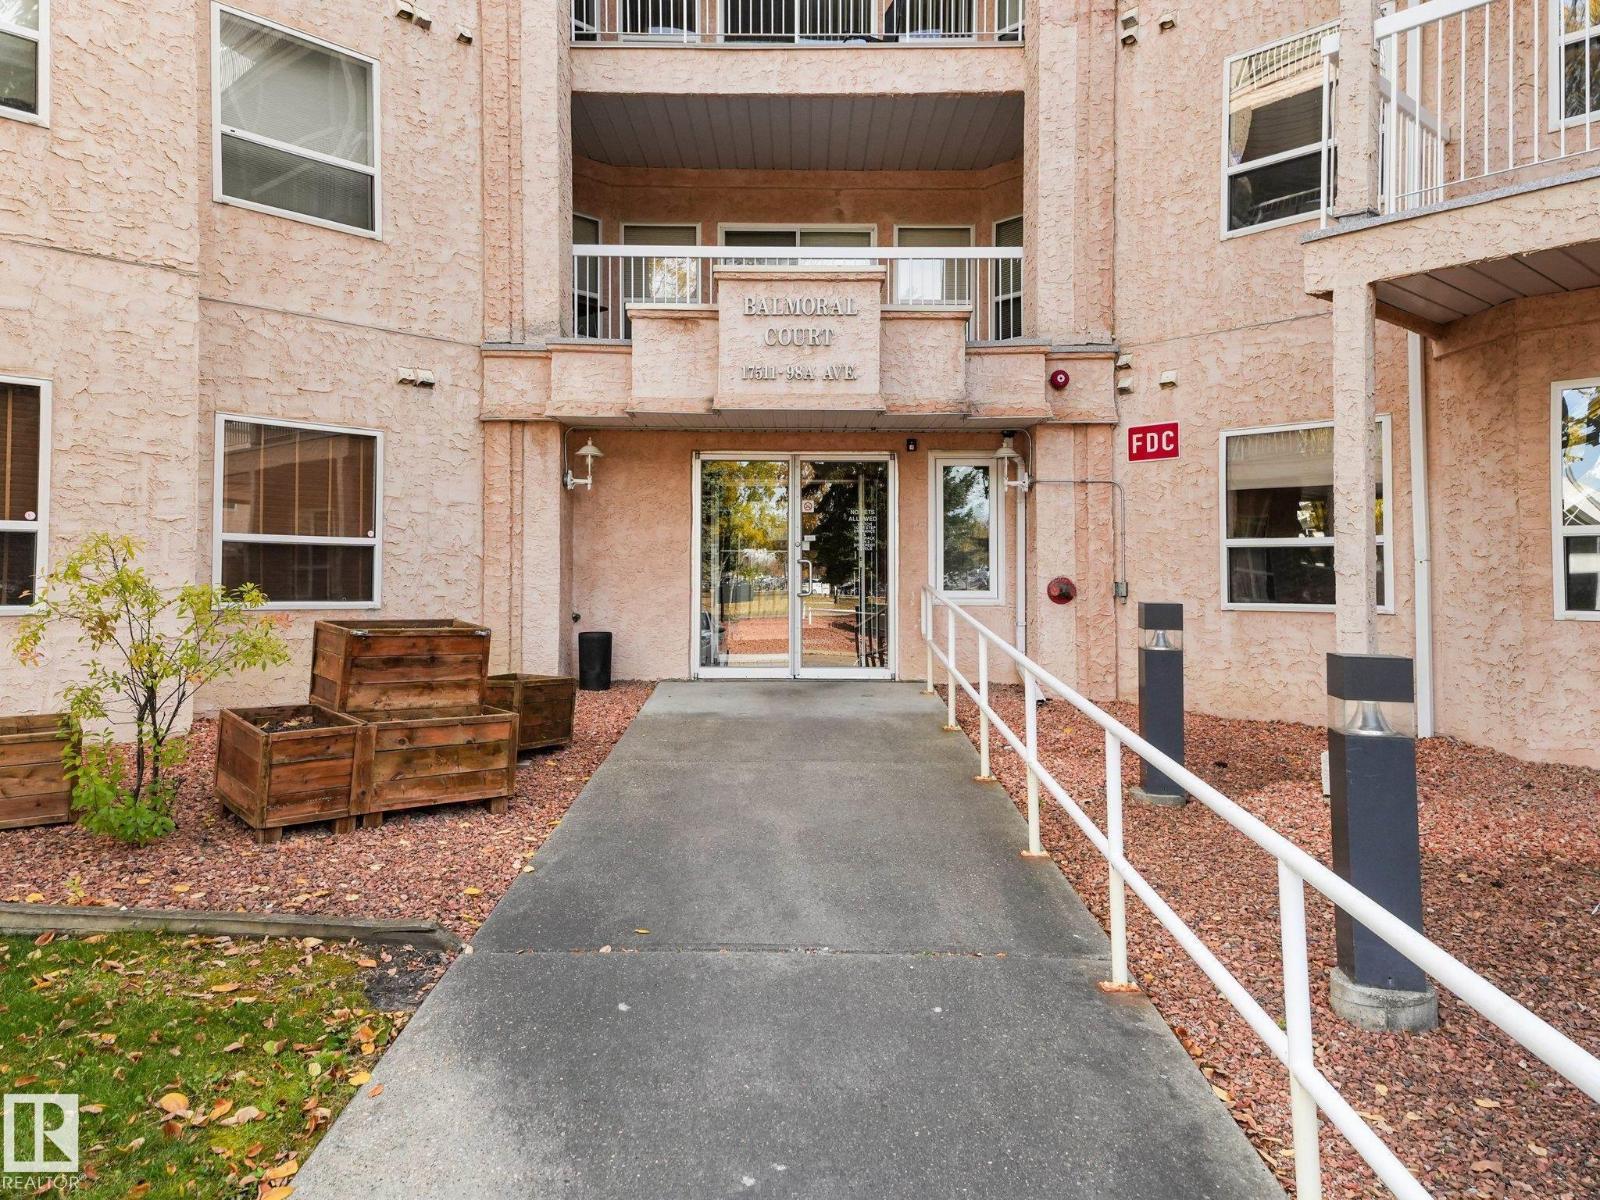
#307 17511 98a Av Nw Edmonton, Alberta T5T 6A2

Interested?
Please contact us for more information about this property.
$210,500Maintenance, Exterior Maintenance, Heat, Insurance, Common Area Maintenance, Other, See Remarks, Property Management, Water
$587.26 Monthly
Maintenance, Exterior Maintenance, Heat, Insurance, Common Area Maintenance, Other, See Remarks, Property Management, Water
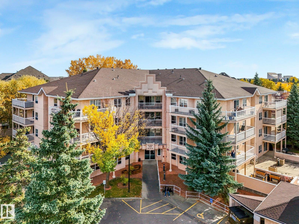
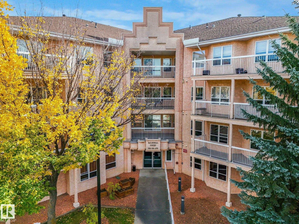
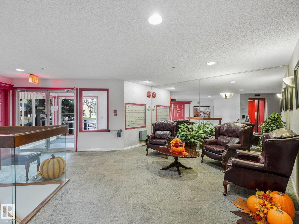
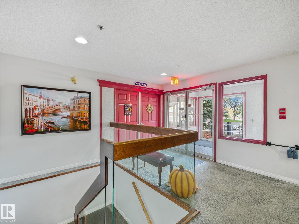
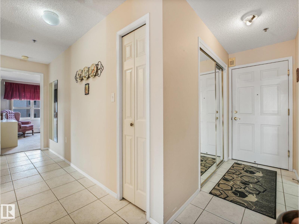
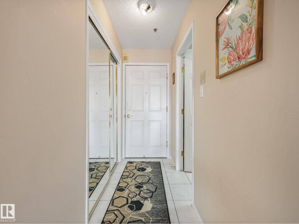
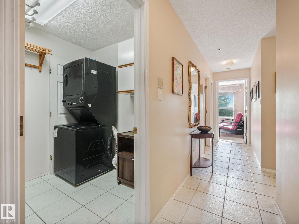
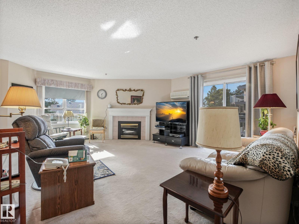
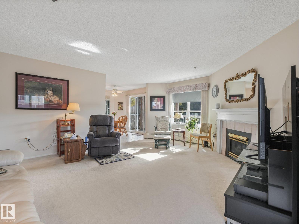
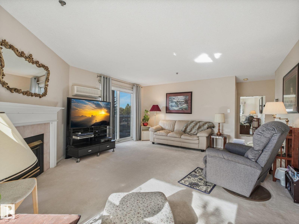
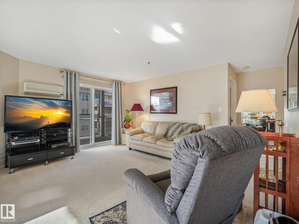
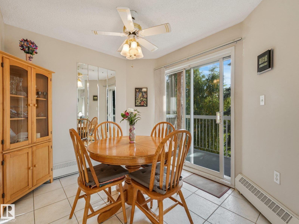
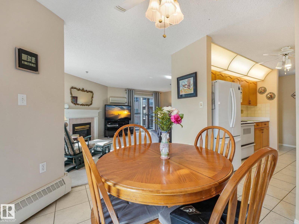
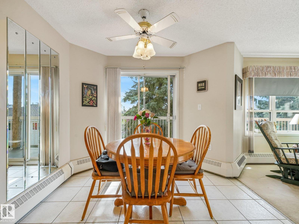
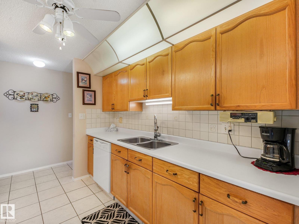
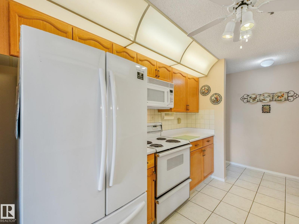
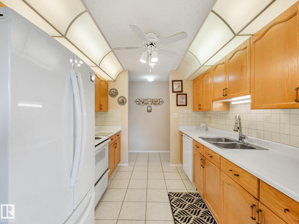
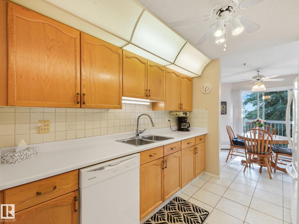
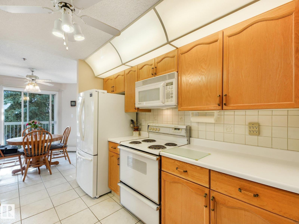
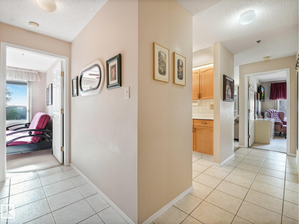
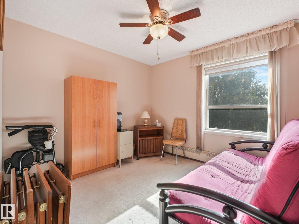
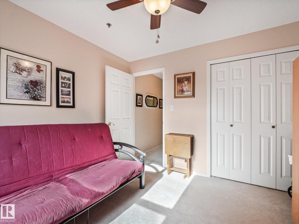
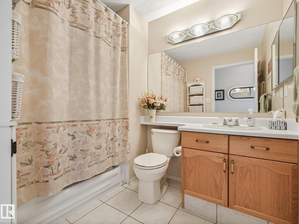
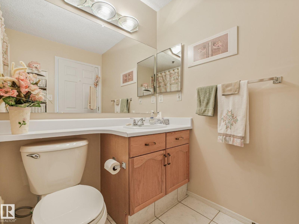
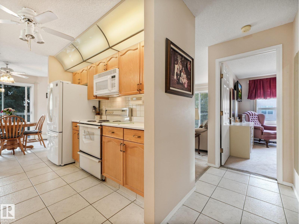
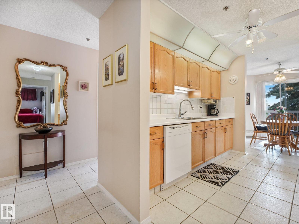
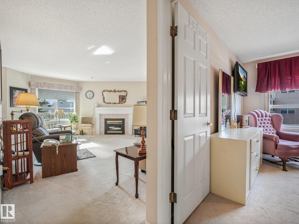
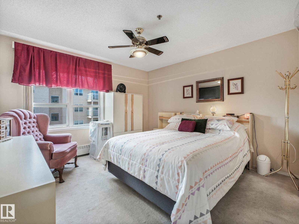
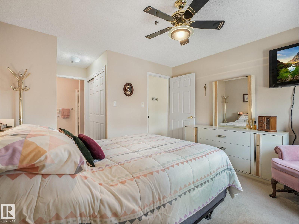
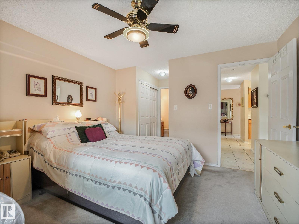
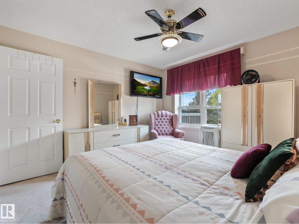
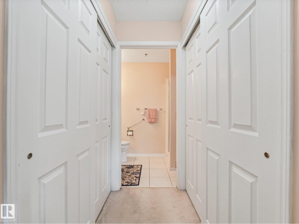
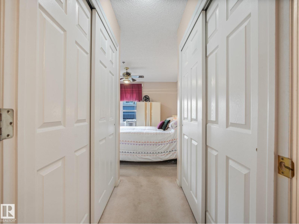
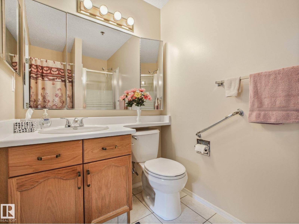
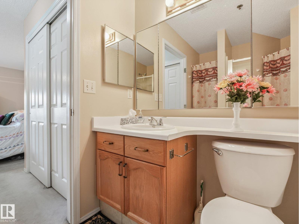
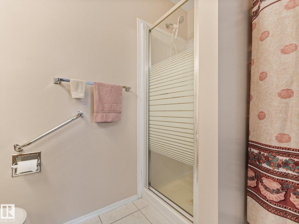
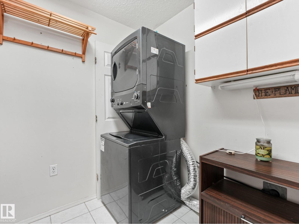
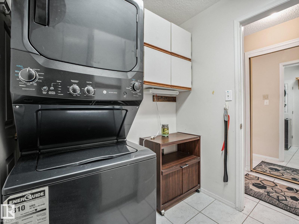
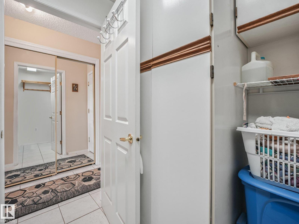
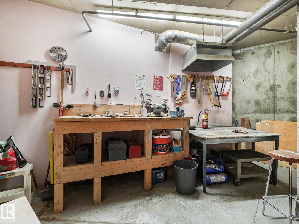
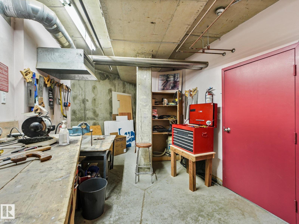
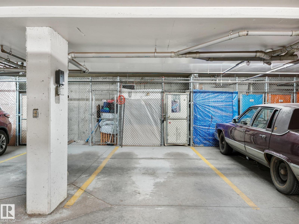
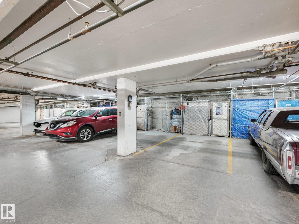
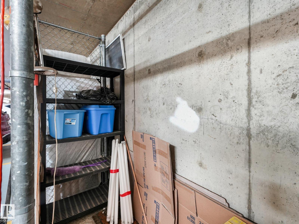
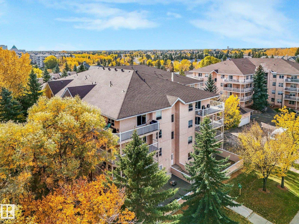
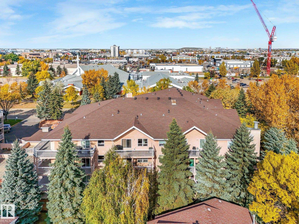
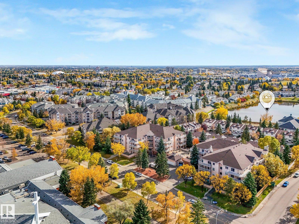
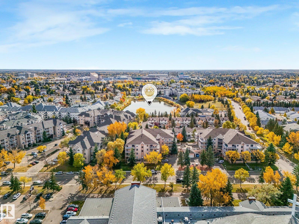
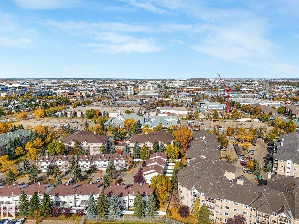
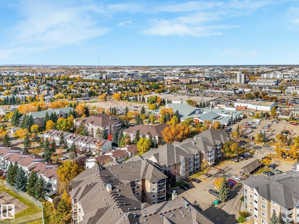
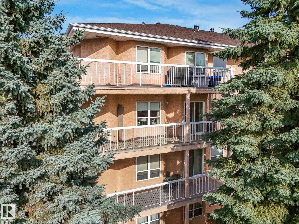
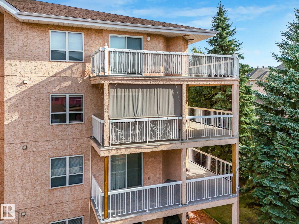
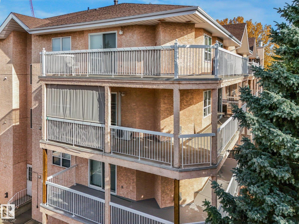
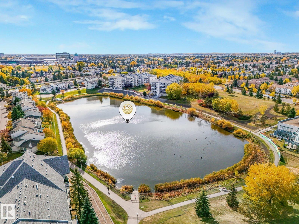
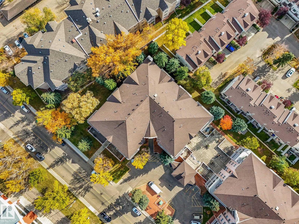
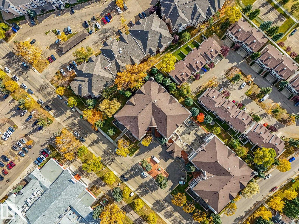
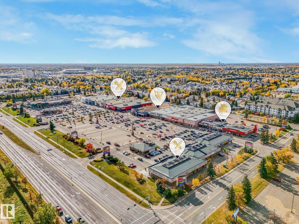
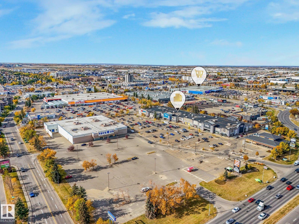
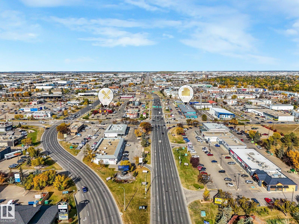
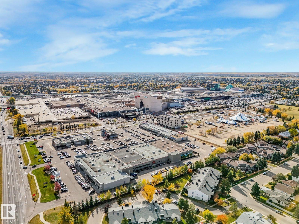
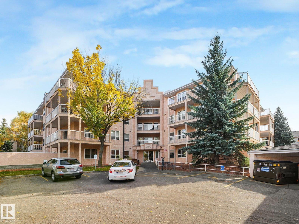
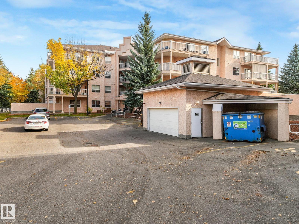
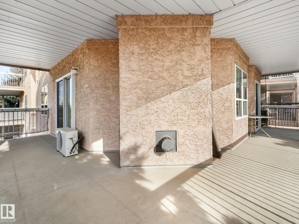
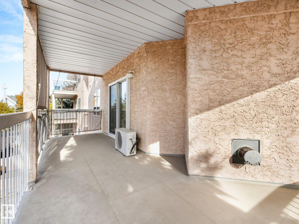
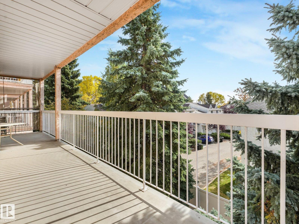
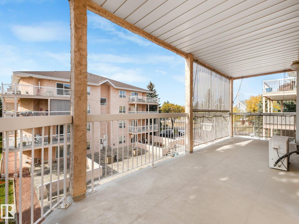
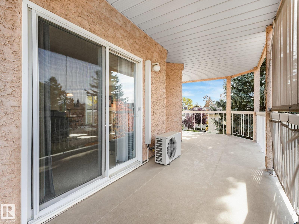
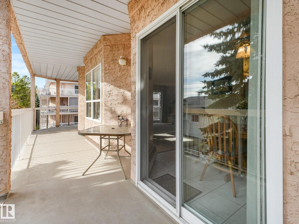
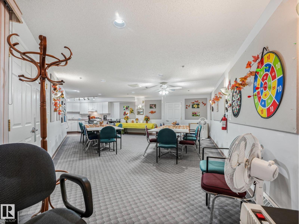
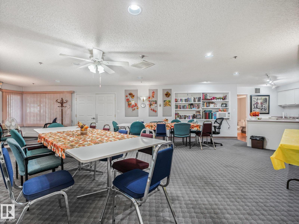
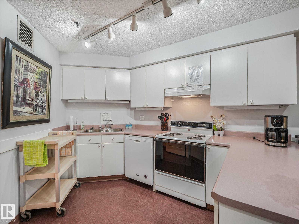
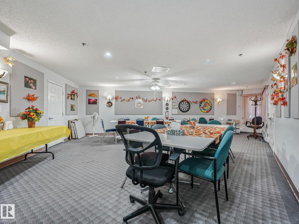
$587.26 MonthlyWelcome to Balmoral Court, a well-maintained 55+ adult living complex in Terra Losa! This spacious 3rd-floor condo offers over 1,000 sq. ft. with 2 bedrooms and 2 full bathrooms. The generous living room features a cozy gas fireplace and access to a private wrap-around balcony, while the dining area and functional kitchen provide plenty of space for everyday living and entertaining. The large primary bedroom includes a 3-piece ensuite, complemented by a second bedroom and full 4-piece bathroom. Additional features include A/C, in-suite laundry, a titled underground parking stall and storage cage. Residents enjoy excellent amenities including a social room, workshop, courtyard and visitor parking, including underground visitor stalls. Conveniently located near West Edmonton Seniors Activity Centre, shopping, restaurants, public transit and scenic walking paths around a nearby pond. Enjoy comfortable, low-maintenance living in a welcoming west Edmonton community! (id:58723)
Property Details
| MLS® Number | E4512365 |
| Property Type | Single Family |
| Neigbourhood | Terra Losa |
| AmenitiesNearBy | Playground, Public Transit, Shopping |
| Features | No Animal Home |
| Structure | Patio(s) |
Building
| BathroomTotal | 2 |
| BedroomsTotal | 2 |
| Appliances | Dishwasher, Dryer, Garage Door Opener Remote(s), Microwave Range Hood Combo, Refrigerator, Stove, Washer, Window Coverings |
| BasementType | None |
| ConstructedDate | 1993 |
| CoolingType | Central Air Conditioning |
| FireplaceFuel | Gas |
| FireplacePresent | Yes |
| FireplaceType | Unknown |
| HeatingType | Baseboard Heaters |
| SizeInterior | 1028 Sqft |
| Type | Apartment |
Parking
| Underground |
Land
| Acreage | No |
| LandAmenities | Playground, Public Transit, Shopping |
| SizeIrregular | 87.39 |
| SizeTotal | 87.39 M2 |
| SizeTotalText | 87.39 M2 |
| SurfaceWater | Ponds |
Rooms
| Level | Type | Length | Width | Dimensions |
|---|---|---|---|---|
| Main Level | Living Room | 4.63 m | 5.65 m | 4.63 m x 5.65 m |
| Main Level | Dining Room | 2.87 m | 2.55 m | 2.87 m x 2.55 m |
| Main Level | Kitchen | 2.87 m | 3.1 m | 2.87 m x 3.1 m |
| Main Level | Primary Bedroom | 5.12 m | 3.75 m | 5.12 m x 3.75 m |
| Main Level | Bedroom 2 | 2.91 m | 3.03 m | 2.91 m x 3.03 m |
| Main Level | Laundry Room | 1.87 m | 2.29 m | 1.87 m x 2.29 m |
https://www.realtor.ca/real-estate/30383685/307-17511-98a-av-nw-edmonton-terra-losa

The trademarks REALTOR®, REALTORS®, and the REALTOR® logo are controlled by The Canadian Real Estate Association (CREA) and identify real estate professionals who are members of CREA. The trademarks MLS®, Multiple Listing Service® and the associated logos are owned by The Canadian Real Estate Association (CREA) and identify the quality of services provided by real estate professionals who are members of CREA. The trademark DDF® is owned by The Canadian Real Estate Association (CREA) and identifies CREA's Data Distribution Facility (DDF®)
October 15 2026 04:56:06
REALTORS® Association of Edmonton
Maxwell Challenge Realty