Hurry Home

16 Fosbury Li Sherwood Park, Alberta T8B 0B3

Interested?
Please contact us for more information about this property.
$665,000
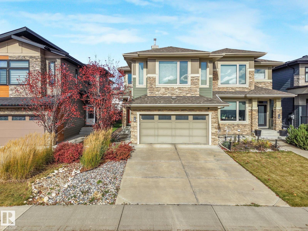
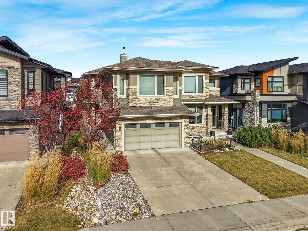
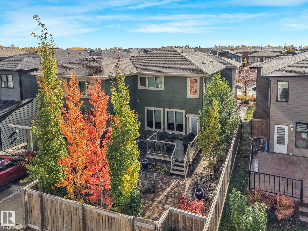
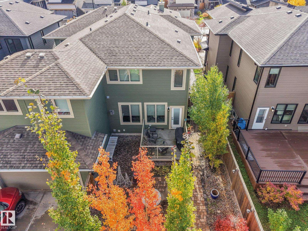
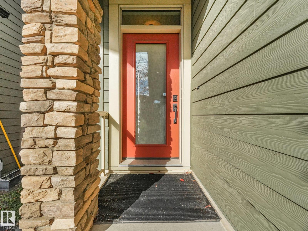
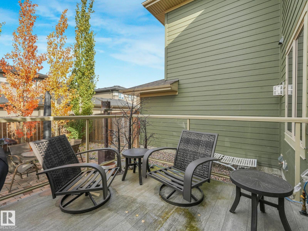
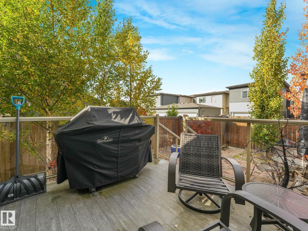
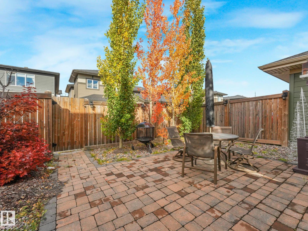
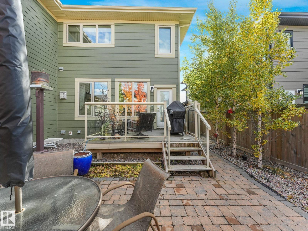
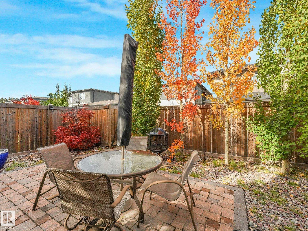
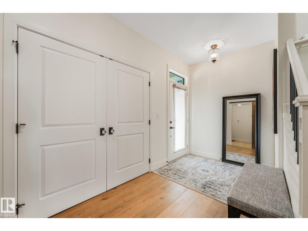
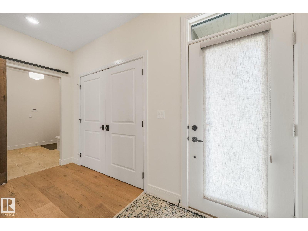
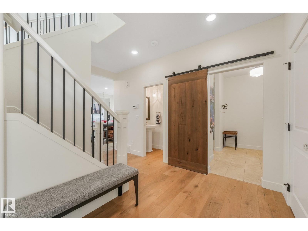
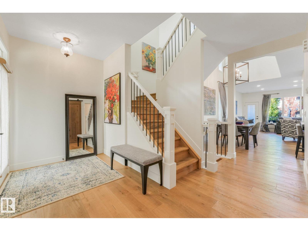
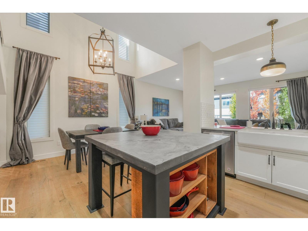
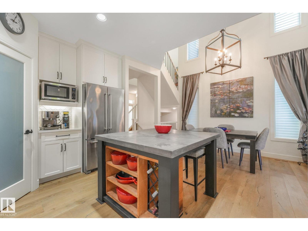
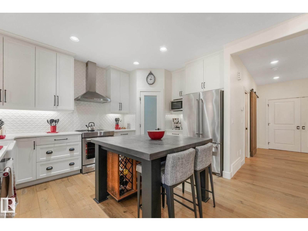
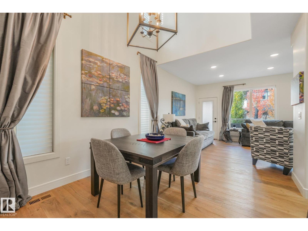
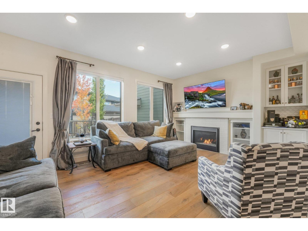
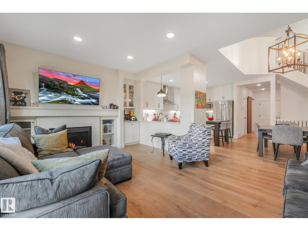
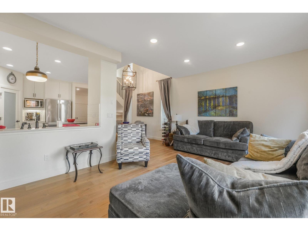
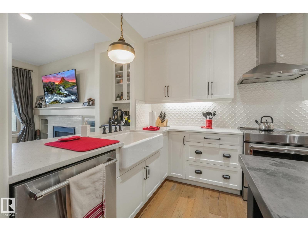
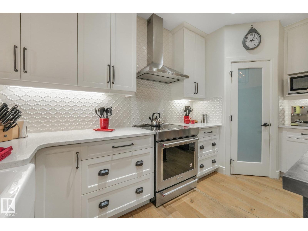
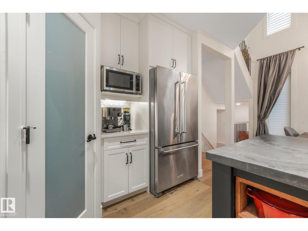
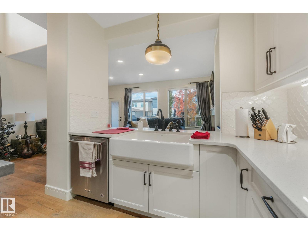
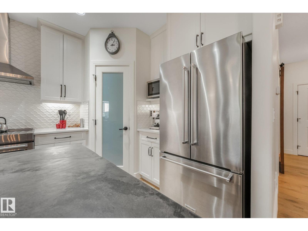
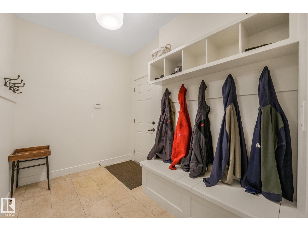
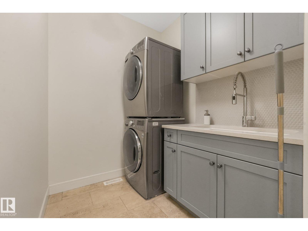
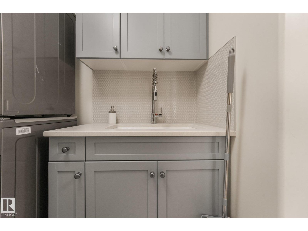
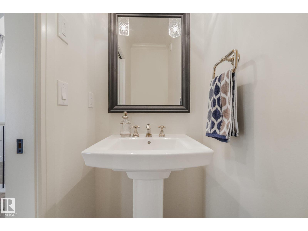
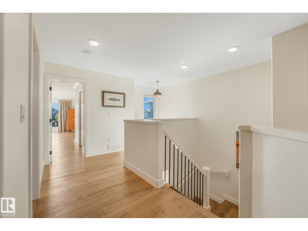
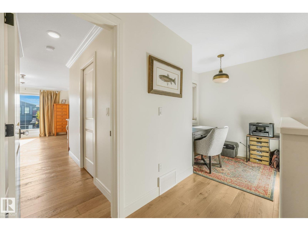
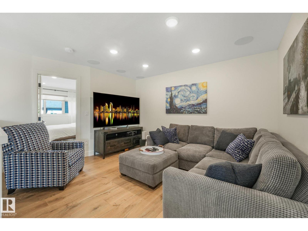
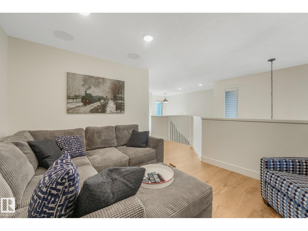
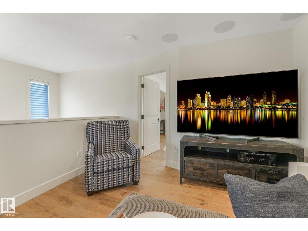
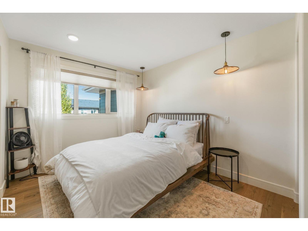
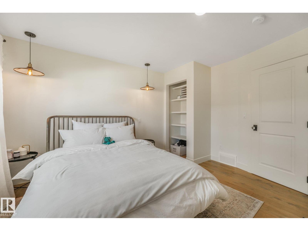
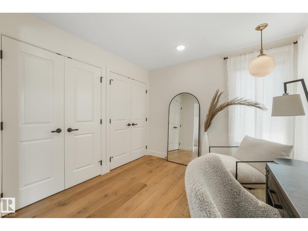
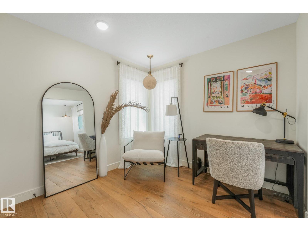
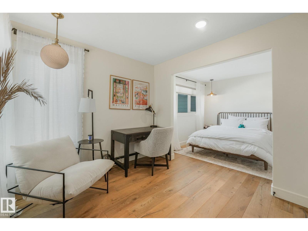
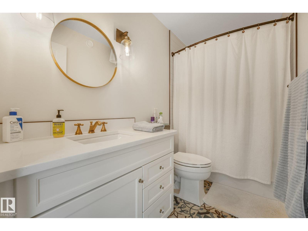
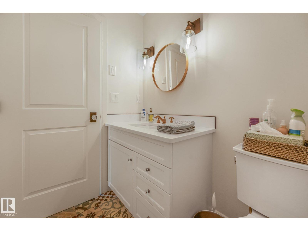
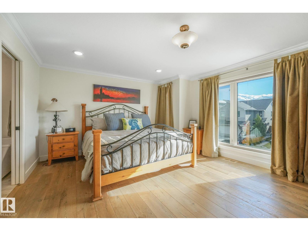
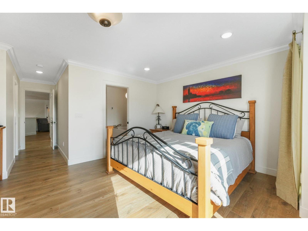
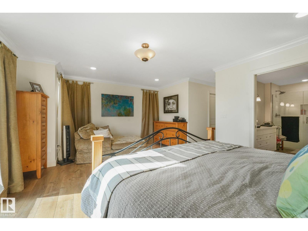
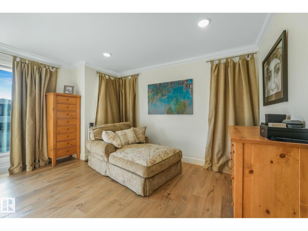
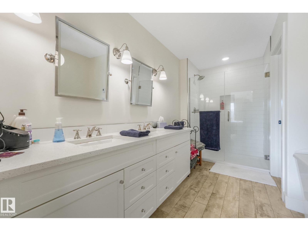
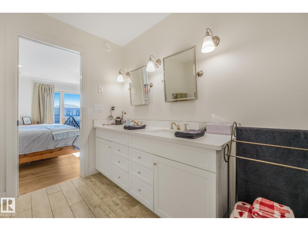
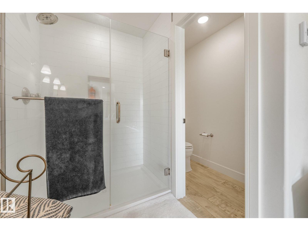
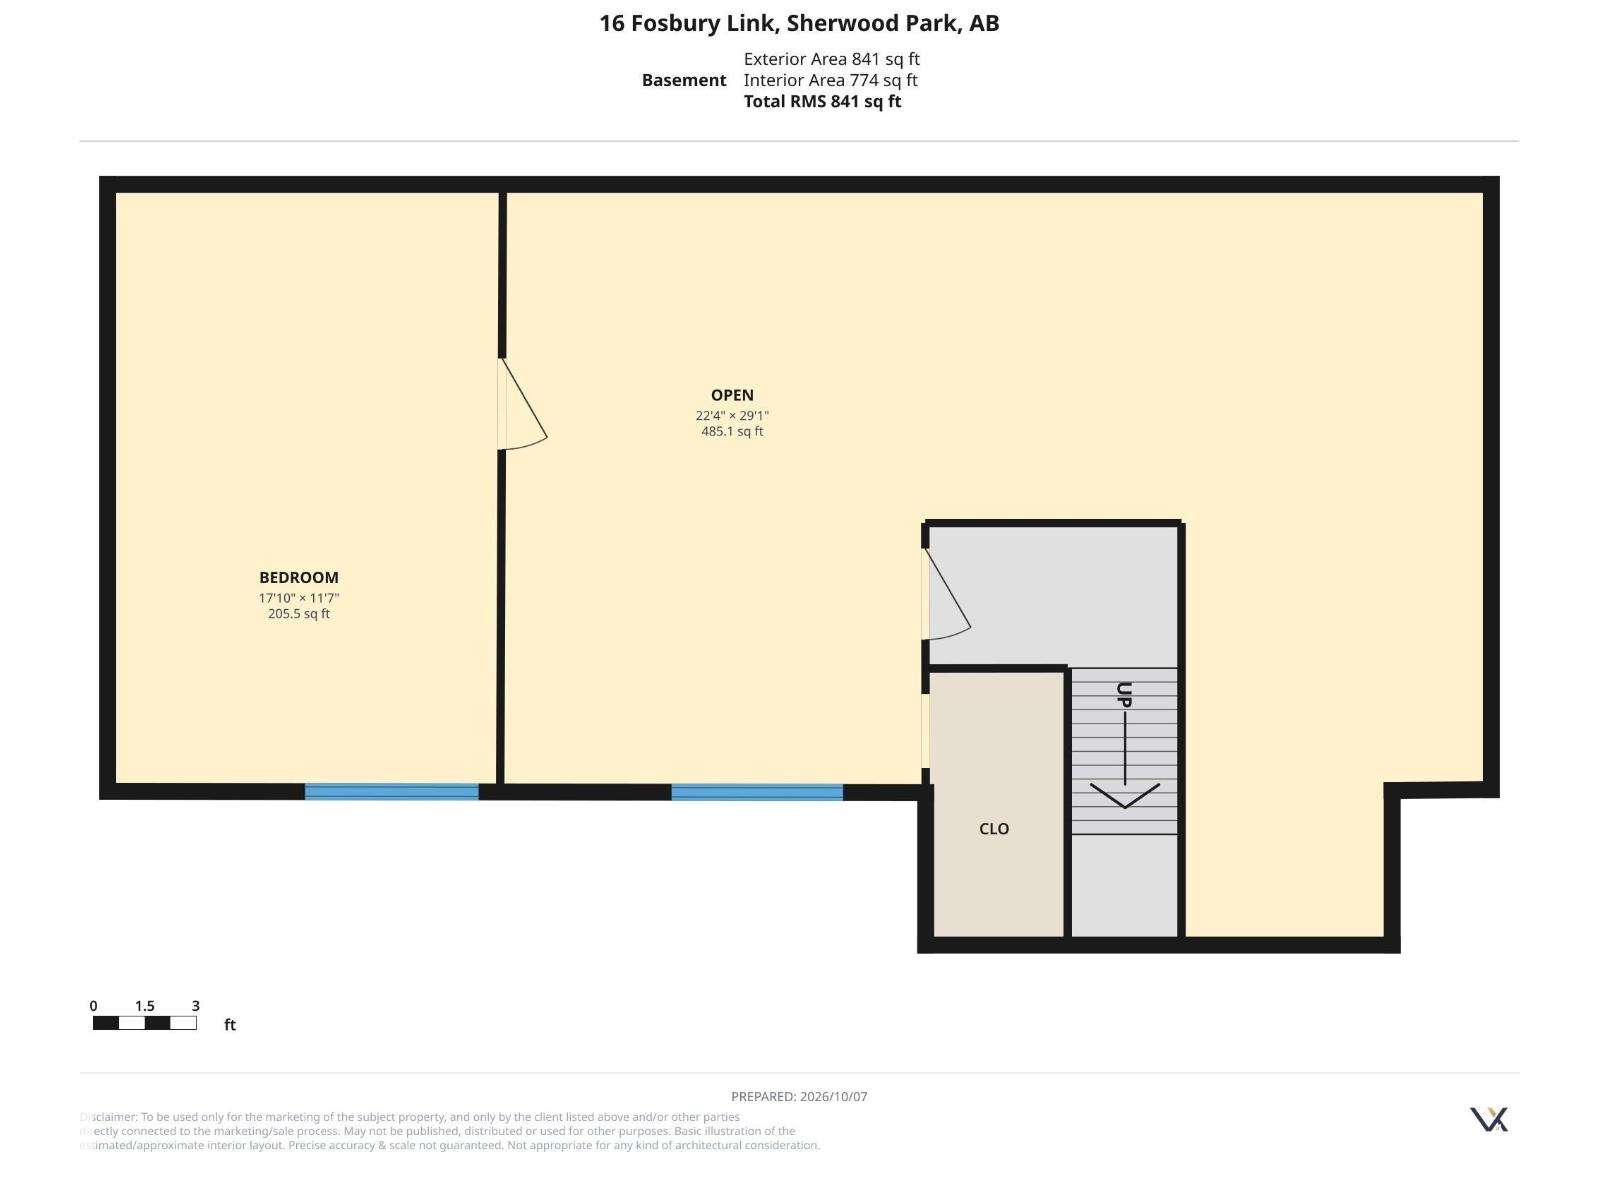
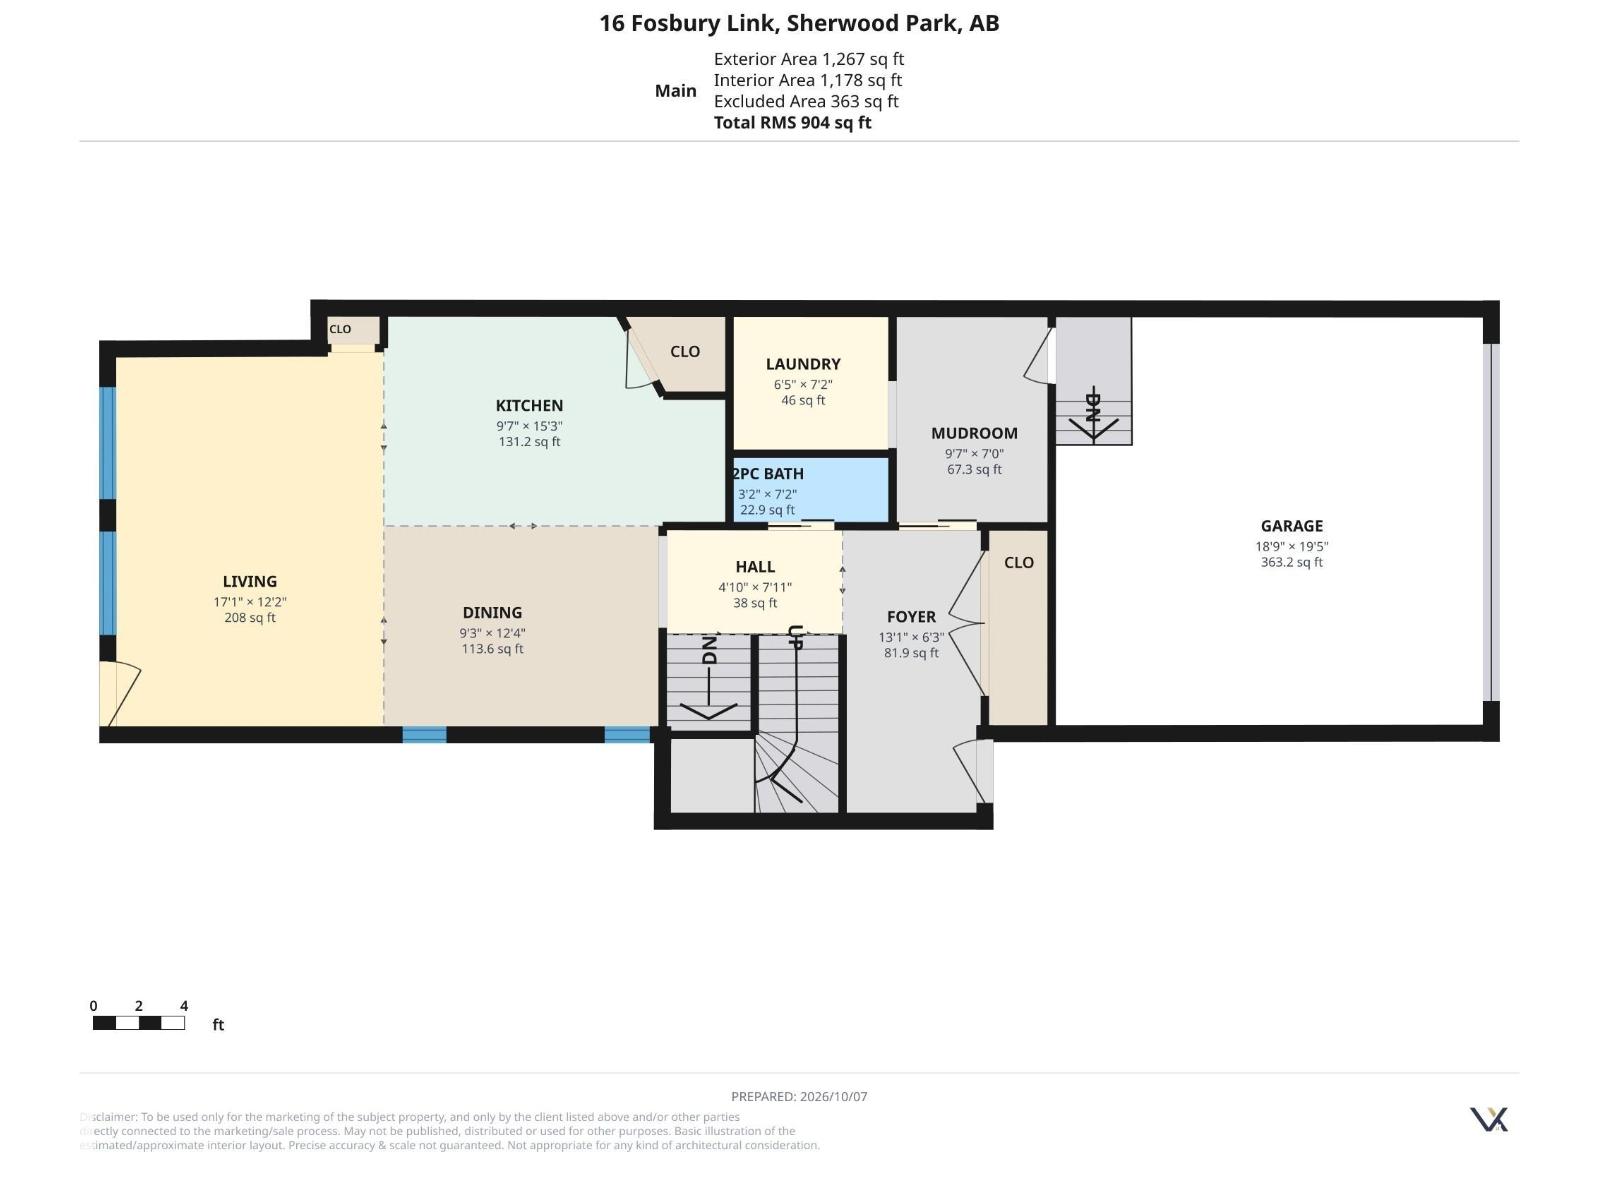
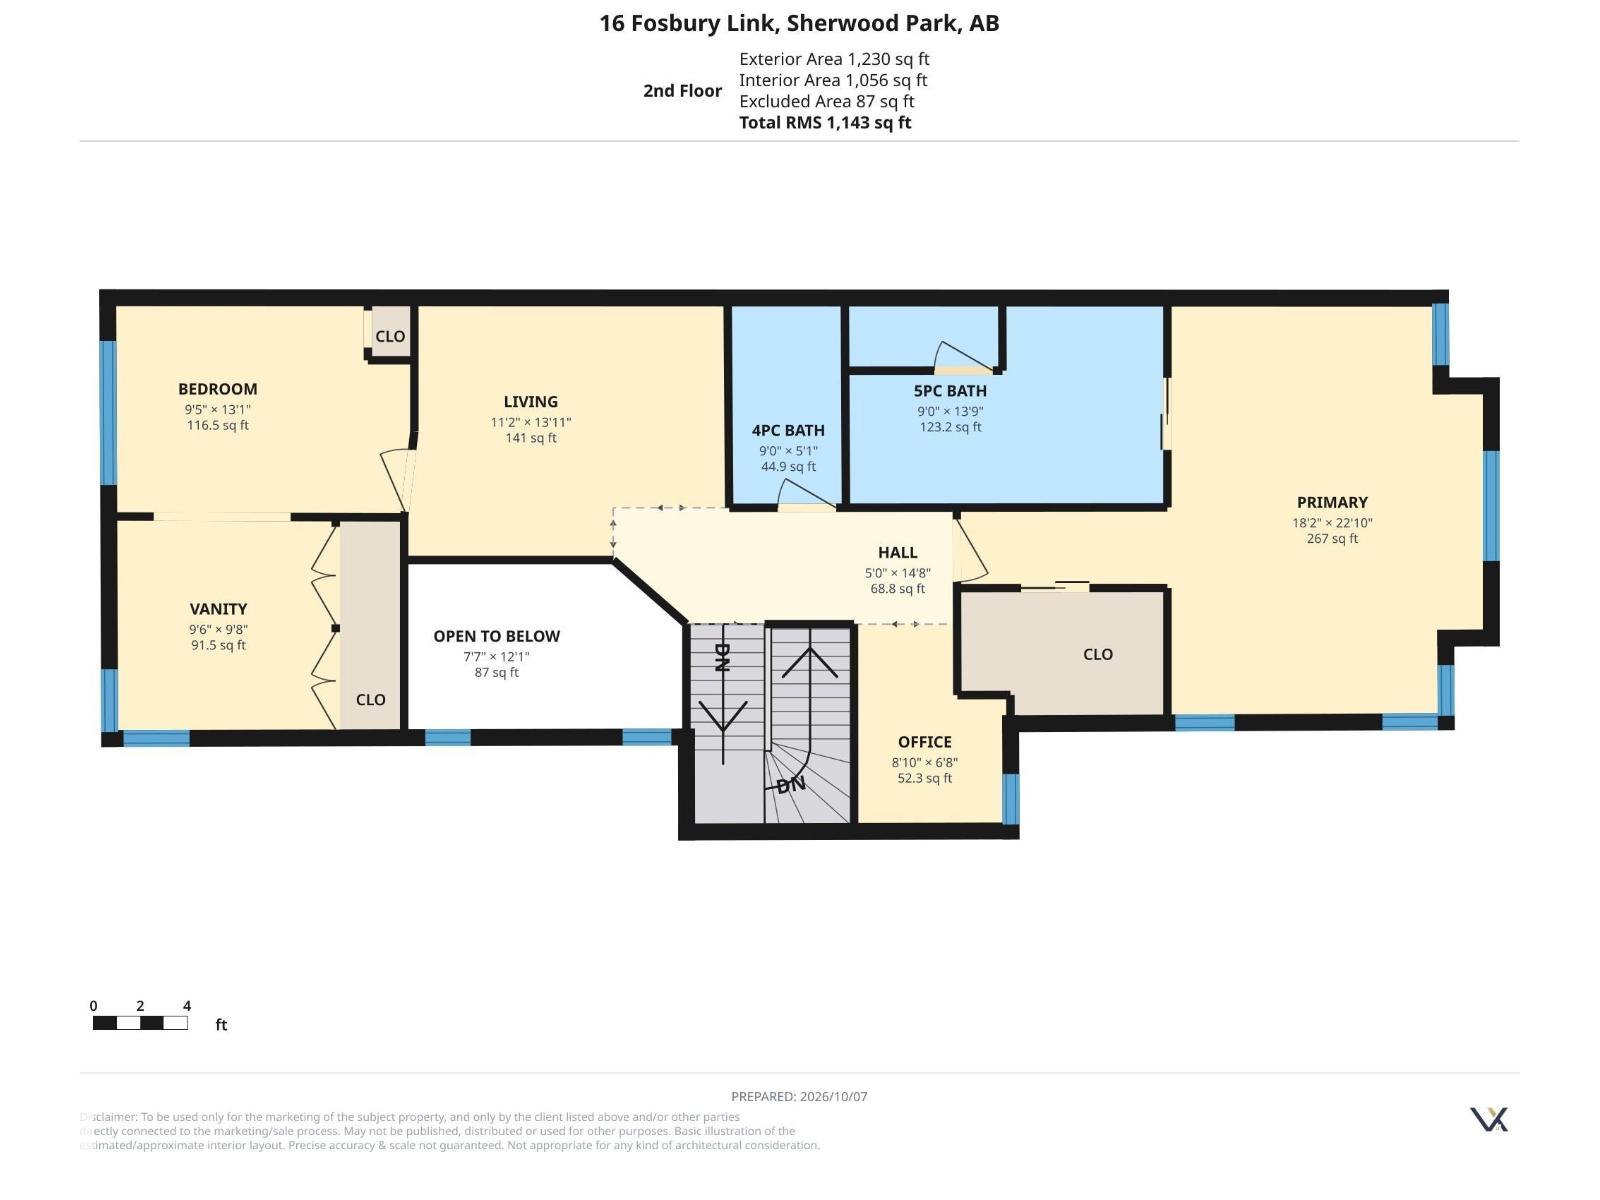
Welcome to this immaculate home by Kimberly Homes in one of Sherwood Park's premier neighborhoods. Inside, flat-finish hardwood floors run through an open layout highlighted by dramatic two-story dining room ceilings and a spacious great room with a gas fireplace. The bright chef's kitchen features white cabinetry, quartz counters, quality stainless steel appliances, and a pantry, complemented by a main-floor laundry room and large mudroom. Upstairs, you'll find an open bonus room, a separate den, and a second bedroom complete with a built-in study space alongside a 4-piece bath with heated tile floors. The massive primary suite impresses with a luxurious 5-piece ensuite featuring heated tile flooring, a large shower, and a standalone tub. The basement provides a third bedroom for guests, while the home comes fully equipped with air conditioning, a water softener, and a heated double garage with a floor drain. Outside, enjoy effortless outdoor living with a low-maintenance yard. (id:58723)
Property Details
| MLS® Number | E4512288 |
| Property Type | Single Family |
| Neigbourhood | Salisbury Village |
| AmenitiesNearBy | Public Transit, Shopping |
| Features | Flat Site, Lane, No Animal Home, No Smoking Home |
Building
| BathroomTotal | 3 |
| BedroomsTotal | 2 |
| Appliances | Dishwasher, Dryer, Garage Door Opener Remote(s), Garage Door Opener, Hood Fan, Refrigerator, Washer, Window Coverings, Stove |
| BasementDevelopment | Partially Finished |
| BasementType | Full (partially Finished) |
| ConstructedDate | 2016 |
| ConstructionStyleAttachment | Attached |
| FireplaceFuel | Gas |
| FireplacePresent | Yes |
| FireplaceType | Insert |
| HalfBathTotal | 1 |
| HeatingType | Forced Air |
| StoriesTotal | 2 |
| SizeInterior | 2047 Sqft |
| Type | Row / Townhouse |
Parking
| Attached Garage |
Land
| Acreage | No |
| FenceType | Fence |
| LandAmenities | Public Transit, Shopping |
Rooms
| Level | Type | Length | Width | Dimensions |
|---|---|---|---|---|
| Main Level | Living Room | Measurements not available | ||
| Main Level | Dining Room | Measurements not available | ||
| Main Level | Kitchen | Measurements not available | ||
| Upper Level | Family Room | Measurements not available | ||
| Upper Level | Primary Bedroom | Measurements not available | ||
| Upper Level | Bedroom 2 | Measurements not available |
https://www.realtor.ca/real-estate/30382086/16-fosbury-li-sherwood-park-salisbury-village

The trademarks REALTOR®, REALTORS®, and the REALTOR® logo are controlled by The Canadian Real Estate Association (CREA) and identify real estate professionals who are members of CREA. The trademarks MLS®, Multiple Listing Service® and the associated logos are owned by The Canadian Real Estate Association (CREA) and identify the quality of services provided by real estate professionals who are members of CREA. The trademark DDF® is owned by The Canadian Real Estate Association (CREA) and identifies CREA's Data Distribution Facility (DDF®)
October 08 2026 08:32:44
REALTORS® Association of Edmonton
Royal LePage Noralta Real Estate