Hurry Home

14215 23 St Nw Edmonton, Alberta T5Y 1N1

Interested?
Please contact us for more information about this property.
$189,900Maintenance, Exterior Maintenance, Insurance, Property Management, Other, See Remarks
$339.79 Monthly
Maintenance, Exterior Maintenance, Insurance, Property Management, Other, See Remarks
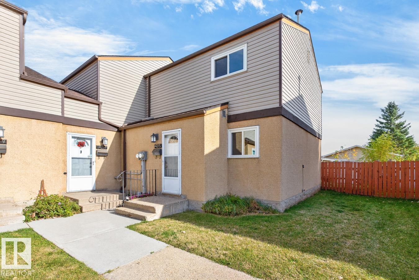
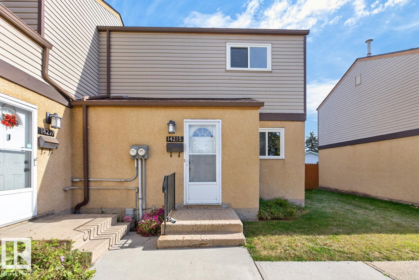
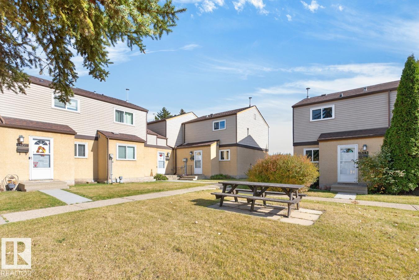
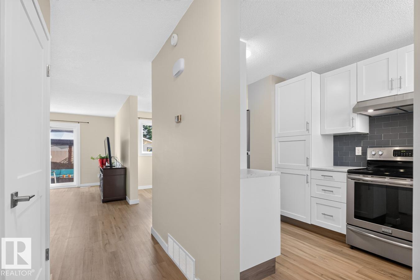
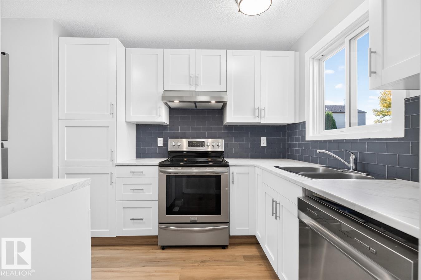
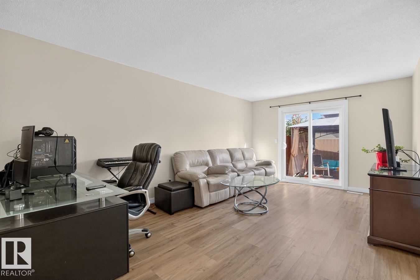
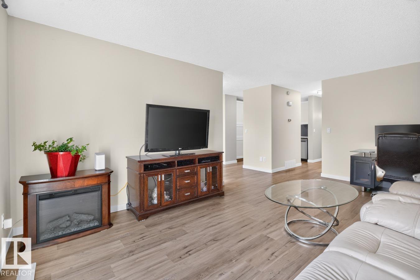
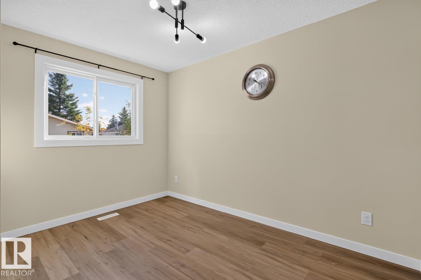
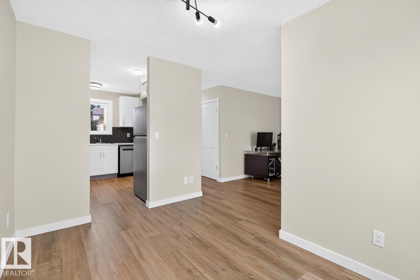
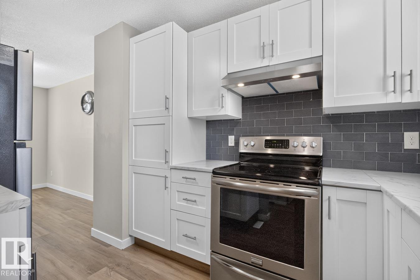
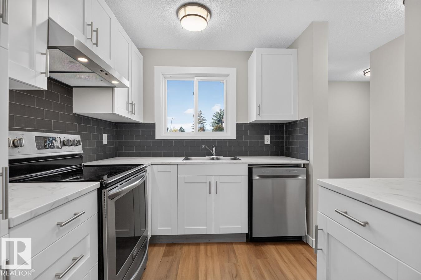
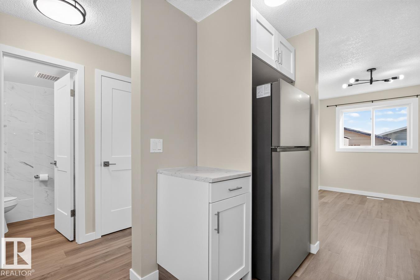
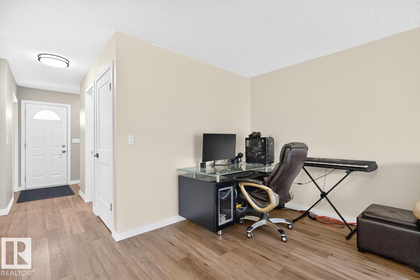
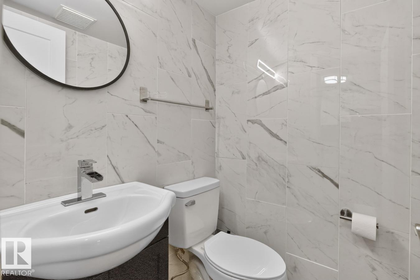
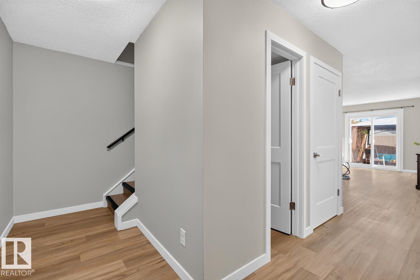
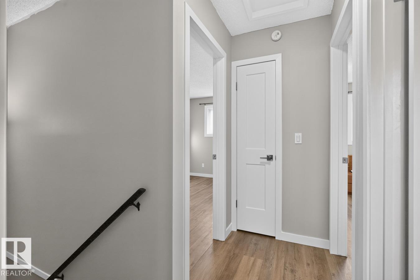
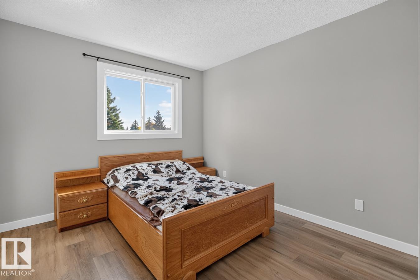
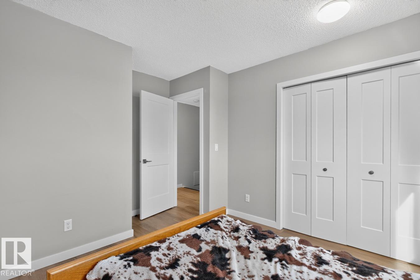
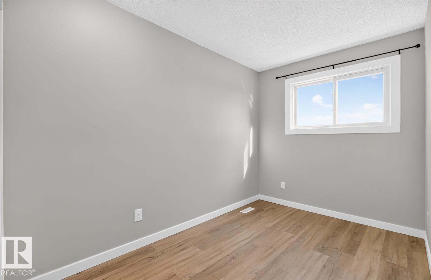
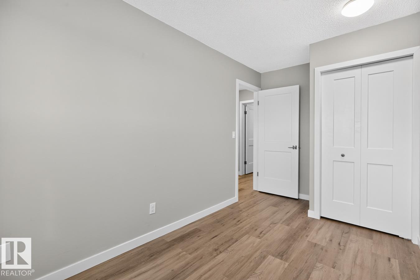
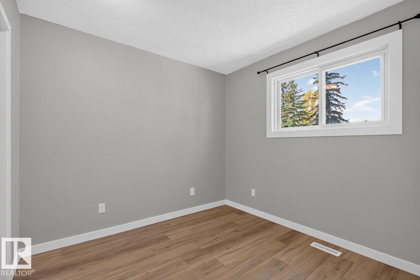
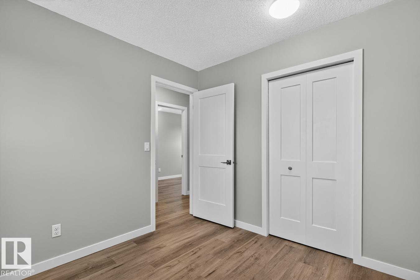
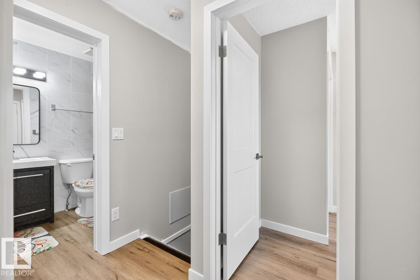
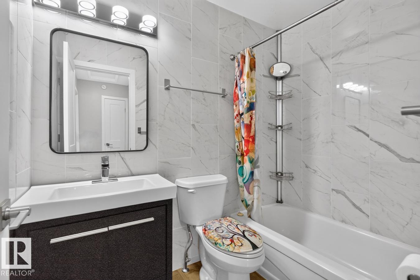
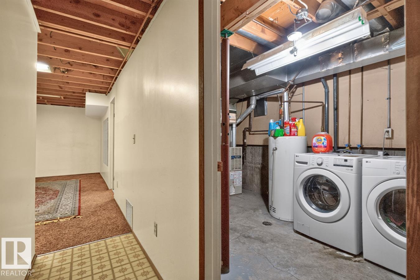
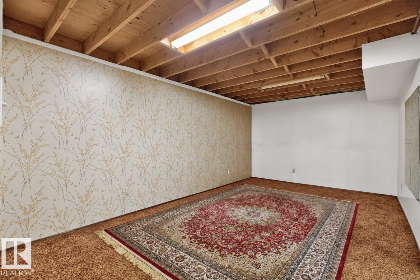
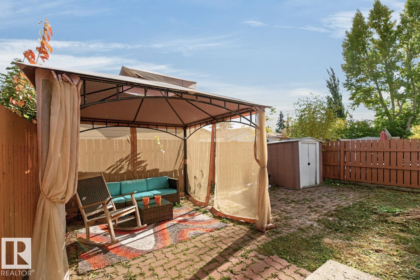
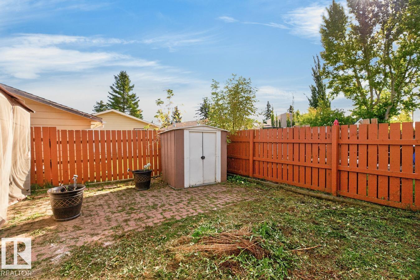
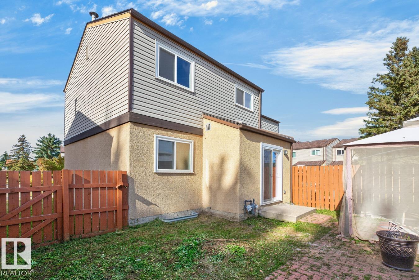
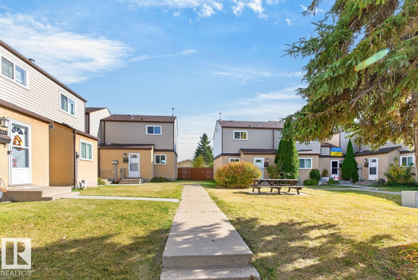
$339.79 MonthlyWelcome to this beautifully laid-out 3-bedroom END UNIT townhouse in the quiet complex of Claremont Place, nestled in the community of Bannerman. This move-in-ready home offers a refreshed kitchen, renovated bathrooms, vinyl plank flooring throughout, and all-new appliances. The main floor features a convenient 2-piece bathroom, separate dining area, and spacious living room with sliding glass doors leading to a lovely brick patio and large, private backyard. Upstairs offers a renovated 4-piece bathroom and three generous bedrooms. The partly finished basement provides additional living space with a family room, laundry area with washer and dryer, and workshop. Ideally located within walking distance to schools, Manning Town Centre, transit, and the Bannerman Community Garden, with easy access to Anthony Henday Drive. WELCOME HOME (id:58723)
Property Details
| MLS® Number | E4512220 |
| Property Type | Single Family |
| Neigbourhood | Bannerman |
| AmenitiesNearBy | Playground, Public Transit, Schools, Shopping |
| Features | No Animal Home |
| ParkingSpaceTotal | 1 |
Building
| BathroomTotal | 2 |
| BedroomsTotal | 3 |
| Appliances | Dishwasher, Dryer, Hood Fan, Refrigerator, Stove |
| BasementDevelopment | Partially Finished |
| BasementType | Full (partially Finished) |
| ConstructedDate | 1979 |
| ConstructionStyleAttachment | Attached |
| HalfBathTotal | 1 |
| HeatingType | Forced Air |
| StoriesTotal | 2 |
| SizeInterior | 1086 Sqft |
| Type | Row / Townhouse |
Parking
| Stall |
Land
| Acreage | No |
| LandAmenities | Playground, Public Transit, Schools, Shopping |
| SizeIrregular | 249.53 |
| SizeTotal | 249.53 M2 |
| SizeTotalText | 249.53 M2 |
Rooms
| Level | Type | Length | Width | Dimensions |
|---|---|---|---|---|
| Above | Primary Bedroom | Measurements not available | ||
| Above | Bedroom 2 | Measurements not available | ||
| Above | Bedroom 3 | Measurements not available | ||
| Main Level | Living Room | Measurements not available | ||
| Main Level | Dining Room | Measurements not available | ||
| Main Level | Kitchen | Measurements not available |
https://www.realtor.ca/real-estate/30380766/14215-23-st-nw-edmonton-bannerman

The trademarks REALTOR®, REALTORS®, and the REALTOR® logo are controlled by The Canadian Real Estate Association (CREA) and identify real estate professionals who are members of CREA. The trademarks MLS®, Multiple Listing Service® and the associated logos are owned by The Canadian Real Estate Association (CREA) and identify the quality of services provided by real estate professionals who are members of CREA. The trademark DDF® is owned by The Canadian Real Estate Association (CREA) and identifies CREA's Data Distribution Facility (DDF®)
October 23 2026 04:01:38
REALTORS® Association of Edmonton
The Foundry Real Estate Company Ltd