Hurry Home

#15 9511 102 Av Morinville, Alberta T8R 0C6

Interested?
Please contact us for more information about this property.
$259,900Maintenance, Exterior Maintenance, Insurance, Property Management, Other, See Remarks
$361.68 Monthly
Maintenance, Exterior Maintenance, Insurance, Property Management, Other, See Remarks
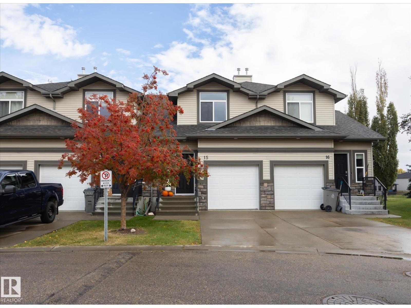
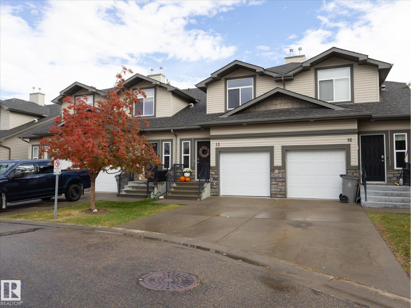
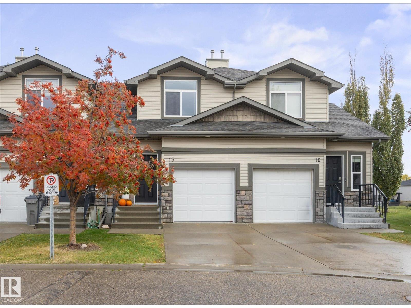
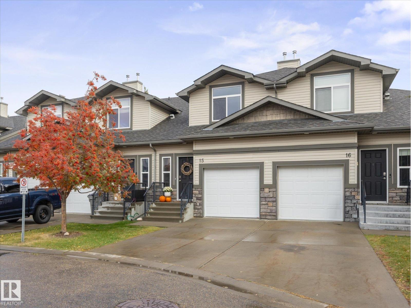
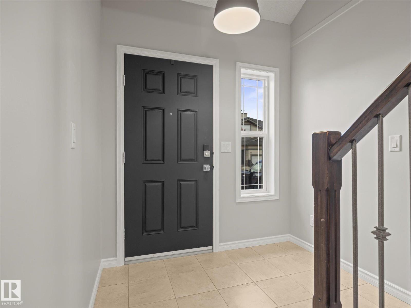
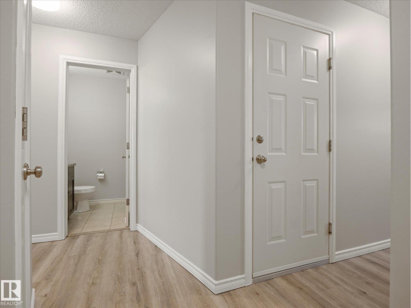
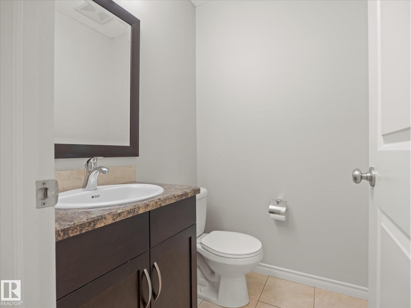
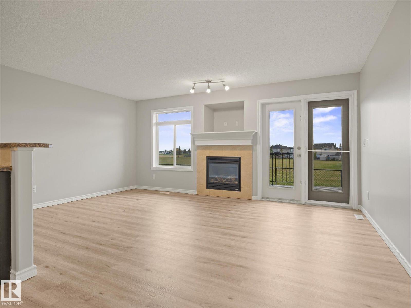
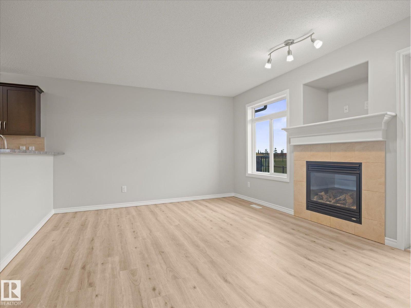
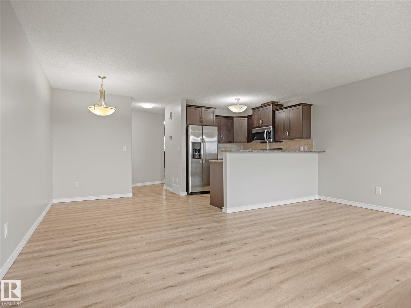
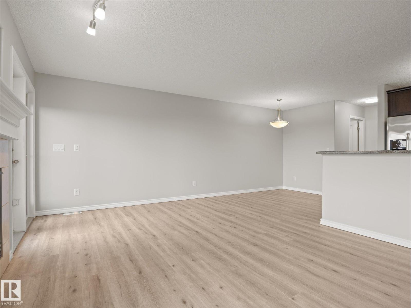
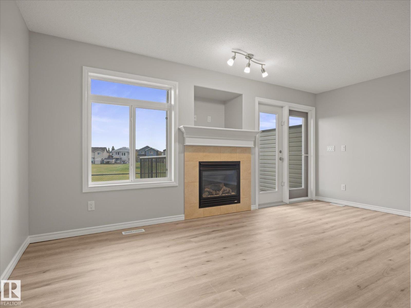
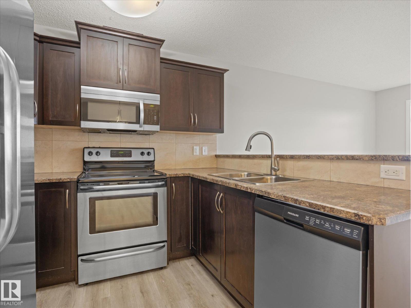
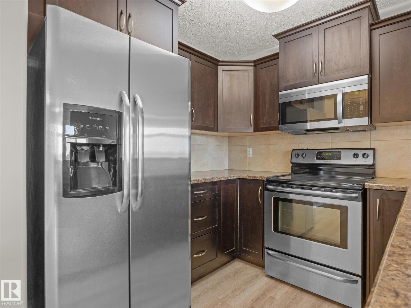
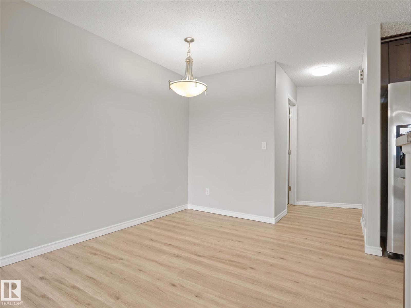
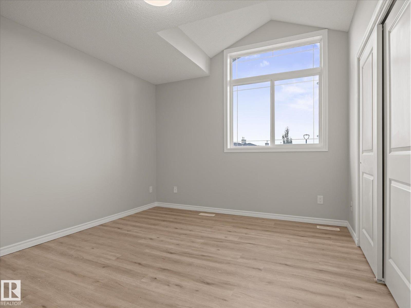
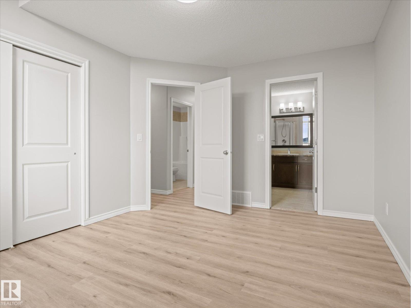
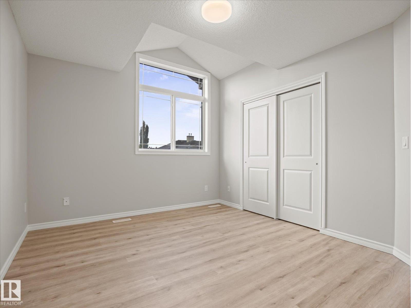
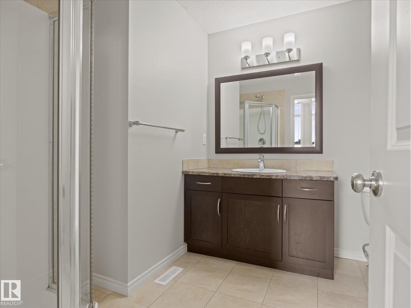
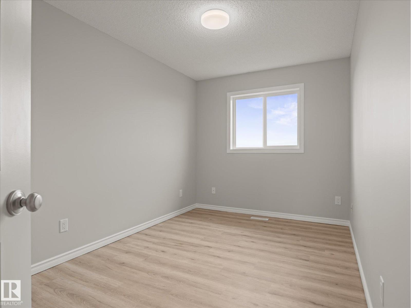
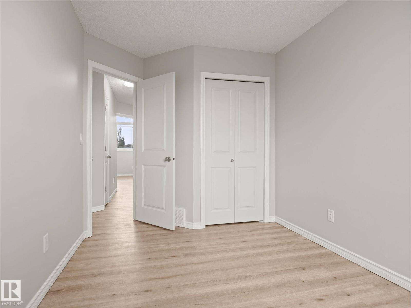
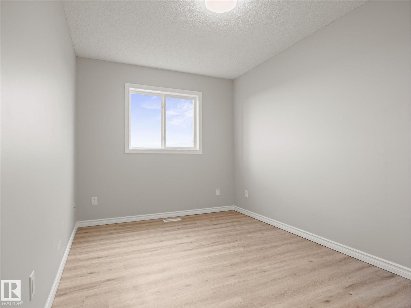
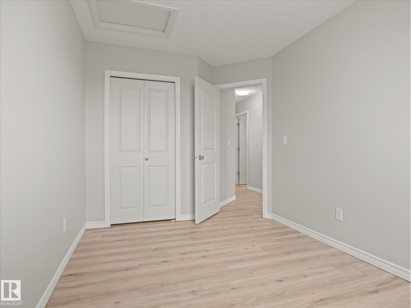
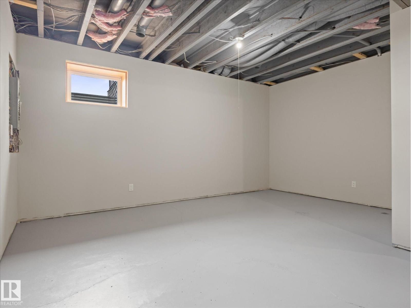
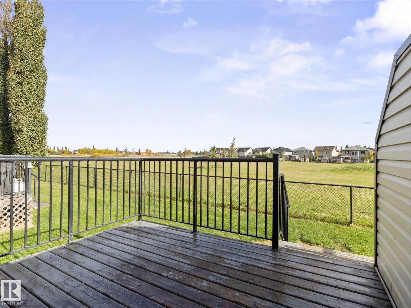
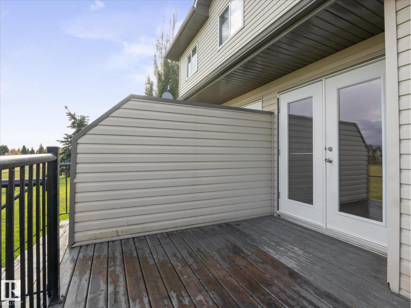
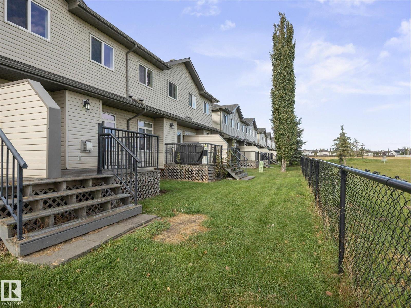
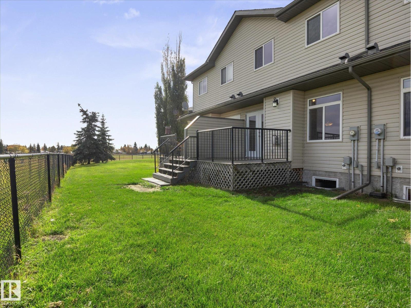
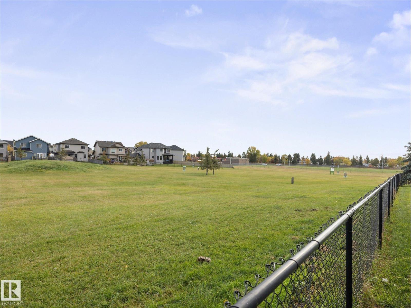
$361.68 MonthlyIMMACULATE, MOVE-IN READY & BACKING ONTO A PARK! Discover exceptional value in this beautifully refreshed 1,224 sq. ft. townhouse in Morinville! Offering 3 bedrooms and a single attached garage, this meticulously maintained home combines comfort, style and affordability. BRAND NEW VINYL FLOORING AND FRESH PAINT THROUGHOUT create a bright, modern and inviting atmosphere. One of this property's most desirable features is its PEACEFUL SOUTH FACING PARK-BACKING LOCATION, providing a wonderful sense of openness and green space right outside your door. Enjoy the convenience of an attached garage, the ease of low-maintenance condo living and REASONABLE CONDO FEES. Perfect for first-time buyers, growing families, downsizers or investors seeking outstanding value. This immaculate home is truly move-in ready, with nothing left to do but unpack and enjoy! AN EXCEPTIONAL OPPORTUNITY! (id:58723)
Property Details
| MLS® Number | E4512216 |
| Property Type | Single Family |
| Neigbourhood | Morinville |
| AmenitiesNearBy | Park, Golf Course, Playground, Schools |
| Features | Private Setting, Park/reserve |
| Structure | Deck |
Building
| BathroomTotal | 3 |
| BedroomsTotal | 3 |
| Amenities | Vinyl Windows |
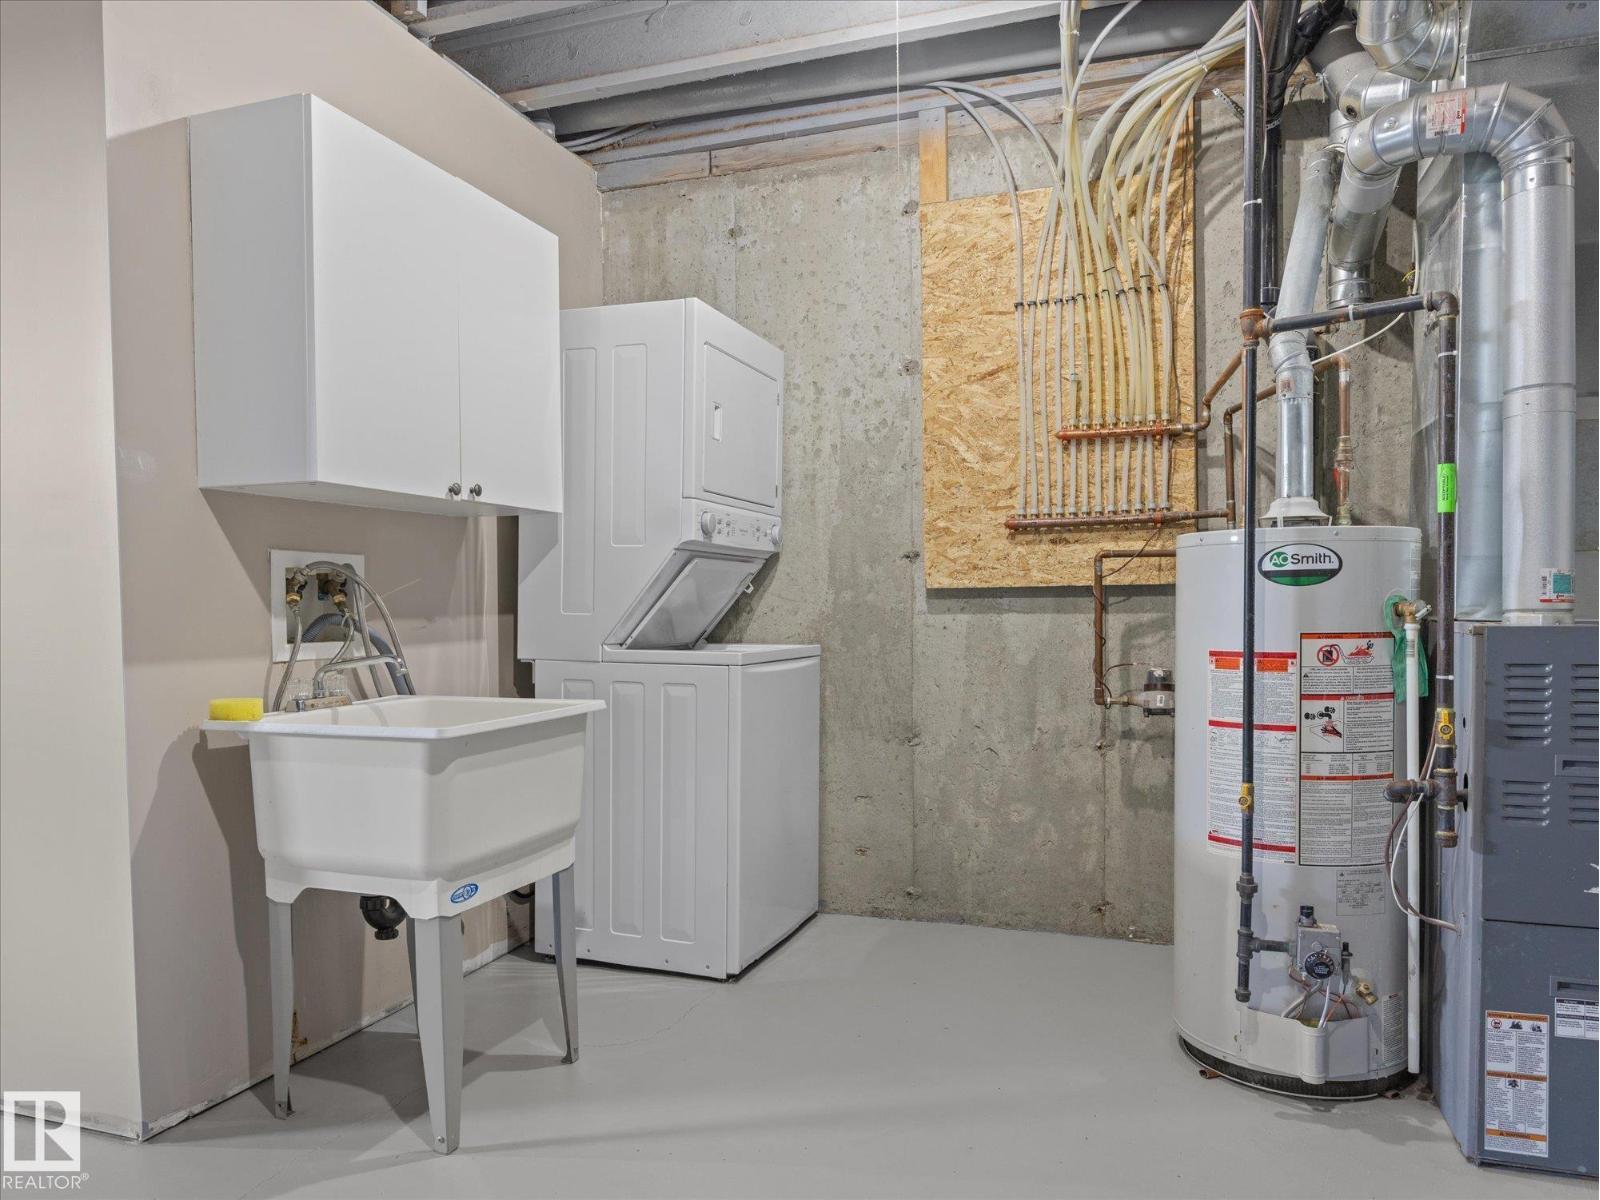
| Appliances | Dishwasher, Dryer, Garage Door Opener Remote(s), Garage Door Opener, Microwave Range Hood Combo, Refrigerator, Stove, Washer |
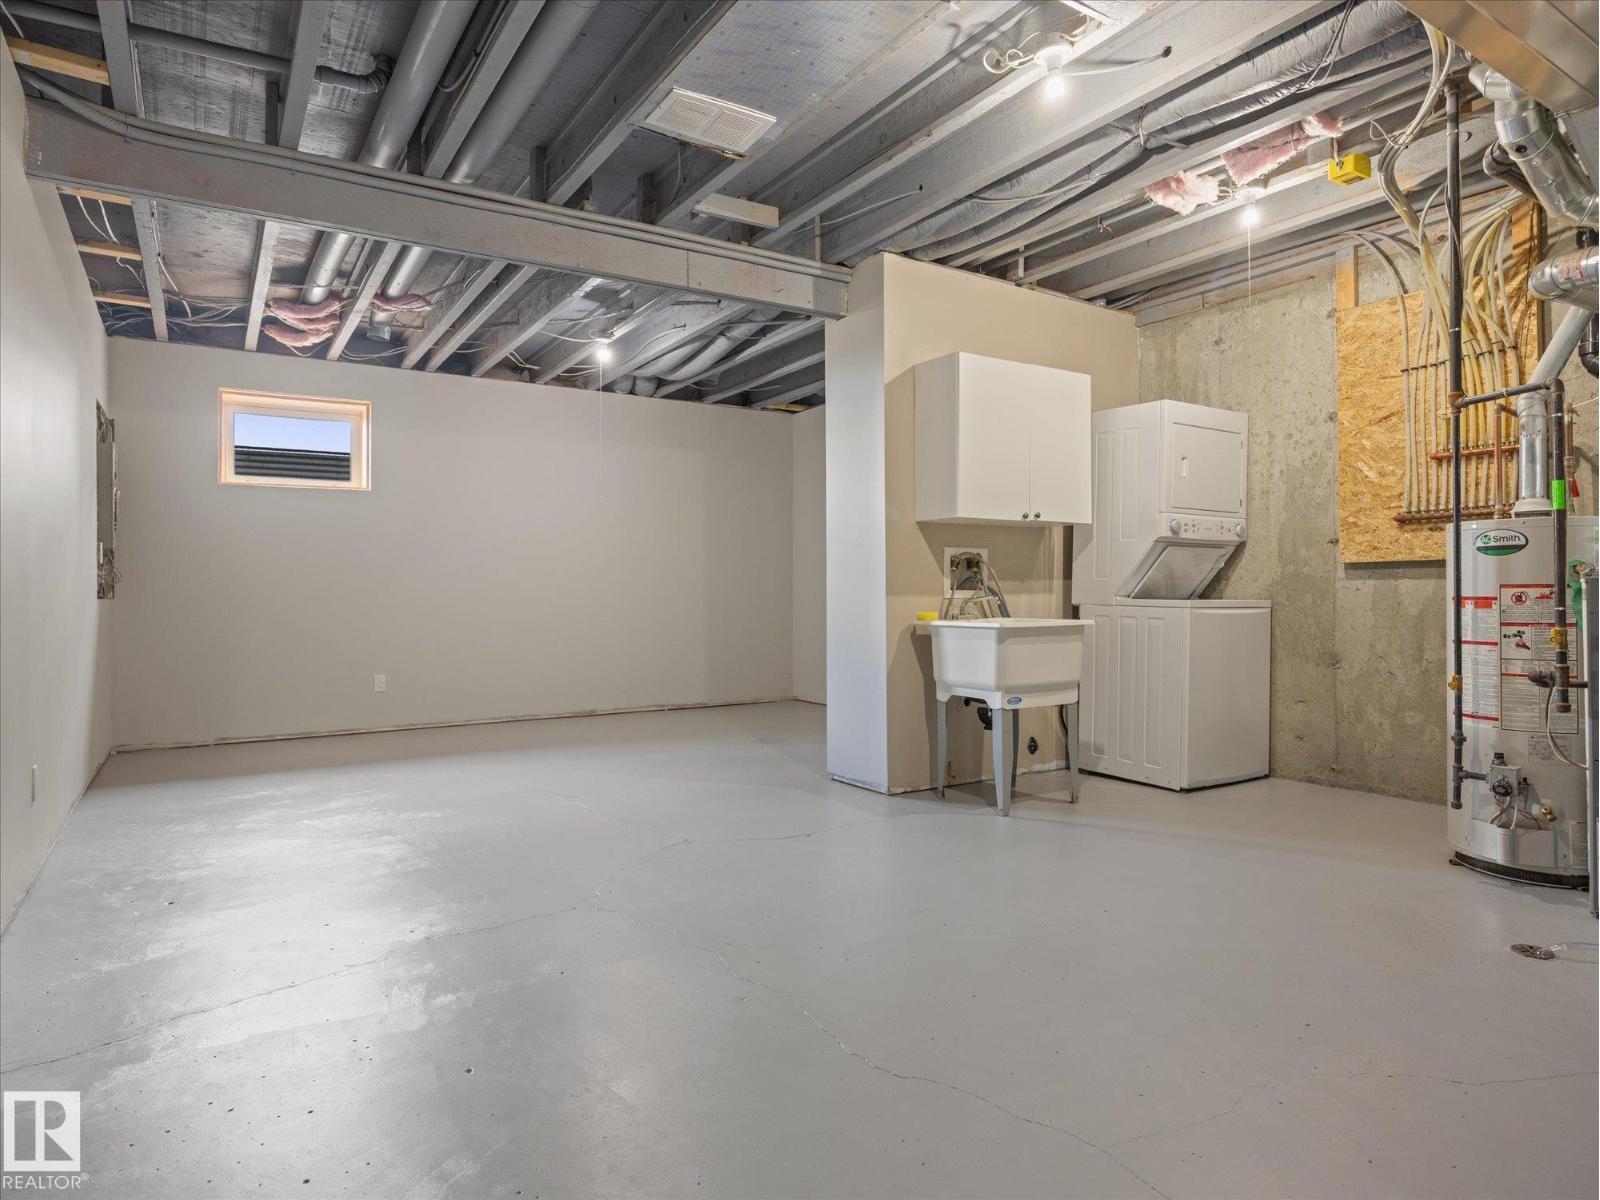
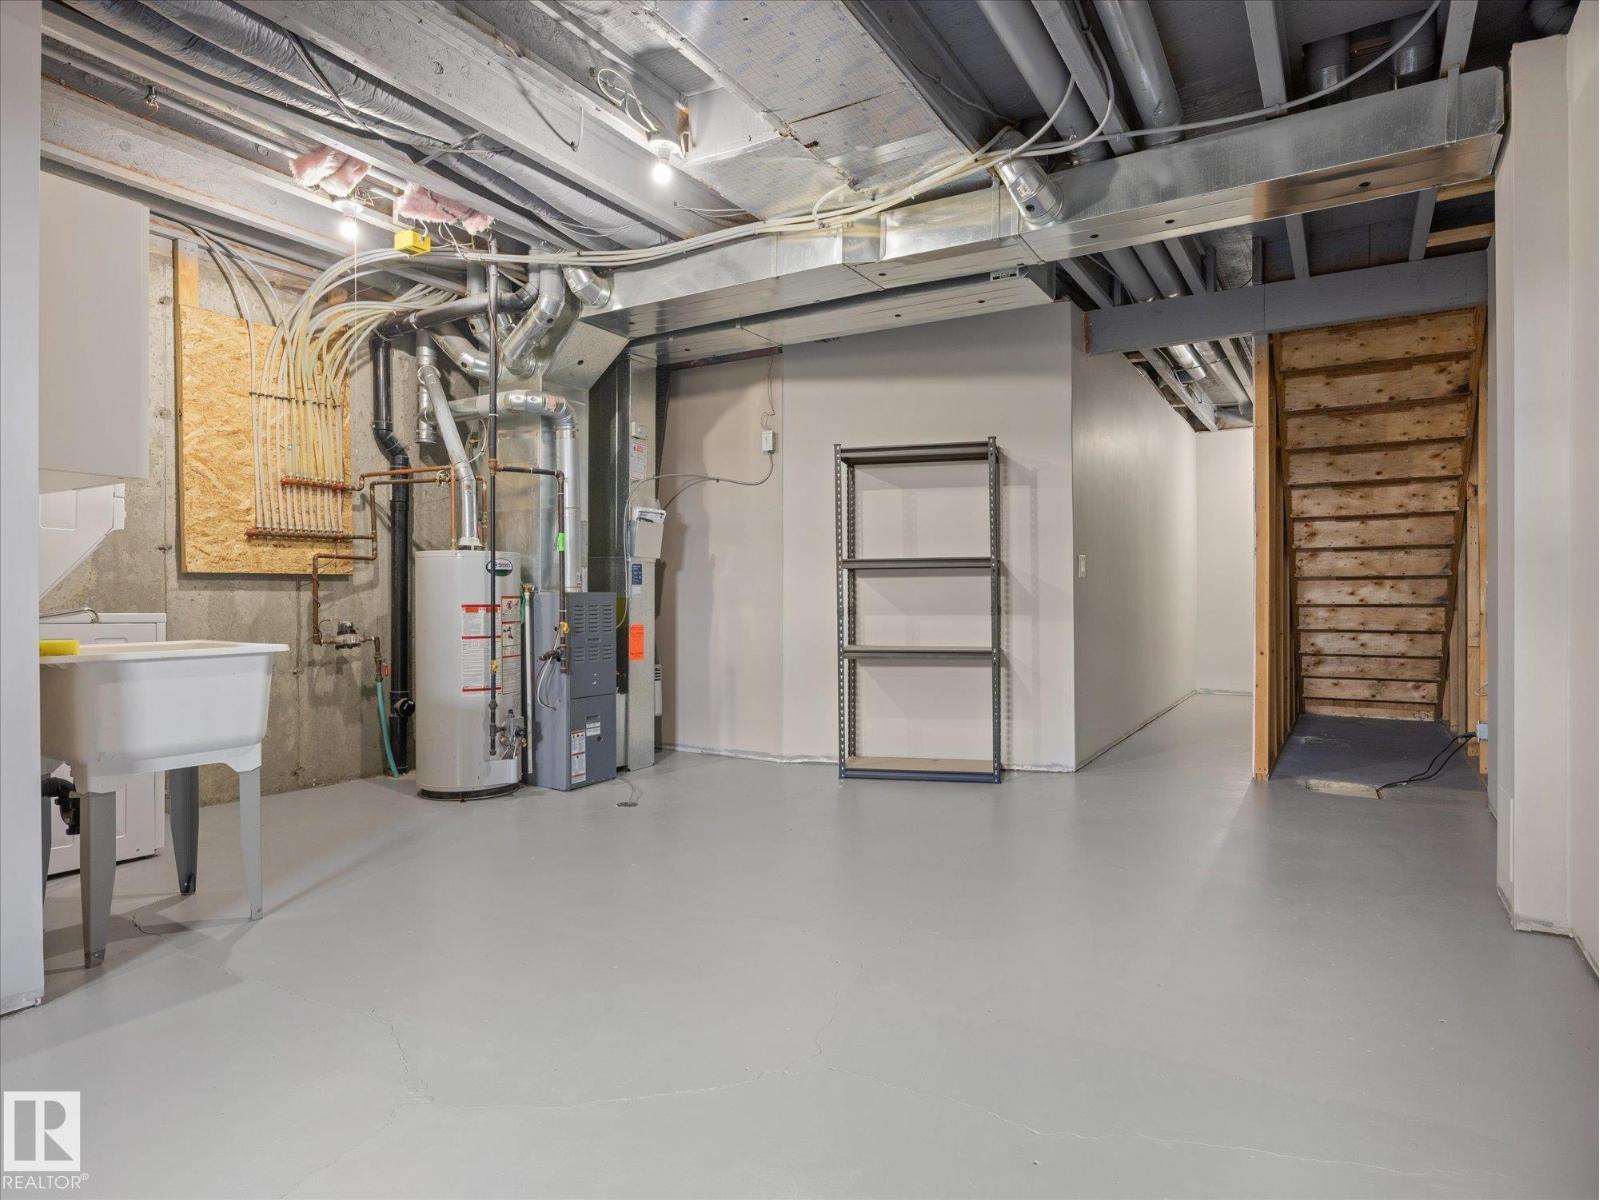
| BasementDevelopment | Unfinished |
| BasementType | Full (unfinished) |
| ConstructedDate | 2010 |
| ConstructionStyleAttachment | Attached |
| HalfBathTotal | 1 |
| HeatingType | Forced Air |
| StoriesTotal | 2 |
| SizeInterior | 1350 Sqft |
| Type | Row / Townhouse |
Parking
| Attached Garage |
Land
| Acreage | No |
| LandAmenities | Park, Golf Course, Playground, Schools |
| SizeIrregular | 182.18 |
| SizeTotal | 182.18 M2 |
| SizeTotalText | 182.18 M2 |
Rooms
| Level | Type | Length | Width | Dimensions |
|---|---|---|---|---|
| Main Level | Living Room | 5.25 m | 4.33 m | 5.25 m x 4.33 m |
| Main Level | Dining Room | 2.81 m | 2.45 m | 2.81 m x 2.45 m |
| Main Level | Kitchen | 2.44 m | 2 m | 2.44 m x 2 m |
| Upper Level | Primary Bedroom | 3.31 m | 4.24 m | 3.31 m x 4.24 m |
| Upper Level | Bedroom 2 | 2.62 m | 4.3 m | 2.62 m x 4.3 m |
| Upper Level | Bedroom 3 | 2.53 m | 4.31 m | 2.53 m x 4.31 m |
https://www.realtor.ca/real-estate/30380661/15-9511-102-av-morinville-morinville

The trademarks REALTOR®, REALTORS®, and the REALTOR® logo are controlled by The Canadian Real Estate Association (CREA) and identify real estate professionals who are members of CREA. The trademarks MLS®, Multiple Listing Service® and the associated logos are owned by The Canadian Real Estate Association (CREA) and identify the quality of services provided by real estate professionals who are members of CREA. The trademark DDF® is owned by The Canadian Real Estate Association (CREA) and identifies CREA's Data Distribution Facility (DDF®)
October 18 2026 06:21:51
REALTORS® Association of Edmonton
RE/MAX Elite