Hurry Home

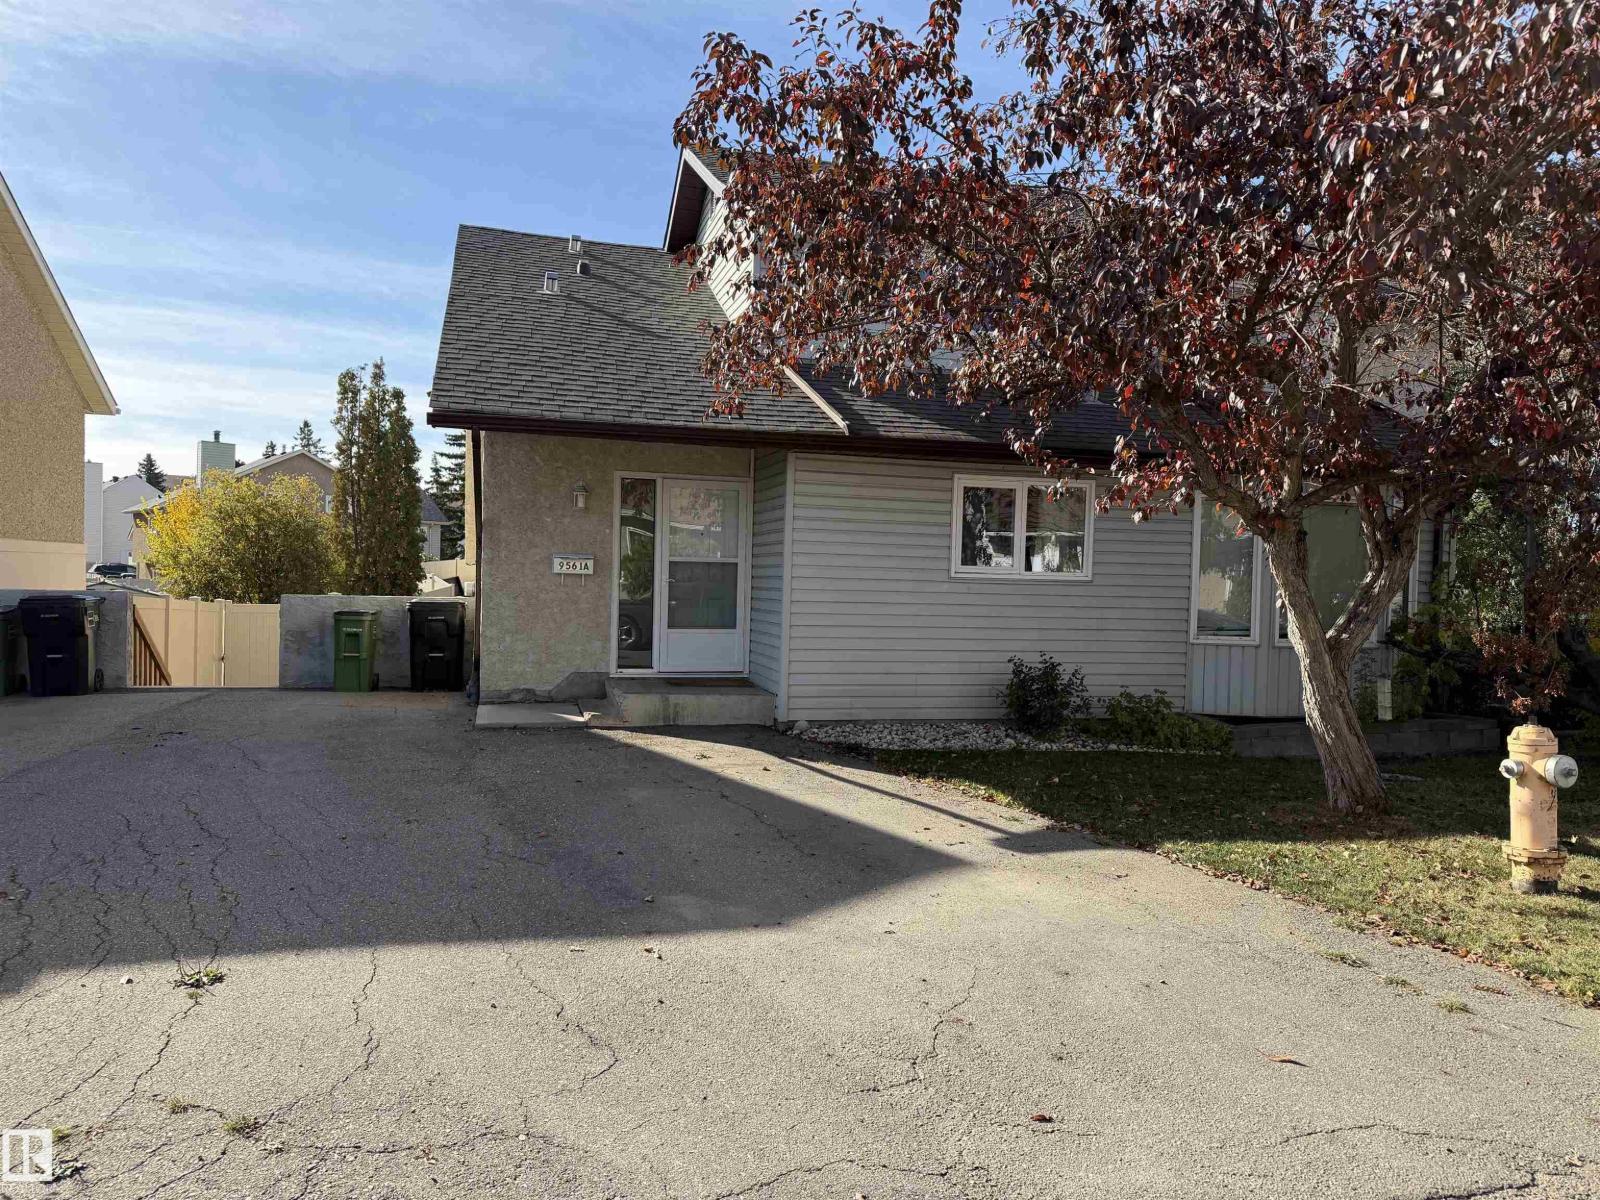
9561a 180a St Nw Edmonton, Alberta T5T 2Z4

Interested?
Please contact us for more information about this property.
$239,900Maintenance, Exterior Maintenance, Insurance, Other, See Remarks, Property Management
$375.80 Monthly
Maintenance, Exterior Maintenance, Insurance, Other, See Remarks, Property Management
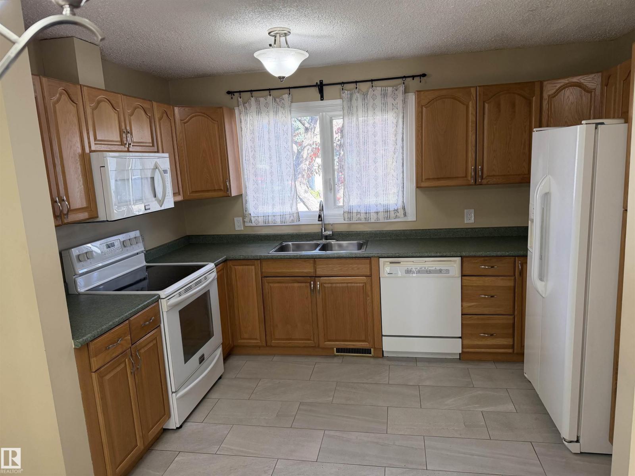
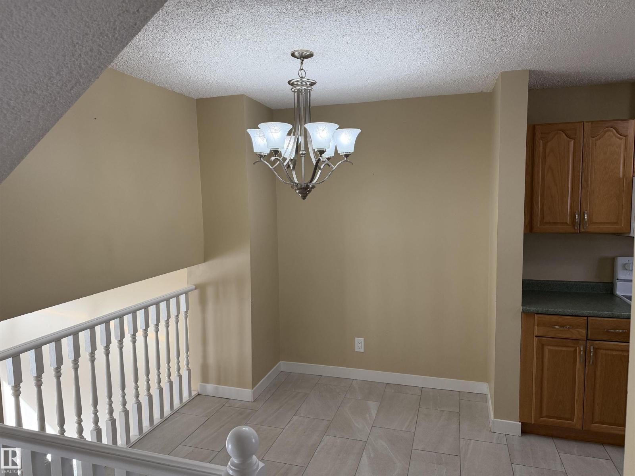
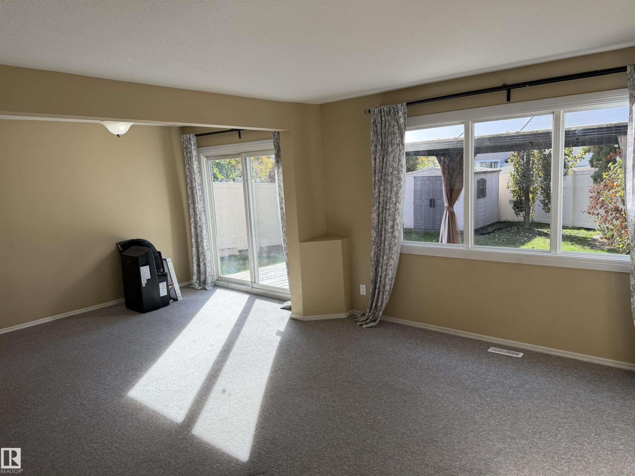
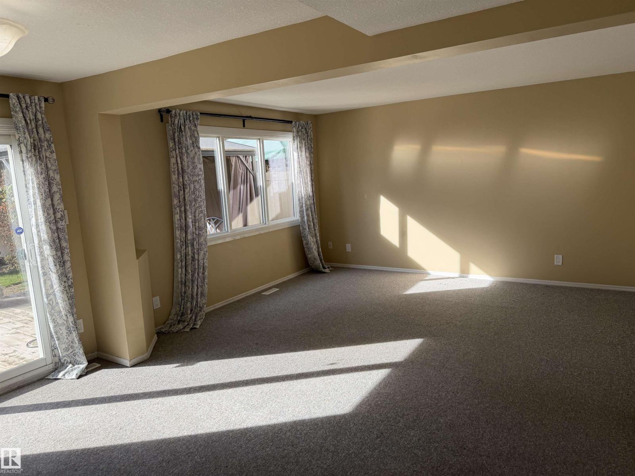
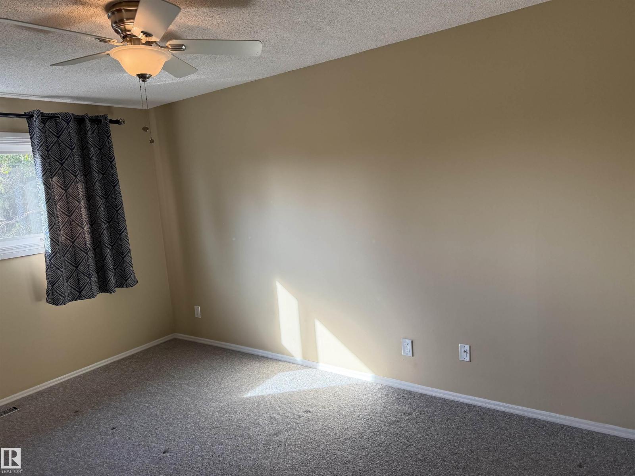
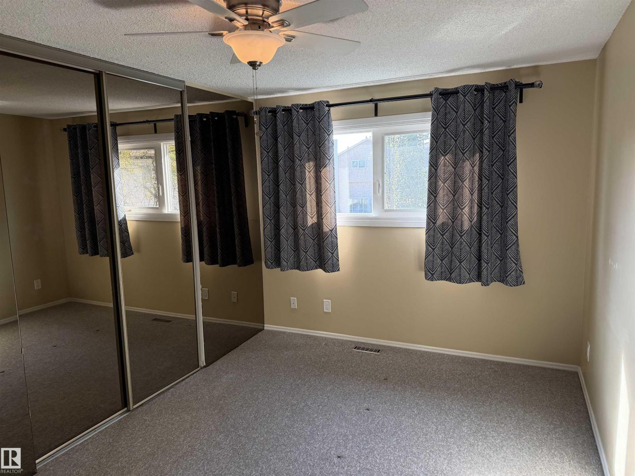
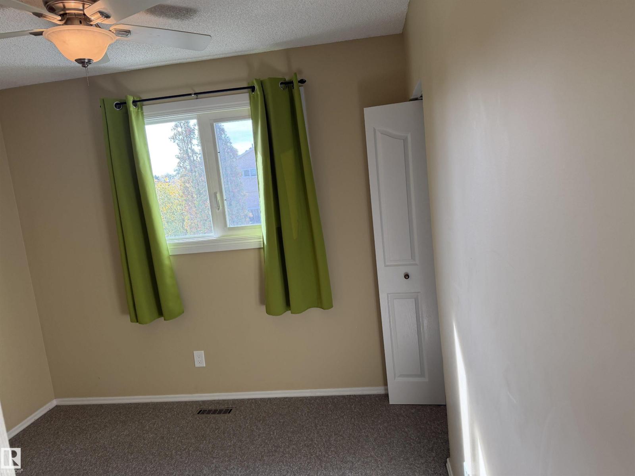
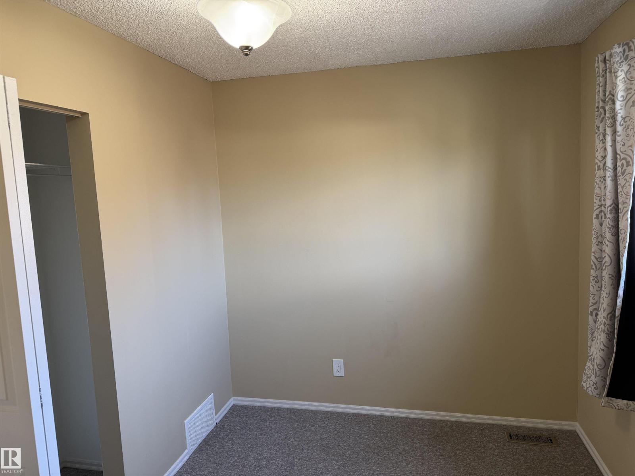
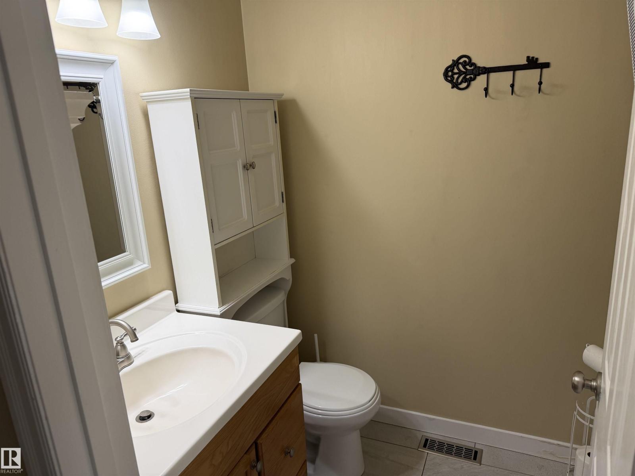
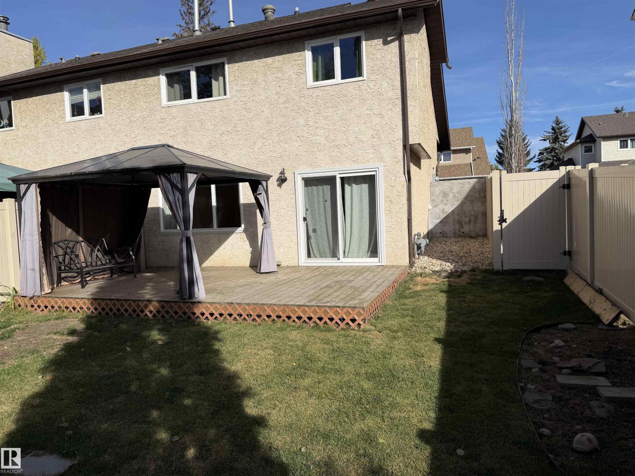
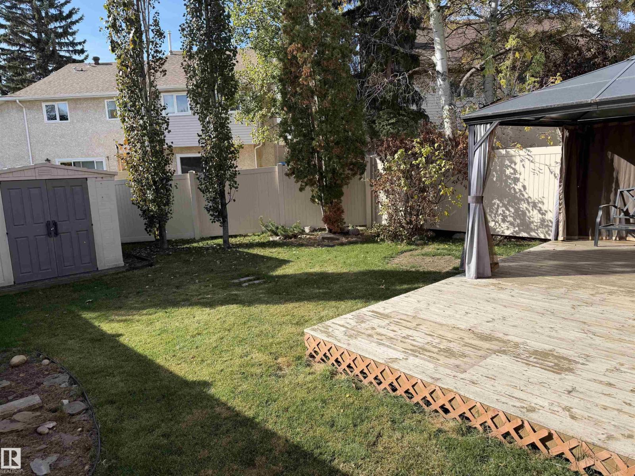
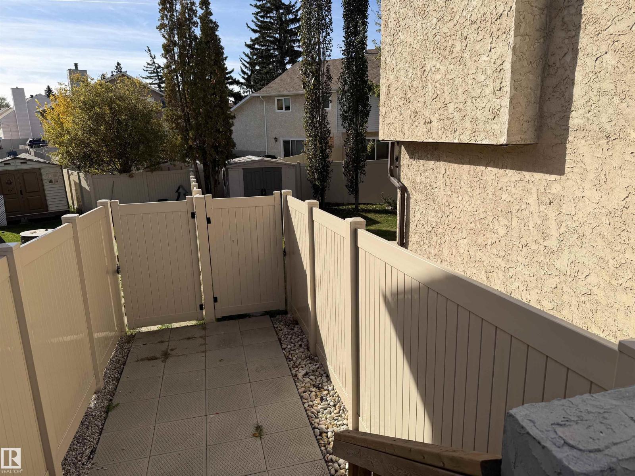
$375.80 MonthlyLocated in La Pearle and close to Schools, Shopping, Transit and the Anthony Henday is this 5 level split townhome in move in condition. Features a Spacious Kitchen and dining area, generous sized living room with patio doors out to the large deck in the fully fenced yard. Up the stairs are 3 bedrooms and a full 4 piece bath. Comes with 2 outside parking stalls as well as a lovely yard with a storage shed. (id:58723)
Property Details
| MLS® Number | E4512179 |
| Property Type | Single Family |
| Neigbourhood | La Perle |
| AmenitiesNearBy | Playground, Public Transit, Schools, Shopping |
| ParkingSpaceTotal | 2 |
| Structure | Deck |
Building
| BathroomTotal | 2 |
| BedroomsTotal | 3 |
| Amenities | Vinyl Windows |
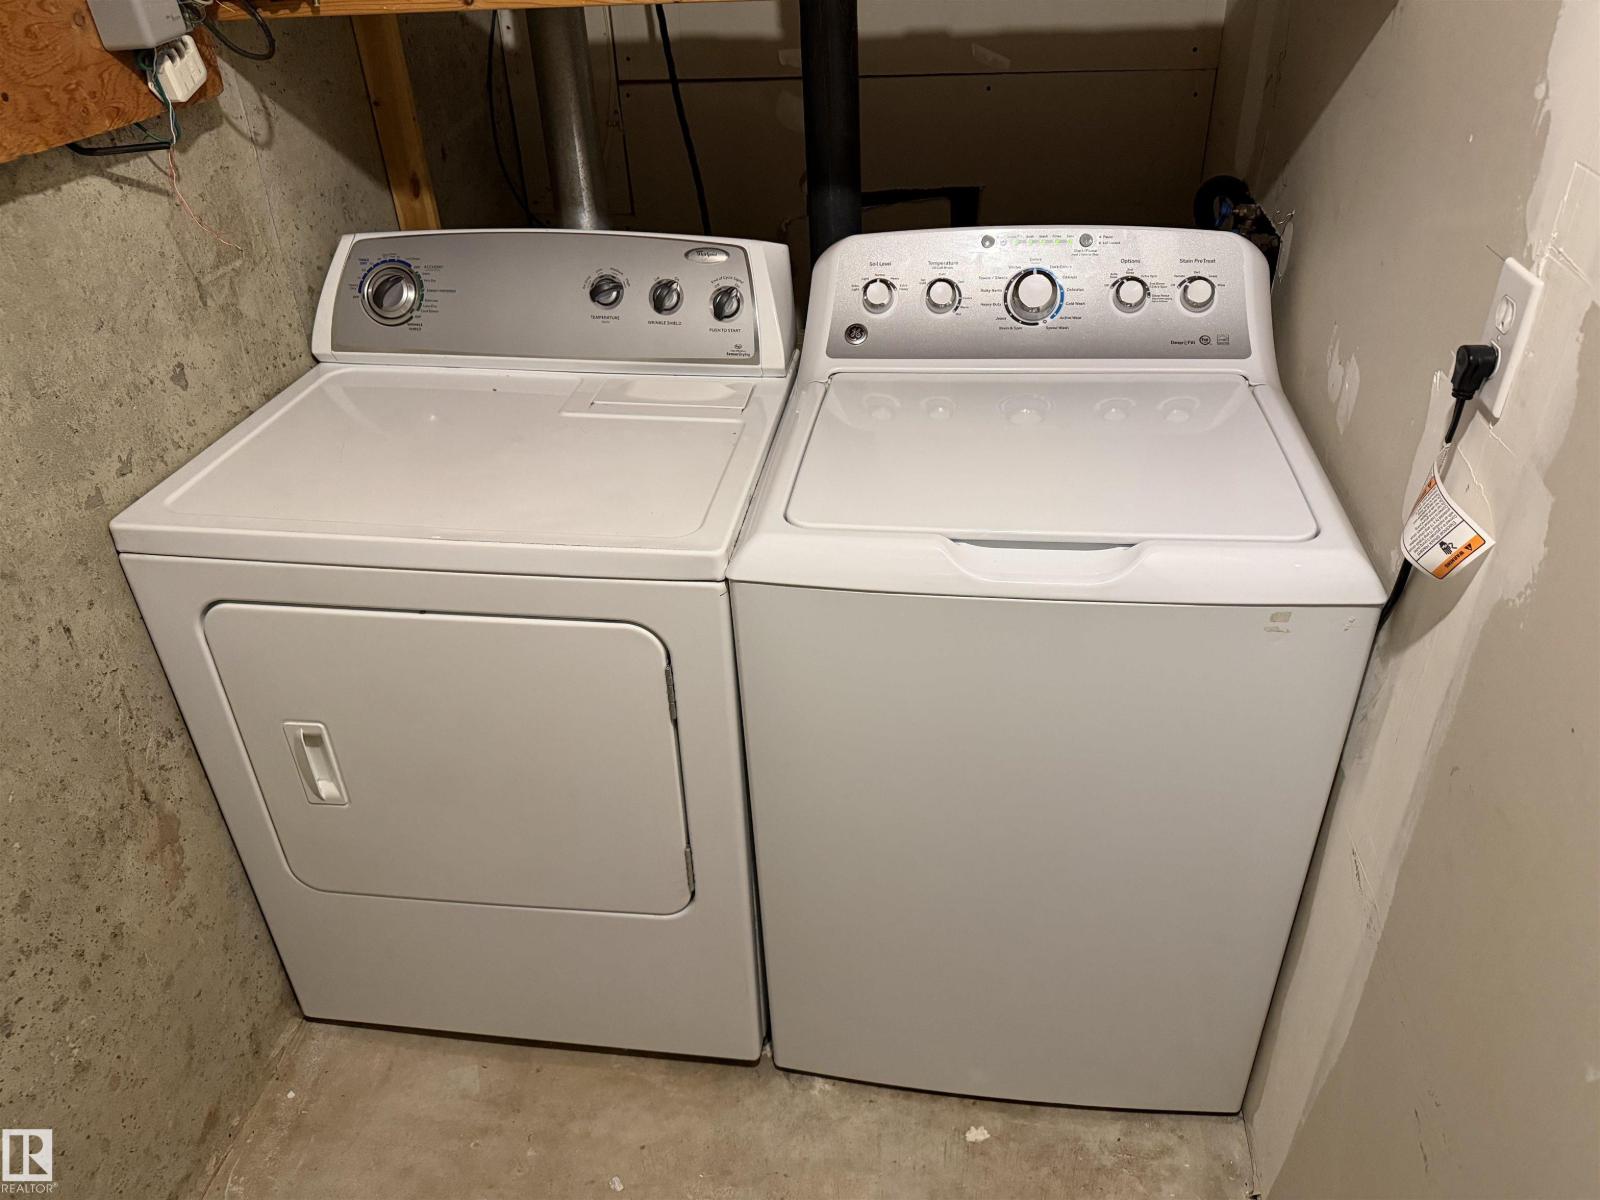
| Appliances | Dishwasher, Dryer, Microwave Range Hood Combo, Refrigerator, Storage Shed, Stove, Washer, Window Coverings |
| BasementDevelopment | Partially Finished |
| BasementType | Partial (partially Finished) |
| ConstructedDate | 1979 |
| ConstructionStyleAttachment | Attached |
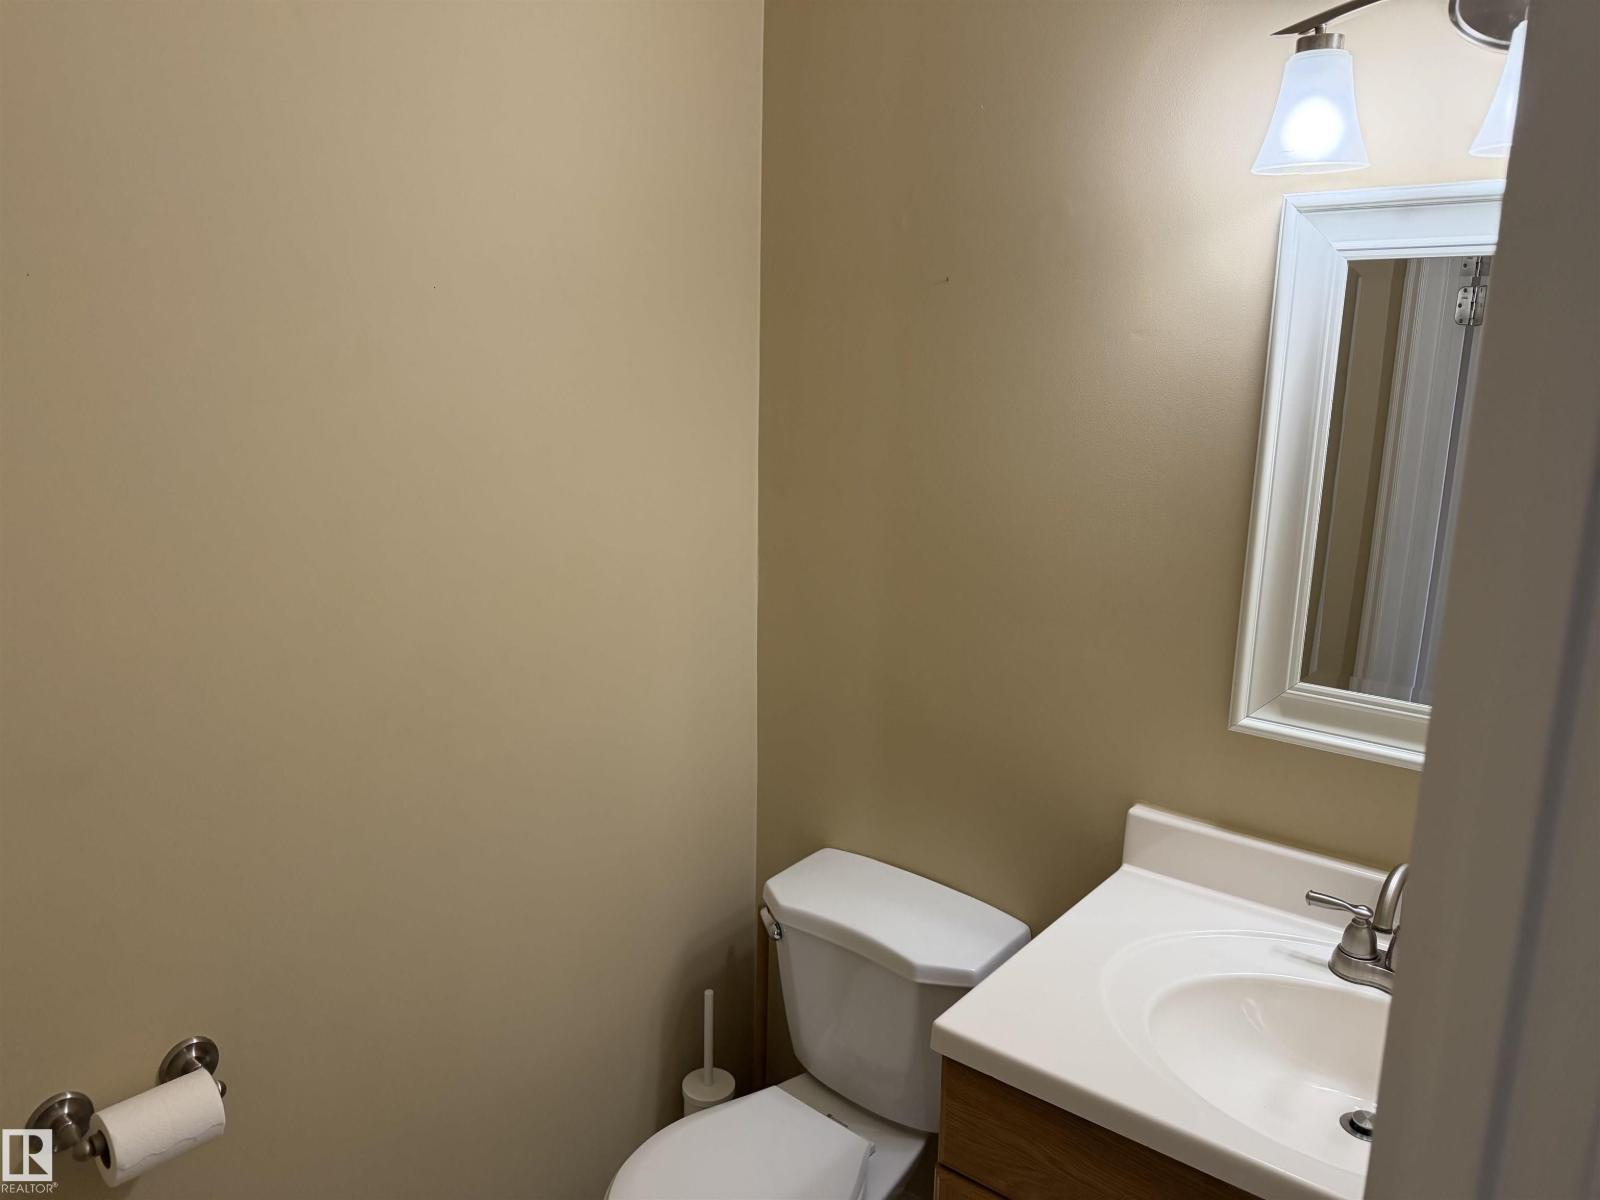
| HalfBathTotal | 1 |
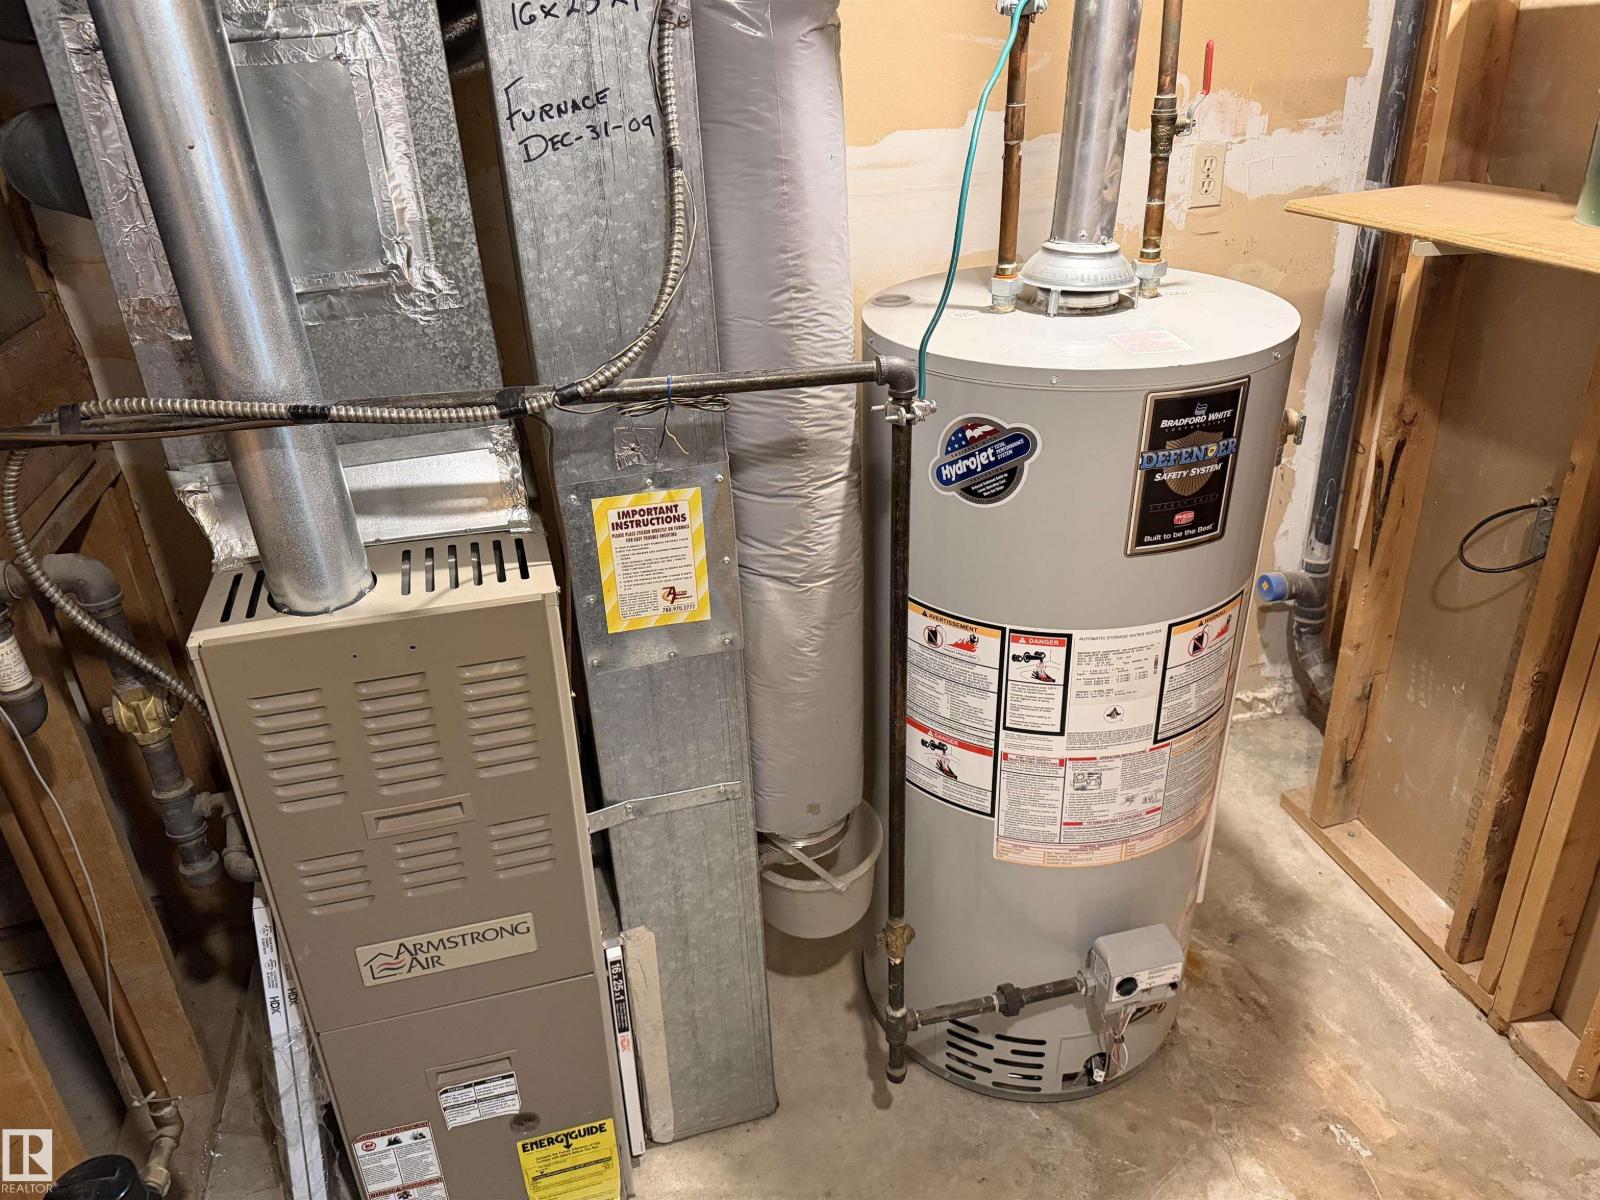
| HeatingType | Forced Air |
| SizeInterior | 1206 Sqft |
| Type | Row / Townhouse |
Parking
| Stall |
Land
| Acreage | No |
| FenceType | Fence |
| LandAmenities | Playground, Public Transit, Schools, Shopping |
| SizeIrregular | 349.45 |
| SizeTotal | 349.45 M2 |
| SizeTotalText | 349.45 M2 |
Rooms
| Level | Type | Length | Width | Dimensions |
|---|---|---|---|---|
| Lower Level | Living Room | 6.47 m | 4.43 m | 6.47 m x 4.43 m |
| Main Level | Dining Room | 2.77 m | 1.98 m | 2.77 m x 1.98 m |
| Main Level | Kitchen | 3.75 m | 2.55 m | 3.75 m x 2.55 m |
| Upper Level | Primary Bedroom | 4.43 m | 2.97 m | 4.43 m x 2.97 m |
| Upper Level | Bedroom 2 | Measurements not available | ||
| Upper Level | Bedroom 3 | 2.75 m | 2.42 m | 2.75 m x 2.42 m |
https://www.realtor.ca/real-estate/30379108/9561a-180a-st-nw-edmonton-la-perle

The trademarks REALTOR®, REALTORS®, and the REALTOR® logo are controlled by The Canadian Real Estate Association (CREA) and identify real estate professionals who are members of CREA. The trademarks MLS®, Multiple Listing Service® and the associated logos are owned by The Canadian Real Estate Association (CREA) and identify the quality of services provided by real estate professionals who are members of CREA. The trademark DDF® is owned by The Canadian Real Estate Association (CREA) and identifies CREA's Data Distribution Facility (DDF®)
October 15 2026 04:55:59
REALTORS® Association of Edmonton
Homes & Gardens Real Estate Limited