Hurry Home

20711 43 Av Nw Edmonton, Alberta T6M 3E3

Interested?
Please contact us for more information about this property.
$515,600
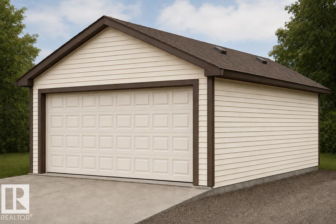
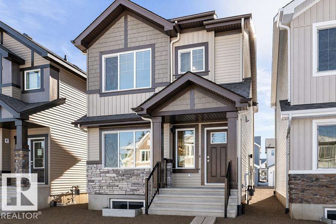
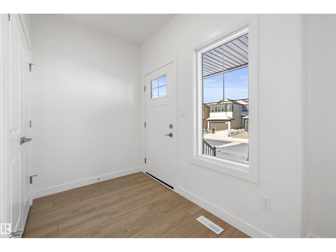
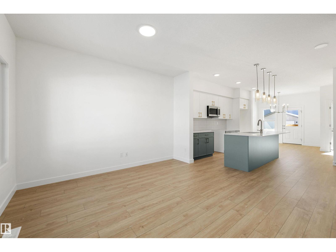
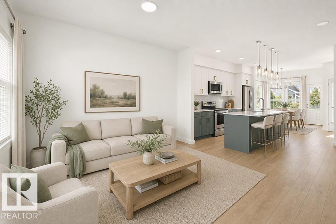
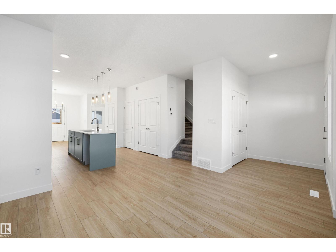
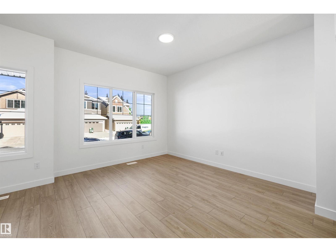
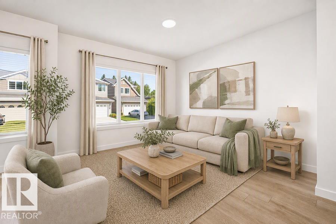
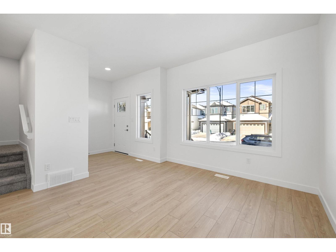
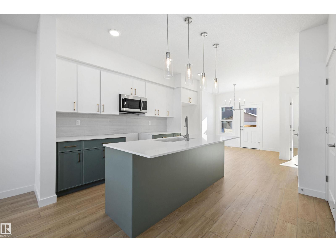
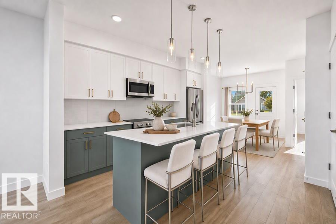
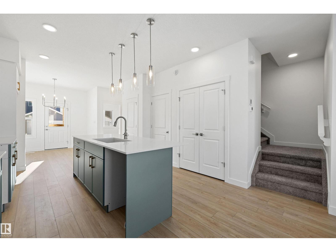
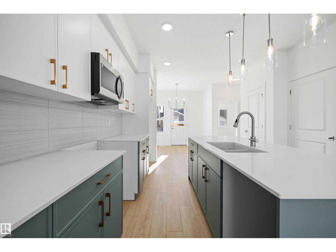
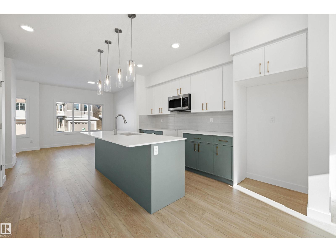
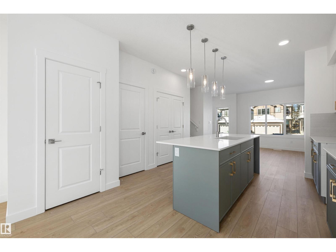
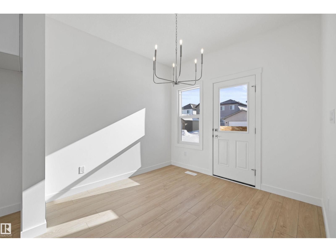
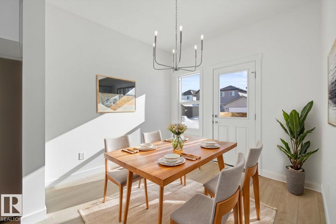
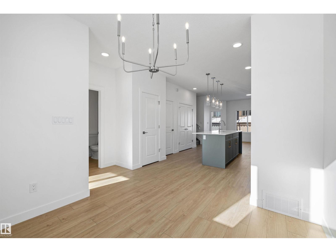
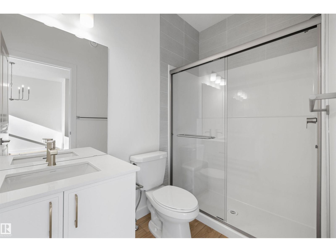
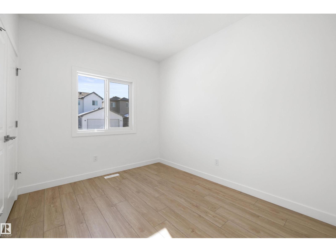
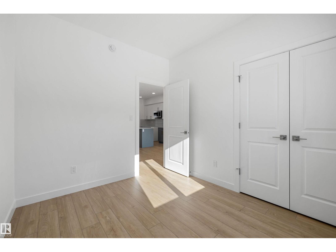
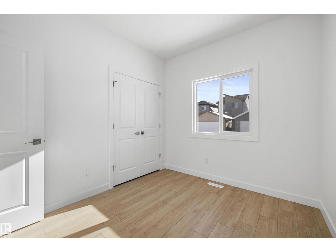
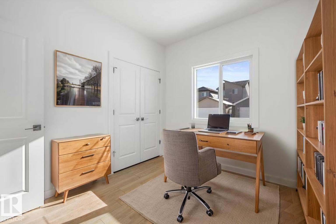
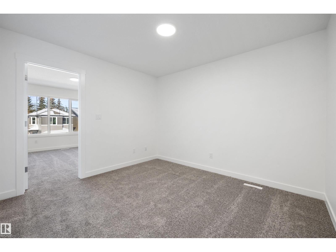
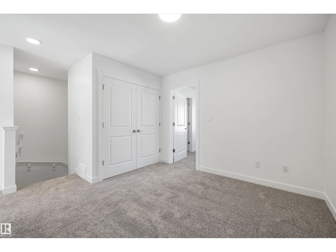
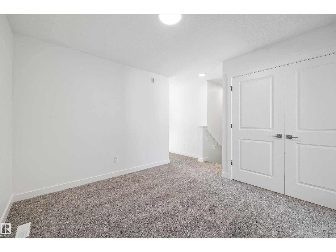
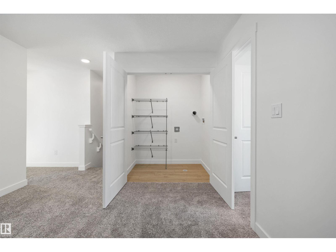
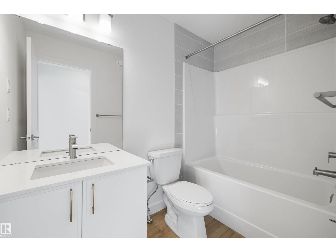
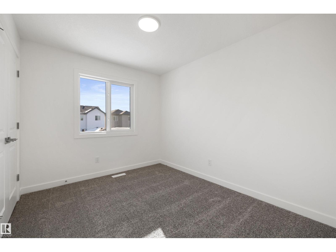
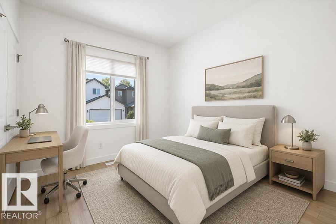
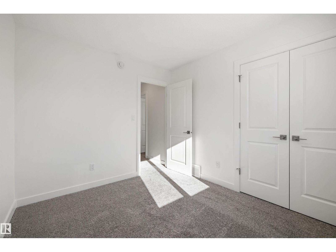
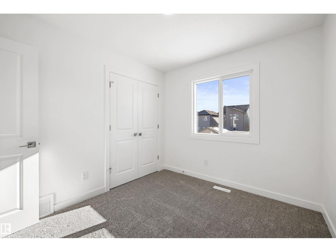
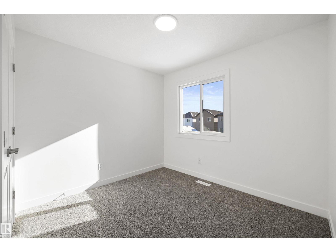
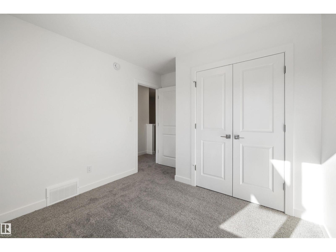
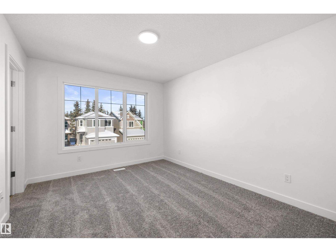
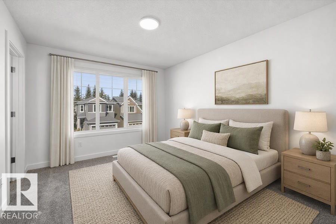
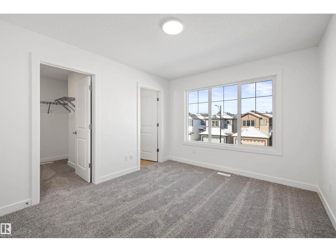
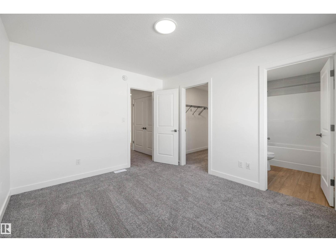
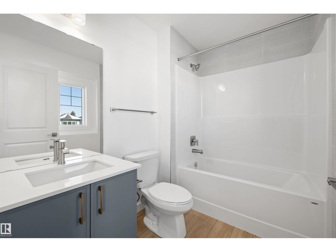
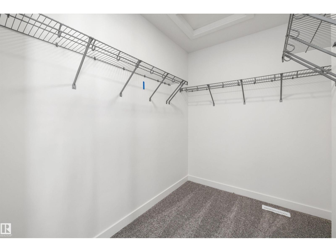
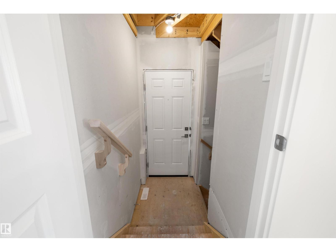
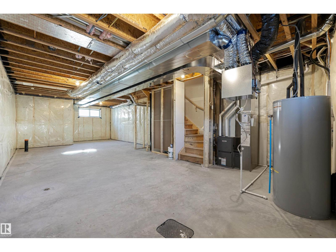
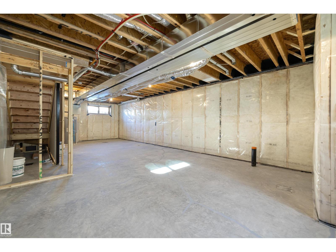
Detached garage included; under construction. Garage image for illustration only. Discover the perfect blend of style and versatility in this Sterling Homes laned residence in the quiet community of Edgemont Place. The airy main floor features 9’ ceilings, triple-pane windows, a bright front living room, plus a rare main-floor bedroom and full bath—ideal for guests, multi-generational living, or a home office. The stylish kitchen offers quartz countertops, a central island, and upgraded cabinetry overlooking the yard. Upstairs, the spacious primary suite features a walk-in closet and private ensuite, complemented by two additional bedrooms, a full bath, and convenient laundry. Luxury vinyl plank flooring, a separate side entrance, large backyard, parking pad, and basement rough-ins complete this versatile home. (id:58723)
Open House
This property has open houses!
1:00 pm
Ends at:3:00 pm
1:00 pm
Ends at:3:00 pm
Property Details
| MLS® Number | E4512160 |
| Property Type | Single Family |
| Neigbourhood | Edgemont (Edmonton) |
| AmenitiesNearBy | Public Transit, Schools, Shopping |
| Features | No Animal Home, No Smoking Home |
| ParkingSpaceTotal | 4 |
Building
| BathroomTotal | 3 |
| BedroomsTotal | 4 |
| Amenities | Ceiling - 9ft |
| Appliances | Garage Door Opener Remote(s), Garage Door Opener, Microwave Range Hood Combo |
| BasementDevelopment | Unfinished |
| BasementType | Full (unfinished) |
| ConstructedDate | 2026 |
| ConstructionStyleAttachment | Detached |
| FireProtection | Smoke Detectors |
| HeatingType | Forced Air |
| StoriesTotal | 2 |
| SizeInterior | 1615 Sqft |
| Type | House |
Parking
| Detached Garage |
Land
| Acreage | No |
| LandAmenities | Public Transit, Schools, Shopping |
| SizeIrregular | 251.25 |
| SizeTotal | 251.25 M2 |
| SizeTotalText | 251.25 M2 |
Rooms
| Level | Type | Length | Width | Dimensions |
|---|---|---|---|---|
| Main Level | Living Room | 3.71 m | 3.73 m | 3.71 m x 3.73 m |
| Main Level | Dining Room | 2.9 m | 2.81 m | 2.9 m x 2.81 m |
| Main Level | Kitchen | 4.13 m | 2.5 m | 4.13 m x 2.5 m |
| Main Level | Bedroom 2 | 3.19 m | 2.73 m | 3.19 m x 2.73 m |
| Main Level | Bonus Room | 3.46 m | 3.21 m | 3.46 m x 3.21 m |
| Upper Level | Primary Bedroom | 3.85 m | 3.2 m | 3.85 m x 3.2 m |
| Upper Level | Bedroom 3 | 3.46 m | 2.95 m | 3.46 m x 2.95 m |
| Upper Level | Bedroom 4 | 3.18 m | 2.72 m | 3.18 m x 2.72 m |
https://www.realtor.ca/real-estate/30378924/20711-43-av-nw-edmonton-edgemont-edmonton

The trademarks REALTOR®, REALTORS®, and the REALTOR® logo are controlled by The Canadian Real Estate Association (CREA) and identify real estate professionals who are members of CREA. The trademarks MLS®, Multiple Listing Service® and the associated logos are owned by The Canadian Real Estate Association (CREA) and identify the quality of services provided by real estate professionals who are members of CREA. The trademark DDF® is owned by The Canadian Real Estate Association (CREA) and identifies CREA's Data Distribution Facility (DDF®)
October 26 2026 06:21:14
REALTORS® Association of Edmonton
Exp Realty