Hurry Home

7307 14a Av Sw Edmonton, Alberta T6X 0E2

Interested?
Please contact us for more information about this property.
$444,000
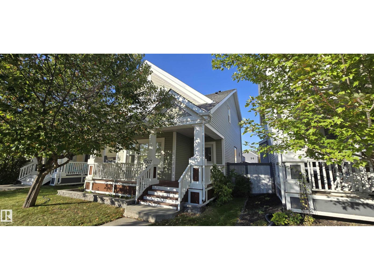
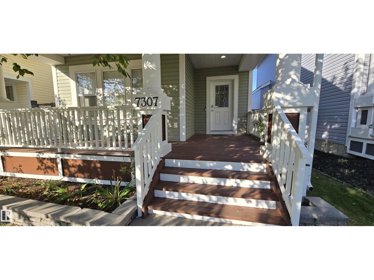
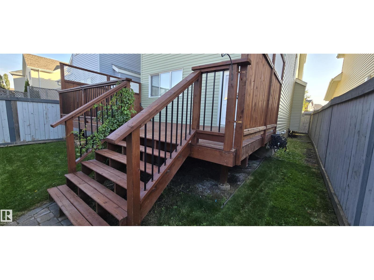
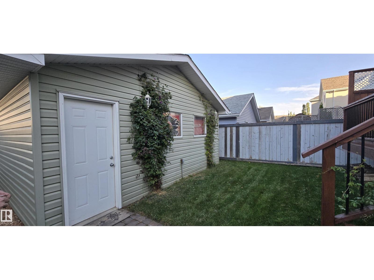
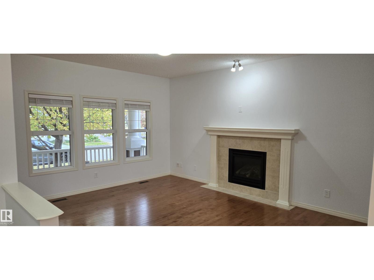
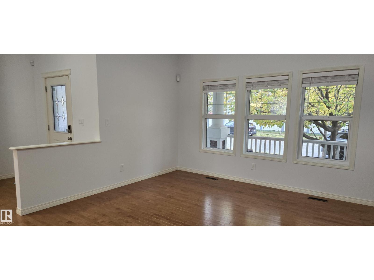
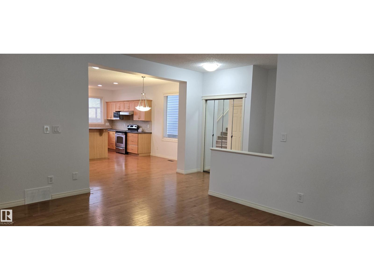
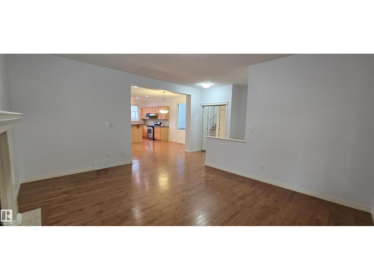
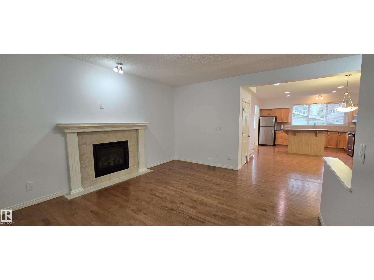
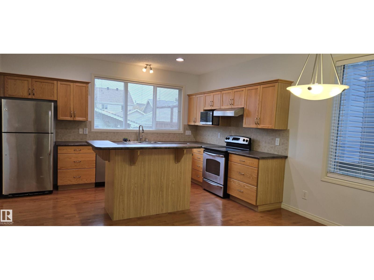
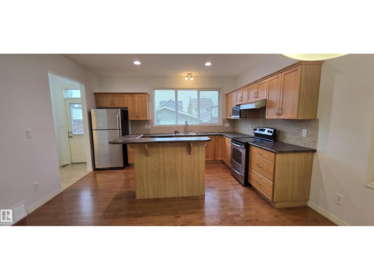
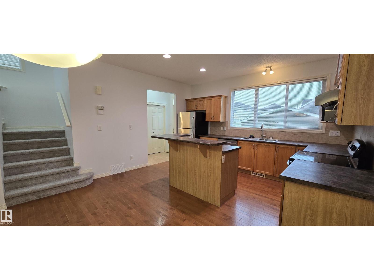
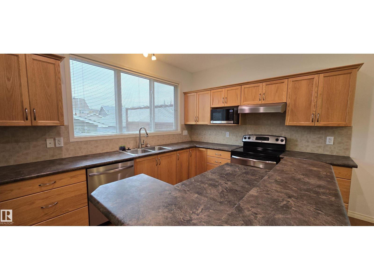
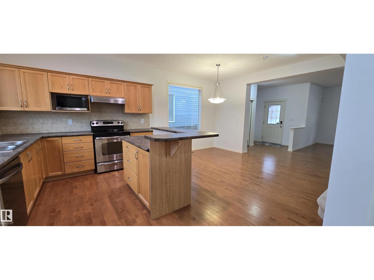
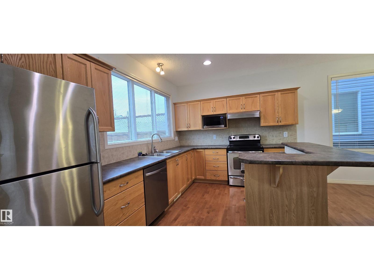
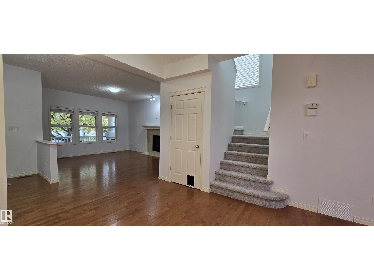
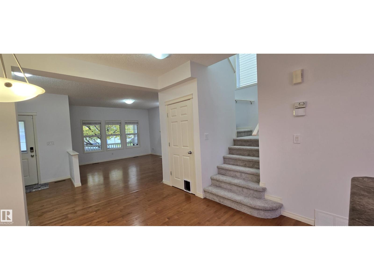
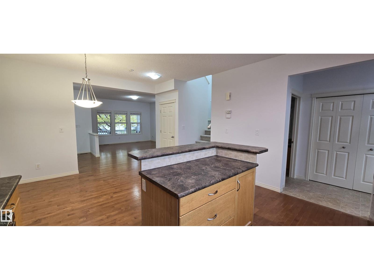
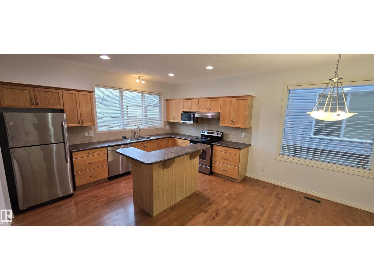
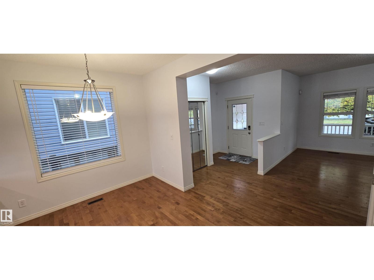
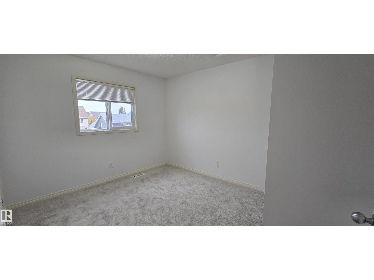
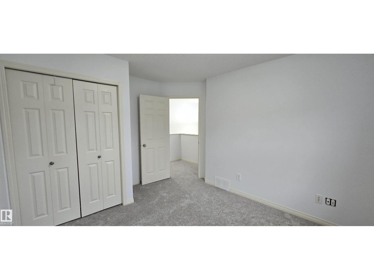
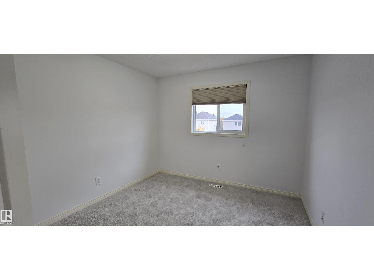
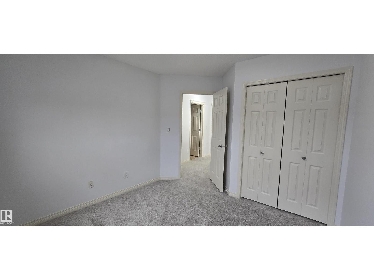
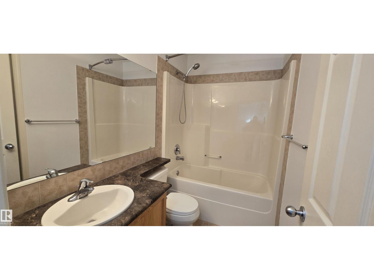
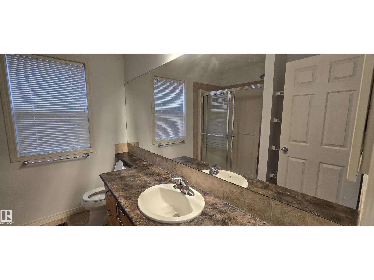
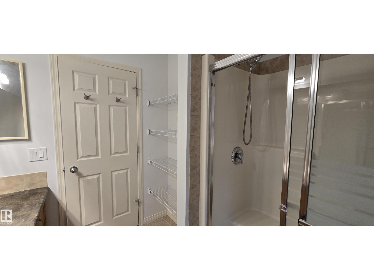
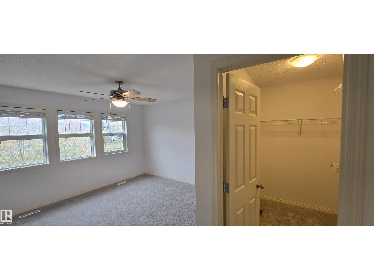
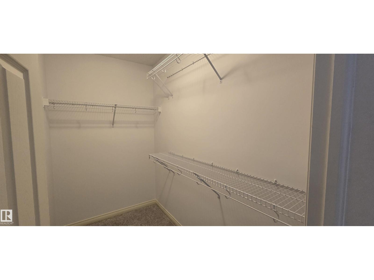
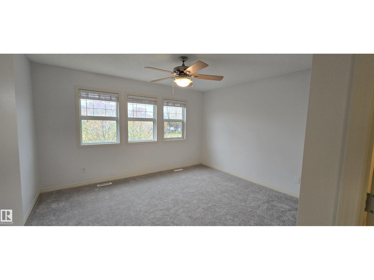
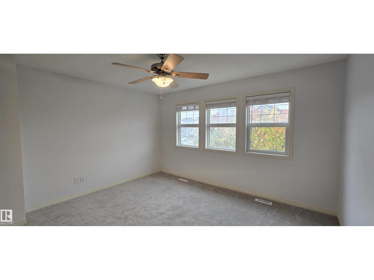
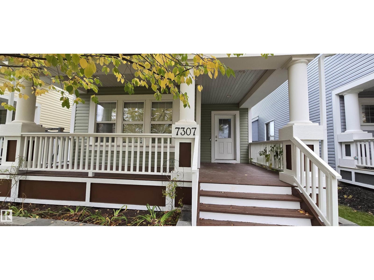
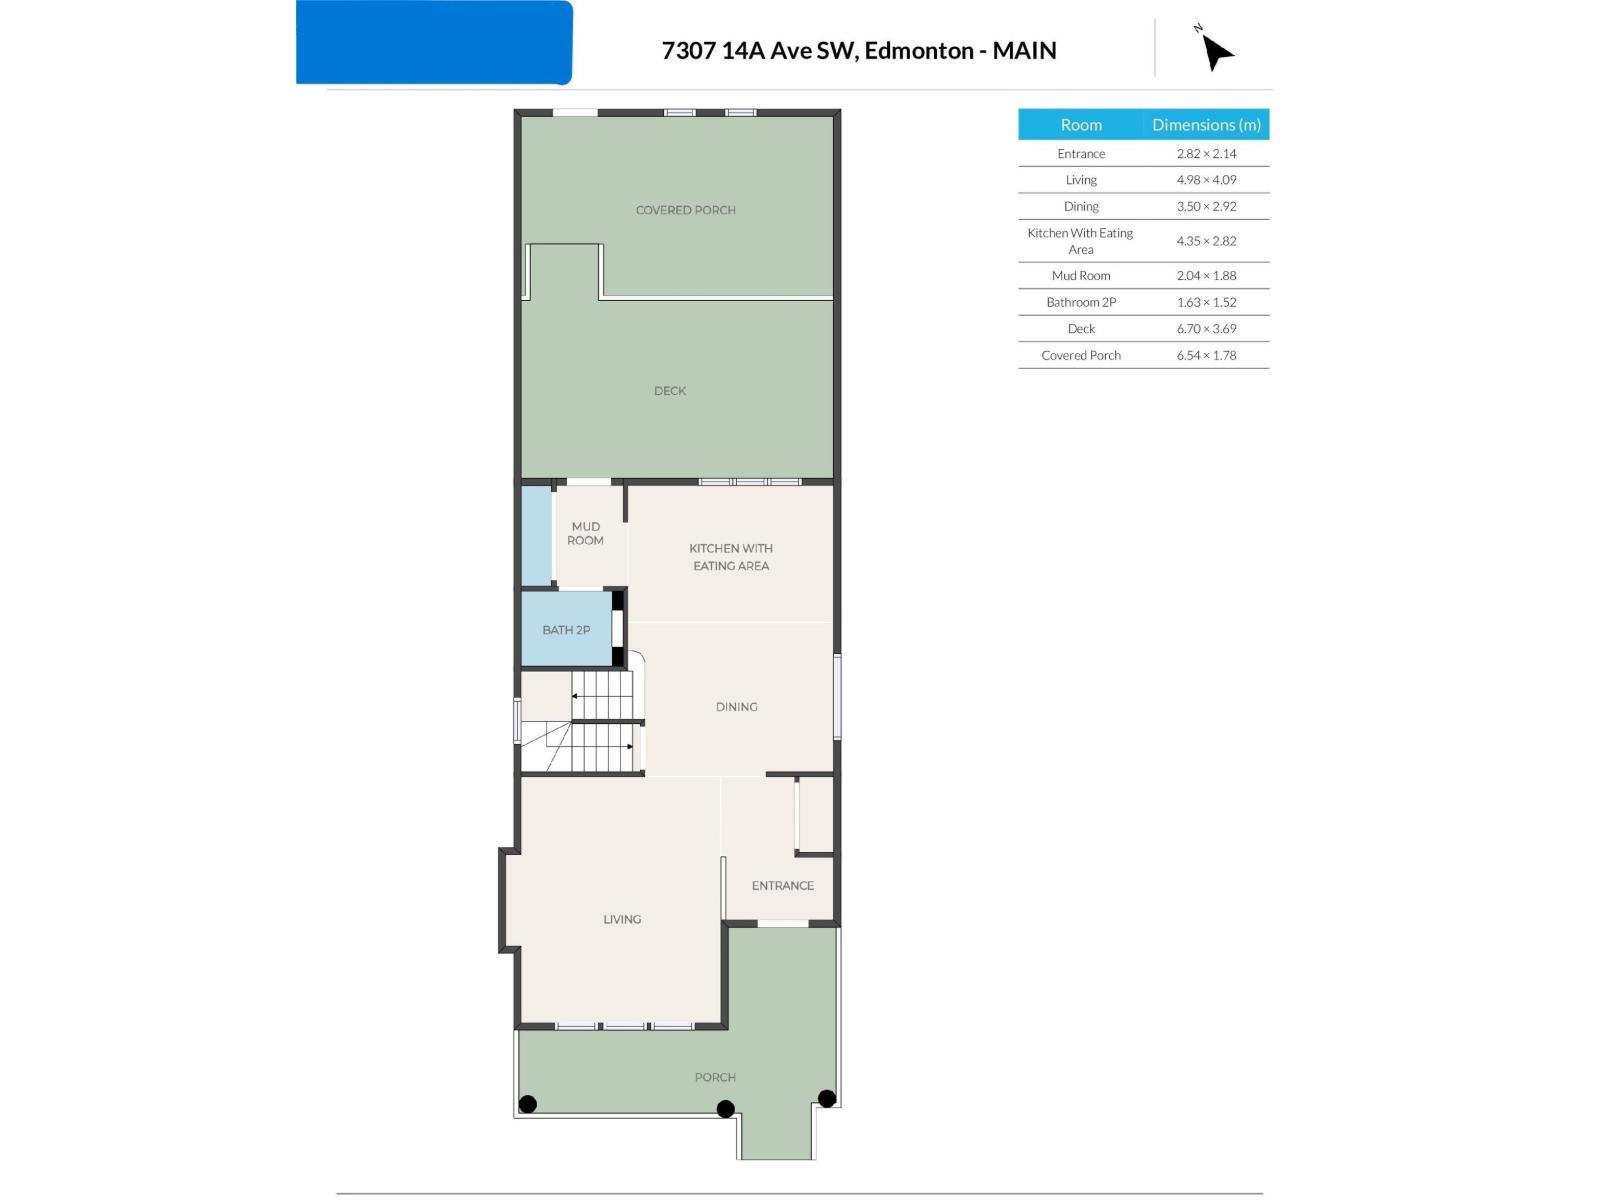
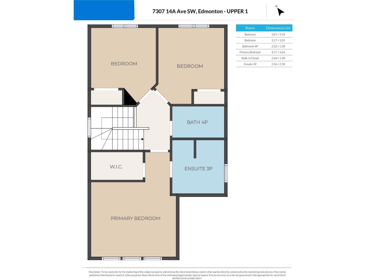
Freshly painted and move in ready family home in Summerside! This original owner 2-storey home offers 9 foot ceilings, 3 bedrooms, 2.5 bathrooms and an open concept design with a cozy gas fireplace, a spacious kitchen with an island with raised eating bar, and a bright dining area. Upstairs is a primary suite with walk-in closet and ensuite bath, two more good sized bedrooms and the main 4 piece bath. Upgrades include new paint in 2026 (done professionally), new carpet in 2026, new shingles (house and garage) in 2025, new siding (house and garage) in 2022, new garage door in 2022, and some new window blinds. The covered front porch and 12x22 ft deck give options for outdoor seating whatever the weather may be! Move in and enjoy this great family home and all that the Summerside community has to offer. (id:58723)
Property Details
| MLS® Number | E4512147 |
| Property Type | Single Family |
| Neigbourhood | Summerside |
| AmenitiesNearBy | Public Transit, Schools |
| Features | See Remarks, Flat Site, Lane, Exterior Walls- 2x6", No Smoking Home |
| Structure | Deck, Dog Run - Fenced In, Porch |
Building
| BathroomTotal | 3 |
| BedroomsTotal | 3 |
| Amenities | Ceiling - 9ft |
| Appliances | Dishwasher, Dryer, Garage Door Opener Remote(s), Garage Door Opener, Garburator, Hood Fan, Refrigerator, Stove, Washer, Window Coverings |
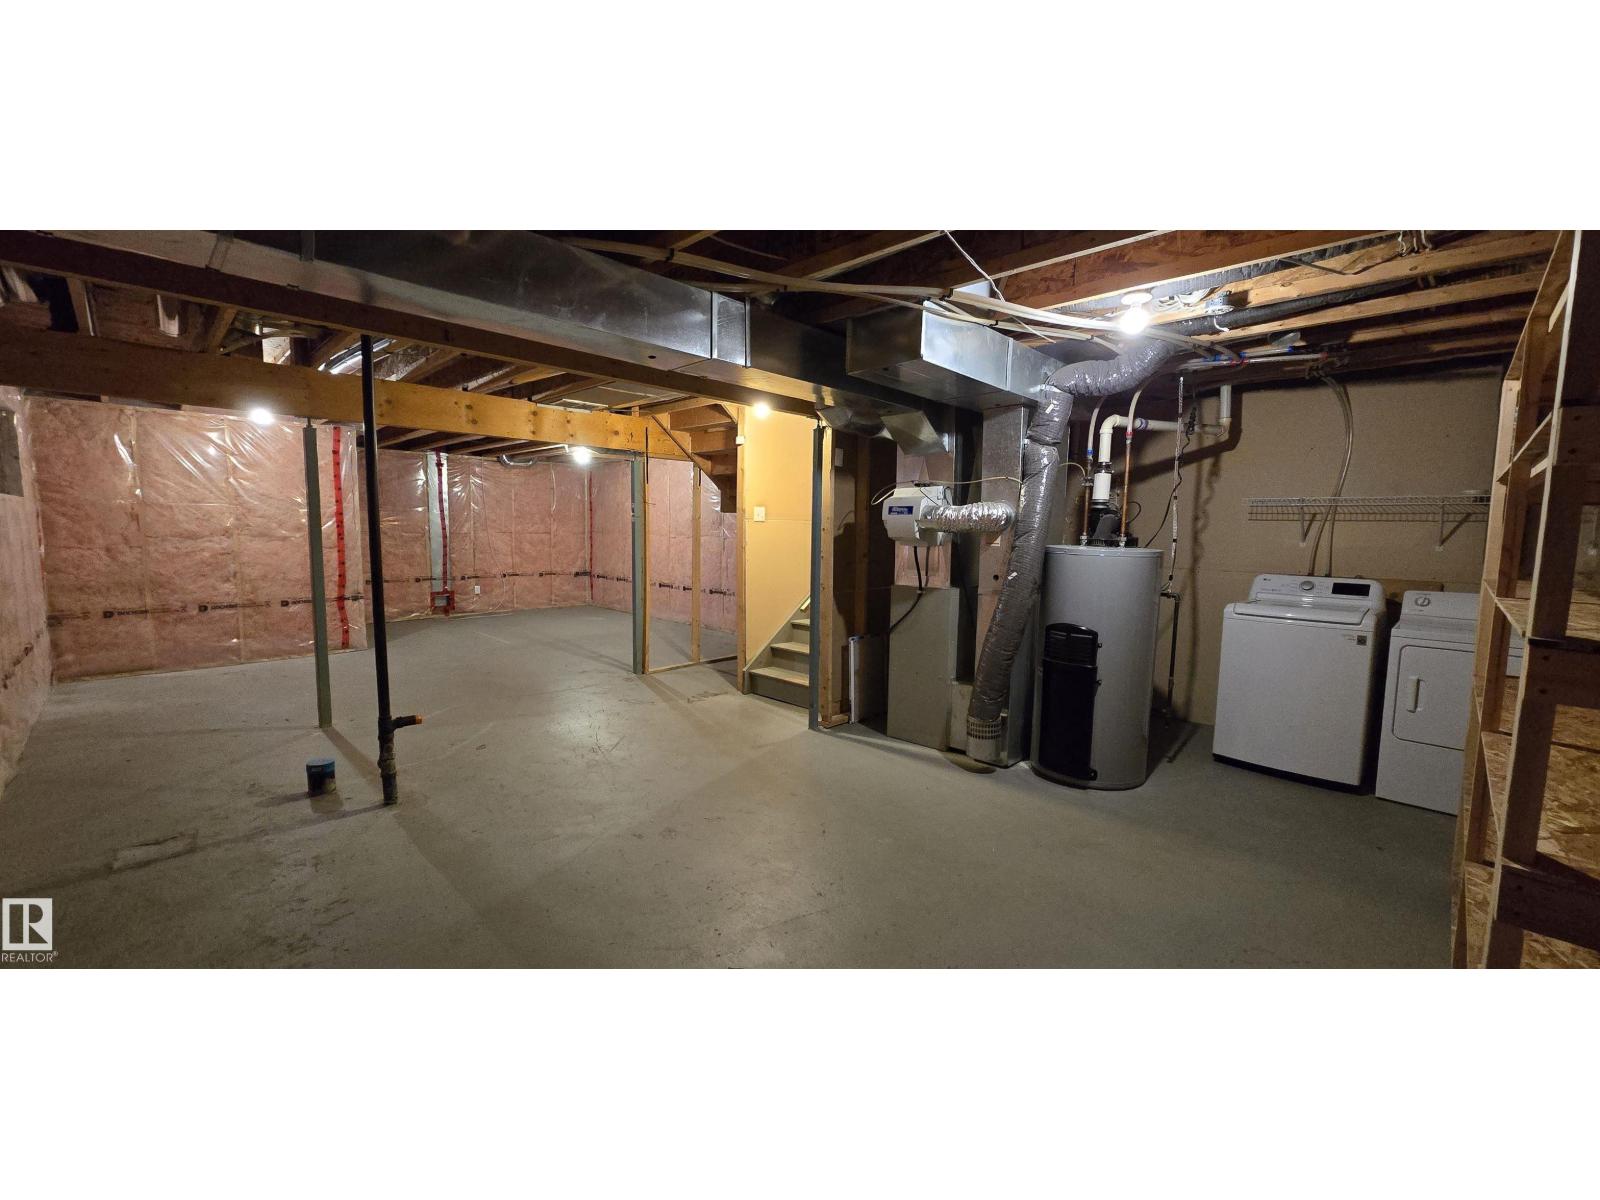
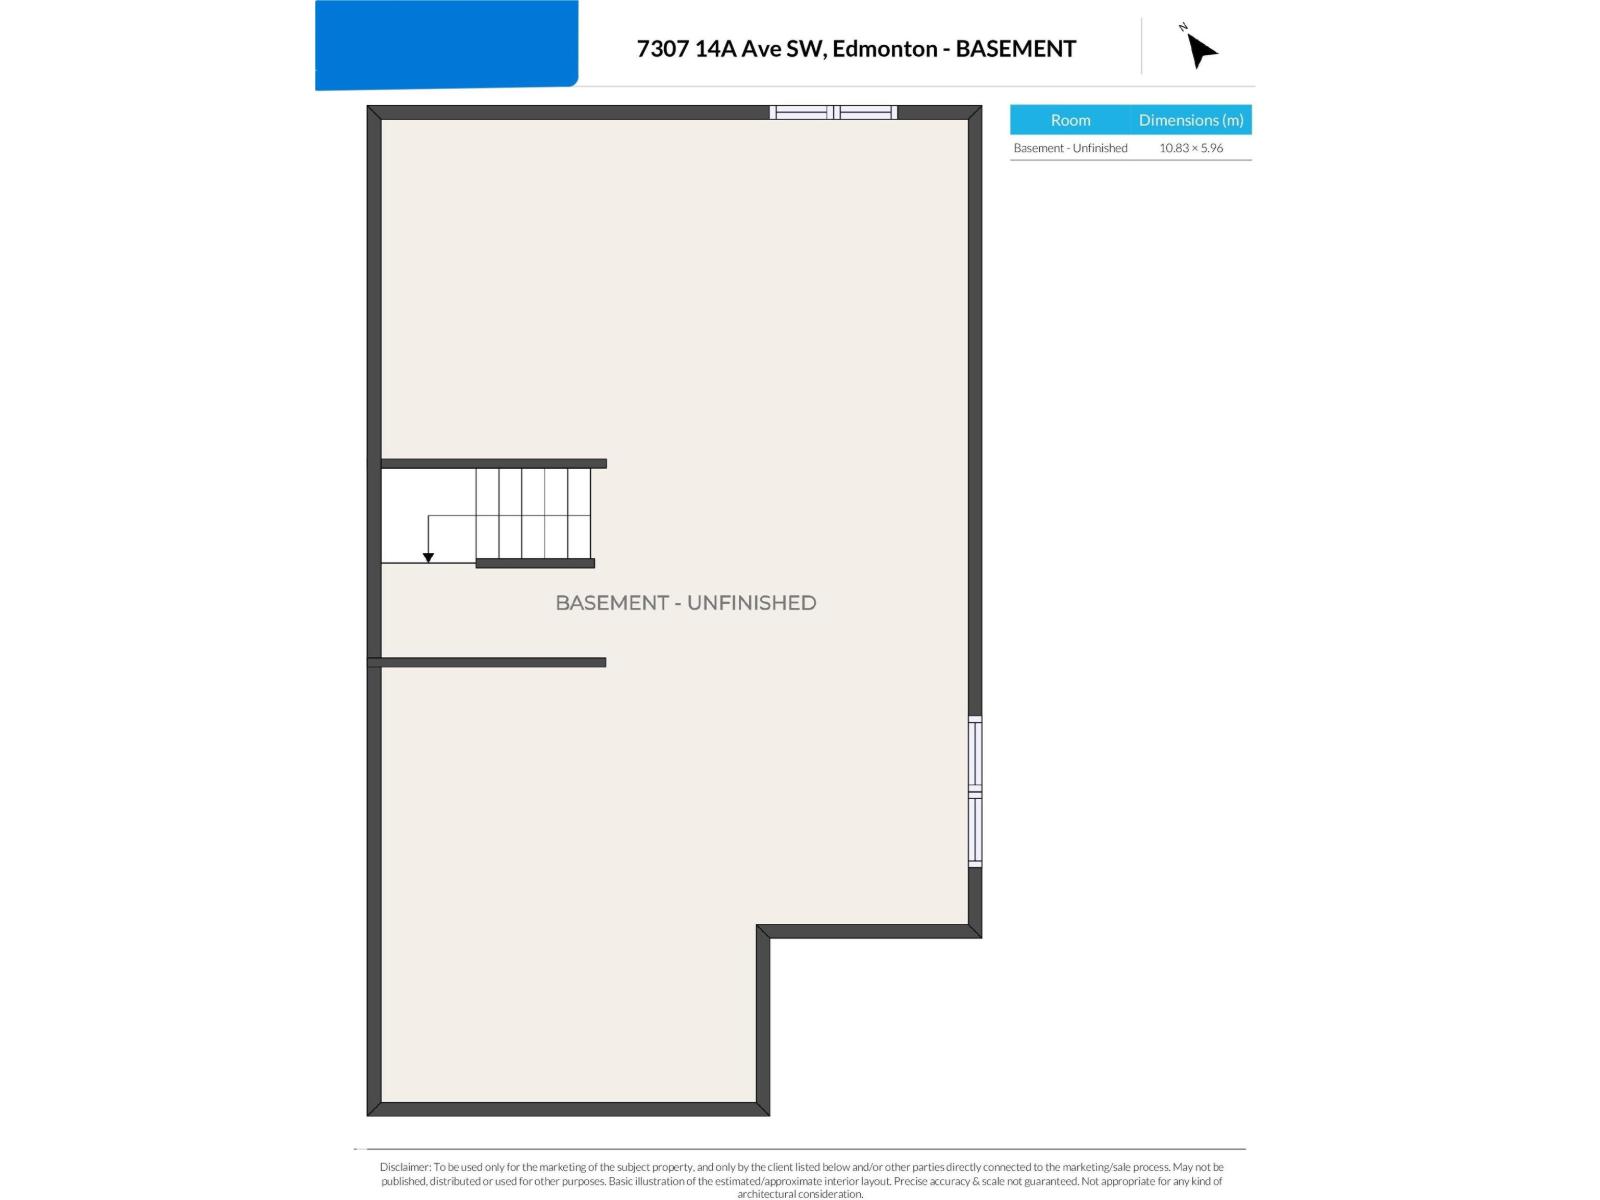
| BasementDevelopment | Unfinished |
| BasementType | Full (unfinished) |
| ConstructedDate | 2007 |
| ConstructionStyleAttachment | Detached |
| FireplaceFuel | Gas |
| FireplacePresent | Yes |
| FireplaceType | Unknown |
| HalfBathTotal | 1 |
| HeatingType | Forced Air |
| StoriesTotal | 2 |
| SizeInterior | 1534 Sqft |
| Type | House |
Parking
| Detached Garage |
Land
| Acreage | No |
| FenceType | Fence |
| LandAmenities | Public Transit, Schools |
| SizeIrregular | 324.66 |
| SizeTotal | 324.66 M2 |
| SizeTotalText | 324.66 M2 |
Rooms
| Level | Type | Length | Width | Dimensions |
|---|---|---|---|---|
| Main Level | Living Room | 4.98 m | 4.9 m | 4.98 m x 4.9 m |
| Main Level | Dining Room | 3.5 m | 2.92 m | 3.5 m x 2.92 m |
| Main Level | Kitchen | 4.35 m | 2.82 m | 4.35 m x 2.82 m |
| Upper Level | Primary Bedroom | 4.11 m | 3.64 m | 4.11 m x 3.64 m |
| Upper Level | Bedroom 2 | 3.17 m | 3.01 m | 3.17 m x 3.01 m |
| Upper Level | Bedroom 3 | 3.01 m | 3.1 m | 3.01 m x 3.1 m |
https://www.realtor.ca/real-estate/30378749/7307-14a-av-sw-edmonton-summerside

The trademarks REALTOR®, REALTORS®, and the REALTOR® logo are controlled by The Canadian Real Estate Association (CREA) and identify real estate professionals who are members of CREA. The trademarks MLS®, Multiple Listing Service® and the associated logos are owned by The Canadian Real Estate Association (CREA) and identify the quality of services provided by real estate professionals who are members of CREA. The trademark DDF® is owned by The Canadian Real Estate Association (CREA) and identifies CREA's Data Distribution Facility (DDF®)
October 21 2026 03:00:54
REALTORS® Association of Edmonton
Homes & Gardens Real Estate Limited