Hurry Home

#1 11960 100 Av Nw Edmonton, Alberta T5K 0K5

Interested?
Please contact us for more information about this property.
$550,000Maintenance, Electricity, Heat, Insurance, Other, See Remarks, Water
$1,300 Monthly
Maintenance, Electricity, Heat, Insurance, Other, See Remarks, Water
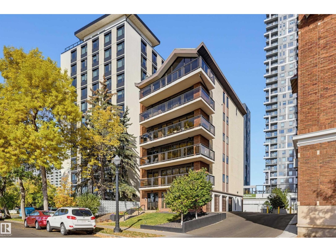
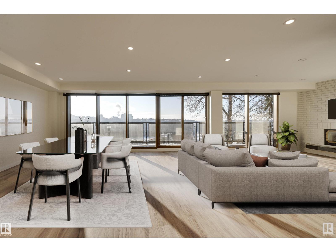
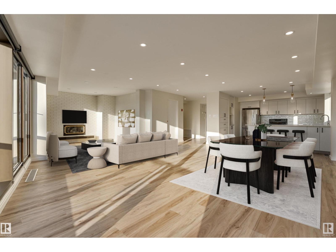
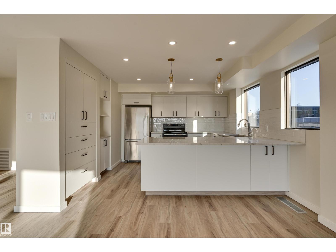
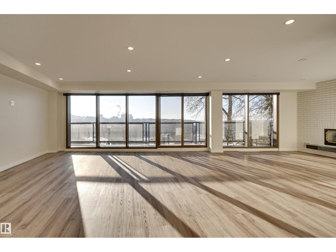
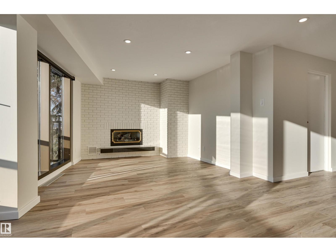
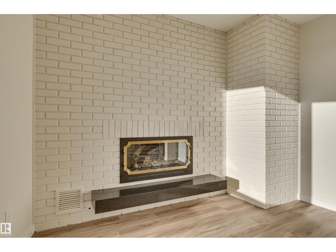
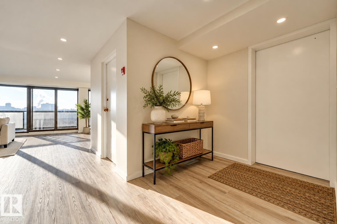
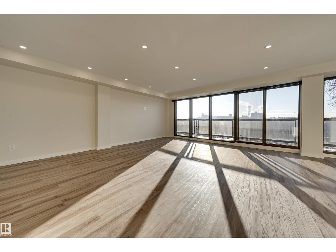
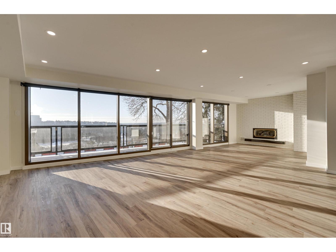
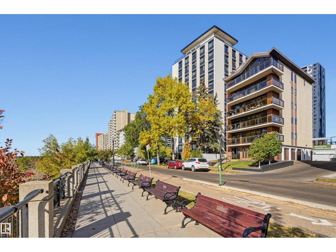
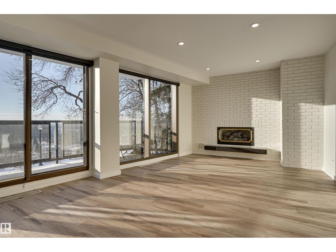
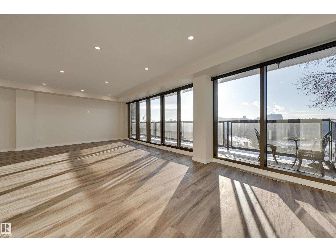
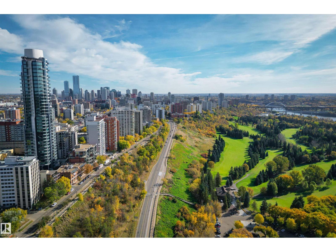
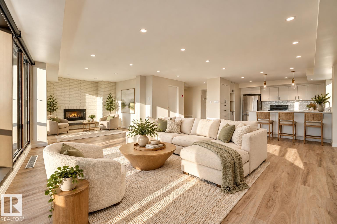
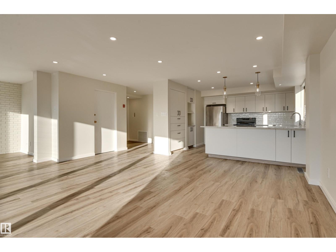
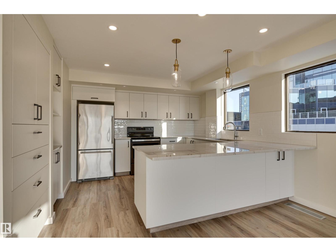
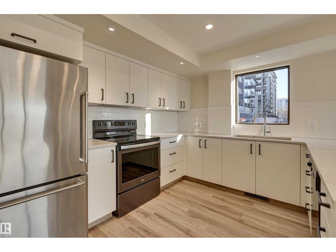
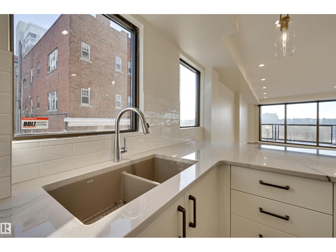
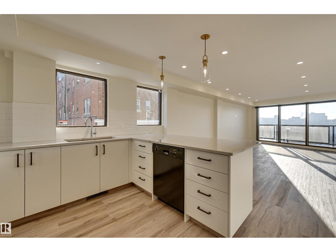
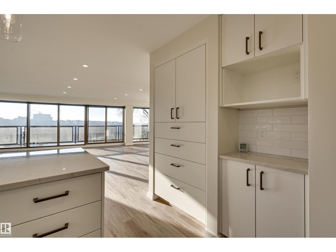
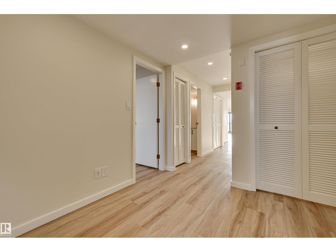
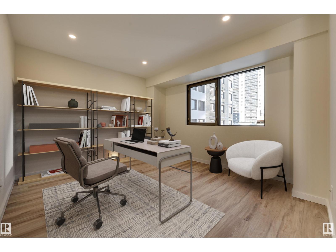
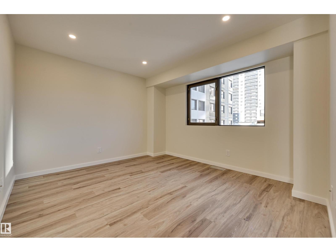
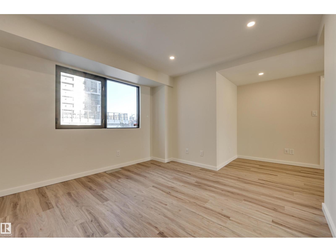
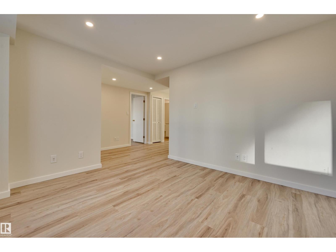
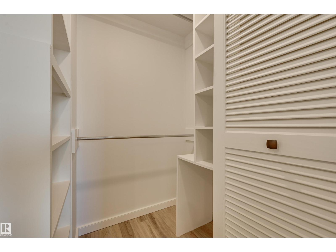
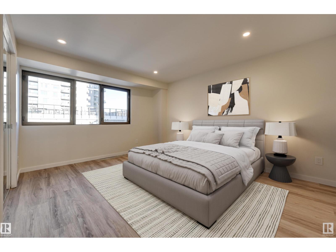
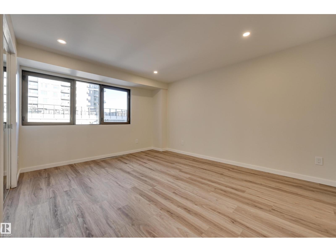
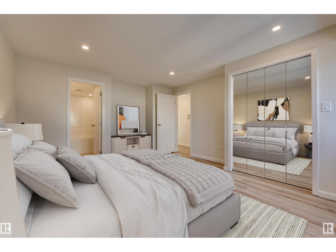
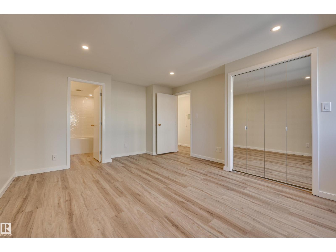
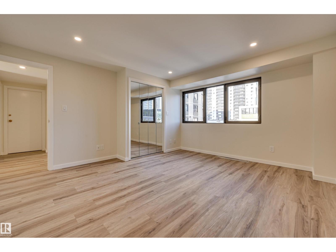
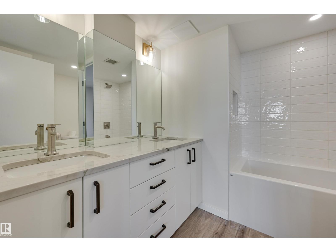
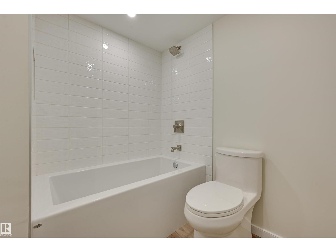
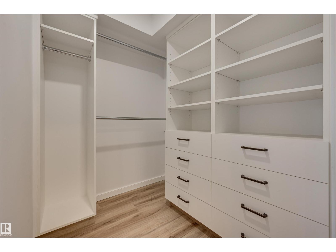
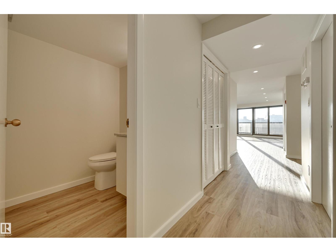
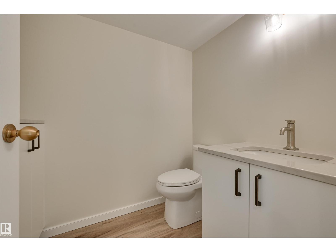
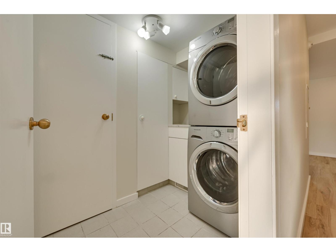
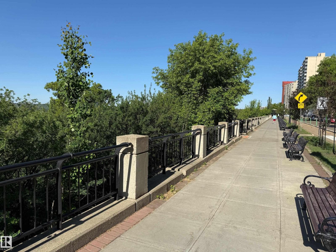
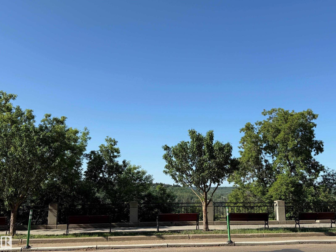
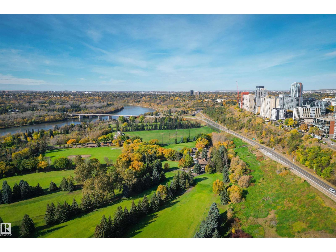
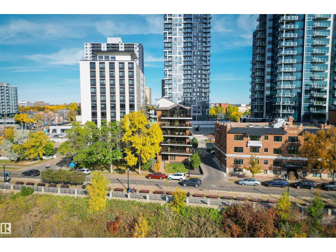
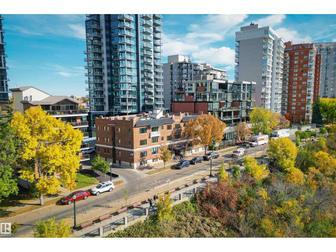
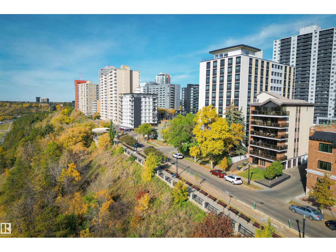
$1,300 MonthlyRIVER VALLEY & CITY VIEWS! Experience exclusive living in this beautifully renovated 1,371 sq.ft. condo in River Cliff Place, an intimate 5-unit building along the Promenade. Occupying an entire floor with PRIVATE ELEVATOR ACCESS directly into your suite, this exceptional home offers an open-concept design, floor-to-ceiling south-facing windows, abundant natural light, luxury vinyl plank flooring & a cozy gas fireplace. The stylish kitchen features granite counters, abundant cabinetry, peninsula with pendant lighting & stainless steel appliances. Retreat to the spacious primary suite with custom walk-in closet & ensuite featuring double sinks & deep soaker tub. A versatile den offers potential for a 2nd bedroom or home office. In-suite laundry, guest bath, parking & storage complete the package. Steps to river valley trails, restaurants, galleries & the Brewery and Ice Districts. Condo fees INCLUDE HEAT, WATER & ELECTRICITY! (id:58723)
Property Details
| MLS® Number | E4512404 |
| Property Type | Single Family |
| Neigbourhood | Wîhkwêntôwin |
| AmenitiesNearBy | Golf Course, Public Transit, Shopping |
| Features | Closet Organizers |
| ParkingSpaceTotal | 1 |
| ViewType | Valley View, City View |
Building
| BathroomTotal | 2 |
| BedroomsTotal | 1 |
| Appliances | Dishwasher, Dryer, Refrigerator, Stove, Washer, Window Coverings |
| BasementType | None |
| ConstructedDate | 1977 |
| FireplaceFuel | Gas |
| FireplacePresent | Yes |
| FireplaceType | Unknown |
| HalfBathTotal | 1 |
| HeatingType | Forced Air |
| SizeInterior | 1371 Sqft |
| Type | Apartment |
Parking
| Attached Garage | |
| Indoor |
Land
| Acreage | No |
| LandAmenities | Golf Course, Public Transit, Shopping |
Rooms
| Level | Type | Length | Width | Dimensions |
|---|---|---|---|---|
| Main Level | Living Room | 8.62 m | 3.96 m | 8.62 m x 3.96 m |
| Main Level | Dining Room | 3.87 m | 3.45 m | 3.87 m x 3.45 m |
| Main Level | Kitchen | 3.53 m | 3.52 m | 3.53 m x 3.52 m |
| Main Level | Den | 3.69 m | 3.34 m | 3.69 m x 3.34 m |
| Main Level | Primary Bedroom | 4.87 m | 3.99 m | 4.87 m x 3.99 m |
https://www.realtor.ca/real-estate/30384352/1-11960-100-av-nw-edmonton-wîhkwêntôwin

The trademarks REALTOR®, REALTORS®, and the REALTOR® logo are controlled by The Canadian Real Estate Association (CREA) and identify real estate professionals who are members of CREA. The trademarks MLS®, Multiple Listing Service® and the associated logos are owned by The Canadian Real Estate Association (CREA) and identify the quality of services provided by real estate professionals who are members of CREA. The trademark DDF® is owned by The Canadian Real Estate Association (CREA) and identifies CREA's Data Distribution Facility (DDF®)
October 15 2026 04:56:07
REALTORS® Association of Edmonton
RE/MAX Excellence