Hurry Home

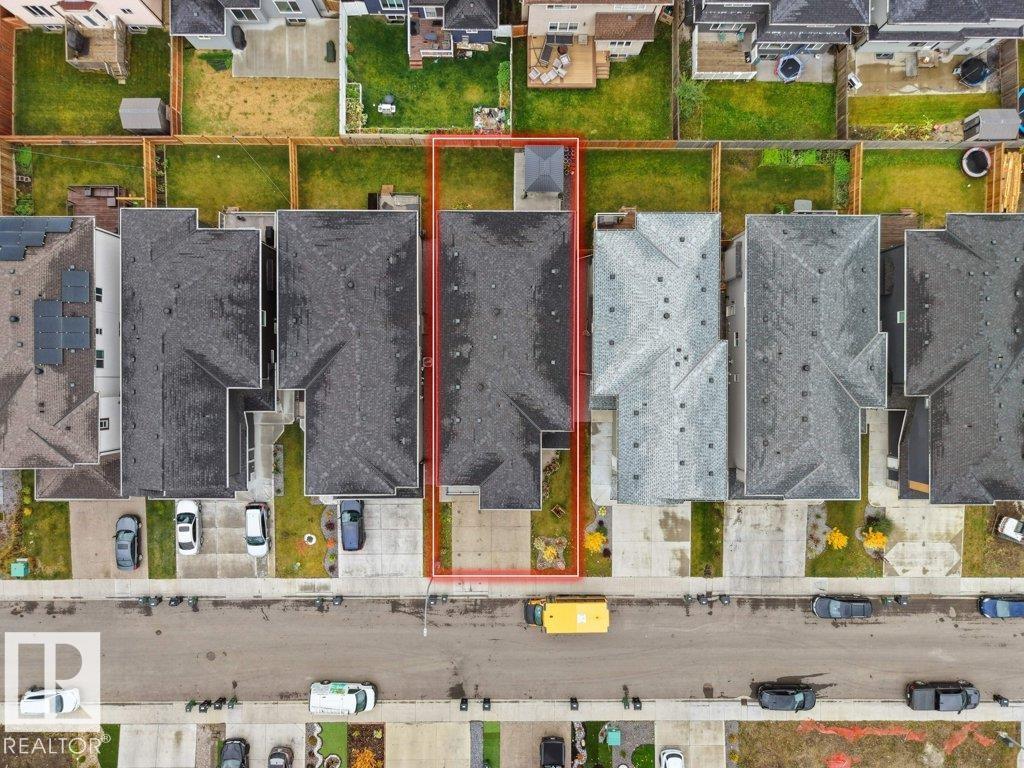
1107 150 Av Nw Edmonton, Alberta T5Y 4C1

Interested?
Please contact us for more information about this property.
$959,400
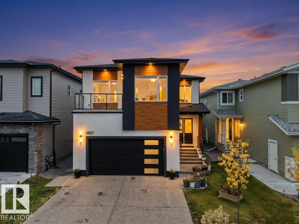
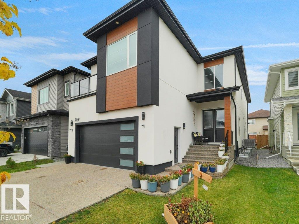
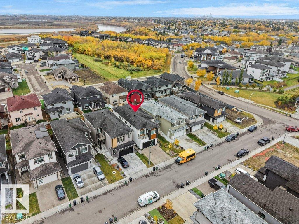
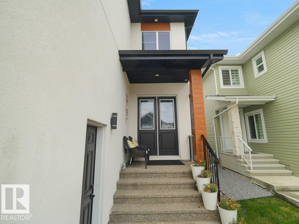
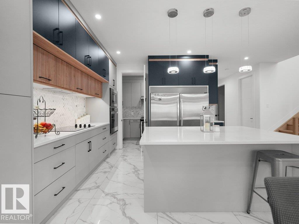
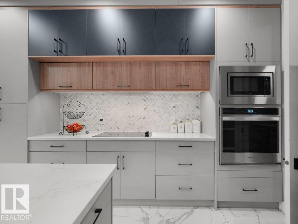
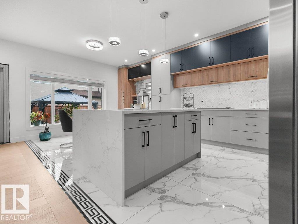
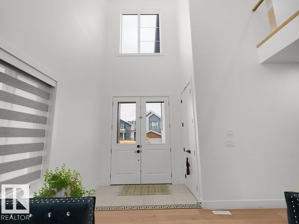
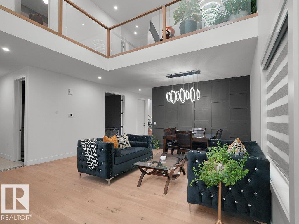
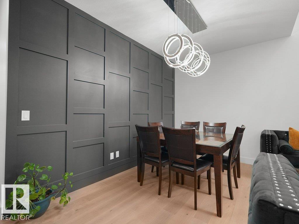
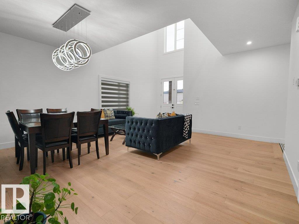
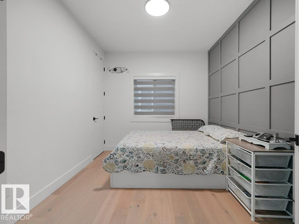
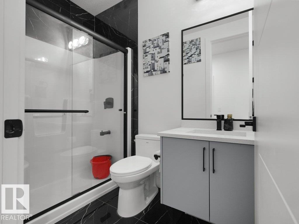
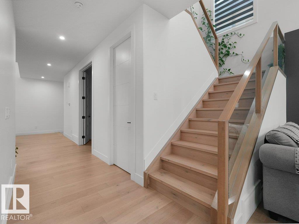
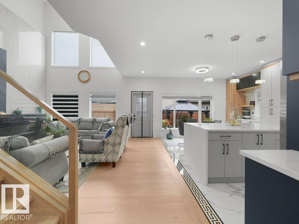
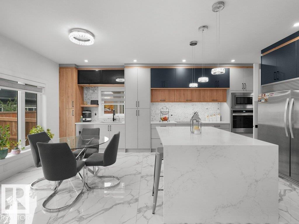
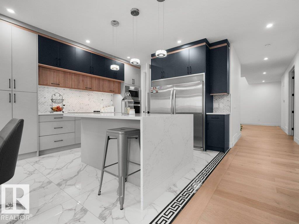
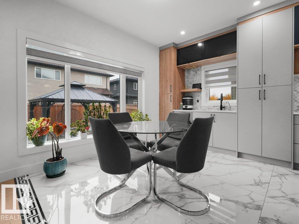
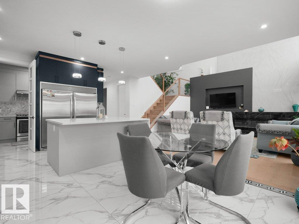
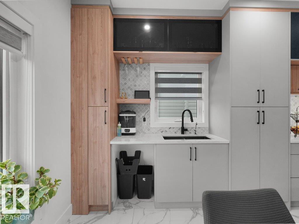
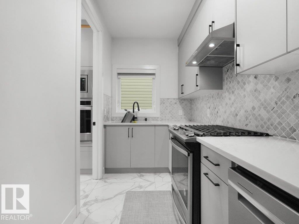
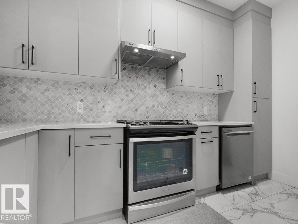
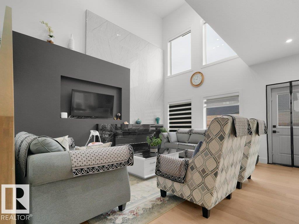
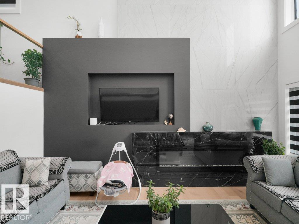
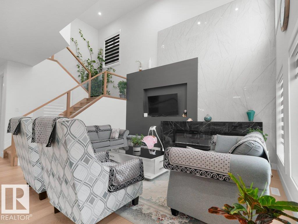
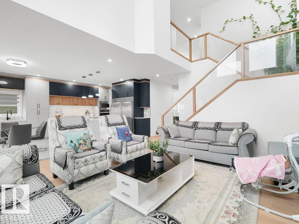
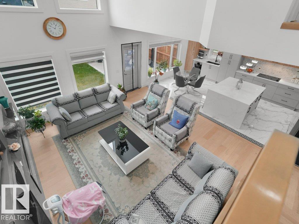
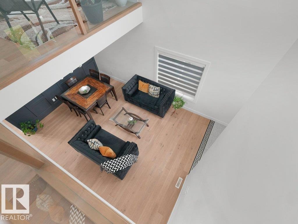
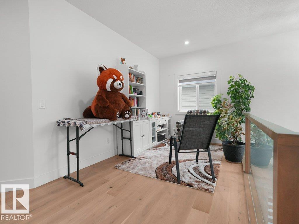
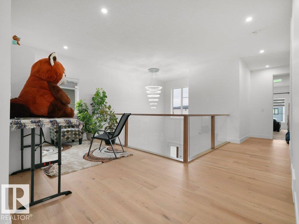
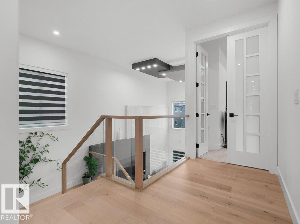
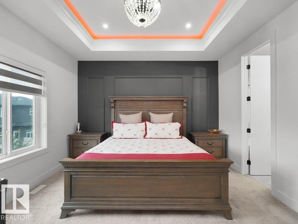
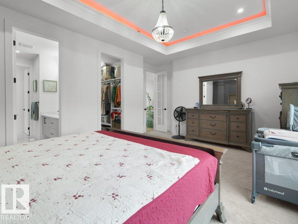
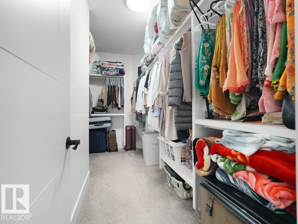
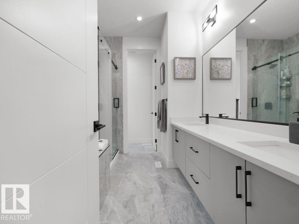
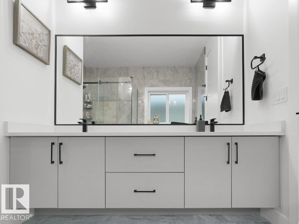
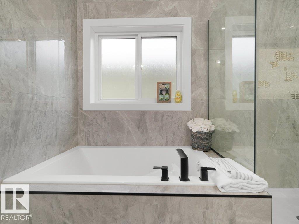
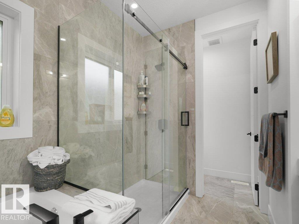
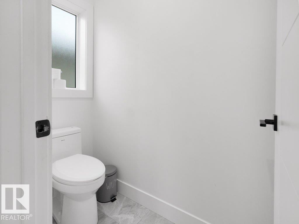
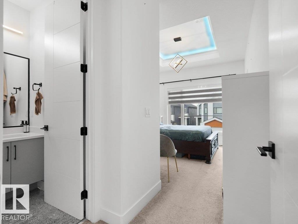
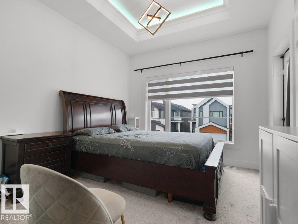
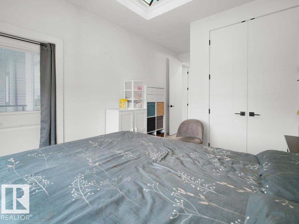
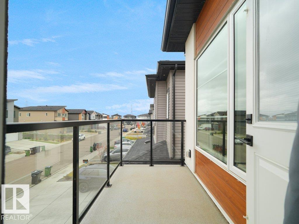
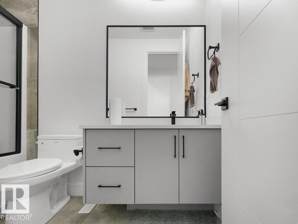
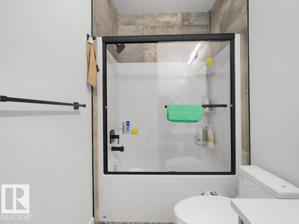
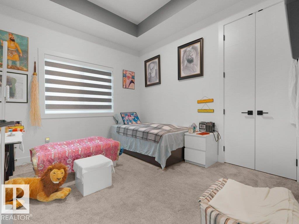
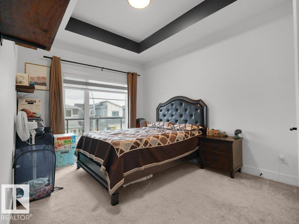
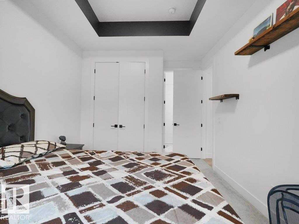
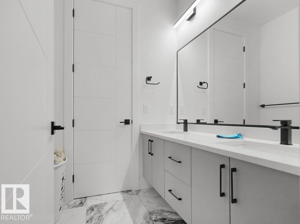
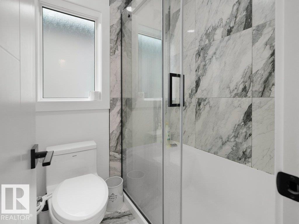
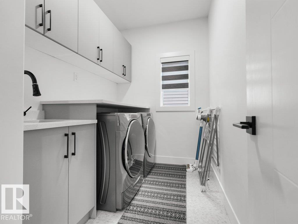
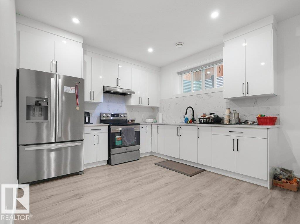
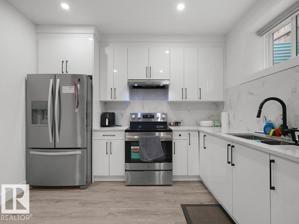
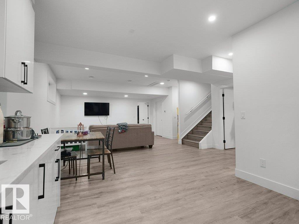
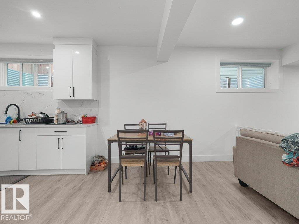
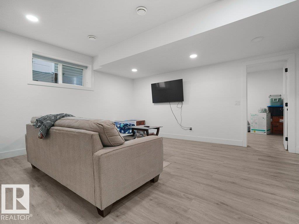
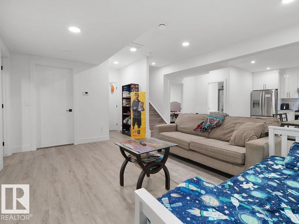
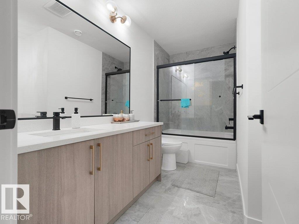
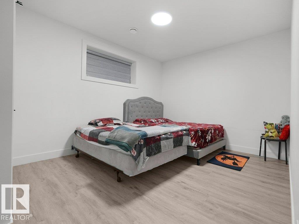
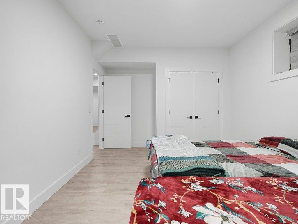
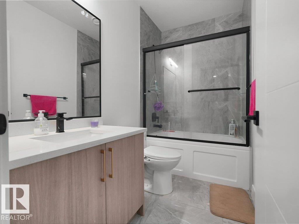
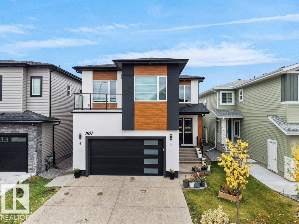
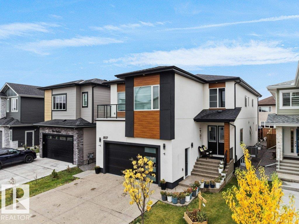
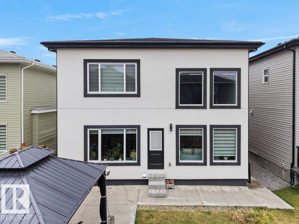
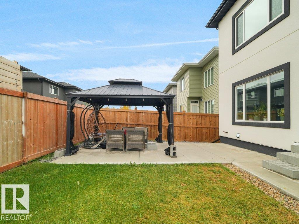
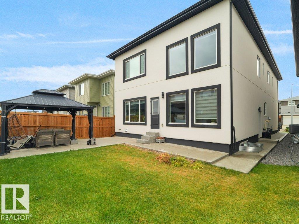
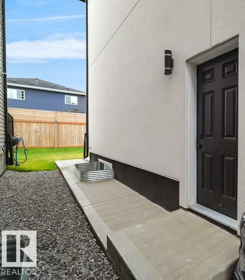
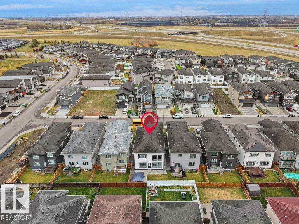
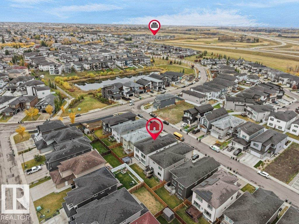
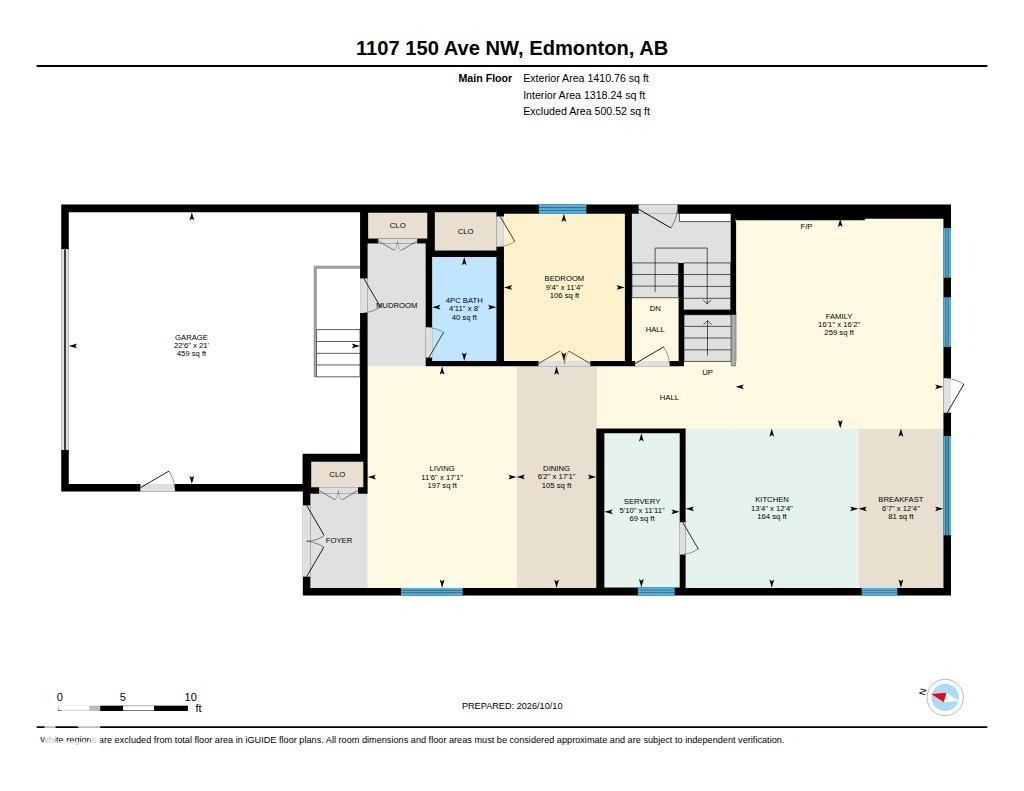
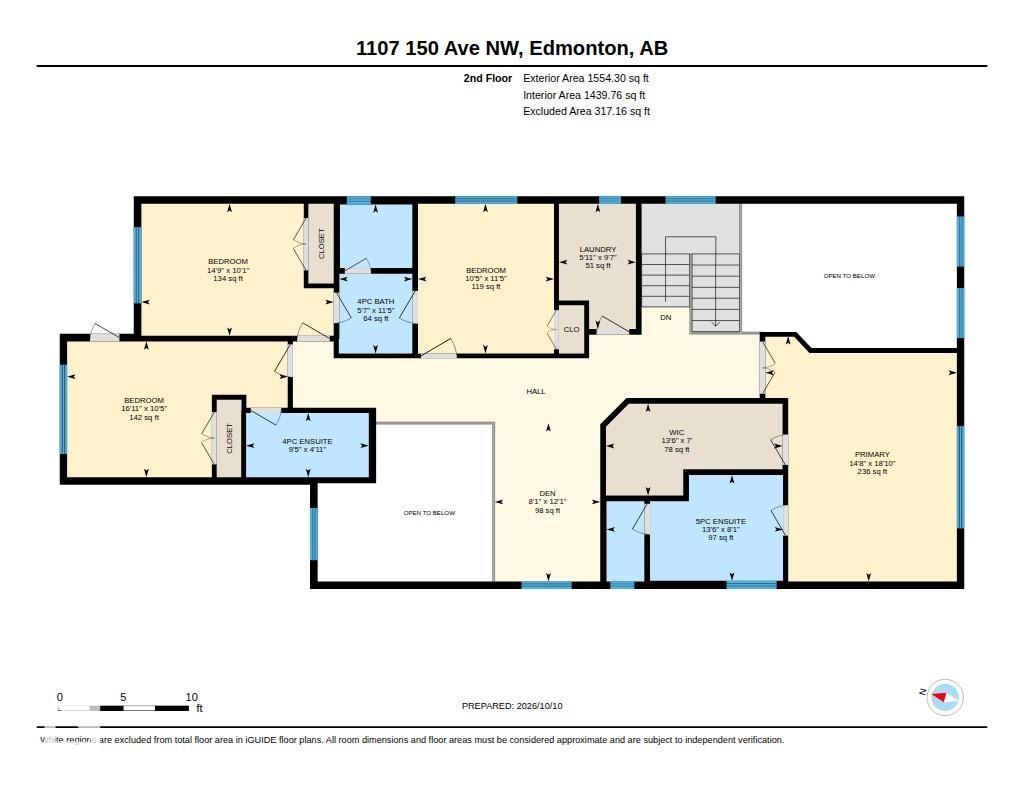
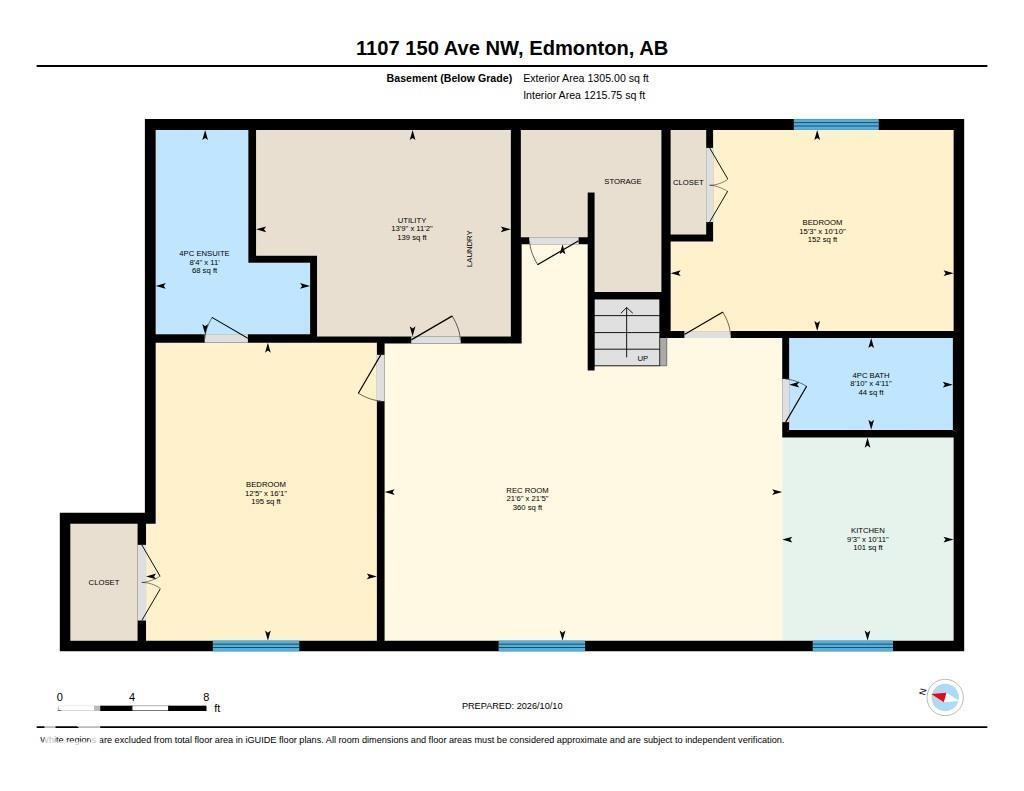
LEGAL BASEMENT SUITE + SPICE KITCHEN+ Stucco exterior +2 LIVING ROOMS with OPEN TO BELOW ceiling on main level + MAIN FLOOR BEDROOM +full bath. Exceptional Property in Fraser offering 7 bedrooms, 6 bathrooms with luxury finishes throughout. The main floor features a BEDROOM with a full bath, 2 living rooms, an elegant kitchen & a separate SPICE KITCHEN. The second living room flows seamlessly into the kitchen and dining areas, highlighted by a tiled electric fireplace and OPEN TO BELOW ceiling. Upstairs includes Bonus room, 4 bedrooms, 3 bathrooms & convenient upper level laundry. The primary retreat offers a 5 piece ensuite and walk-in closet, while another bedroom features its own ensuite and private balcony. FULLY FINISHED LEGAL BASEMENT SUITE offers a private side entrance, 2 bedrooms, 2 bathrooms, a kitchen, living area, and separate laundry. Providing excellent flexibility for extended family or rental options. Conveniently located in Fraser, close to schools, shopping, parks and everyday amenities! (id:58723)
Property Details
| MLS® Number | E4512641 |
| Property Type | Single Family |
| Neigbourhood | Fraser |
| AmenitiesNearBy | Golf Course, Playground, Public Transit, Schools, Shopping |
| Features | See Remarks, No Back Lane, Closet Organizers |
| ParkingSpaceTotal | 4 |
| Structure | Patio(s) |
Building
| BathroomTotal | 6 |
| BedroomsTotal | 7 |
| Amenities | Vinyl Windows |
| Appliances | Garage Door Opener Remote(s), Garage Door Opener, Hood Fan, Stove, Gas Stove(s), Dryer, Two Refrigerators, Two Washers |
| BasementDevelopment | Finished |
| BasementFeatures | Suite |
| BasementType | Full (finished) |
| ConstructedDate | 2022 |
| ConstructionStyleAttachment | Detached |
| CoolingType | Central Air Conditioning |
| FireplaceFuel | Electric |
| FireplacePresent | Yes |
| FireplaceType | Unknown |
| HeatingType | Forced Air |
| StoriesTotal | 2 |
| SizeInterior | 2965 Sqft |
| Type | House |
Parking
| Detached Garage |
Land
| Acreage | No |
| LandAmenities | Golf Course, Playground, Public Transit, Schools, Shopping |
| SizeIrregular | 394.18 |
| SizeTotal | 394.18 M2 |
| SizeTotalText | 394.18 M2 |
Rooms
| Level | Type | Length | Width | Dimensions |
|---|---|---|---|---|
| Basement | Bedroom 6 | 4.66 m | 3.31 m | 4.66 m x 3.31 m |
| Basement | Additional Bedroom | 3.8 m | 4.09 m | 3.8 m x 4.09 m |
| Basement | Second Kitchen | 2.82 m | 3.34 m | 2.82 m x 3.34 m |
| Main Level | Living Room | 5.38 m | 5.21 m | 5.38 m x 5.21 m |
| Main Level | Dining Room | 2 m | 3.75 m | 2 m x 3.75 m |
| Main Level | Kitchen | 4.06 m | 3.75 m | 4.06 m x 3.75 m |
| Main Level | Family Room | 4.89 m | 4.93 m | 4.89 m x 4.93 m |
| Main Level | Bedroom 5 | 2.85 m | 3.46 m | 2.85 m x 3.46 m |
| Main Level | Second Kitchen | 1.77 m | 3.63 m | 1.77 m x 3.63 m |
| Upper Level | Den | 2.46 m | 3.69 m | 2.46 m x 3.69 m |
| Upper Level | Primary Bedroom | 4.47 m | 5.73 m | 4.47 m x 5.73 m |
| Upper Level | Bedroom 2 | 5.15 m | 3.17 m | 5.15 m x 3.17 m |
| Upper Level | Bedroom 3 | 4.49 m | 3.08 m | 4.49 m x 3.08 m |
| Upper Level | Bedroom 4 | 3.18 m | 3.49 m | 3.18 m x 3.49 m |
https://www.realtor.ca/real-estate/30390784/1107-150-av-nw-edmonton-fraser

The trademarks REALTOR®, REALTORS®, and the REALTOR® logo are controlled by The Canadian Real Estate Association (CREA) and identify real estate professionals who are members of CREA. The trademarks MLS®, Multiple Listing Service® and the associated logos are owned by The Canadian Real Estate Association (CREA) and identify the quality of services provided by real estate professionals who are members of CREA. The trademark DDF® is owned by The Canadian Real Estate Association (CREA) and identifies CREA's Data Distribution Facility (DDF®)
October 10 2026 10:31:15
REALTORS® Association of Edmonton
RE/MAX Excellence