Hurry Home

1050 Genesis Lake Bv Stony Plain, Alberta T7Z 0G3

Interested?
Please contact us for more information about this property.
$1,499,999
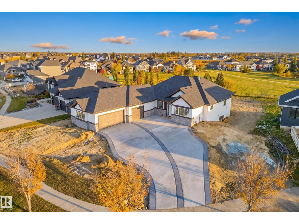
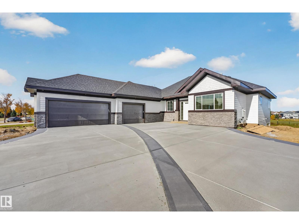
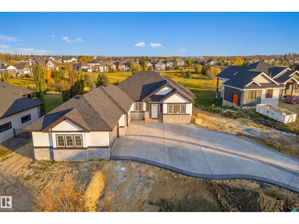
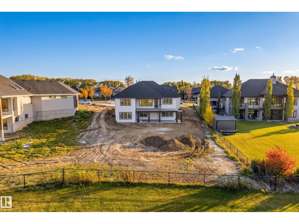
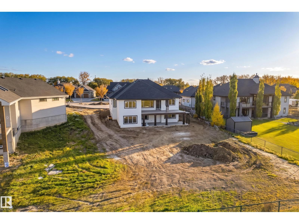
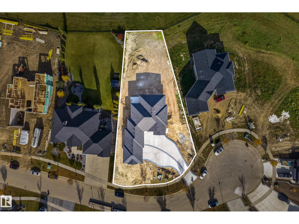
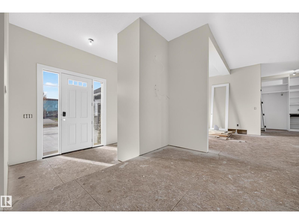
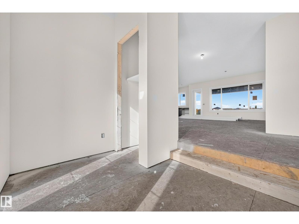
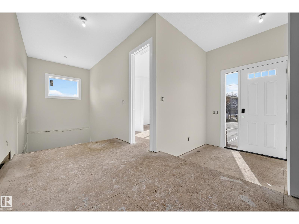
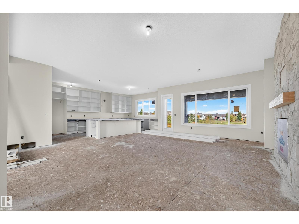
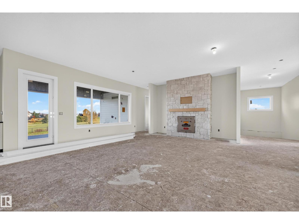
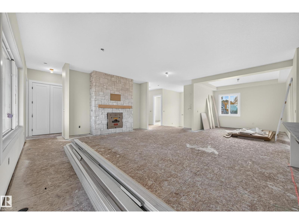
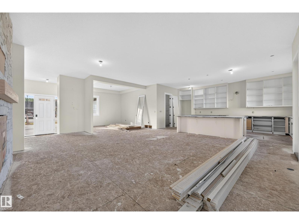
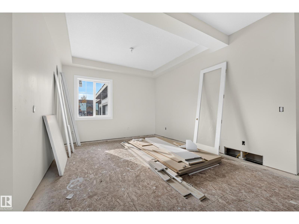
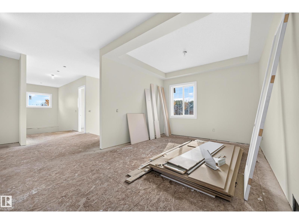
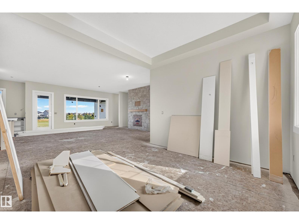
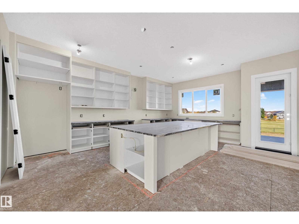
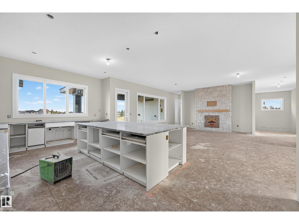
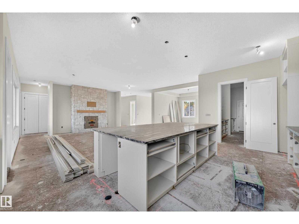
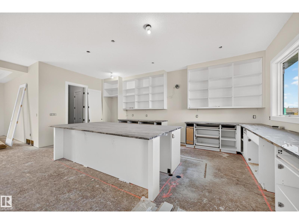
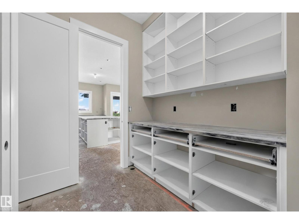
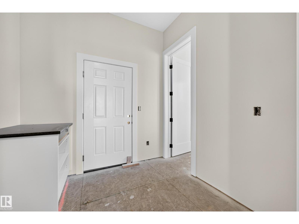
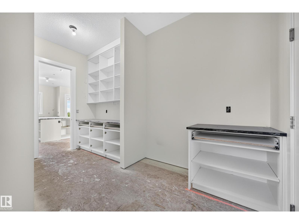
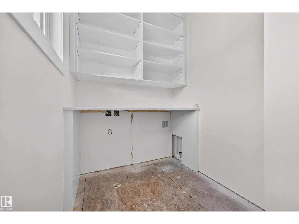
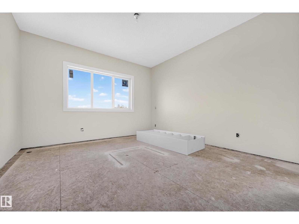
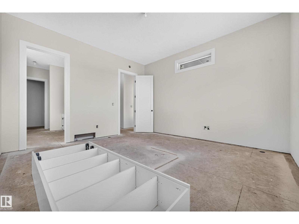
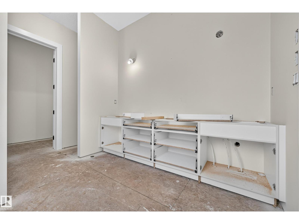
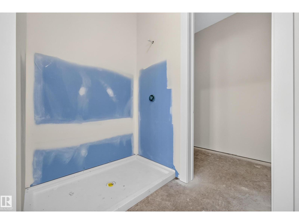
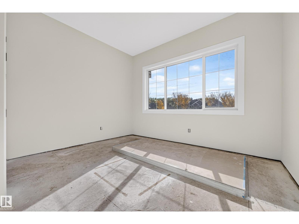
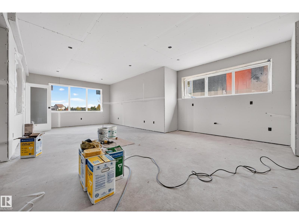
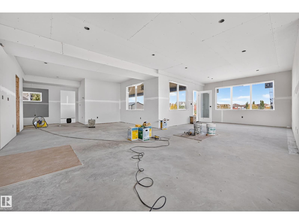
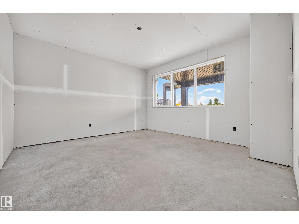
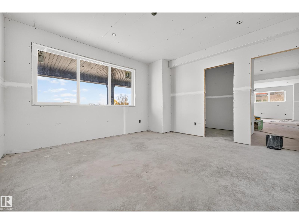
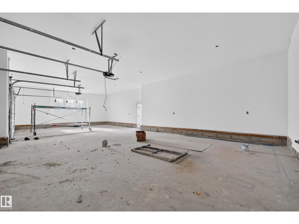
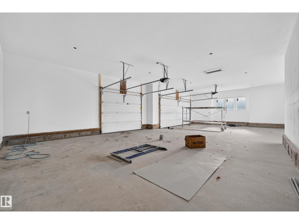
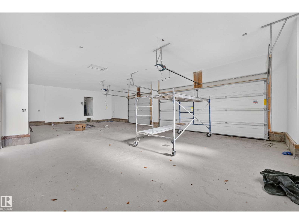
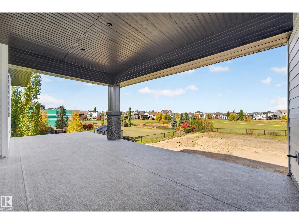
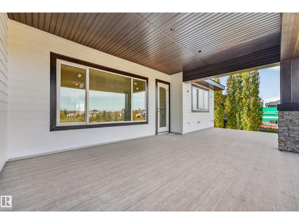
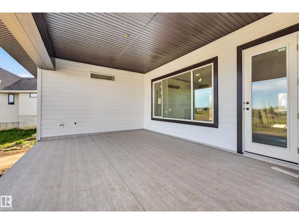
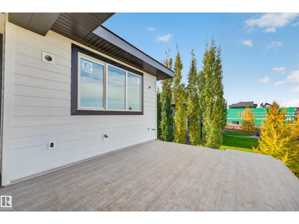
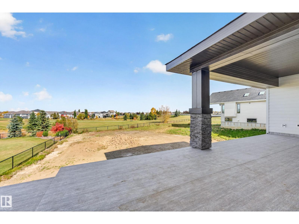
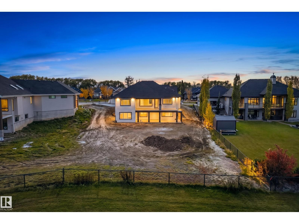
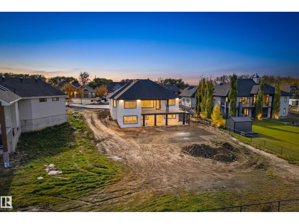
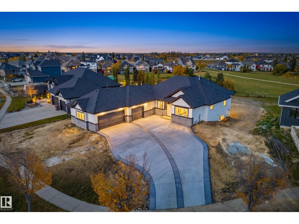
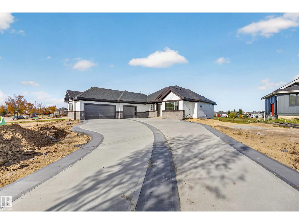
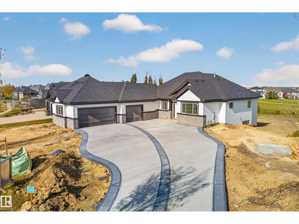
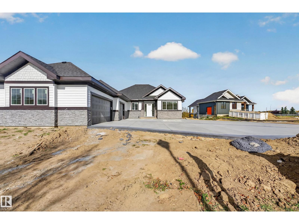
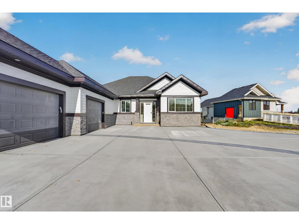
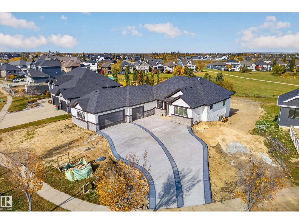
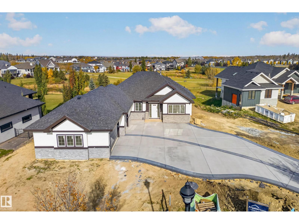
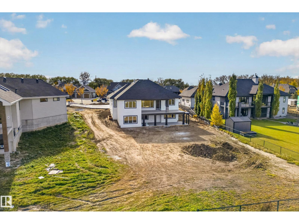
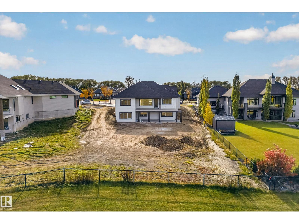
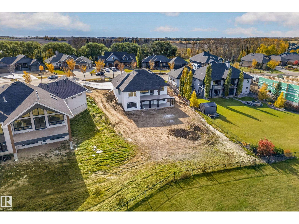
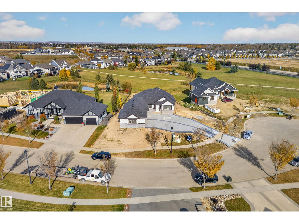
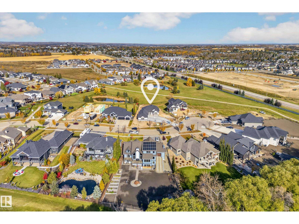
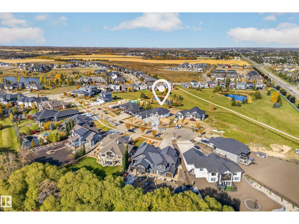
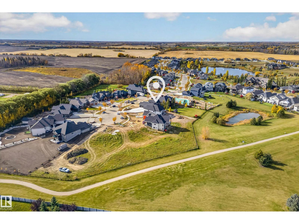
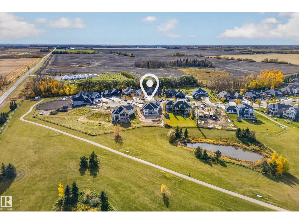
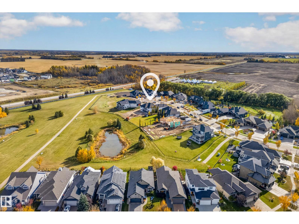
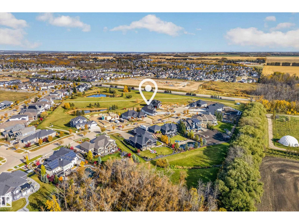
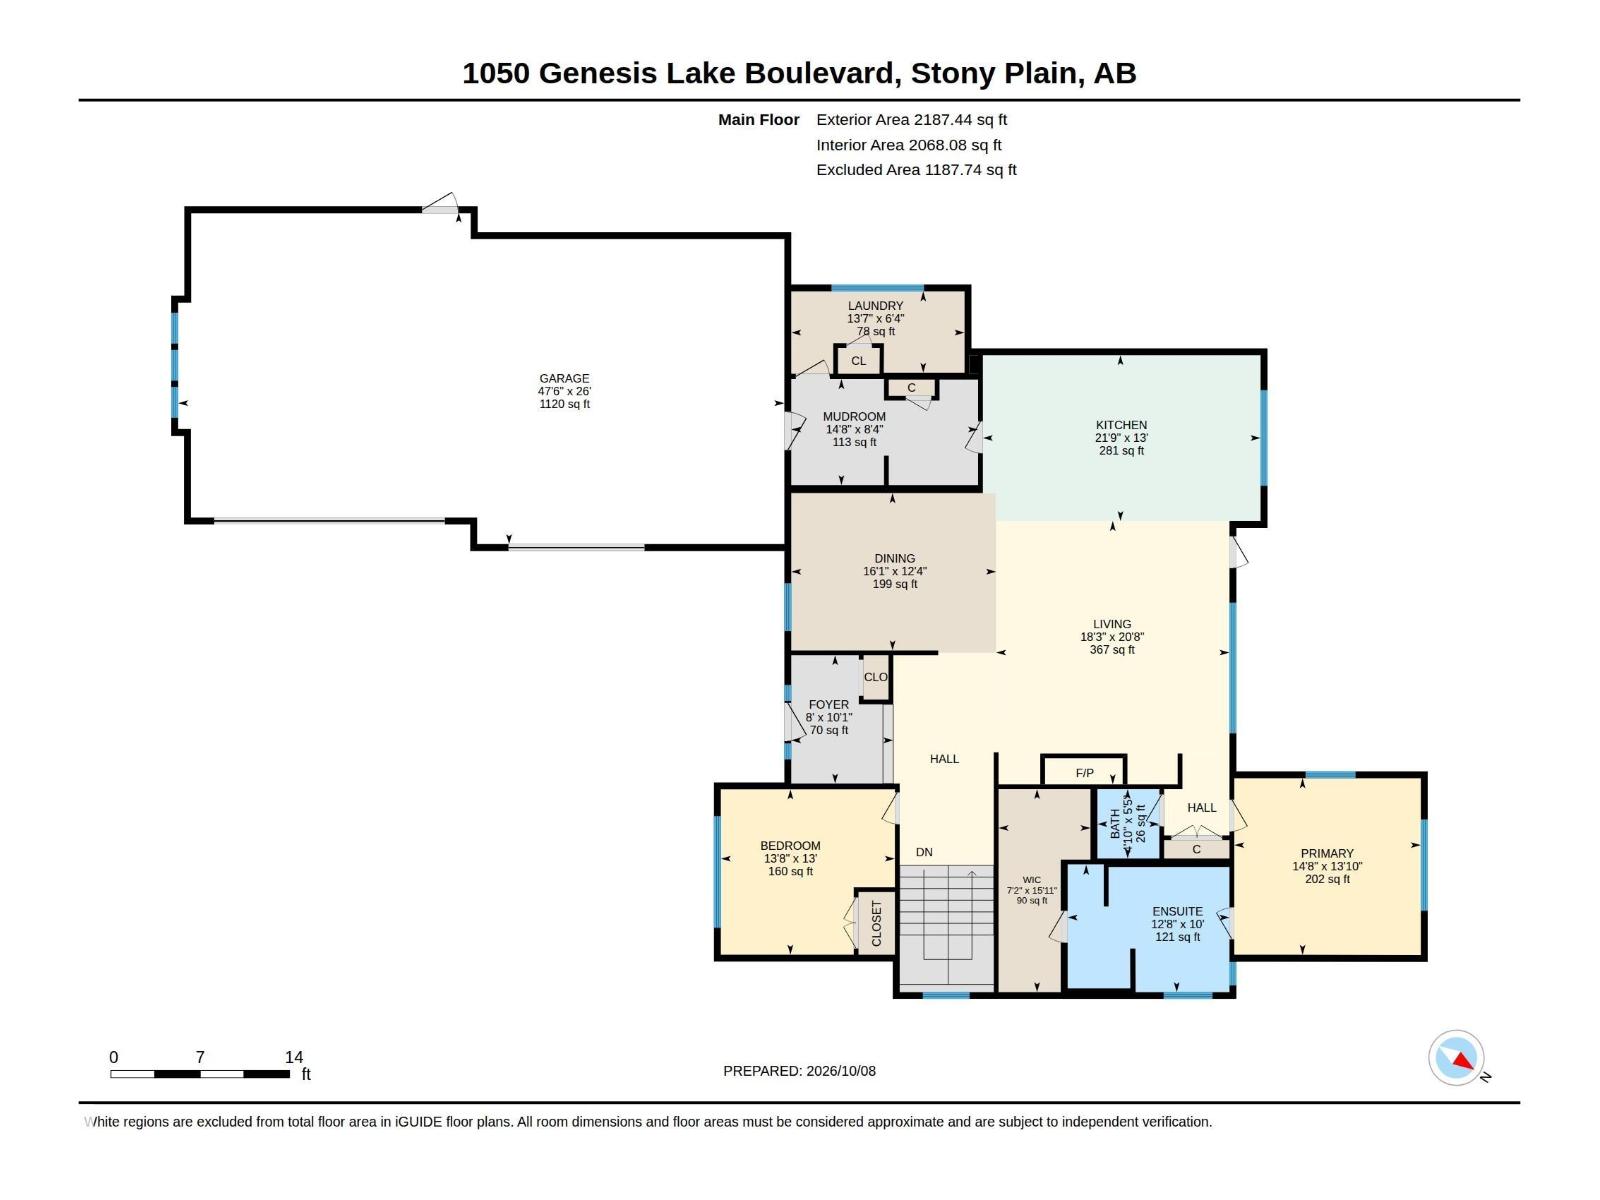
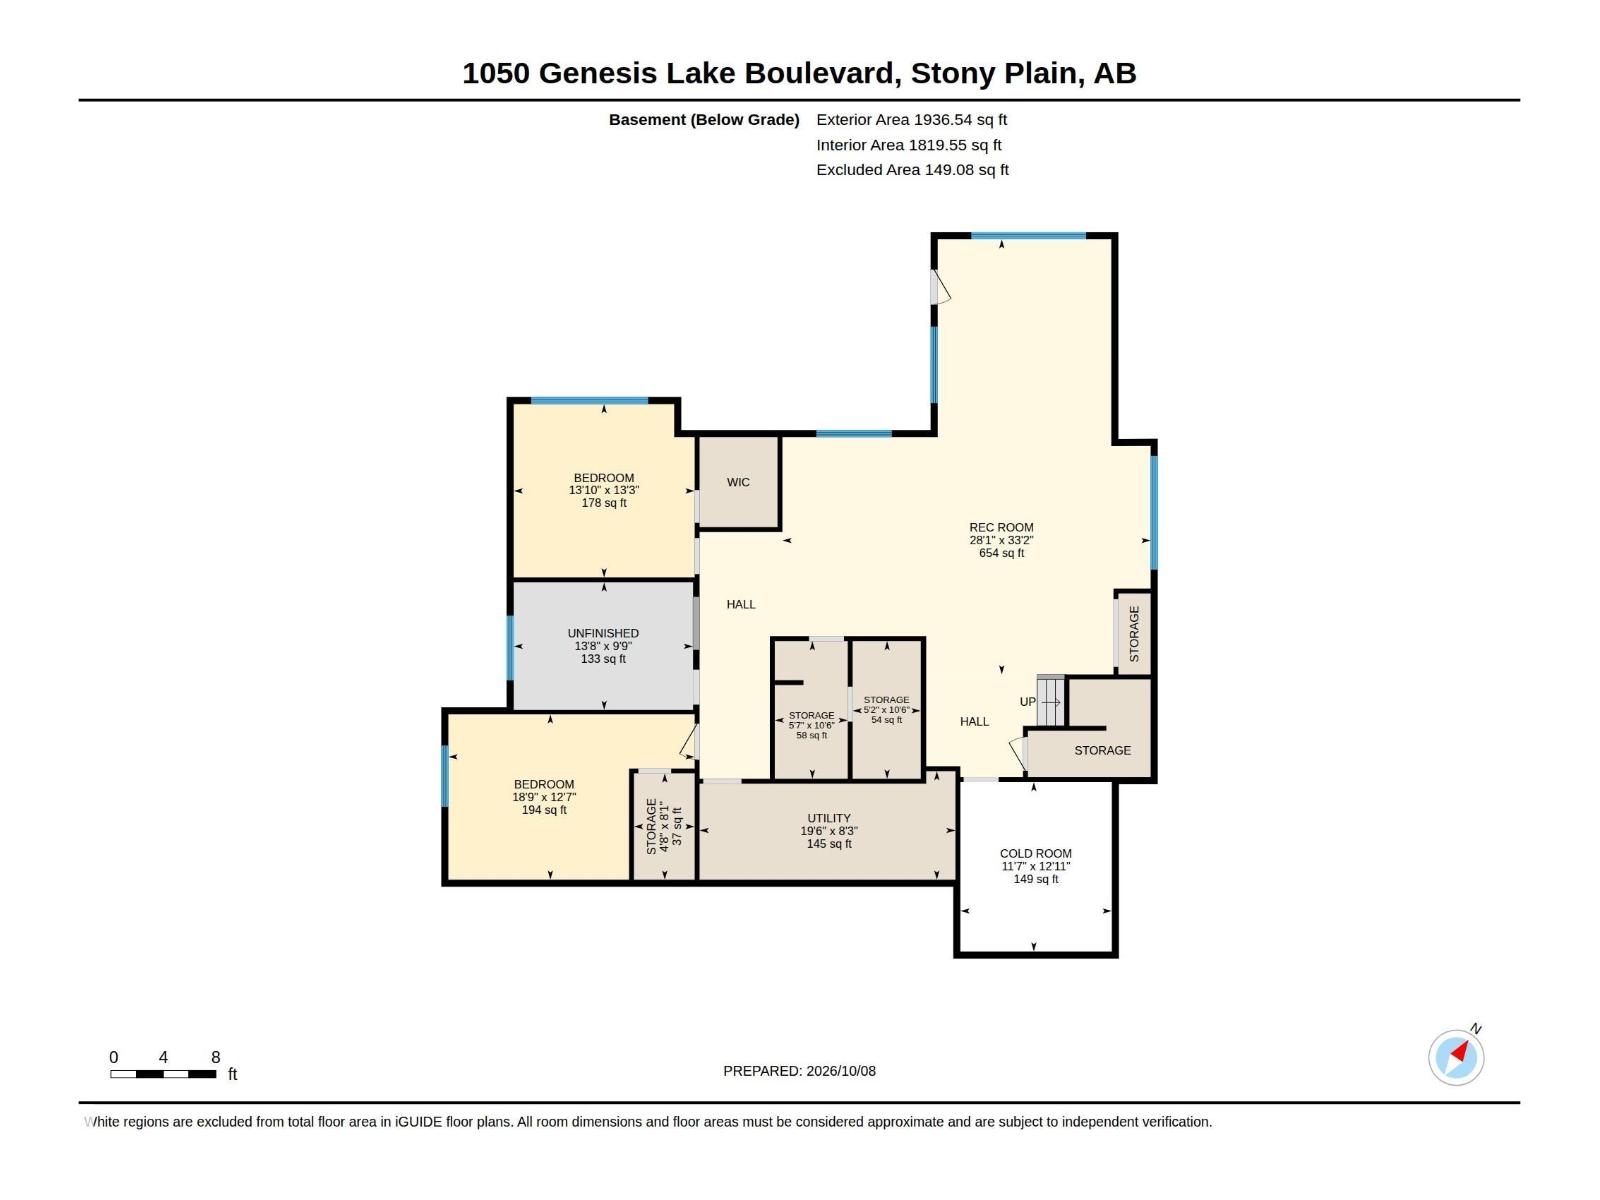
Luxury Walkout Bungalow | Genesis on the Lakes Experience elevated living in one of Stony Plain's most prestigious communities. This exceptional walkout bungalow offers 2,187 sq. ft. above grade and nearly 4,000 sq. ft. of impeccably finished living space, featuring 2 spacious bedrooms up and 2 down. The heart of the home is a designer chef's kitchen complemented by a dream butler's pantry, perfect for entertaining in style. Set on an oversized lot backing onto beautiful greenspace with pond views, you'll enjoy a serene setting from the covered walkout deck and lower patio. The fully finished basement delivers additional luxury living and entertaining space equipped with a wet bar & gym, while the remarkable 1,235 sq. ft. oversized triple garage provides exceptional room for vehicles, toys, and storage. A rare opportunity to own an executive estate property that combines luxury, location, and lifestyle in Genesis on the Lakes. **Possession will be in December 2026** (id:58723)
Property Details
| MLS® Number | E4512631 |
| Property Type | Single Family |
| Neigbourhood | Genesis On The Lakes |
| AmenitiesNearBy | Golf Course, Playground, Schools, Shopping |
| Features | Cul-de-sac, Park/reserve, Wet Bar, No Animal Home, No Smoking Home |
| Structure | Deck |
Building
| BathroomTotal | 3 |
| BedroomsTotal | 4 |
| Appliances | Dishwasher, Dryer, Hood Fan, Refrigerator, Gas Stove(s), Washer |
| ArchitecturalStyle | Bungalow |
| BasementDevelopment | Finished |
| BasementFeatures | Walk Out |
| BasementType | Full (finished) |
| ConstructedDate | 2026 |
| ConstructionStyleAttachment | Detached |
| FireProtection | Smoke Detectors |
| FireplaceFuel | Gas |
| FireplacePresent | Yes |
| FireplaceType | Unknown |
| HeatingType | Forced Air |
| StoriesTotal | 1 |
| SizeInterior | 2187 Sqft |
| Type | House |
Parking
| Attached Garage |
Land
| Acreage | No |
| LandAmenities | Golf Course, Playground, Schools, Shopping |
| SizeIrregular | 1979.58 |
| SizeTotal | 1979.58 M2 |
| SizeTotalText | 1979.58 M2 |
Rooms
| Level | Type | Length | Width | Dimensions |
|---|---|---|---|---|
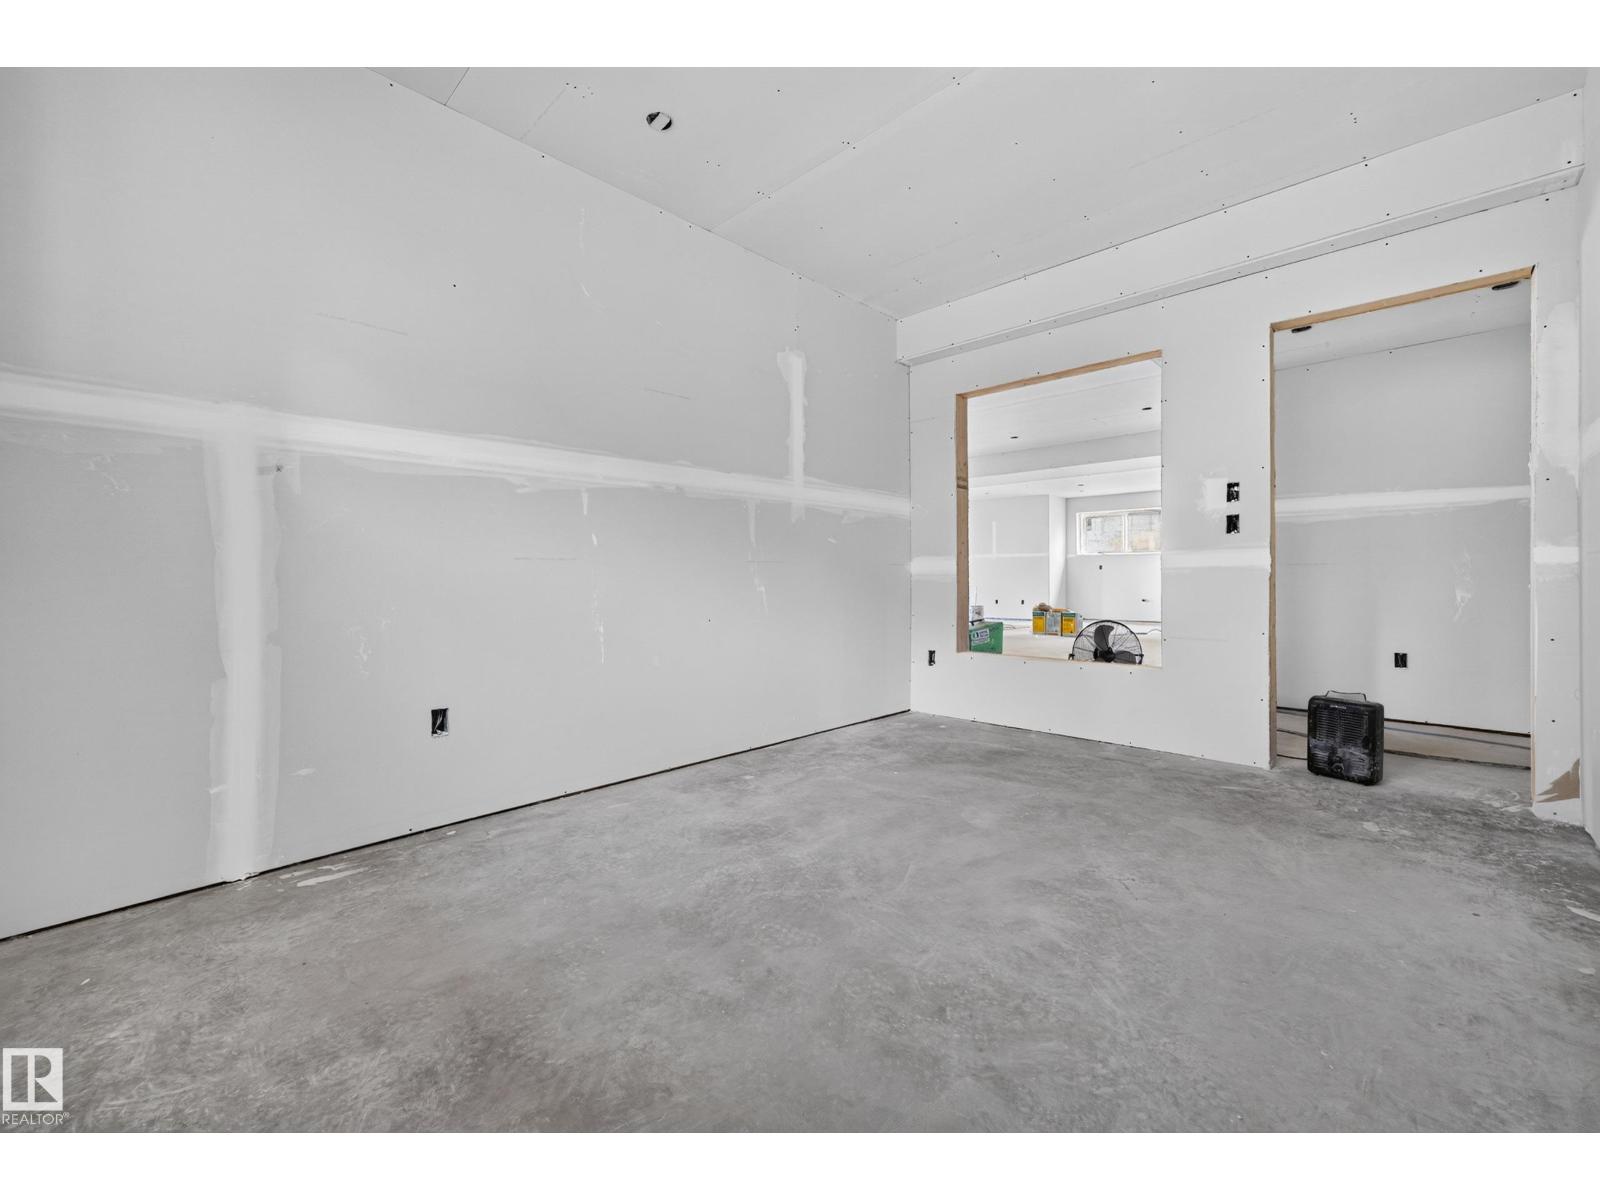
| Basement | Family Room | 28'1" x 33'2" | ||
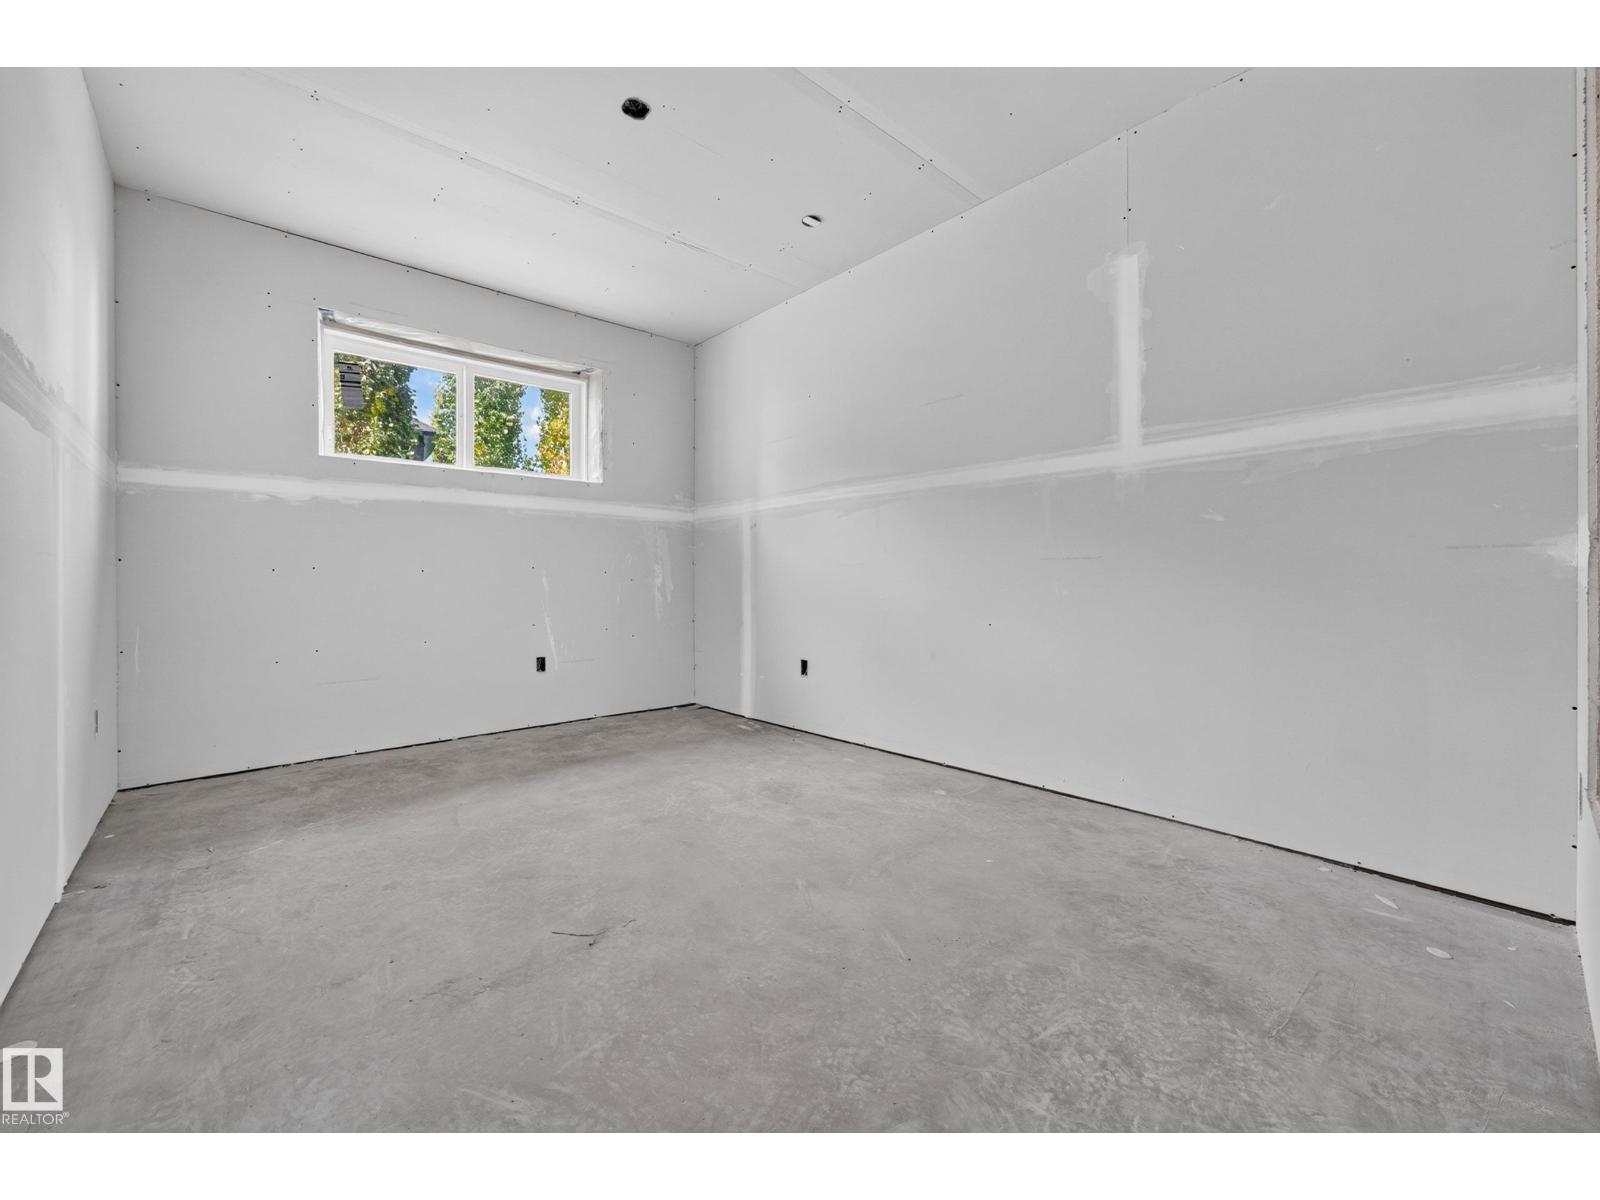
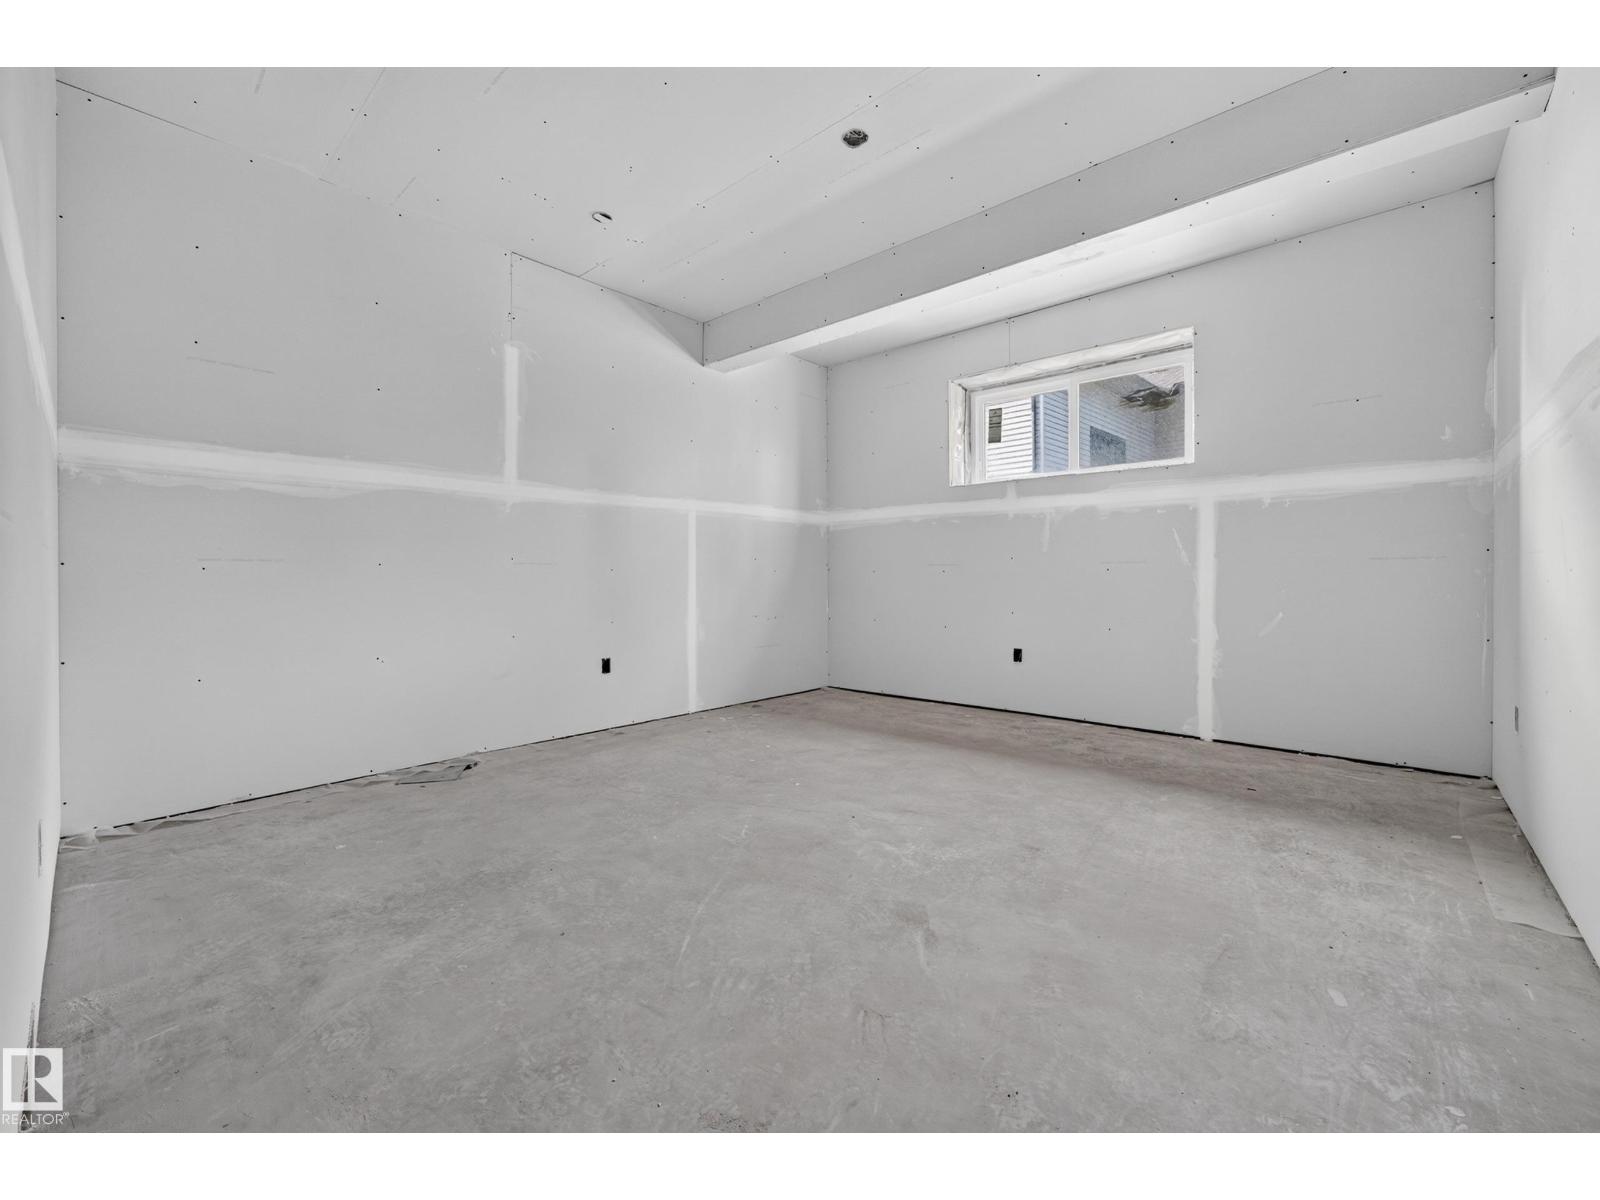
| Basement | Bedroom 3 | 13'10" x 13'3 | ||
| Basement | Bedroom 4 | 18'9" x 12'7" | ||
| Main Level | Living Room | 20'8" x 18'3" | ||
| Main Level | Dining Room | 12'4" x 16'1" | ||
| Main Level | Kitchen | 13' x 21'9" | ||
| Main Level | Primary Bedroom | 13'10" x 14'8 | ||
| Main Level | Bedroom 2 | 13' x 13'8" |
https://www.realtor.ca/real-estate/30390644/1050-genesis-lake-bv-stony-plain-genesis-on-the-lakes

The trademarks REALTOR®, REALTORS®, and the REALTOR® logo are controlled by The Canadian Real Estate Association (CREA) and identify real estate professionals who are members of CREA. The trademarks MLS®, Multiple Listing Service® and the associated logos are owned by The Canadian Real Estate Association (CREA) and identify the quality of services provided by real estate professionals who are members of CREA. The trademark DDF® is owned by The Canadian Real Estate Association (CREA) and identifies CREA's Data Distribution Facility (DDF®)
October 26 2026 06:21:19
REALTORS® Association of Edmonton
Exp Realty