Hurry Home

4751 49a St Vimy, Alberta T0G 2J0

Interested?
Please contact us for more information about this property.
$245,000
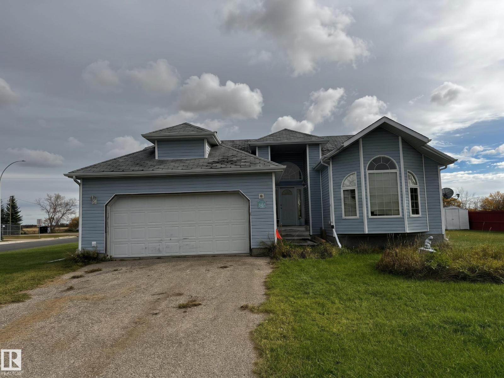
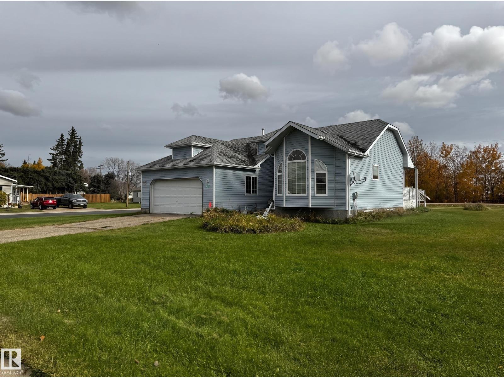
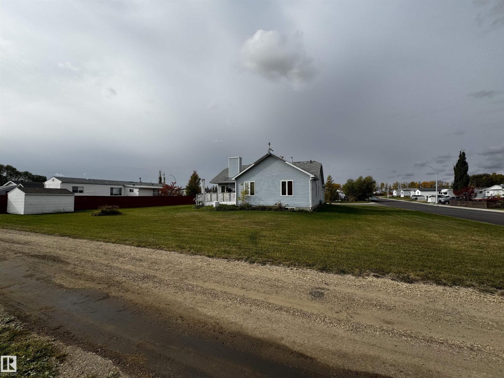
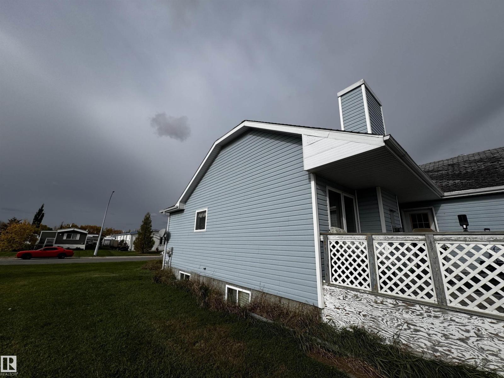
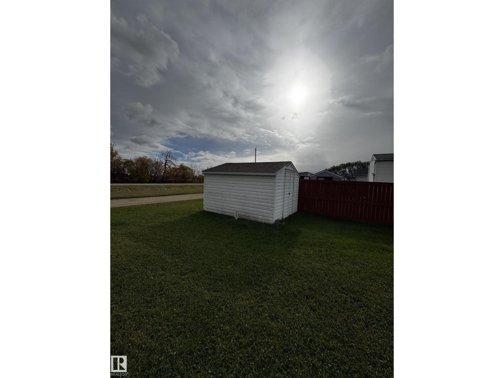
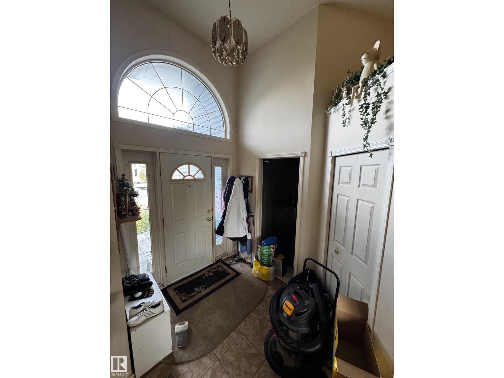
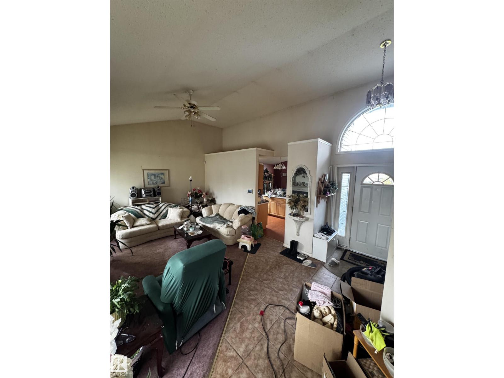
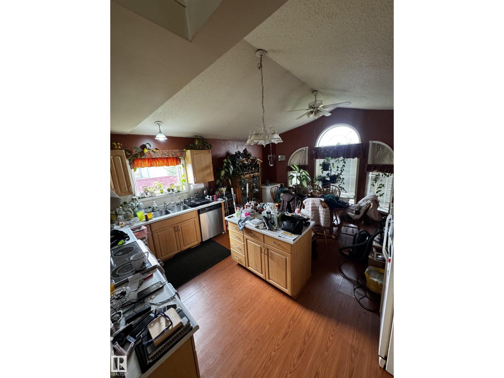
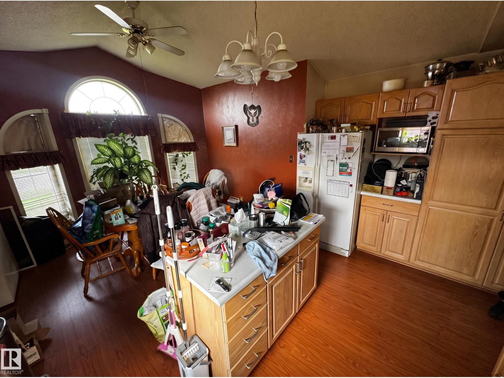
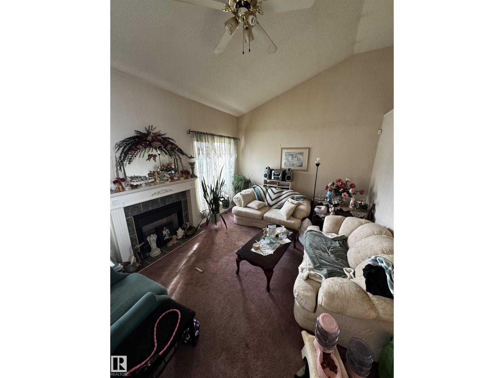
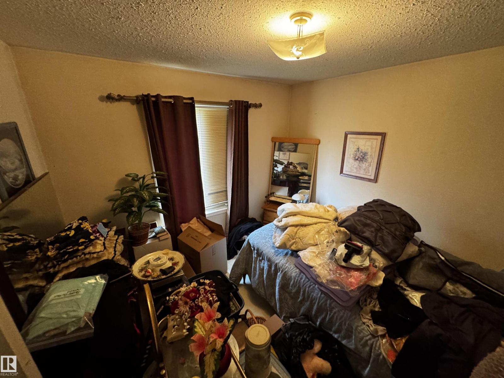
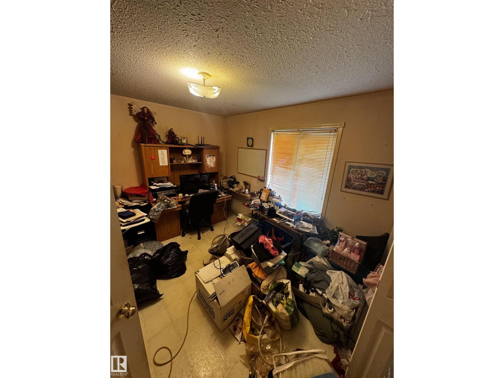
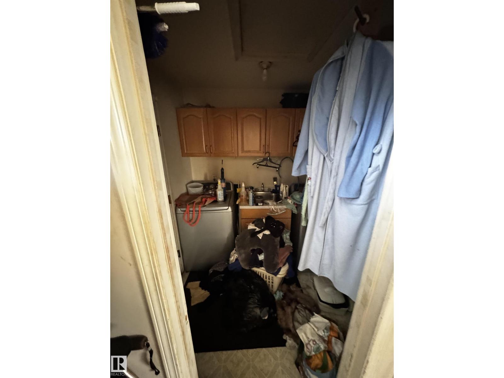
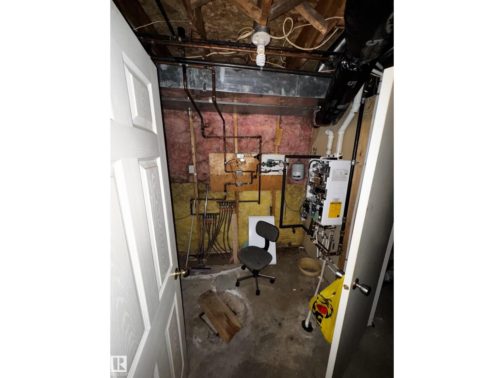
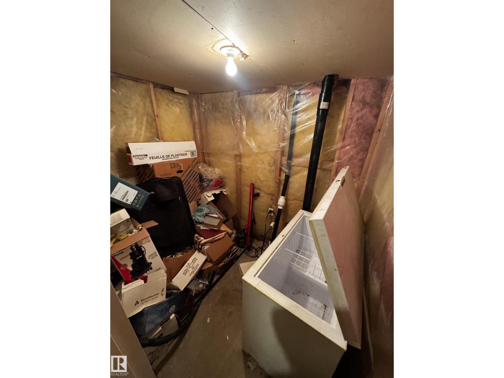
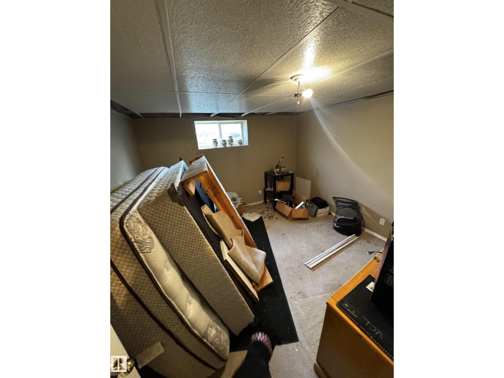
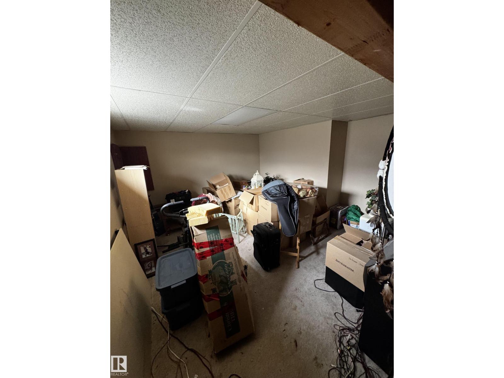
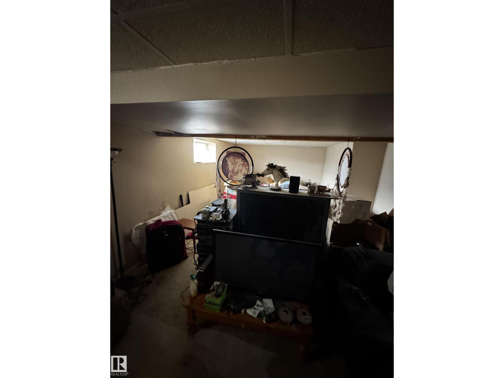
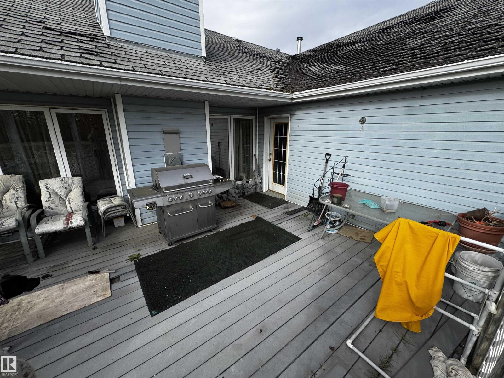
A fantastic opportunity in the quiet community of Vimy! Situated on a prominent corner location spanning TWO LOTS, this bungalow offers plenty of room both inside and out! The inviting main floor features an open-concept living and dining area, while the fully finished basement provides additional space for family, guests, or entertaining. Step outside to enjoy the generous yard space, rear deck, and all the possibilities that come with a double-lot property. Whether you're looking for a family home or a property with room to make your own, this one is worth a look! (id:58723)
Property Details
| MLS® Number | E4512627 |
| Property Type | Single Family |
| Neigbourhood | Vimy |
| Features | Corner Site, Flat Site |
| ParkingSpaceTotal | 4 |
Building
| BathroomTotal | 3 |
| BedroomsTotal | 5 |
| Appliances | See Remarks |
| ArchitecturalStyle | Bungalow |
| BasementDevelopment | Finished |
| BasementType | Full (finished) |
| ConstructedDate | 1998 |
| ConstructionStyleAttachment | Detached |
| FireplaceFuel | Gas |
| FireplacePresent | Yes |
| FireplaceType | Insert |
| HeatingType | Forced Air |
| StoriesTotal | 1 |
| SizeInterior | 1335 Sqft |
| Type | House |
Parking
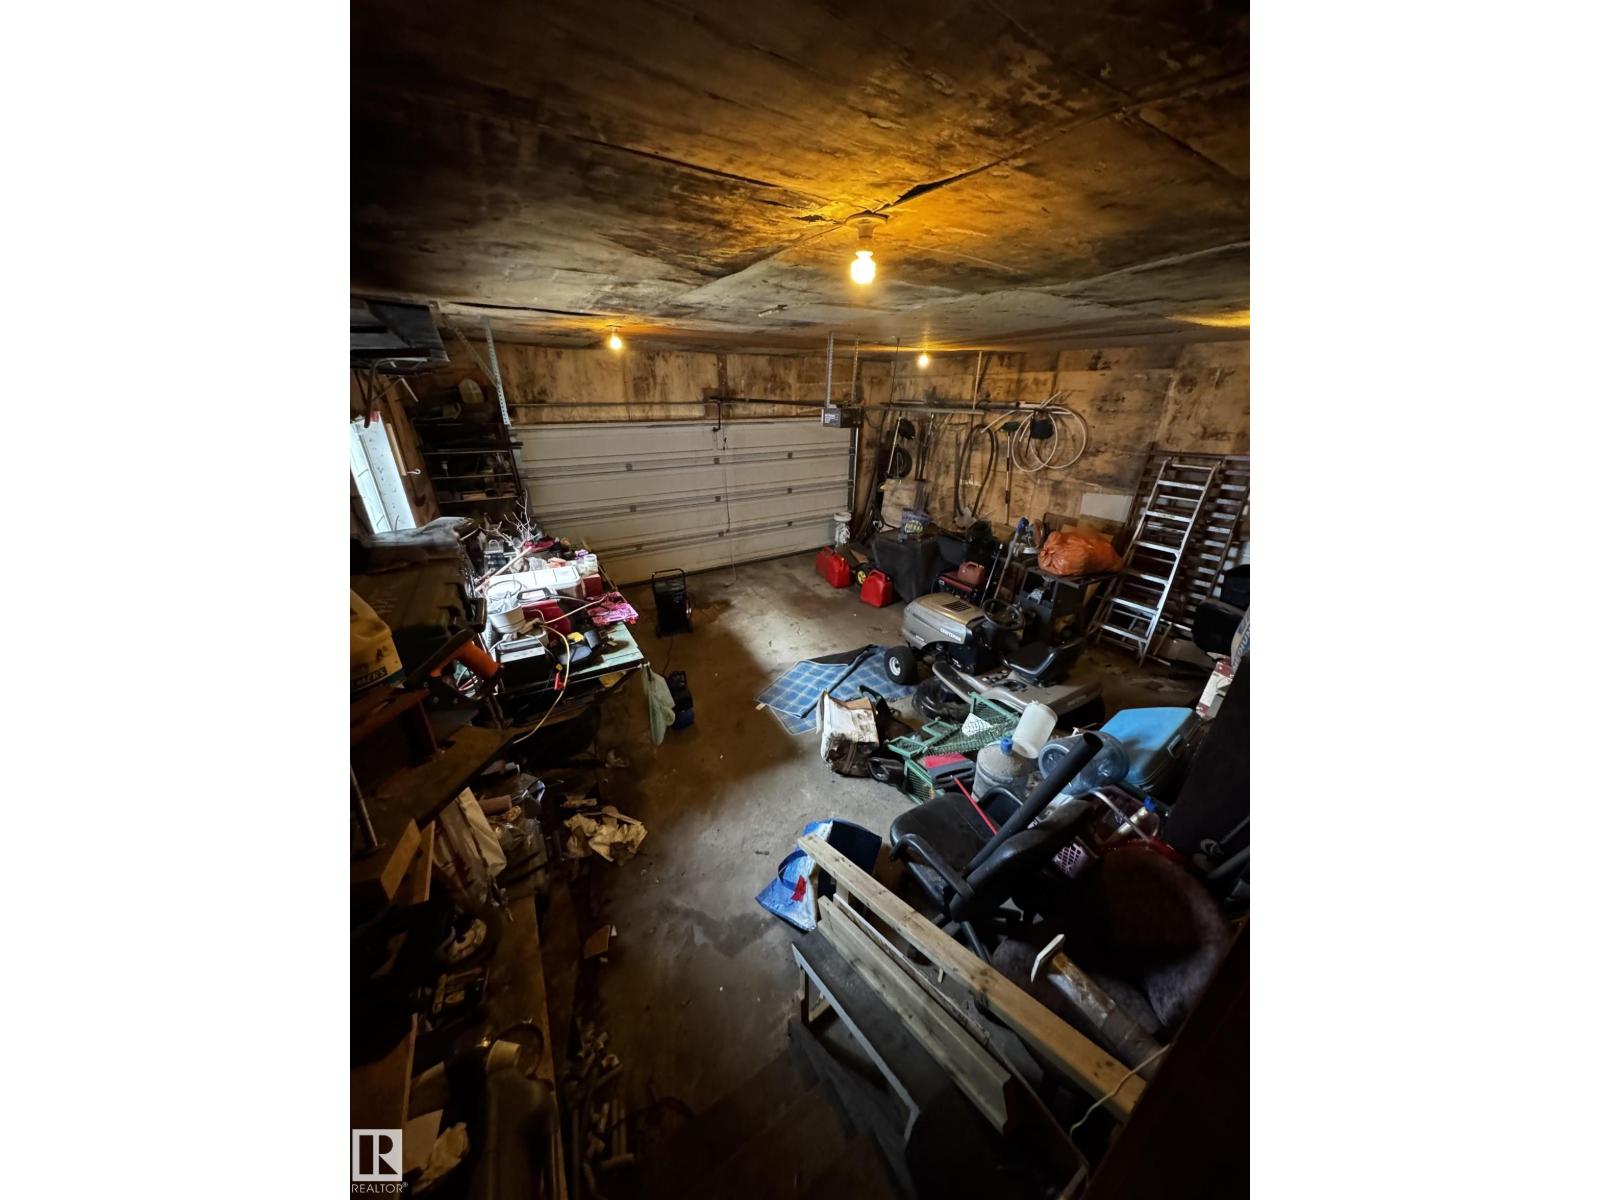
| Attached Garage |
Land
| Acreage | No |
Rooms
| Level | Type | Length | Width | Dimensions |
|---|---|---|---|---|
| Basement | Bedroom 4 | 3.4 m | 3.2 m | 3.4 m x 3.2 m |
| Basement | Bedroom 5 | 3.2 m | 3.1 m | 3.2 m x 3.1 m |
| Basement | Recreation Room | 6.1 m | 3.9 m | 6.1 m x 3.9 m |
| Main Level | Living Room | 5.5 m | 3.66 m | 5.5 m x 3.66 m |
| Main Level | Dining Room | 3.66 m | 4.27 m | 3.66 m x 4.27 m |
| Main Level | Kitchen | 4.88 m | 2.74 m | 4.88 m x 2.74 m |
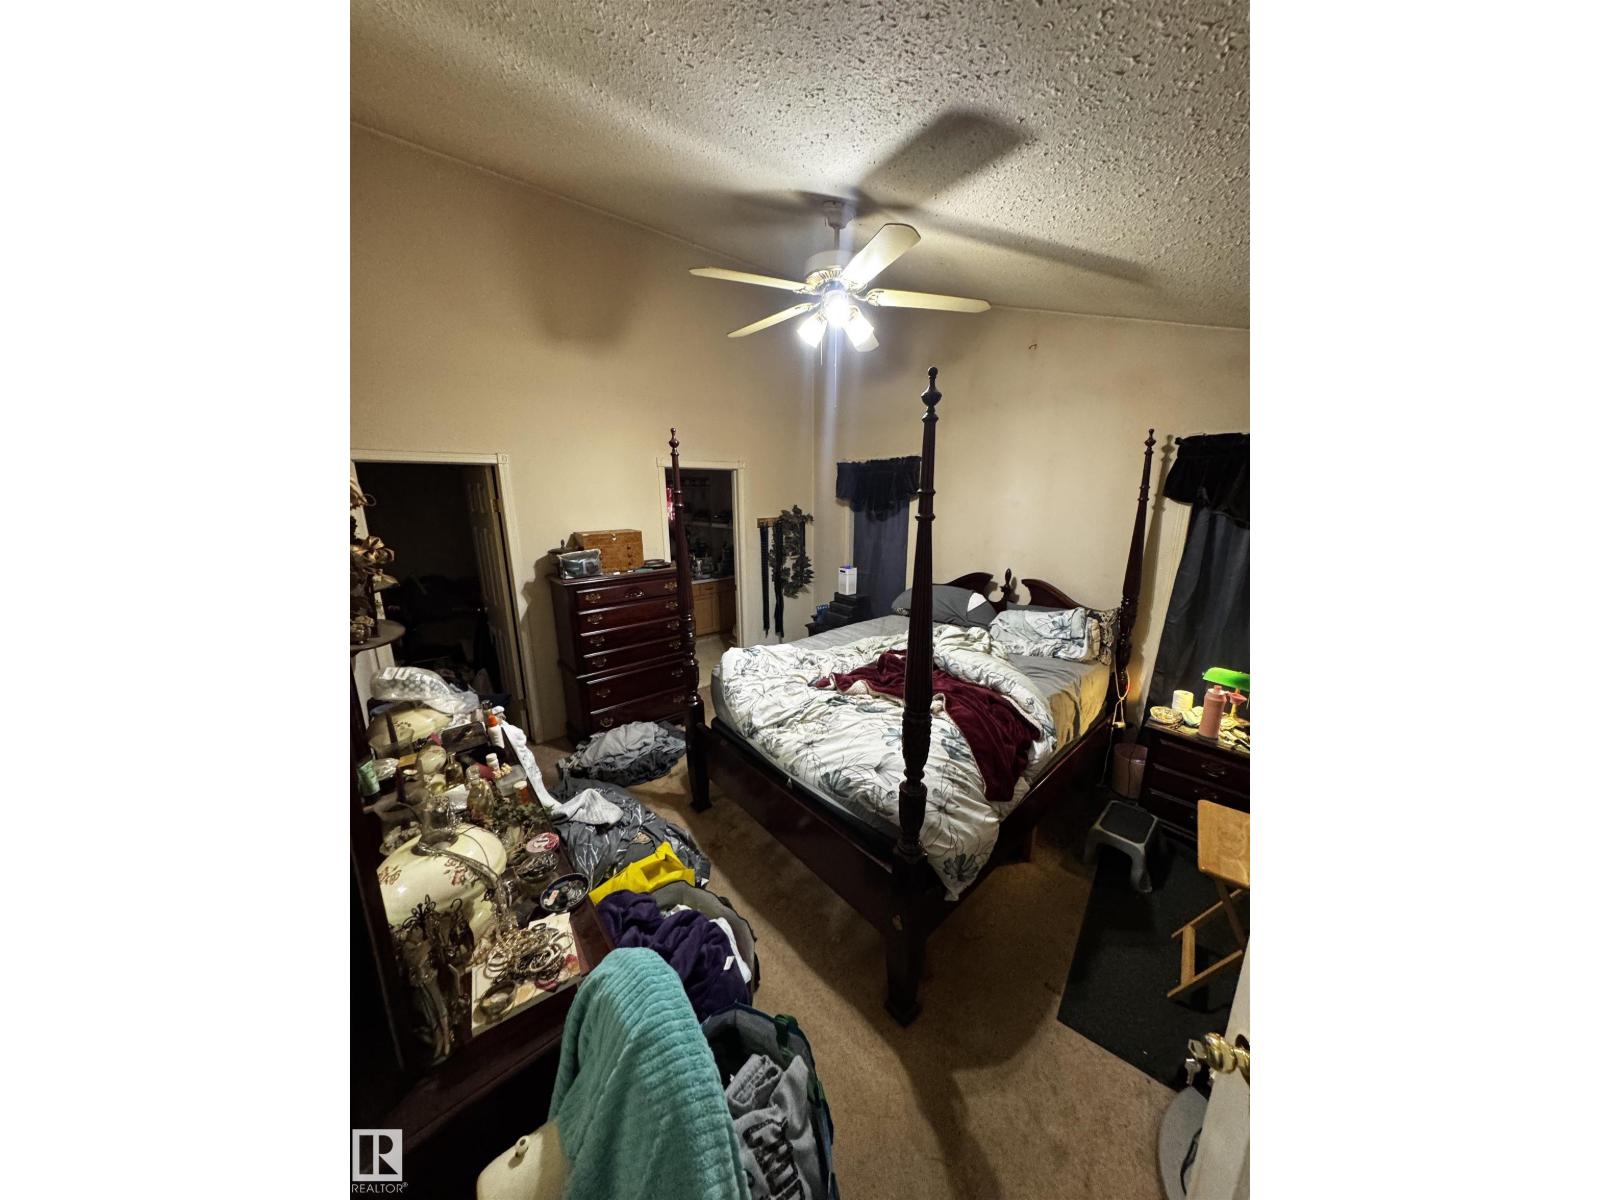
| Main Level | Primary Bedroom | 3 m | 4.2 m | 3 m x 4.2 m |
| Main Level | Bedroom 2 | 3.2 m | 3.1 m | 3.2 m x 3.1 m |
| Main Level | Bedroom 3 | 3.4 m | 3.1 m | 3.4 m x 3.1 m |
https://www.realtor.ca/real-estate/30390624/4751-49a-st-vimy-vimy

The trademarks REALTOR®, REALTORS®, and the REALTOR® logo are controlled by The Canadian Real Estate Association (CREA) and identify real estate professionals who are members of CREA. The trademarks MLS®, Multiple Listing Service® and the associated logos are owned by The Canadian Real Estate Association (CREA) and identify the quality of services provided by real estate professionals who are members of CREA. The trademark DDF® is owned by The Canadian Real Estate Association (CREA) and identifies CREA's Data Distribution Facility (DDF®)
October 10 2026 08:51:40
REALTORS® Association of Edmonton
Royal LePage Noralta Real Estate