Hurry Home

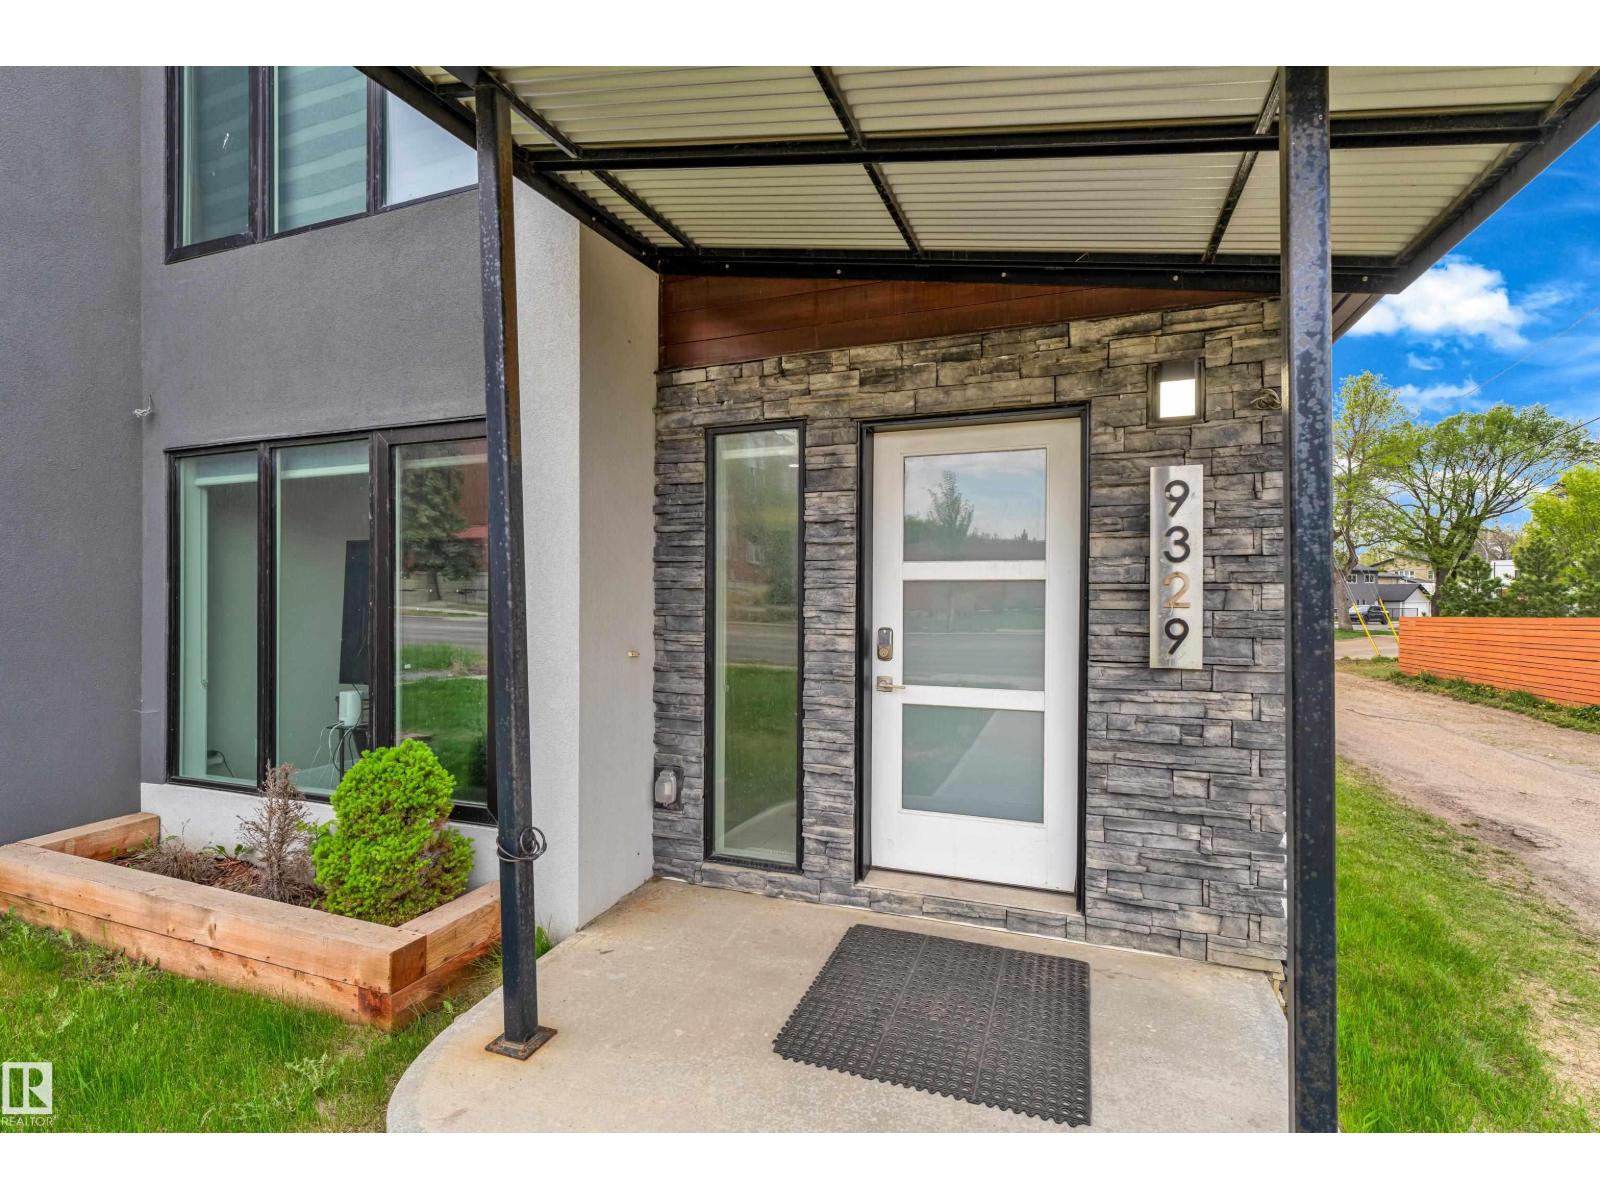
9329 Connors Rd Nw Edmonton, Alberta T6C 4B9

Interested?
Please contact us for more information about this property.
$689,900
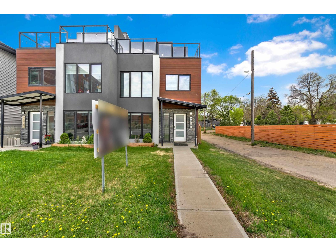
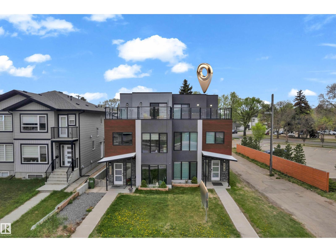
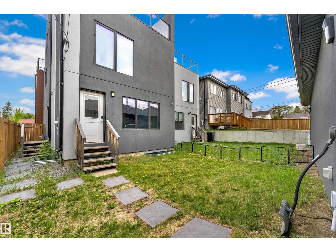
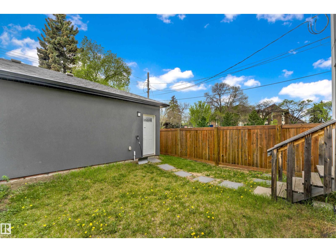
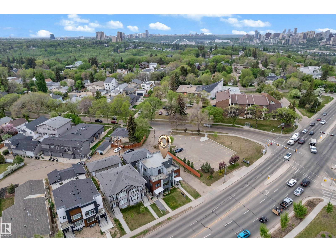
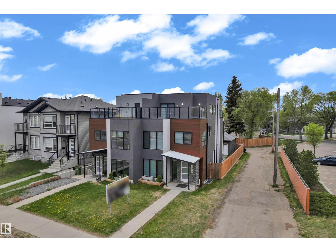
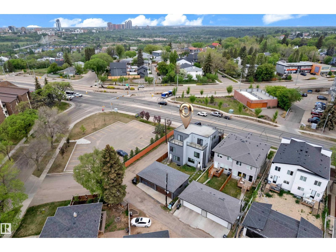
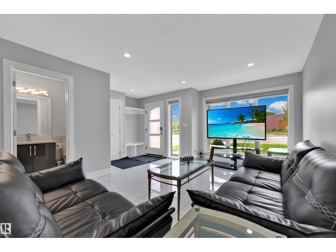
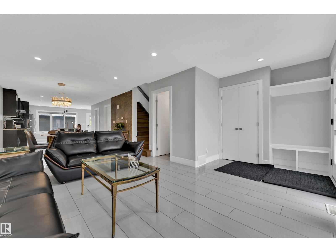
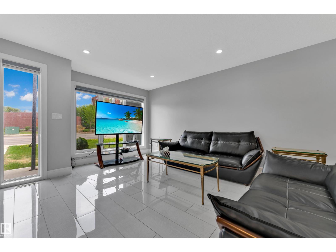
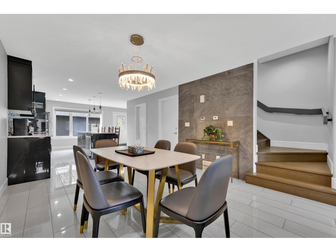
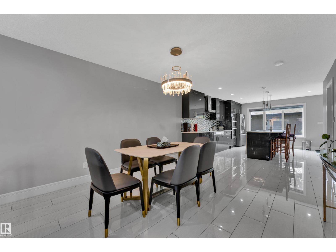
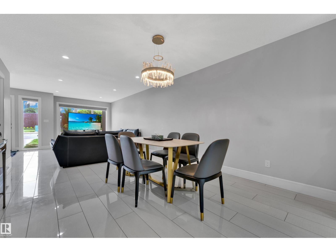
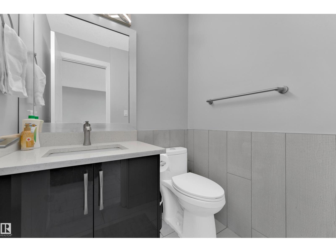
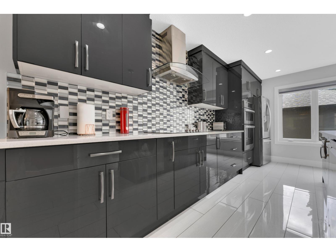
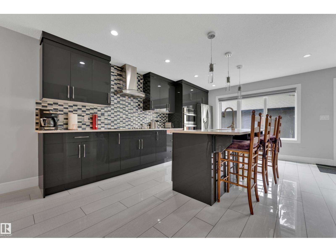
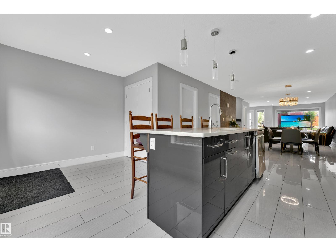
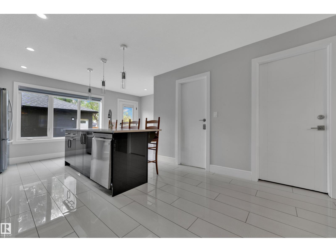
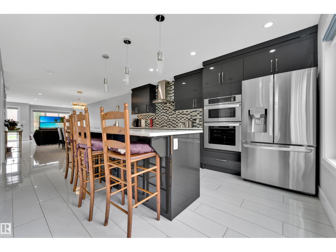
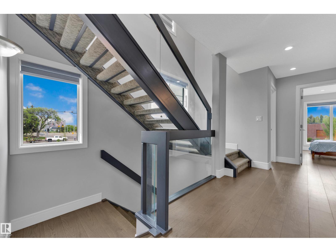
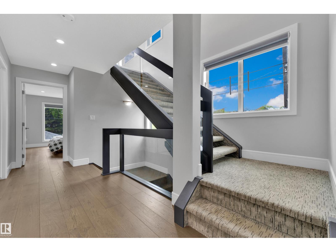
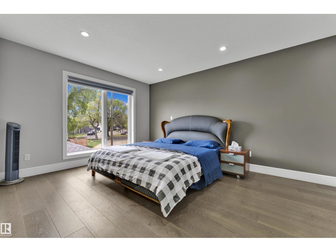
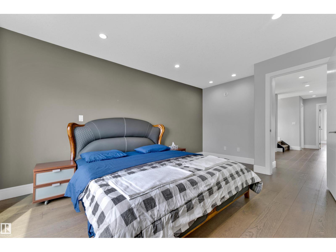
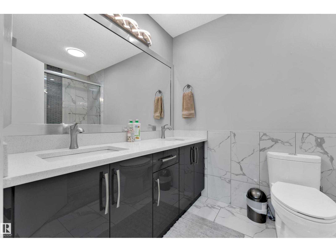
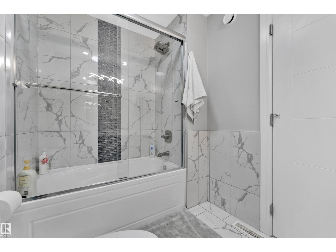
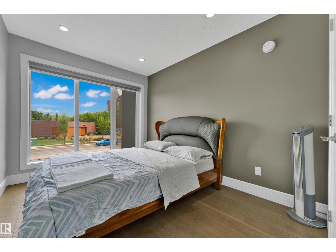
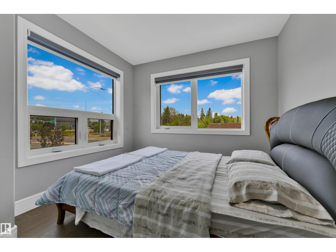
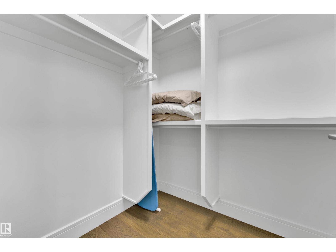
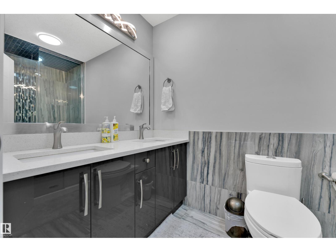
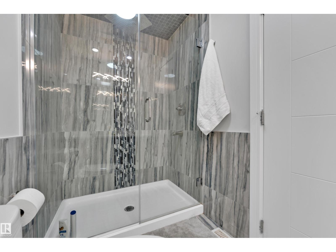
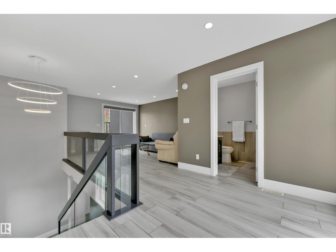
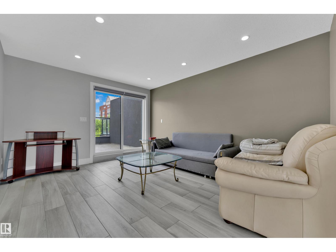
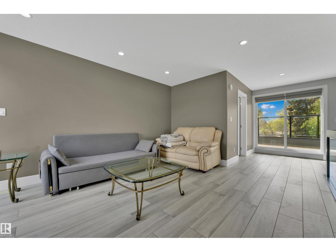
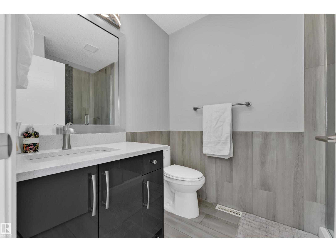
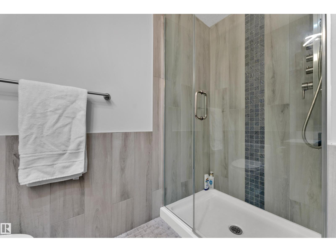
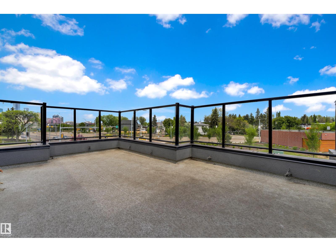
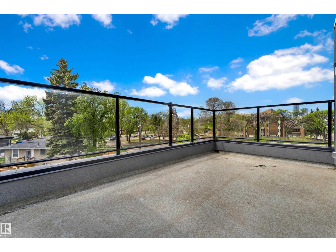
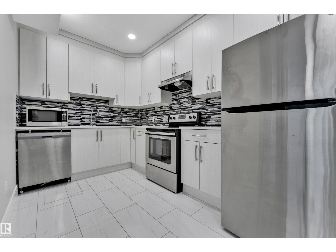
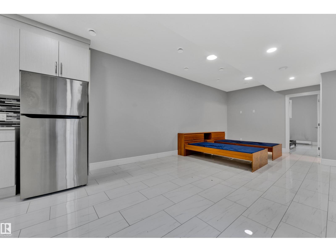
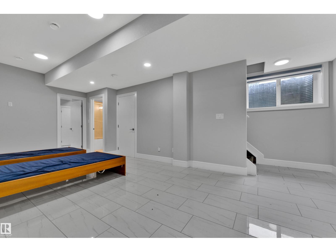
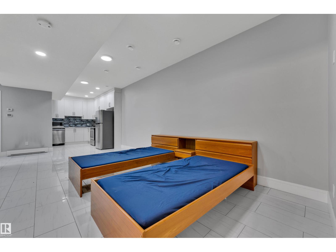
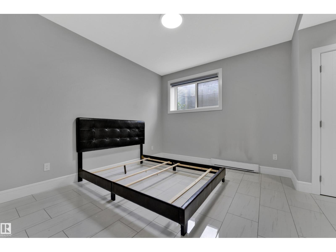
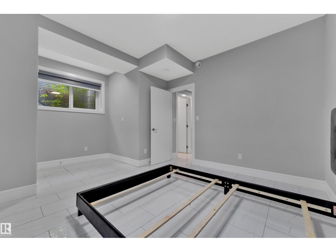
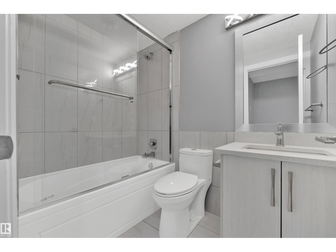
$0 CONDO FEES | LEGAL BASEMENT SUITE | ROOFTOP TERRACES | BEAUTIFUL DOWNTOWN VIEWS | HIGH-END FINISHES | One-of-a-kind, fully finished three-storey duplex in the highly desirable community of Bonnie Doon, just minutes from Downtown Edmonton. This beautifully upgraded home features hardwood flooring, triple-pane windows, and high-end finishes throughout. The main floor offers a modern kitchen with quartz countertops and high-end appliances, a convenient half bath, and double patio doors leading to the backyard and double detached garage. The second floor features a spacious primary bedroom with a double-sink ensuite, two additional bedrooms, and a full common bathroom. The third floor is a rare highlight, featuring a large bonus room and two rooftop terraces at the front and rear, offering stunning Downtown views. The fully finished basement includes a legal one-bedroom suite with a full bathroom and its own kitchen appliances, providing excellent flexibility for rental income or extended family. (id:58723)
Property Details
| MLS® Number | E4512721 |
| Property Type | Single Family |
| Neigbourhood | Bonnie Doon |
| AmenitiesNearBy | Playground, Public Transit, Schools, Shopping |
| Features | Ravine, Park/reserve |
| Structure | Patio(s) |
| ViewType | Ravine View |
Building
| BathroomTotal | 5 |
| BedroomsTotal | 4 |
| Appliances | Dishwasher, Hood Fan, Dryer, Two Refrigerators, Two Stoves, Two Washers |
| BasementDevelopment | Finished |
| BasementFeatures | Suite |
| BasementType | Full (finished) |
| ConstructedDate | 2018 |
| ConstructionStyleAttachment | Semi-detached |
| HalfBathTotal | 1 |
| HeatingType | Forced Air |
| StoriesTotal | 3 |
| SizeInterior | 2088 Sqft |
| Type | Duplex |
Parking
| Detached Garage |
Land
| Acreage | No |
| FenceType | Fence |
| LandAmenities | Playground, Public Transit, Schools, Shopping |
Rooms
| Level | Type | Length | Width | Dimensions |
|---|---|---|---|---|
| Basement | Bedroom 4 | Measurements not available | ||
| Basement | Second Kitchen | Measurements not available | ||
| Main Level | Living Room | Measurements not available | ||
| Main Level | Dining Room | Measurements not available | ||
| Main Level | Kitchen | Measurements not available | ||
| Main Level | Mud Room | Measurements not available | ||
| Upper Level | Primary Bedroom | Measurements not available | ||
| Upper Level | Bedroom 2 | Measurements not available | ||
| Upper Level | Bedroom 3 | Measurements not available | ||
| Upper Level | Bonus Room | Measurements not available | ||
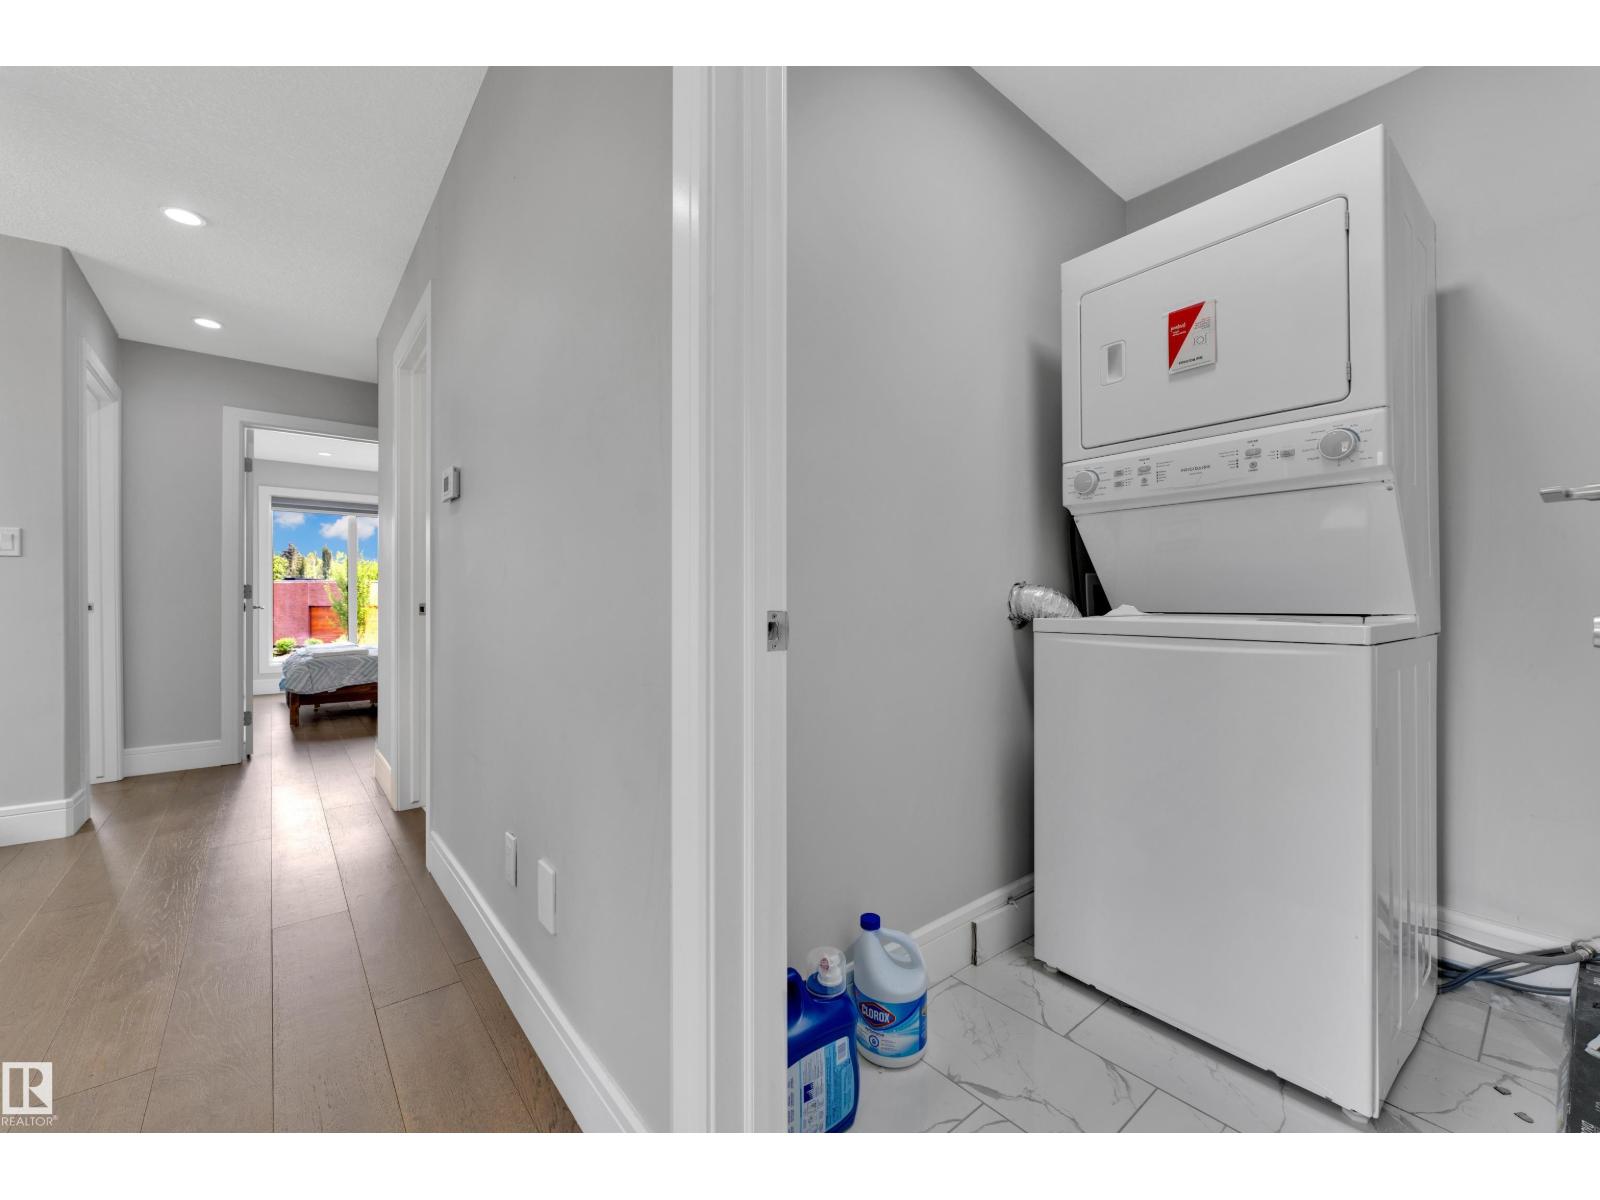
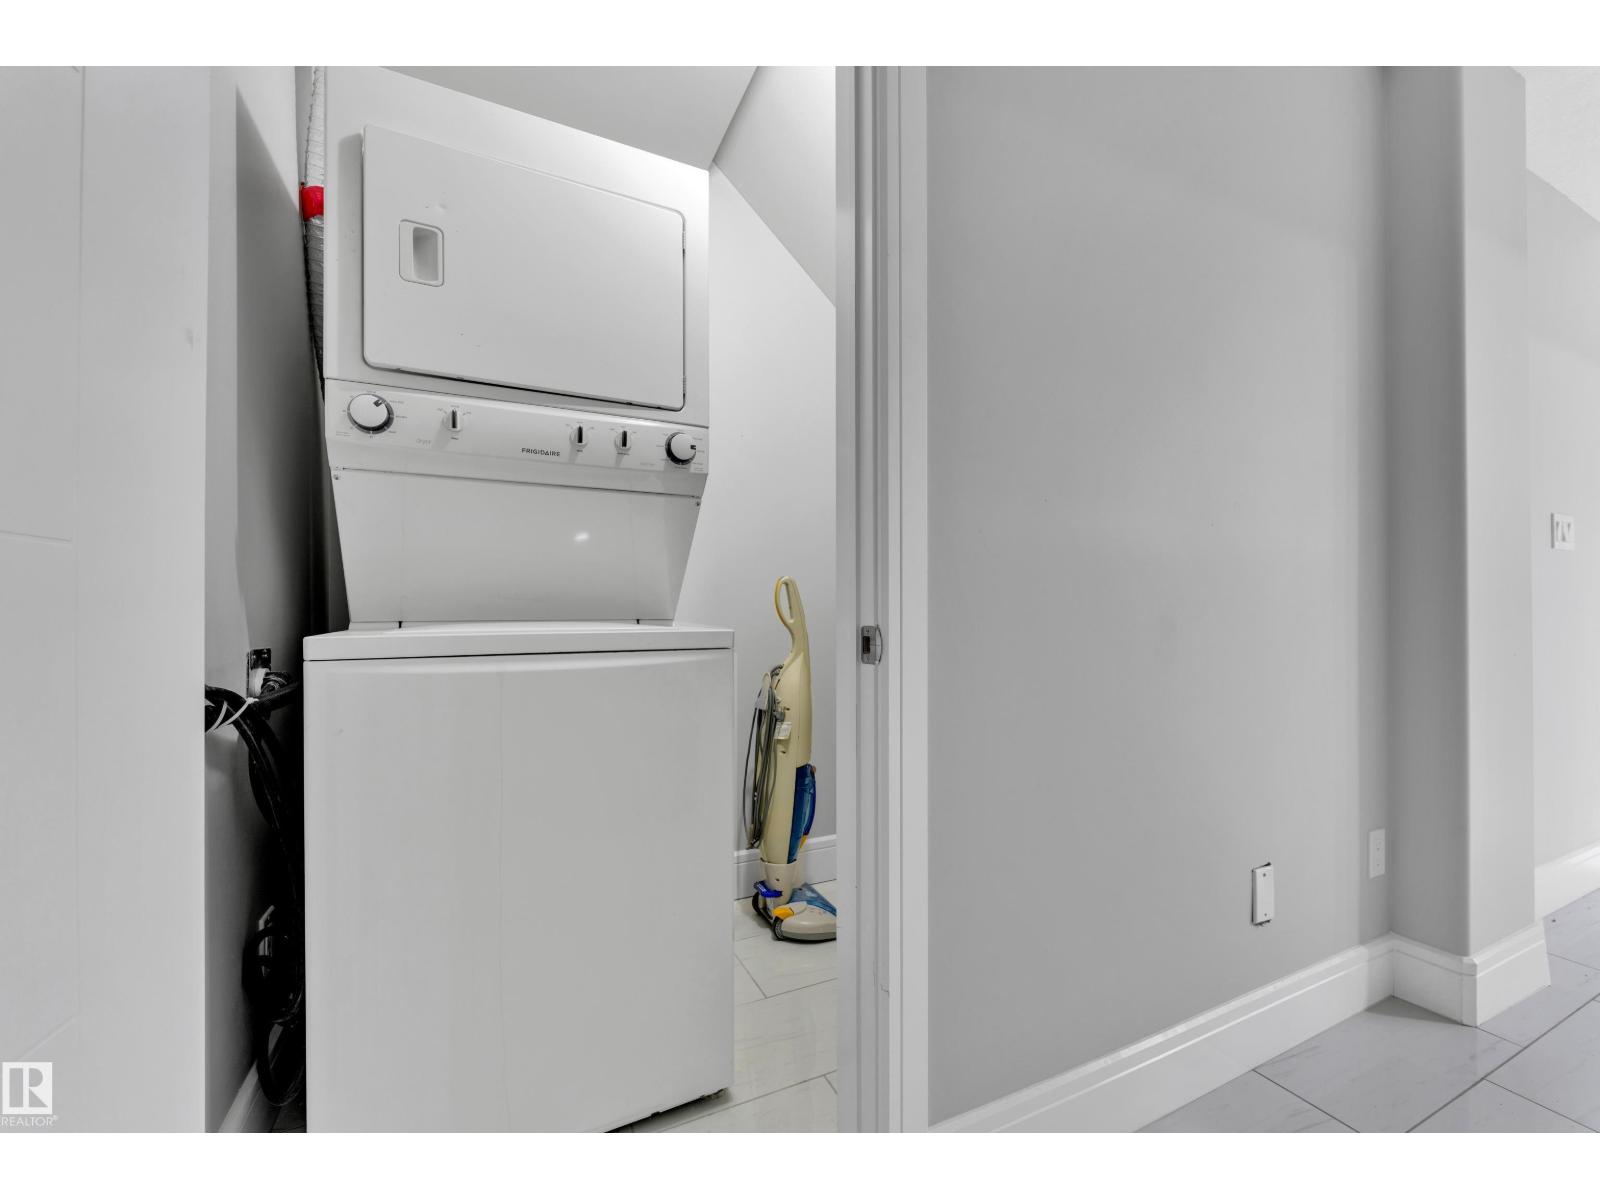
| Upper Level | Laundry Room | Measurements not available |
https://www.realtor.ca/real-estate/30392444/9329-connors-rd-nw-edmonton-bonnie-doon

The trademarks REALTOR®, REALTORS®, and the REALTOR® logo are controlled by The Canadian Real Estate Association (CREA) and identify real estate professionals who are members of CREA. The trademarks MLS®, Multiple Listing Service® and the associated logos are owned by The Canadian Real Estate Association (CREA) and identify the quality of services provided by real estate professionals who are members of CREA. The trademark DDF® is owned by The Canadian Real Estate Association (CREA) and identifies CREA's Data Distribution Facility (DDF®)
October 12 2026 08:51:55
REALTORS® Association of Edmonton
Lpt Realty