Hurry Home

8028 228 St Nw Edmonton, Alberta T5T 5X7

Interested?
Please contact us for more information about this property.
$439,900
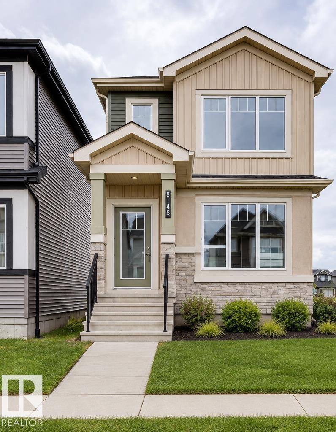
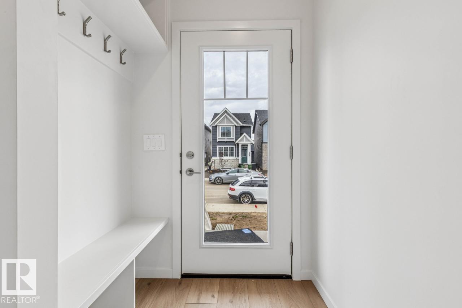
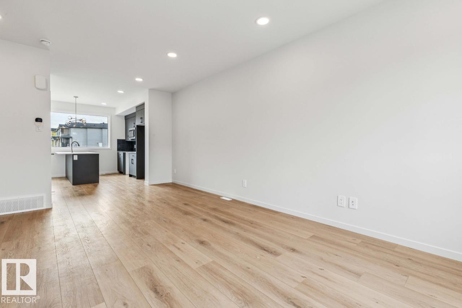
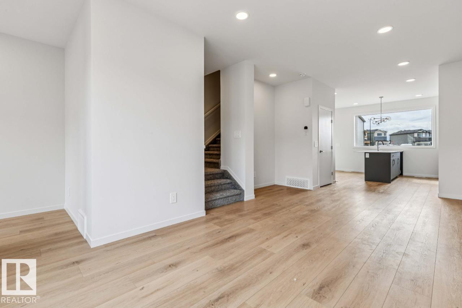
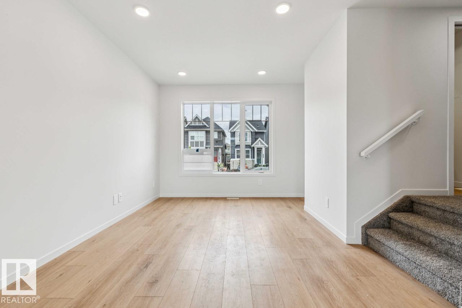
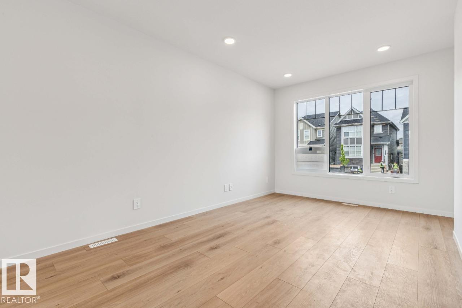
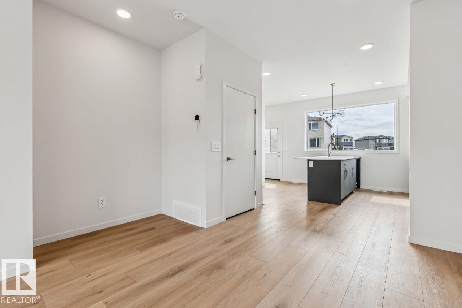
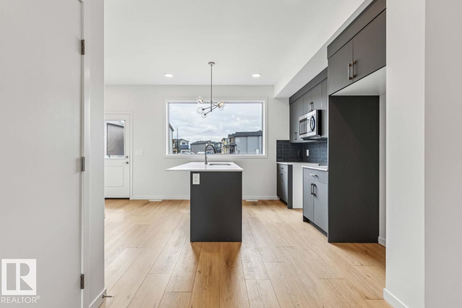
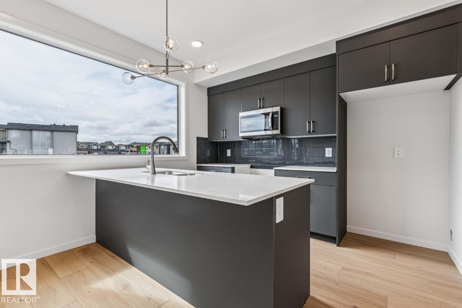
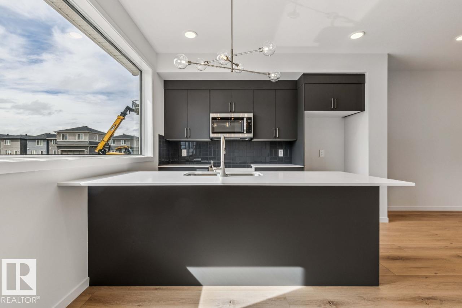
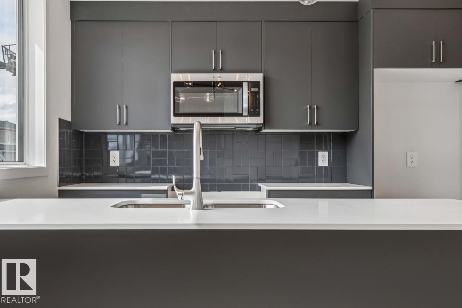
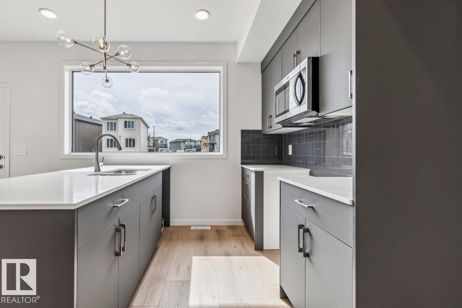
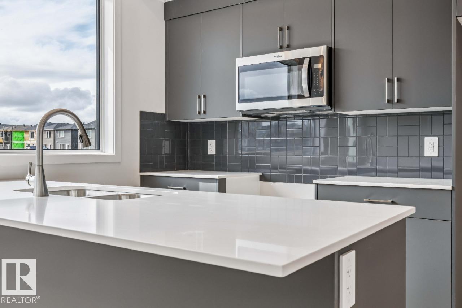
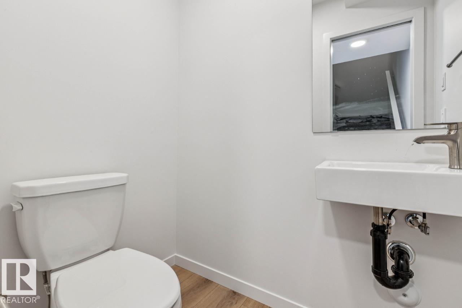
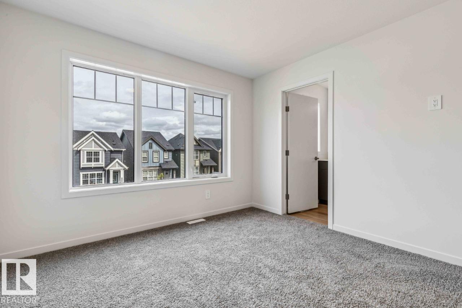
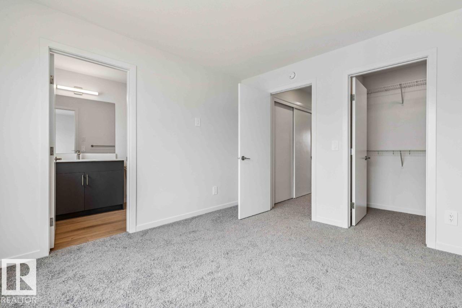
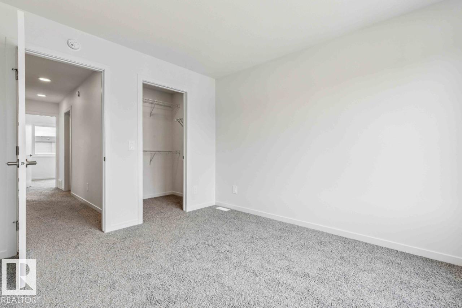
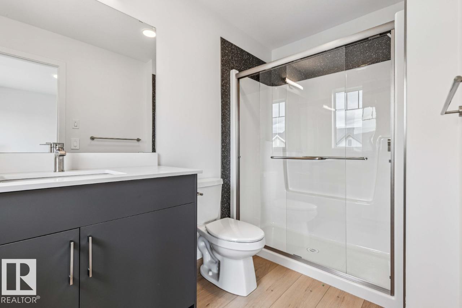
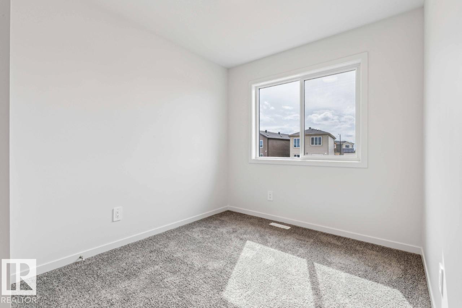
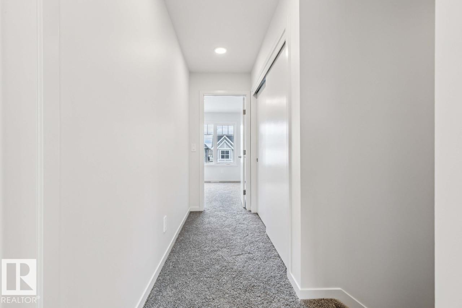
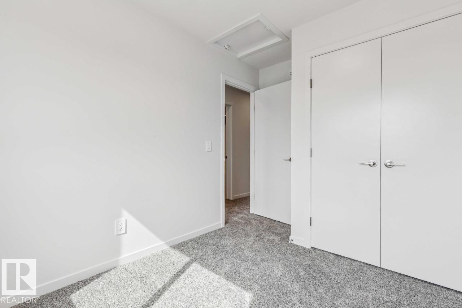
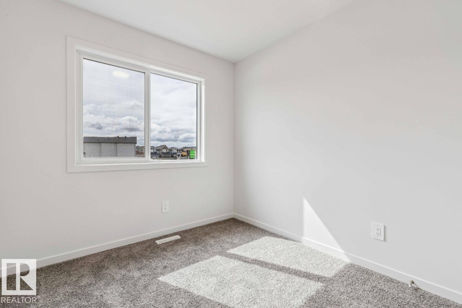
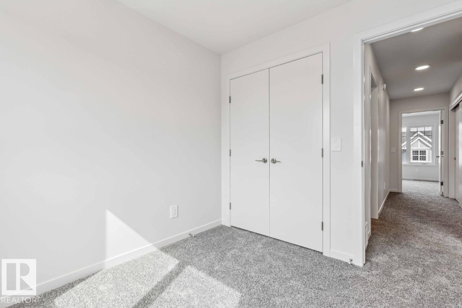
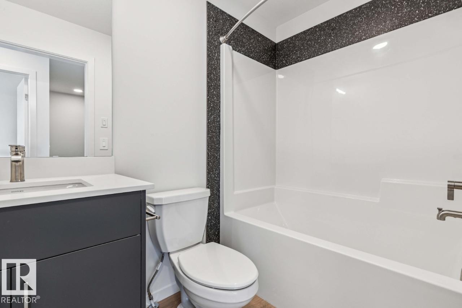
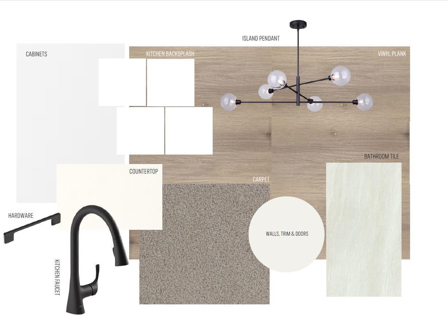
NOVEMBER POSSESSION! Welcome to the Metro Adapt 18 by Cantiro Homes. This rear-laned home, situated on a PIE LOT, features a spacious main floor with a welcoming front entry complete with built-in bench and storage. The rear kitchen features a large island and generous pantry, with the dining and living areas flowing seamlessly together. The main floor is completed by a convenient mudroom with a dedicated closet for additional storage. Upstairs, the spacious primary bedroom includes a walk-in closet and ensuite, along with two additional bedrooms and convenient second-floor laundry. This home includes Whirlpool stainless steel KITCHEN APPLIANCES, WASHER/ DRYER, FRONT LANDSCAPING, a high-efficiency furnace, HRV, and modern energy-efficient construction. Additional features include a SEPARATE SIDE ENTRY, 9' FOUNDATION, and drain rough-ins for a future basement potential. Finished with a Linen interior style. Photos are representative only; colours and features may vary. (id:58723)
Property Details
| MLS® Number | E4512808 |
| Property Type | Single Family |
| Neigbourhood | Rosenthal (Edmonton) |
| AmenitiesNearBy | Playground, Schools, Shopping |
| Features | Lane, Closet Organizers, No Animal Home, No Smoking Home |
| ParkingSpaceTotal | 2 |
Building
| BathroomTotal | 3 |
| BedroomsTotal | 3 |
| Appliances | Dishwasher, Dryer, Garage Door Opener Remote(s), Garage Door Opener, Microwave Range Hood Combo, Refrigerator, Stove, Washer |
| BasementDevelopment | Unfinished |
| BasementType | Full (unfinished) |
| ConstructedDate | 2026 |
| ConstructionStyleAttachment | Detached |
| HalfBathTotal | 1 |
| HeatingType | Forced Air |
| StoriesTotal | 2 |
| SizeInterior | 1329 Sqft |
| Type | House |
Parking
| Parking Pad |
Land
| Acreage | No |
| LandAmenities | Playground, Schools, Shopping |
Rooms
| Level | Type | Length | Width | Dimensions |
|---|---|---|---|---|
| Main Level | Living Room | 3.71 m | 3.38 m | 3.71 m x 3.38 m |
| Main Level | Dining Room | 3.35 m | 3.1 m | 3.35 m x 3.1 m |
| Main Level | Kitchen | 3.51 m | 4.01 m | 3.51 m x 4.01 m |
| Upper Level | Primary Bedroom | 3.63 m | 3.38 m | 3.63 m x 3.38 m |
| Upper Level | Bedroom 2 | 2.79 m | 2.49 m | 2.79 m x 2.49 m |
| Upper Level | Bedroom 3 | 2.79 m | 2.62 m | 2.79 m x 2.62 m |
https://www.realtor.ca/real-estate/30396800/8028-228-st-nw-edmonton-rosenthal-edmonton

The trademarks REALTOR®, REALTORS®, and the REALTOR® logo are controlled by The Canadian Real Estate Association (CREA) and identify real estate professionals who are members of CREA. The trademarks MLS®, Multiple Listing Service® and the associated logos are owned by The Canadian Real Estate Association (CREA) and identify the quality of services provided by real estate professionals who are members of CREA. The trademark DDF® is owned by The Canadian Real Estate Association (CREA) and identifies CREA's Data Distribution Facility (DDF®)
October 13 2026 09:01:41
REALTORS® Association of Edmonton
Bode