Hurry Home

109 Tegler Gate Ga Nw Edmonton, Alberta T6R 3A4

Interested?
Please contact us for more information about this property.
$949,500
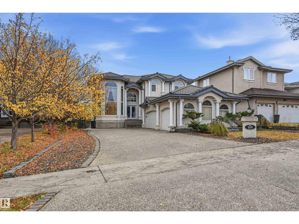
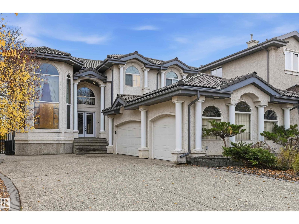
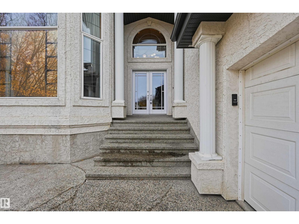
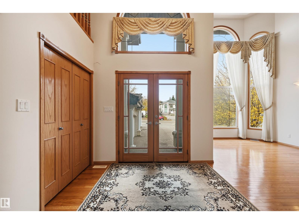
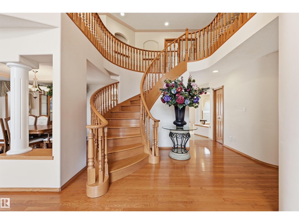
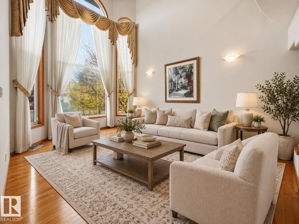
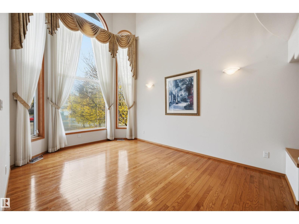
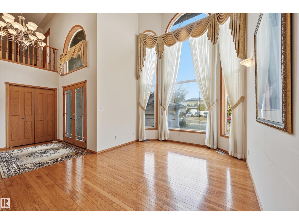
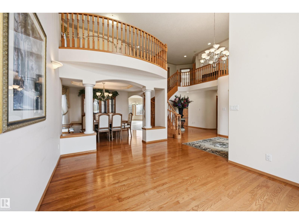
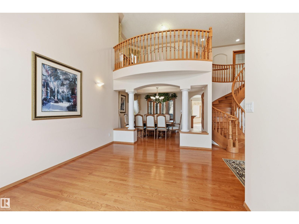
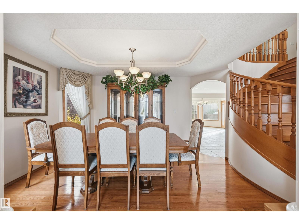
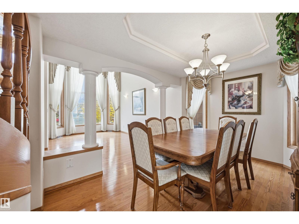
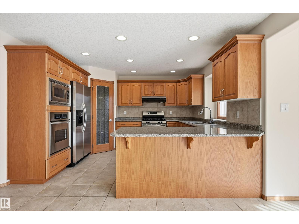
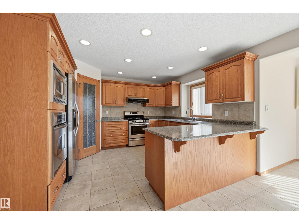
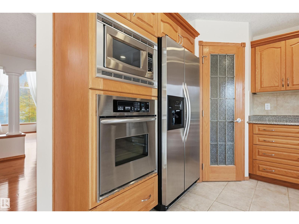
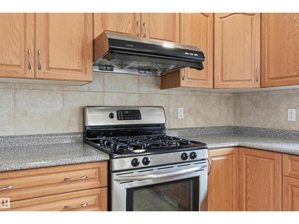
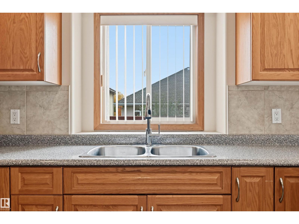
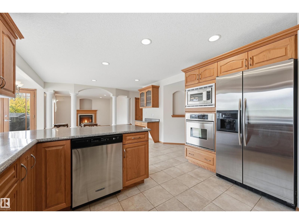
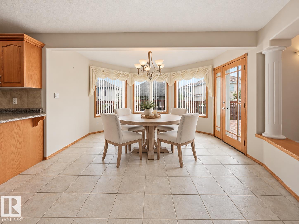
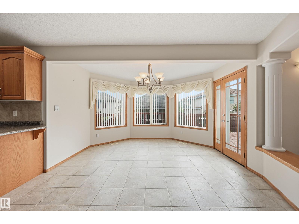
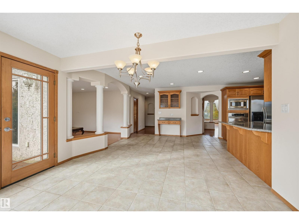
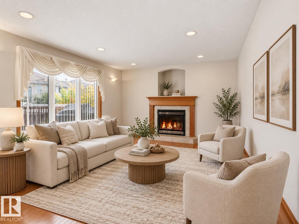
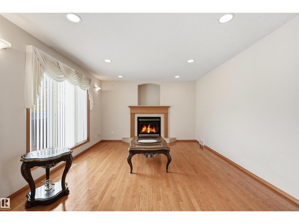
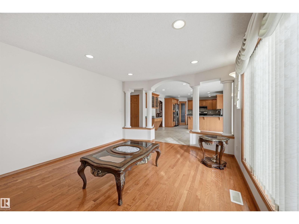
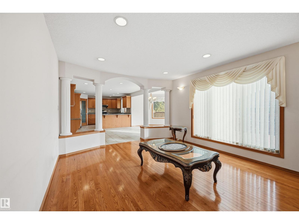
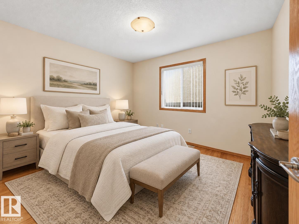
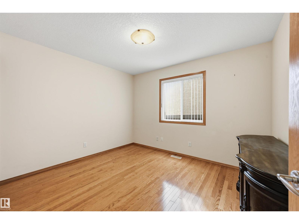
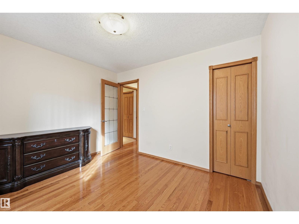
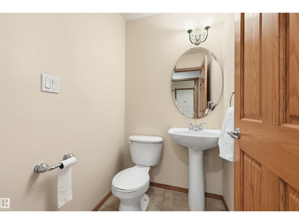
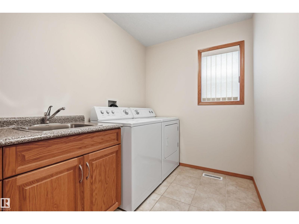
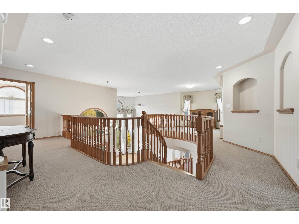
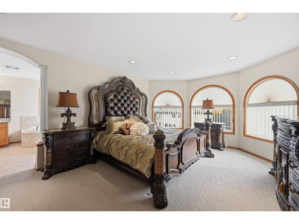
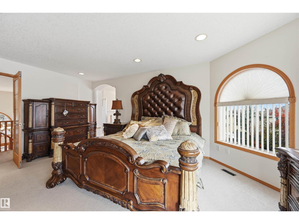
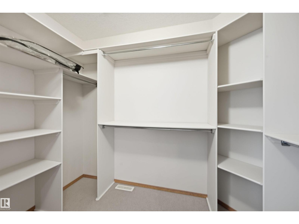
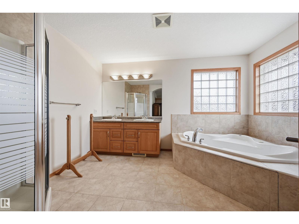
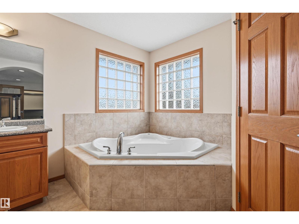
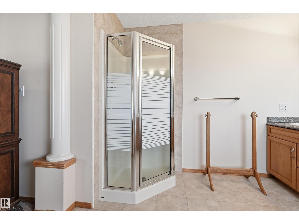
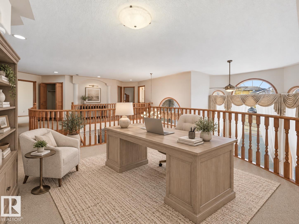
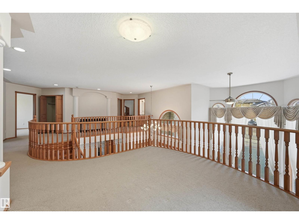
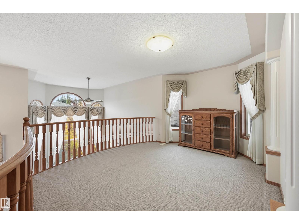
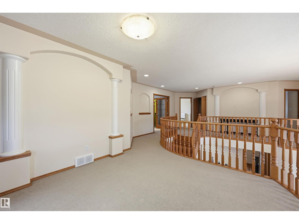
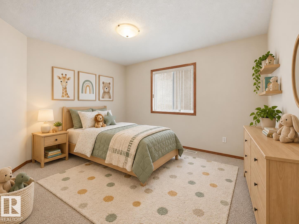
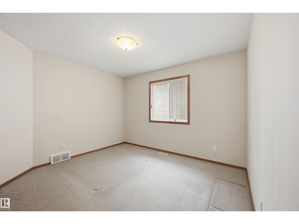
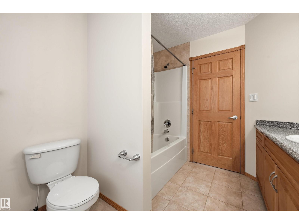
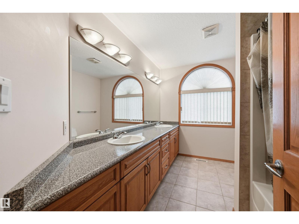
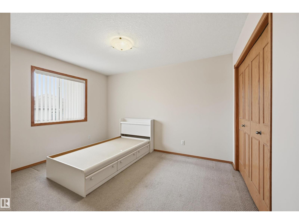
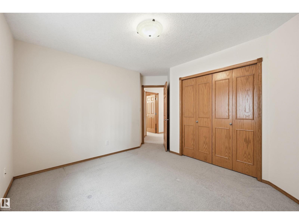
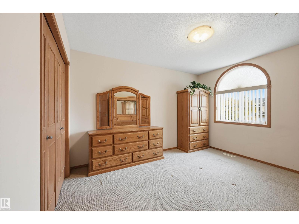
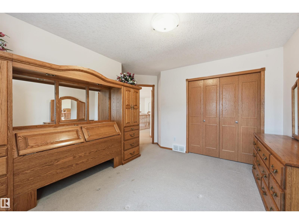
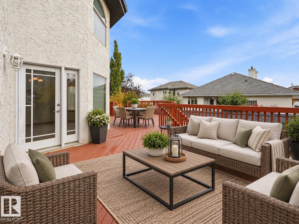
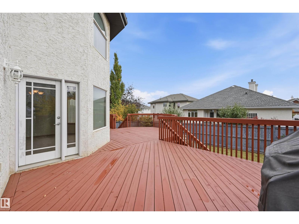
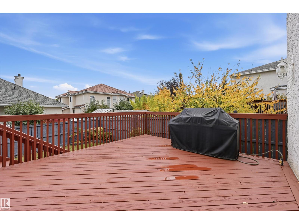
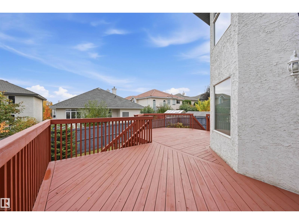
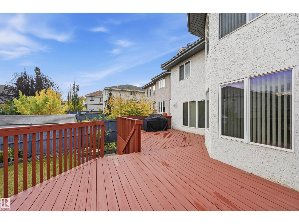
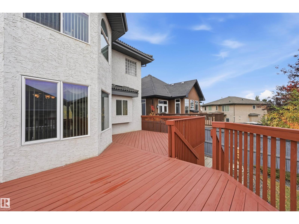
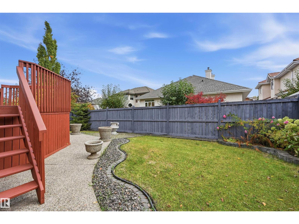
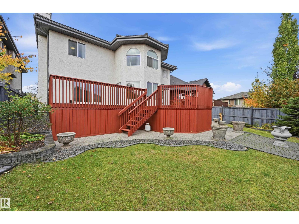
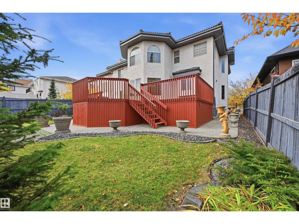
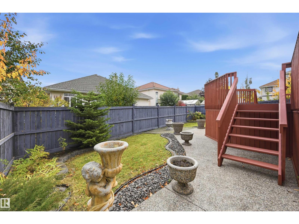
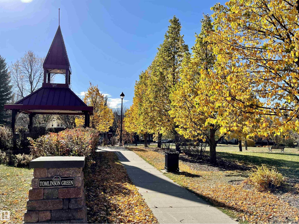
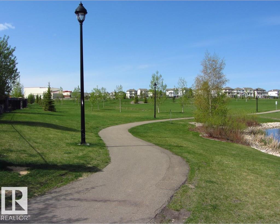
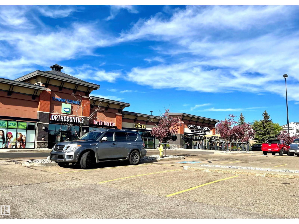
Welcome to this wonderful home with pride of ownership throughout! Beautifully maintained and offers a bright and spacious main floor with an inviting living room, formal dining room and a well appointed kitchen with stainless steel appliances and access to a large deck overlooking the private yard, perfect for entertaining or relacing outdoors. The cozy family room features a gas fireplace ,creating a warm and welcoming atmosphere. A convenient main floor bedroom and laundry finishes off this level. Upstairs you will love the loft area, perfect for home office or reading nook. 4 bedrooms with the primary offering a large walk in closet and 5 piece ensuite. Completing this exceptional home is a triple car garage with stair access to the unfinished basement, offering added convenience. Located close to all amenities. A must to see!! (id:58723)
Property Details
| MLS® Number | E4512785 |
| Property Type | Single Family |
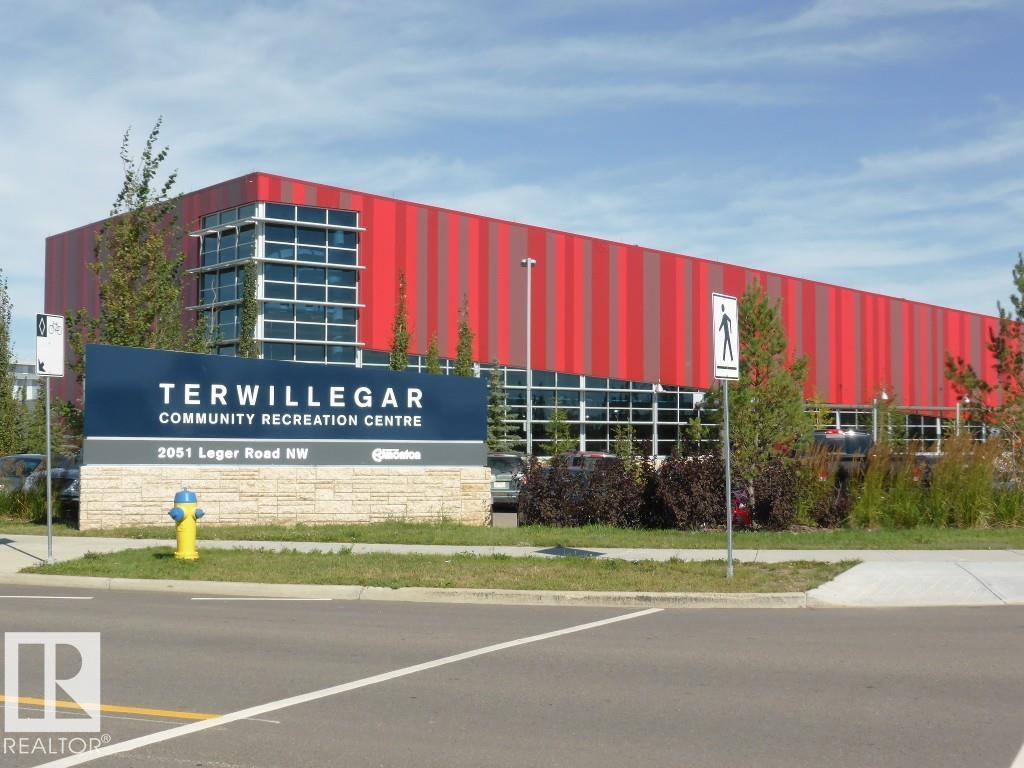
| Neigbourhood | Terwillegar Towne |
| Structure | Deck |
Building
| BathroomTotal | 3 |
| BedroomsTotal | 5 |
| Appliances | Dishwasher, Dryer, Garage Door Opener Remote(s), Garage Door Opener, Hood Fan, Refrigerator, Stove, Washer, Window Coverings |
| BasementDevelopment | Unfinished |
| BasementType | Full (unfinished) |
| ConstructedDate | 2002 |
| ConstructionStyleAttachment | Detached |
| CoolingType | Central Air Conditioning |
| FireProtection | Smoke Detectors |
| FireplaceFuel | Gas |
| FireplacePresent | Yes |
| FireplaceType | Unknown |
| HalfBathTotal | 1 |
| HeatingType | Forced Air |
| StoriesTotal | 2 |
| SizeInterior | 2907 Sqft |
| Type | House |
Parking
| Heated Garage | |
| Attached Garage |
Land
| Acreage | No |
| FenceType | Fence |
| SizeIrregular | 642.8 |
| SizeTotal | 642.8 M2 |
| SizeTotalText | 642.8 M2 |
Rooms
| Level | Type | Length | Width | Dimensions |
|---|---|---|---|---|
| Main Level | Living Room | 4.21 m | 3.81 m | 4.21 m x 3.81 m |
| Main Level | Dining Room | 3.35 m | 2.83 m | 3.35 m x 2.83 m |
| Main Level | Kitchen | 3.81 m | 3.57 m | 3.81 m x 3.57 m |
| Main Level | Family Room | 4.72 m | 3.32 m | 4.72 m x 3.32 m |
| Main Level | Bedroom 5 | 3.47 m | 3.02 m | 3.47 m x 3.02 m |
| Main Level | Laundry Room | 4.24 m | 1.89 m | 4.24 m x 1.89 m |
| Main Level | Breakfast | 3.96 m | 2.8 m | 3.96 m x 2.8 m |
| Upper Level | Primary Bedroom | 5.46 m | 3.96 m | 5.46 m x 3.96 m |
| Upper Level | Bedroom 2 | 3.81 m | 0.9 m | 3.81 m x 0.9 m |
| Upper Level | Bedroom 3 | 3.57 m | 3.14 m | 3.57 m x 3.14 m |
| Upper Level | Bedroom 4 | 3.81 m | 3.26 m | 3.81 m x 3.26 m |
| Upper Level | Bonus Room | 3.57 m | 3.35 m | 3.57 m x 3.35 m |
https://www.realtor.ca/real-estate/30395828/109-tegler-gate-ga-nw-edmonton-terwillegar-towne

The trademarks REALTOR®, REALTORS®, and the REALTOR® logo are controlled by The Canadian Real Estate Association (CREA) and identify real estate professionals who are members of CREA. The trademarks MLS®, Multiple Listing Service® and the associated logos are owned by The Canadian Real Estate Association (CREA) and identify the quality of services provided by real estate professionals who are members of CREA. The trademark DDF® is owned by The Canadian Real Estate Association (CREA) and identifies CREA's Data Distribution Facility (DDF®)
October 13 2026 06:51:58
REALTORS® Association of Edmonton
RE/MAX Excellence, RE/MAX Elite