Hurry Home

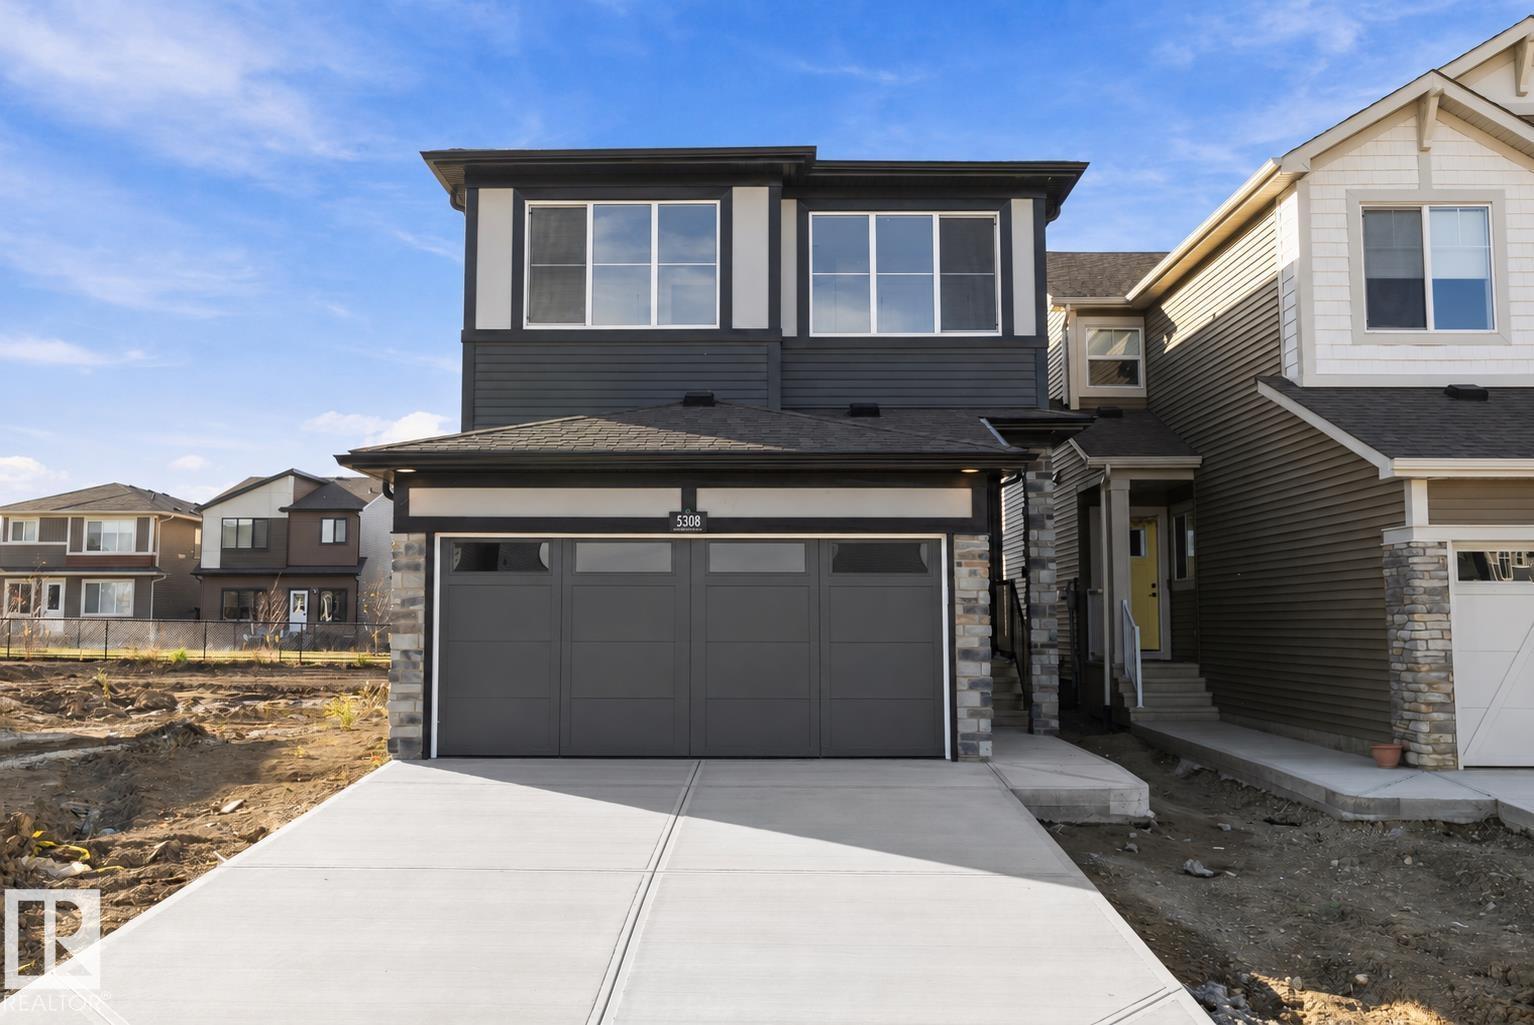
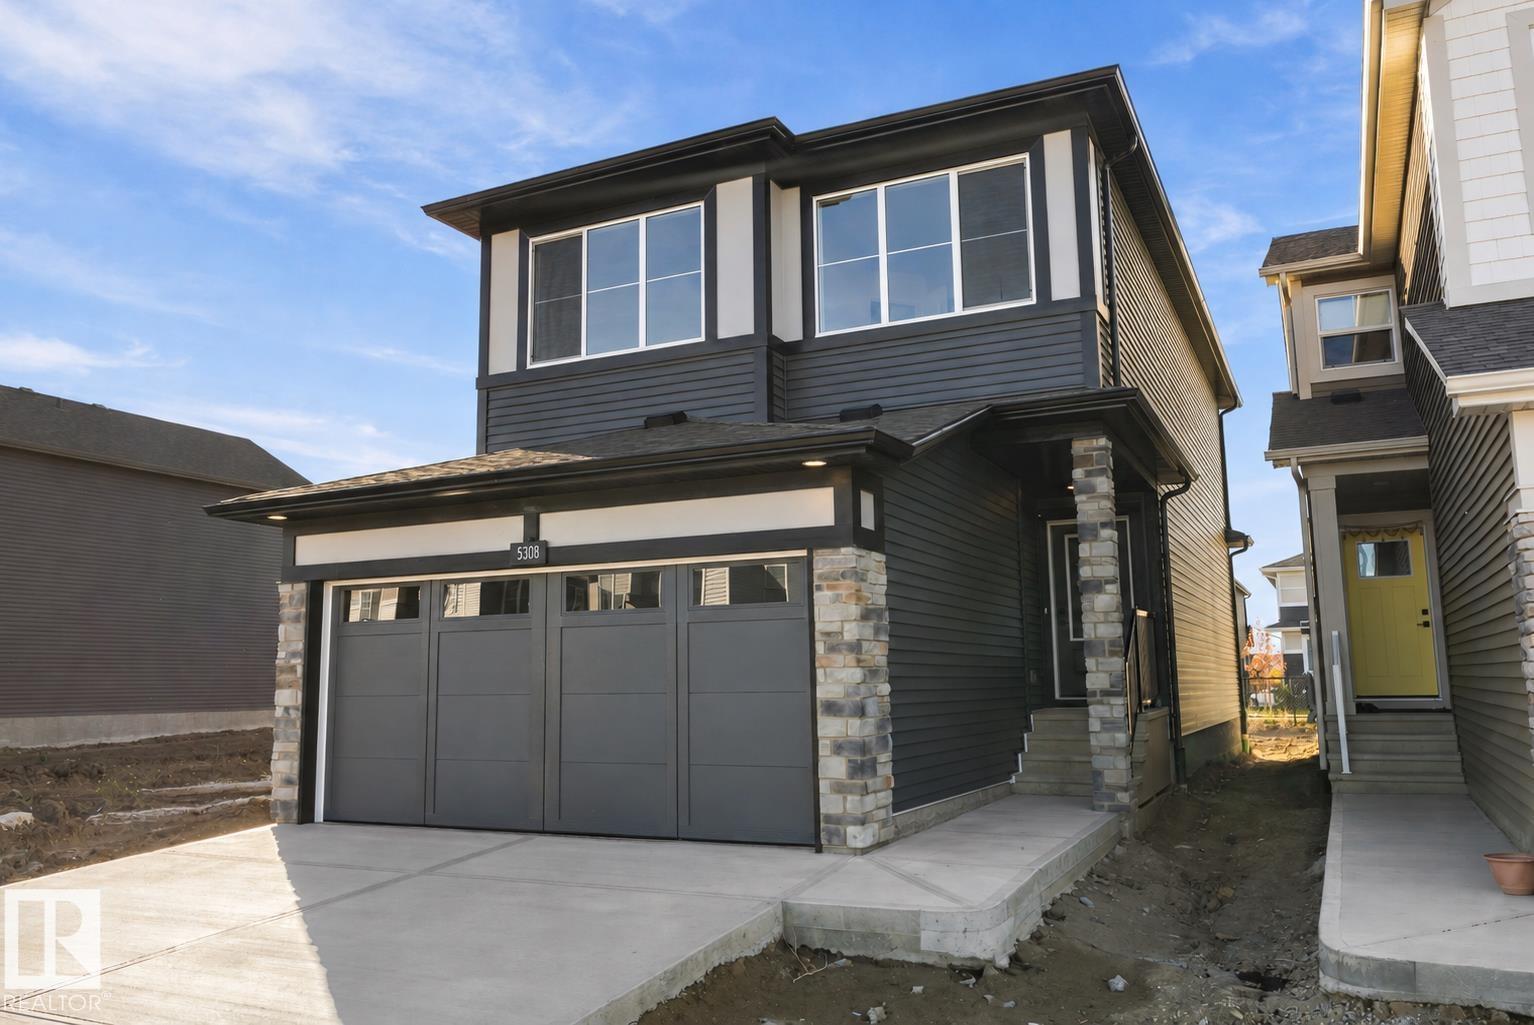
5308 Hawthorn Close Sw Edmonton, Alberta T6X 3N5

Interested?
Please contact us for more information about this property.
$569,900
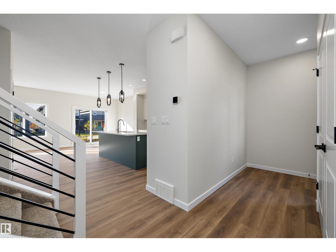
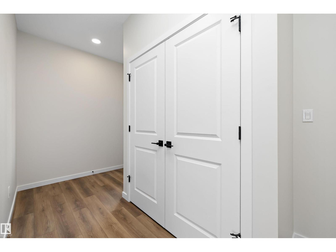
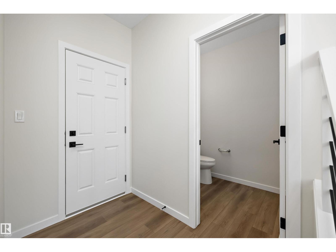
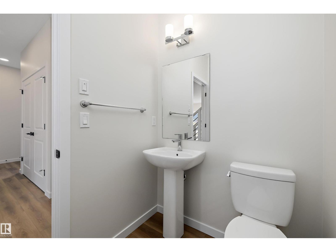
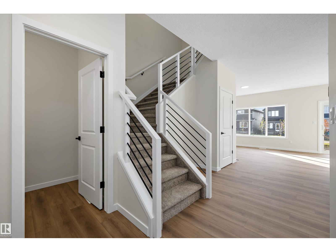
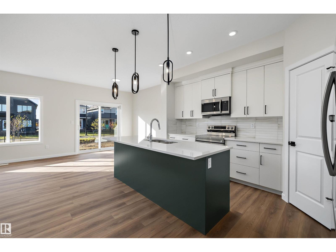
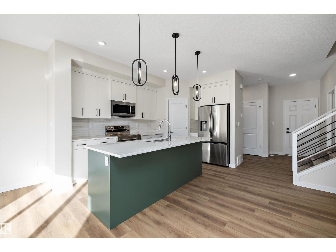
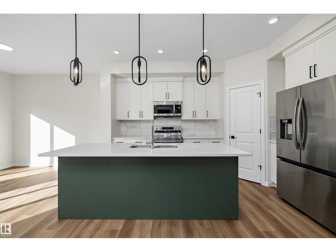
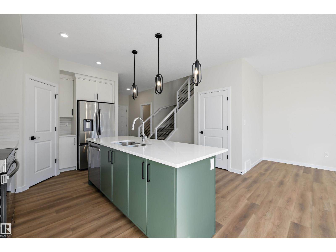
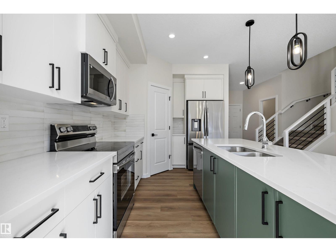
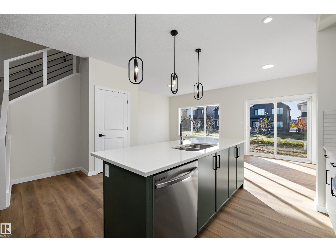
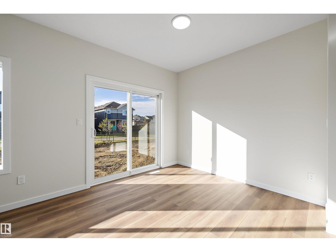
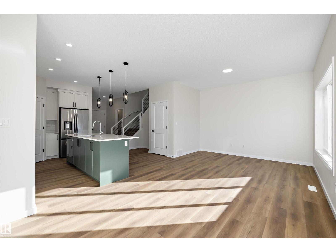
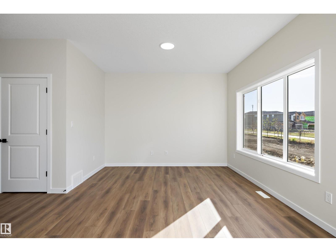
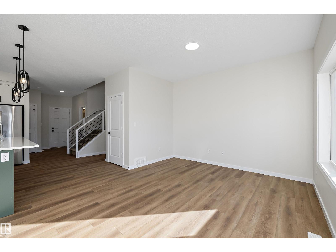
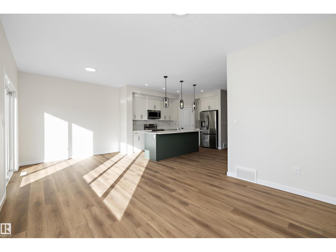
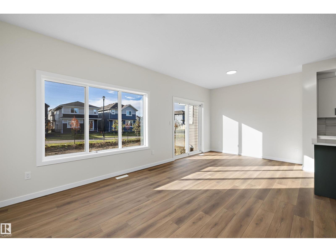
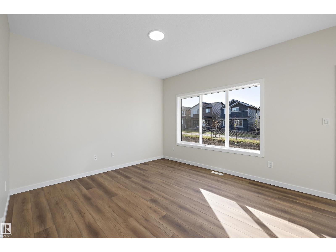
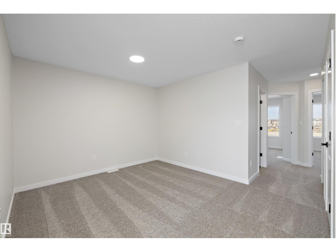
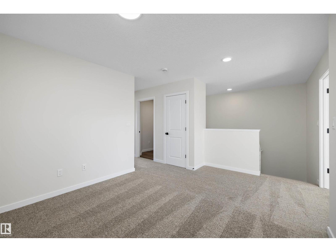
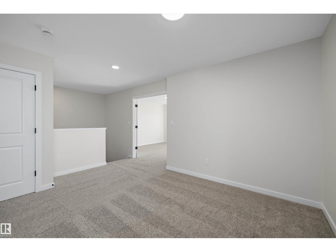
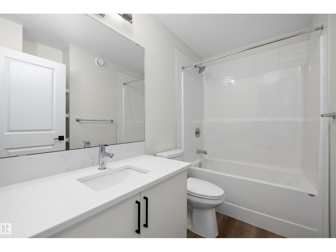
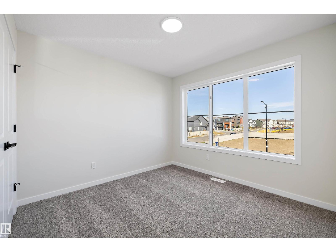
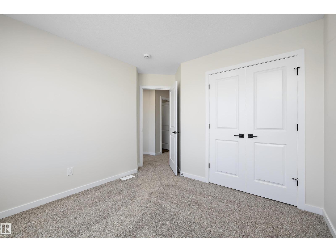
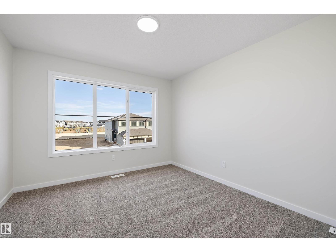
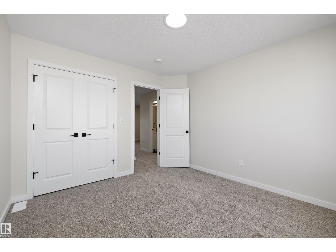
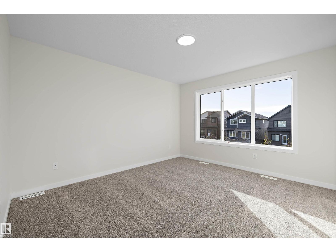
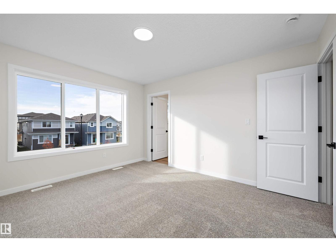
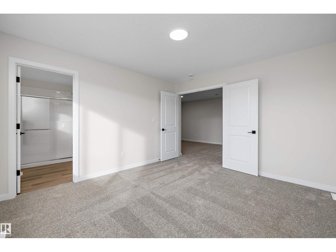
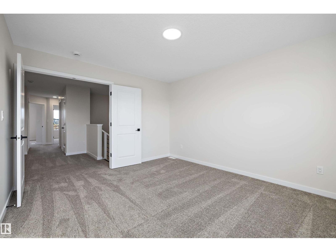
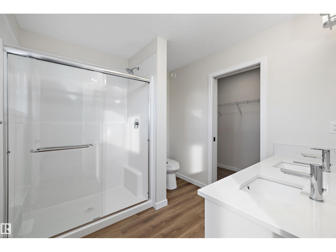
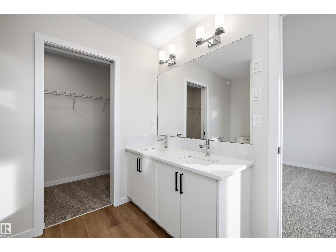
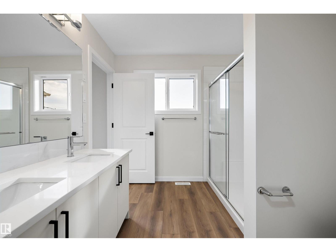
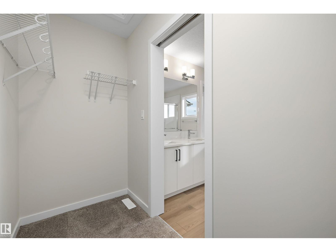
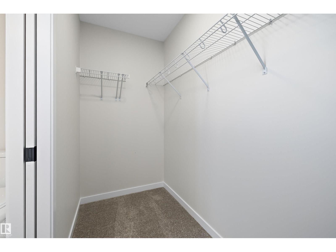
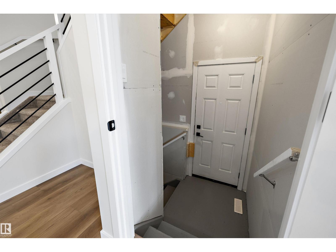
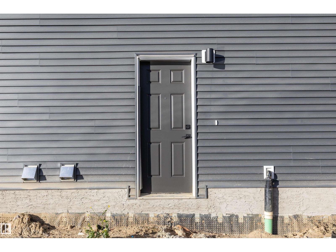
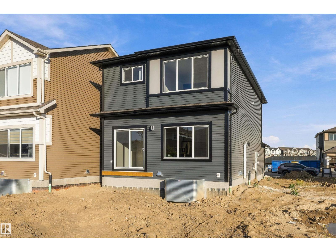
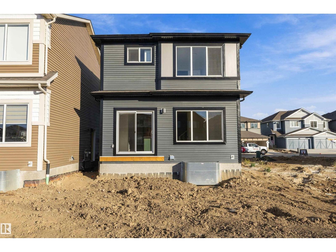
Meet the Meadowview - a spacious and versatile home designed for effortless entertaining and everyday living. The main floor welcomes you with a beautifully upgraded Level 1 kitchen, featuring 42” upper cabinets, crown moulding, an island extension, a pots-and-pans drawer, and a stylish pendant over the island. The open-concept layout flows into a bright nook and great room - perfect for hosting friends and family. Upstairs, a central bonus room creates separation between the primary suite and two additional bedrooms. The primary retreat offers a dual-sink ensuite with an upgraded shower for added comfort and convenience. Finished with matte black door hardware, elegant spindle railing, and an exterior side entry, this home blends style, function, and future flexibility. (id:58723)
Property Details
| MLS® Number | E4512977 |
| Property Type | Single Family |
| Neigbourhood | The Orchards At Ellerslie |
| AmenitiesNearBy | Playground, Public Transit, Schools, Shopping |
| Features | No Back Lane, Exterior Walls- 2x6", Level |
Building
| BathroomTotal | 3 |
| BedroomsTotal | 3 |
| Amenities | Ceiling - 9ft |
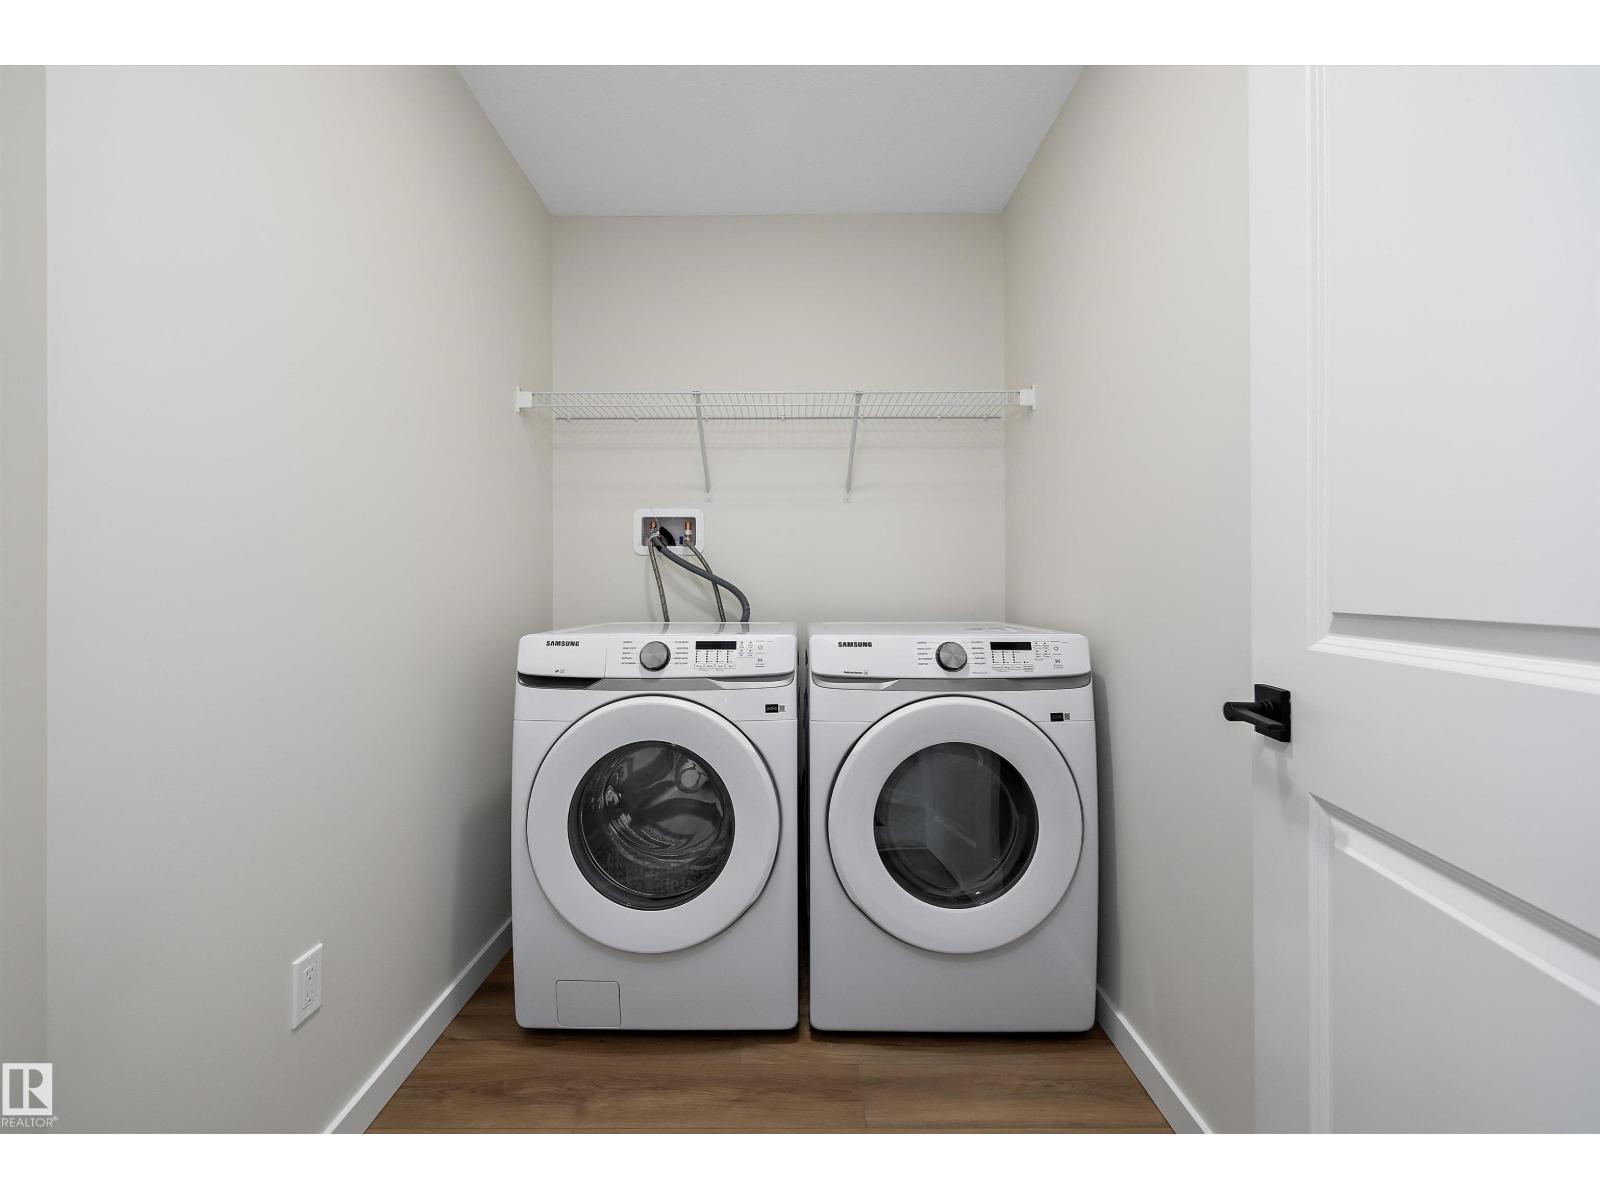
| Appliances | Dishwasher, Garage Door Opener Remote(s), Garage Door Opener, Microwave Range Hood Combo, Refrigerator, Stove, Washer, See Remarks |
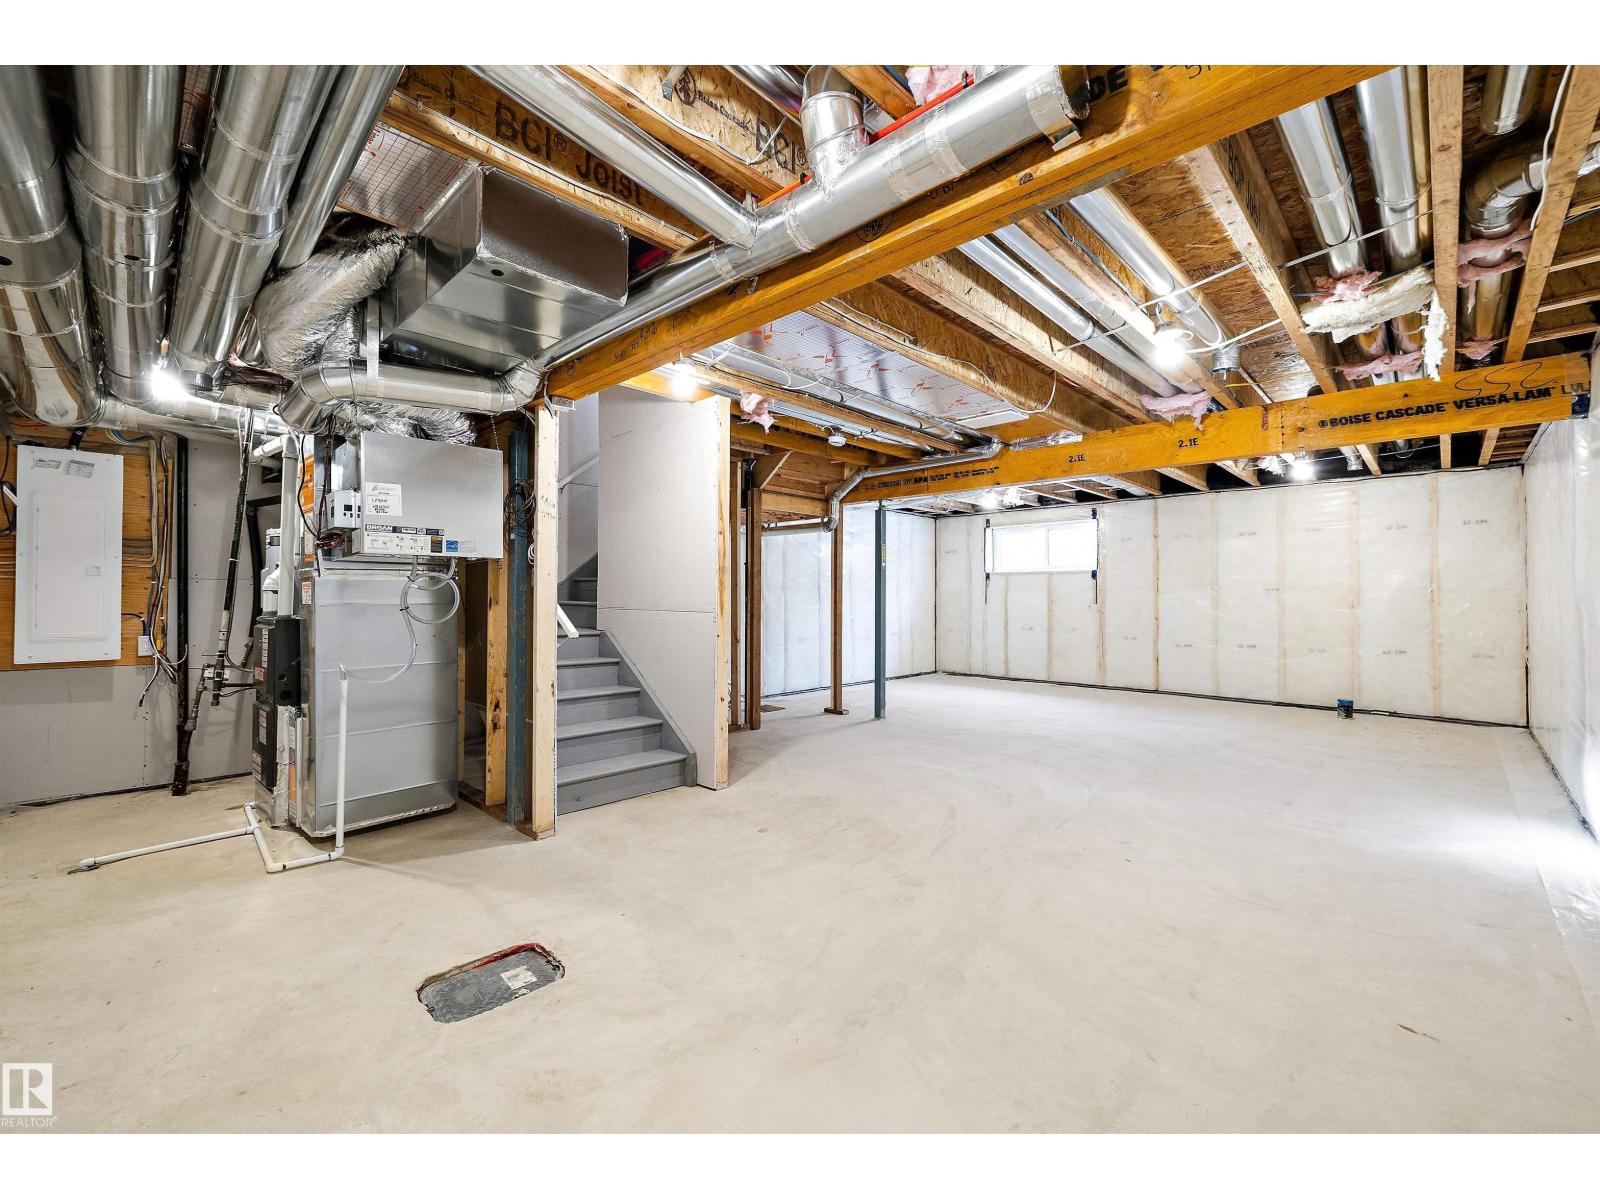
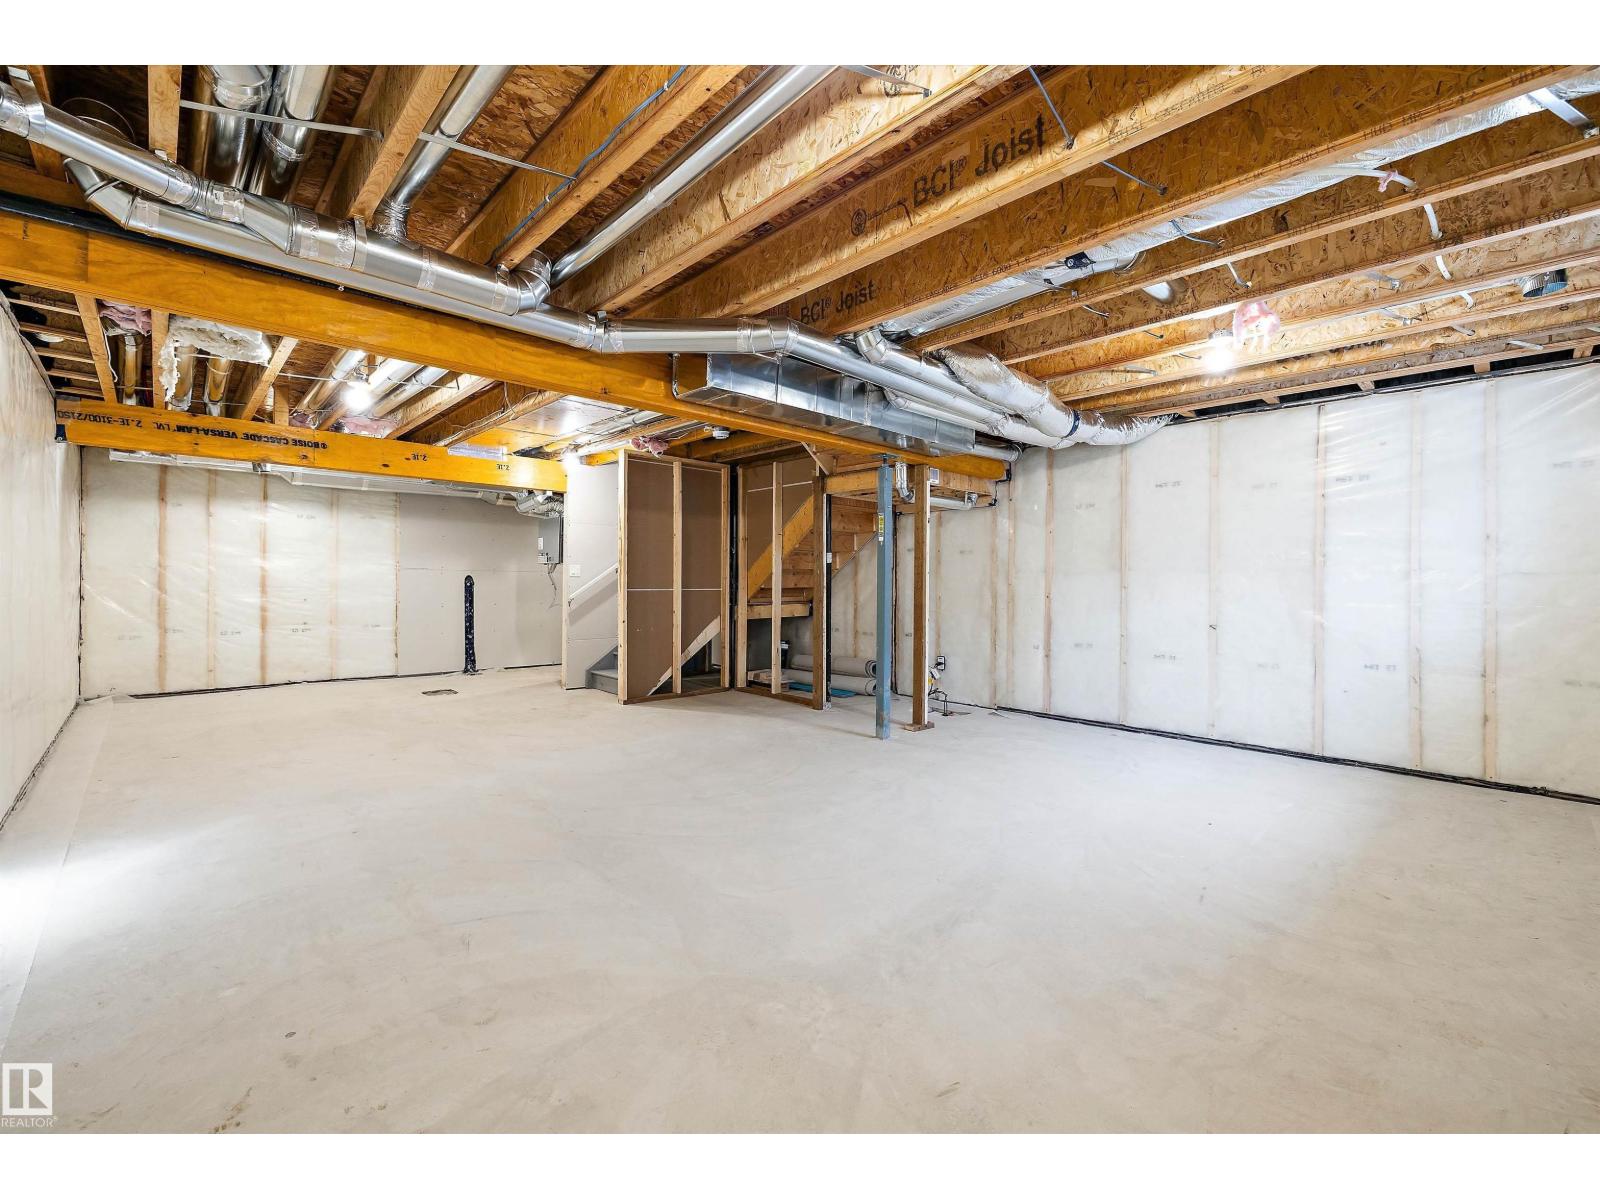
| BasementDevelopment | Unfinished |
| BasementType | Full (unfinished) |
| ConstructedDate | 2026 |
| ConstructionStyleAttachment | Detached |
| HalfBathTotal | 1 |
| HeatingType | Forced Air |
| StoriesTotal | 2 |
| SizeInterior | 1690 Sqft |
| Type | House |
Parking
| Attached Garage |
Land
| Acreage | No |
| LandAmenities | Playground, Public Transit, Schools, Shopping |
Rooms
| Level | Type | Length | Width | Dimensions |
|---|---|---|---|---|
| Main Level | Living Room | 3.62 m | 3.44 m | 3.62 m x 3.44 m |
| Main Level | Dining Room | 3.01 m | 2.95 m | 3.01 m x 2.95 m |
| Main Level | Kitchen | 4.33 m | 4.44 m | 4.33 m x 4.44 m |
| Upper Level | Primary Bedroom | 3.92 m | 3.56 m | 3.92 m x 3.56 m |
| Upper Level | Bedroom 2 | 3.58 m | 3.32 m | 3.58 m x 3.32 m |
| Upper Level | Bedroom 3 | 3.45 m | 3.25 m | 3.45 m x 3.25 m |
| Upper Level | Bonus Room | 3.52 m | 4.45 m | 3.52 m x 4.45 m |
| Upper Level | Laundry Room | 1.65 m | 2.34 m | 1.65 m x 2.34 m |

The trademarks REALTOR®, REALTORS®, and the REALTOR® logo are controlled by The Canadian Real Estate Association (CREA) and identify real estate professionals who are members of CREA. The trademarks MLS®, Multiple Listing Service® and the associated logos are owned by The Canadian Real Estate Association (CREA) and identify the quality of services provided by real estate professionals who are members of CREA. The trademark DDF® is owned by The Canadian Real Estate Association (CREA) and identifies CREA's Data Distribution Facility (DDF®)
October 23 2026 07:32:32
REALTORS® Association of Edmonton
Real Broker