Hurry Home

614 Ashgrove Ci Leduc, Alberta T9E 1X4

Interested?
Please contact us for more information about this property.
$409,900
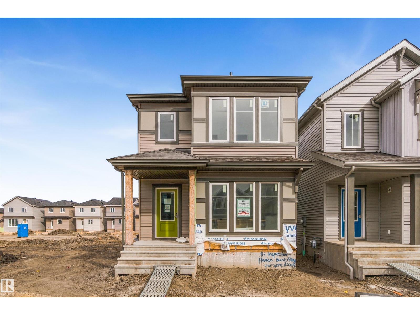
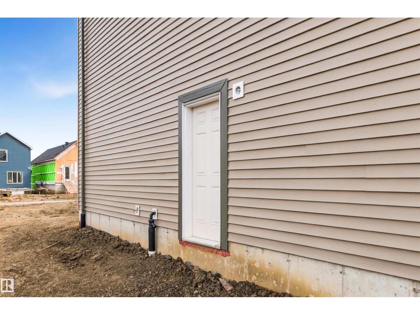
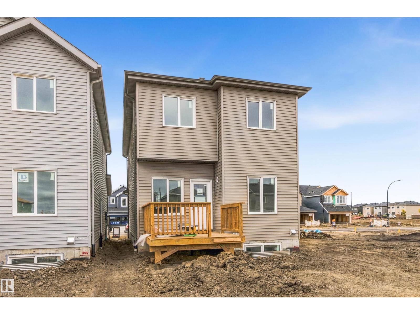
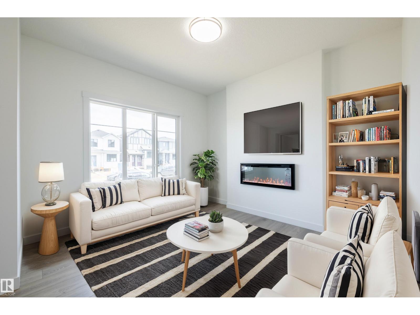
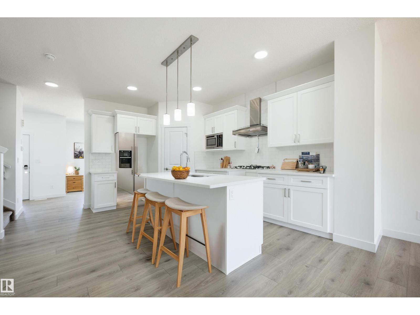
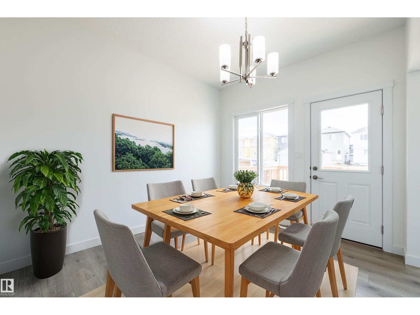
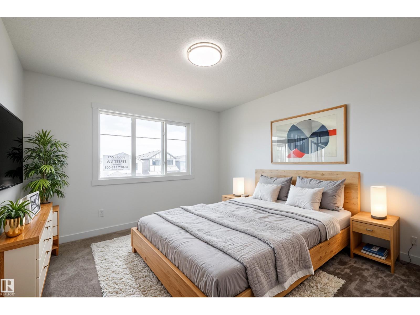
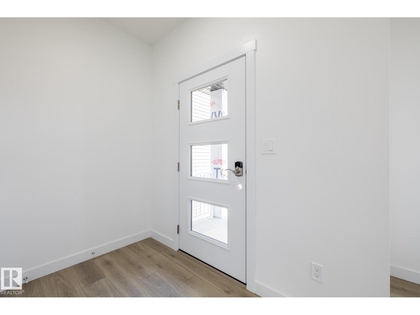
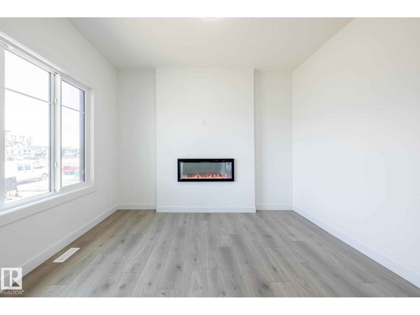
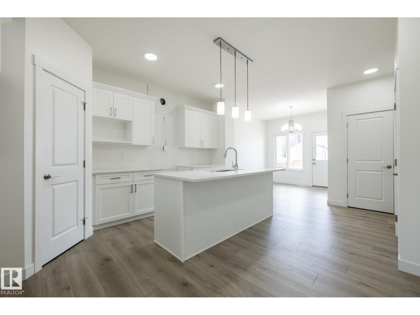
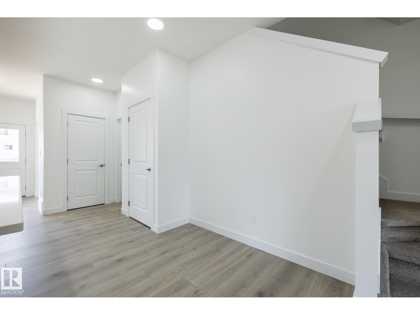
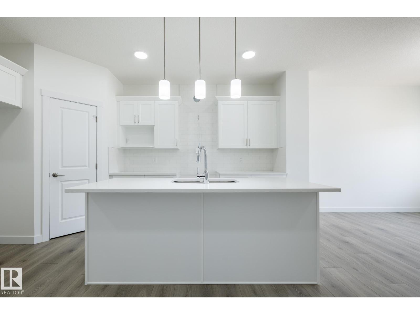
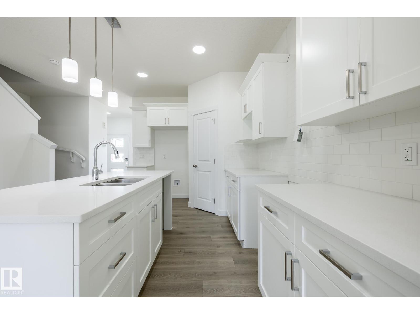
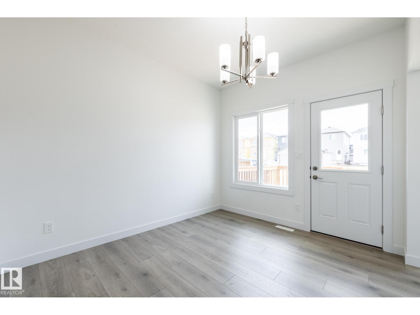
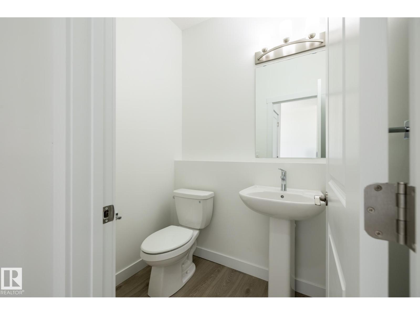
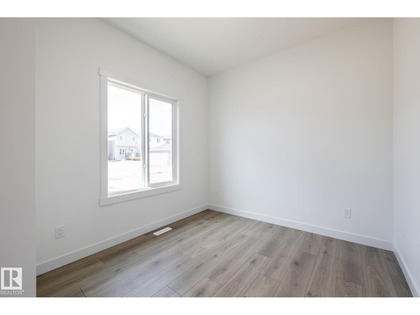
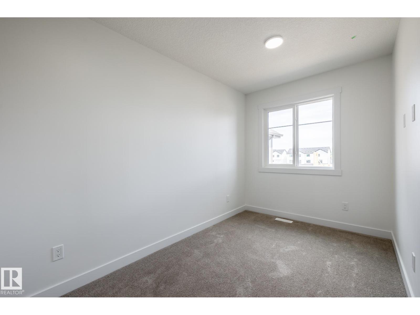
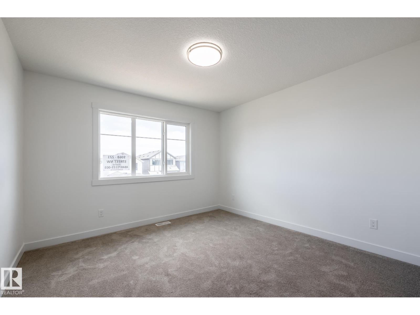
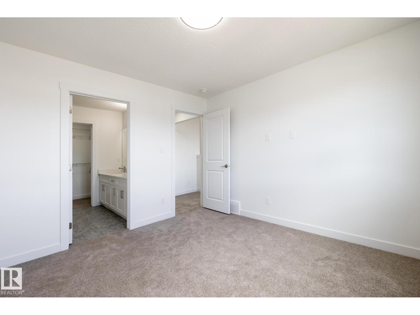
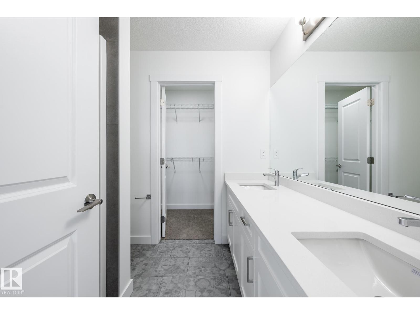
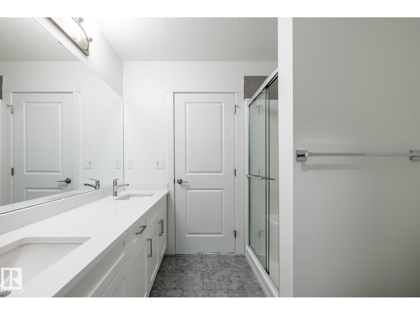
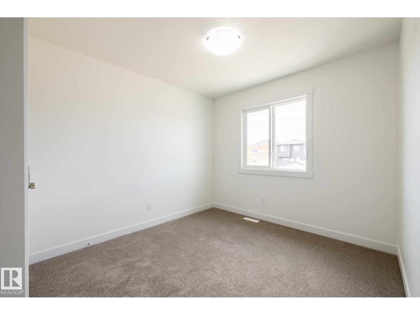
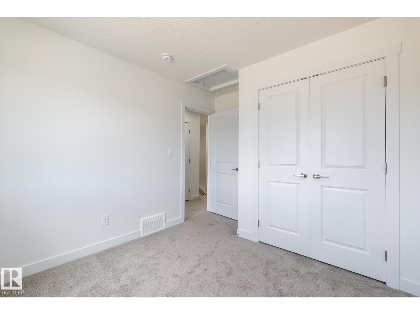
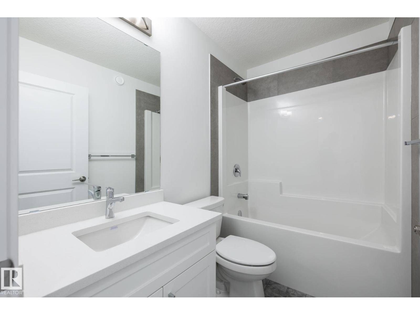
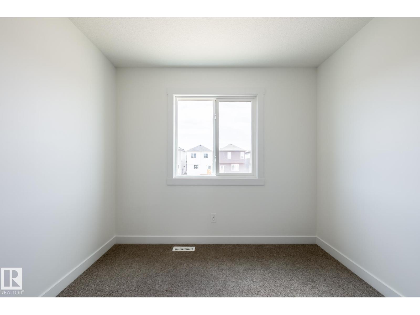
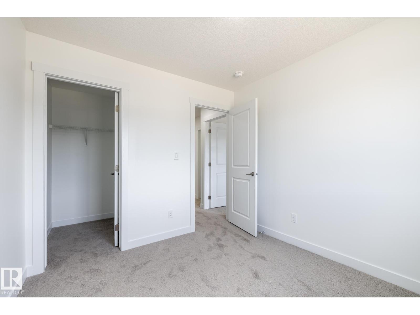
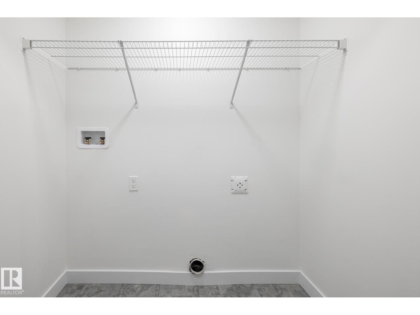
1,690 SQ FT | 3 BEDROOMS | 2.5 BATHROOMS | SEPARATE SIDE ENTRANCE | $5,000 BRICK CREDIT! Discover the Dover-Z 20 by Akash Homes, a beautifully designed duplex in Anderson, Leduc! The open-concept main floor features 9' ceilings, stylish laminate flooring, and a modern kitchen with quartz countertops, a spacious island, and ample cabinetry. The bright great room flows seamlessly into the dining area with access to the rear deck, while a versatile main floor den offers the perfect home office or flex space. Upstairs, enjoy a spacious bonus room, convenient laundry, and 3 bedrooms, including a primary retreat with walk-in closet and private ensuite. A SEPARATE SIDE ENTRANCE adds flexibility and future potential. Thoughtfully designed for modern living in the growing community of Anderson, Leduc. PLUS A $5,000 BRICK CREDIT! PICTURES ARE OF SHOW HOME; ACTUAL HOME, PLANS, FIXTURES & FINISHES MAY VARY. (id:58723)
Property Details
| MLS® Number | E4512950 |
| Property Type | Single Family |
| Neigbourhood | Anderson (Leduc) |
| AmenitiesNearBy | Golf Course, Playground, Schools, Shopping |
| Features | See Remarks |
| Structure | Deck |
Building
| BathroomTotal | 3 |
| BedroomsTotal | 3 |
| BasementDevelopment | Unfinished |
| BasementType | Full (unfinished) |
| ConstructedDate | 2026 |
| ConstructionStyleAttachment | Detached |
| FireplaceFuel | Electric |
| FireplacePresent | Yes |
| FireplaceType | Insert |
| HalfBathTotal | 1 |
| HeatingType | Forced Air |
| StoriesTotal | 2 |
| SizeInterior | 1690 Sqft |
| Type | House |
Parking
| Parking Pad |
Land
| Acreage | No |
| FenceType | Not Fenced |
| LandAmenities | Golf Course, Playground, Schools, Shopping |
Rooms
| Level | Type | Length | Width | Dimensions |
|---|---|---|---|---|
| Main Level | Living Room | 3.35 m | 3.76 m | 3.35 m x 3.76 m |
| Main Level | Dining Room | 2.86 m | 3.42 m | 2.86 m x 3.42 m |
| Main Level | Kitchen | 2.9 m | 4.97 m | 2.9 m x 4.97 m |
| Main Level | Den | 2.79 m | 2.71 m | 2.79 m x 2.71 m |
| Upper Level | Primary Bedroom | 3.48 m | 3.55 m | 3.48 m x 3.55 m |
| Upper Level | Bedroom 2 | 2.79 m | 3.06 m | 2.79 m x 3.06 m |
| Upper Level | Bedroom 3 | 2.86 m | 2.96 m | 2.86 m x 2.96 m |
| Upper Level | Bonus Room | 2.17 m | 3.8 m | 2.17 m x 3.8 m |
| Upper Level | Laundry Room | 0.9 m | 1.85 m | 0.9 m x 1.85 m |
https://www.realtor.ca/real-estate/30402220/614-ashgrove-ci-leduc-anderson-leduc

The trademarks REALTOR®, REALTORS®, and the REALTOR® logo are controlled by The Canadian Real Estate Association (CREA) and identify real estate professionals who are members of CREA. The trademarks MLS®, Multiple Listing Service® and the associated logos are owned by The Canadian Real Estate Association (CREA) and identify the quality of services provided by real estate professionals who are members of CREA. The trademark DDF® is owned by The Canadian Real Estate Association (CREA) and identifies CREA's Data Distribution Facility (DDF®)
October 14 2026 09:02:43
REALTORS® Association of Edmonton
Century 21 All Stars Realty Ltd