Hurry Home

40 Glenhaven Cr St. Albert, Alberta T8N 1A5

Interested?
Please contact us for more information about this property.
$489,900
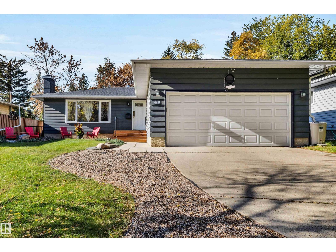
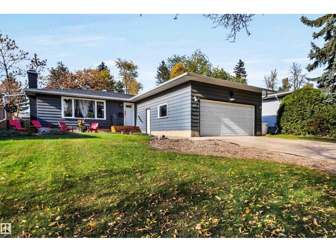
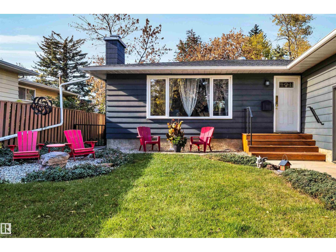
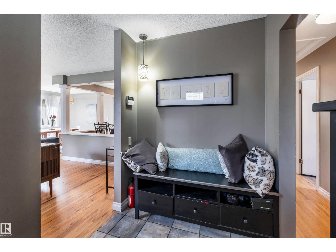
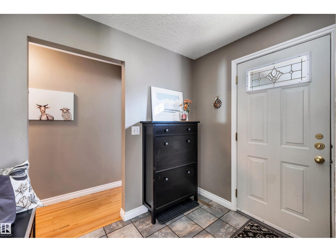
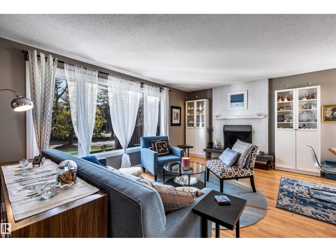
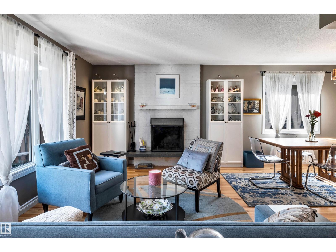
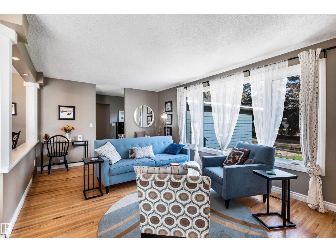
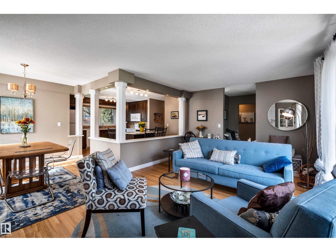
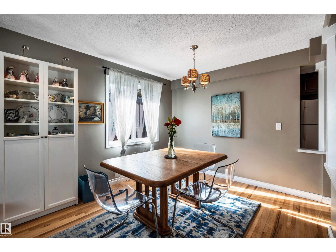
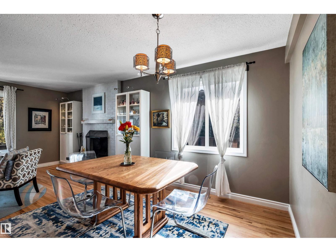
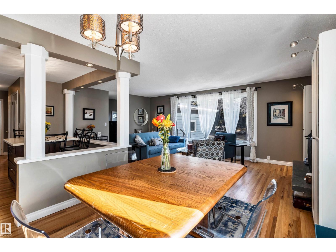
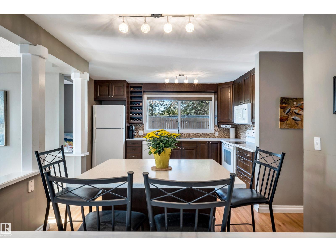
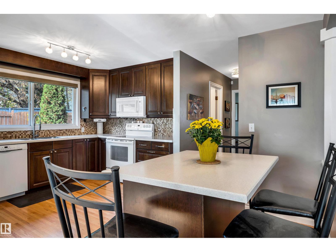
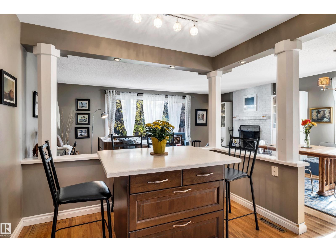
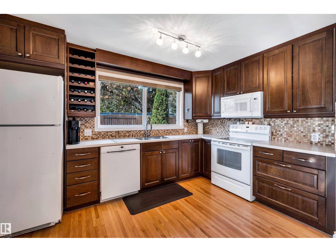
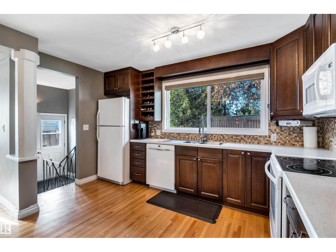
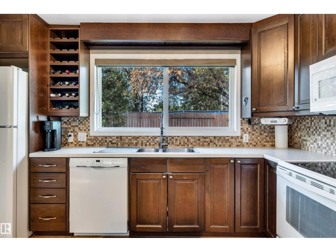
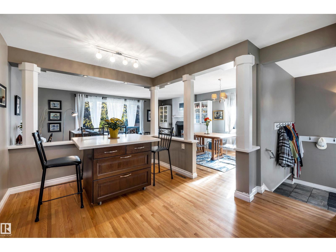
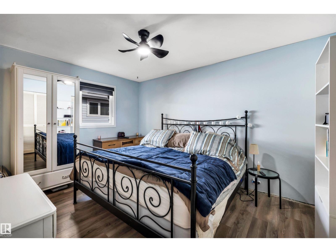
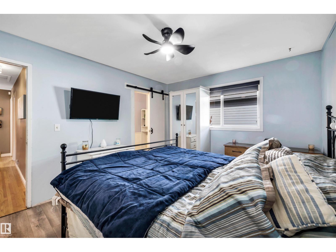
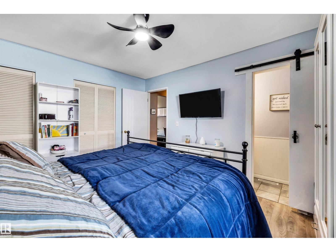
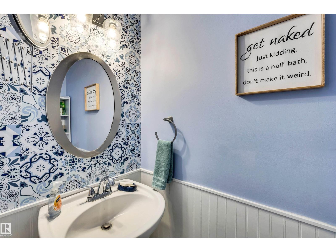
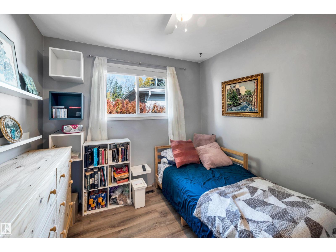
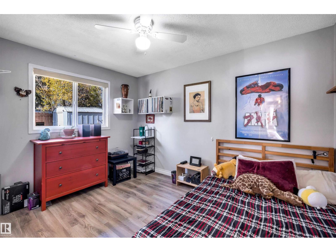
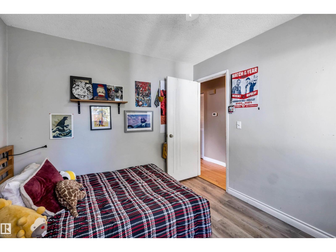
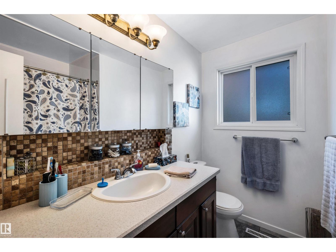
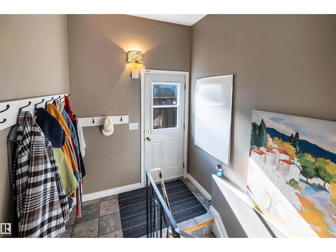
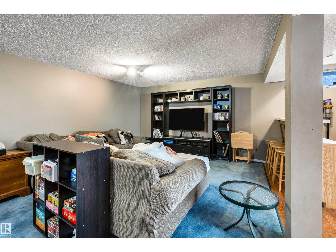
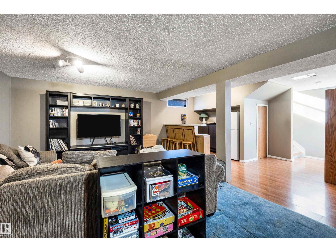
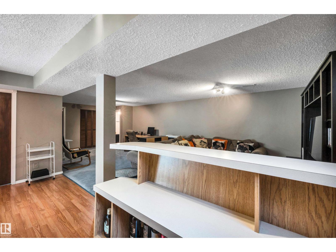
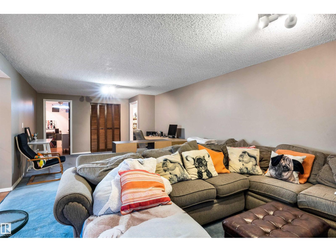
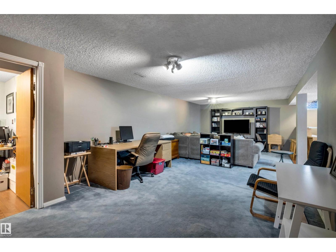
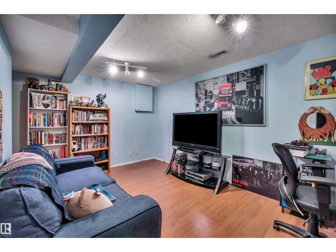
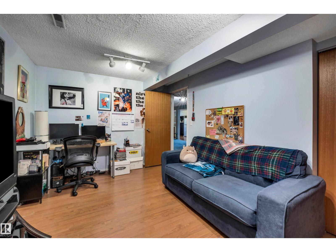
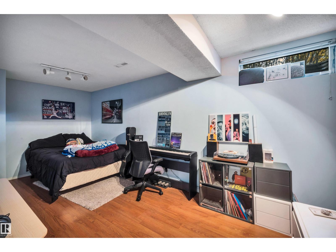
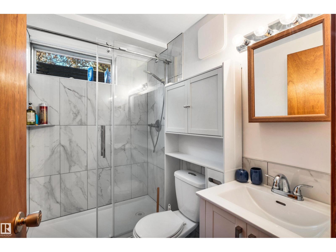
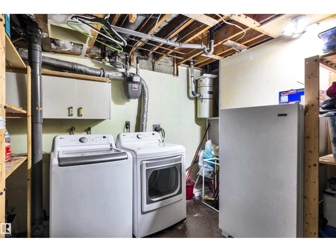
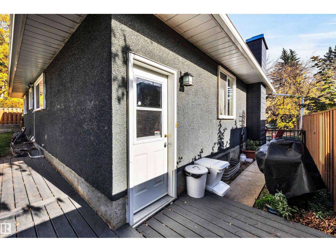
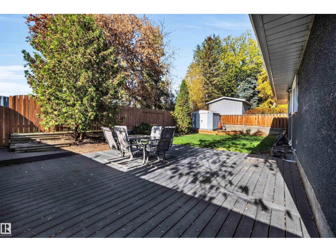
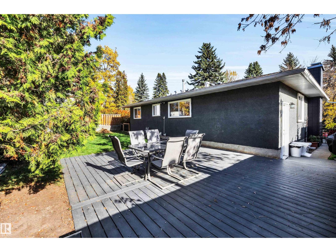
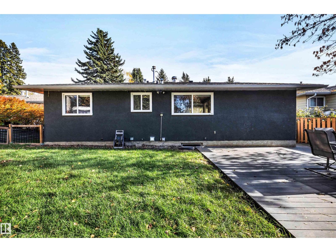
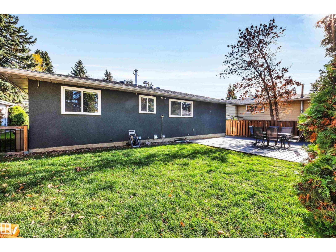
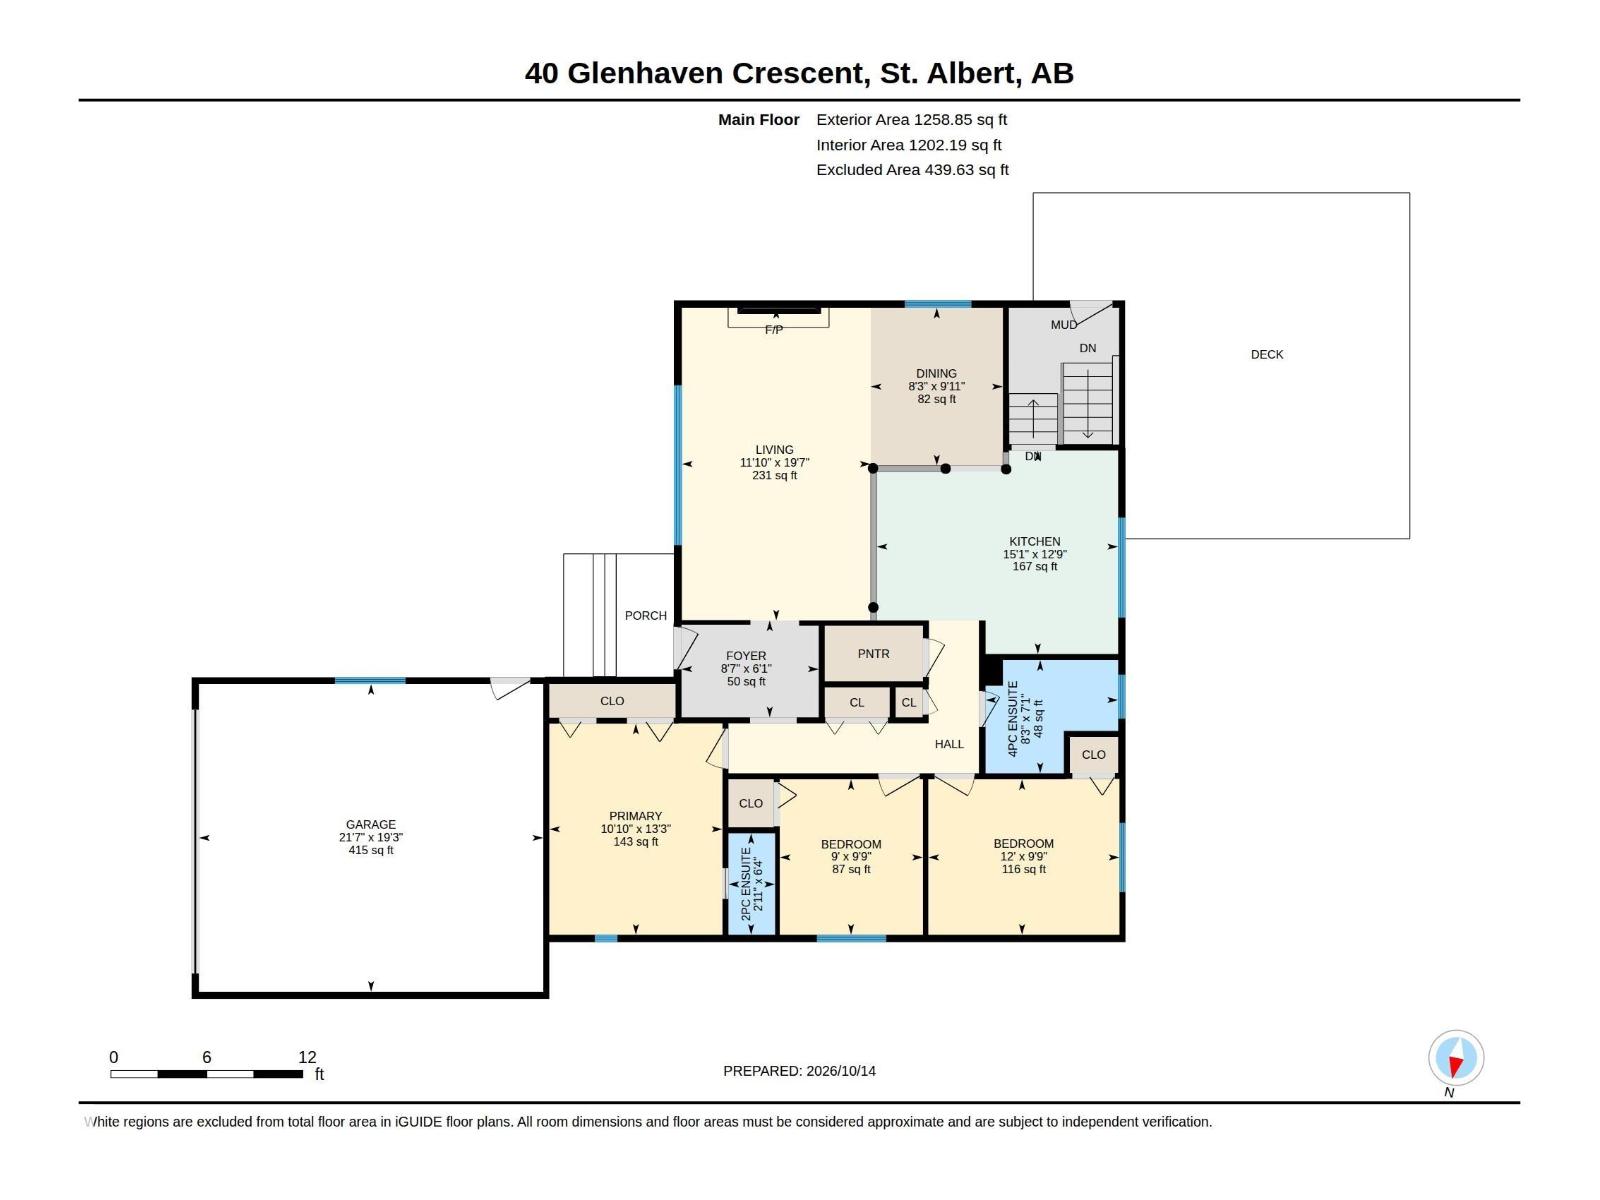
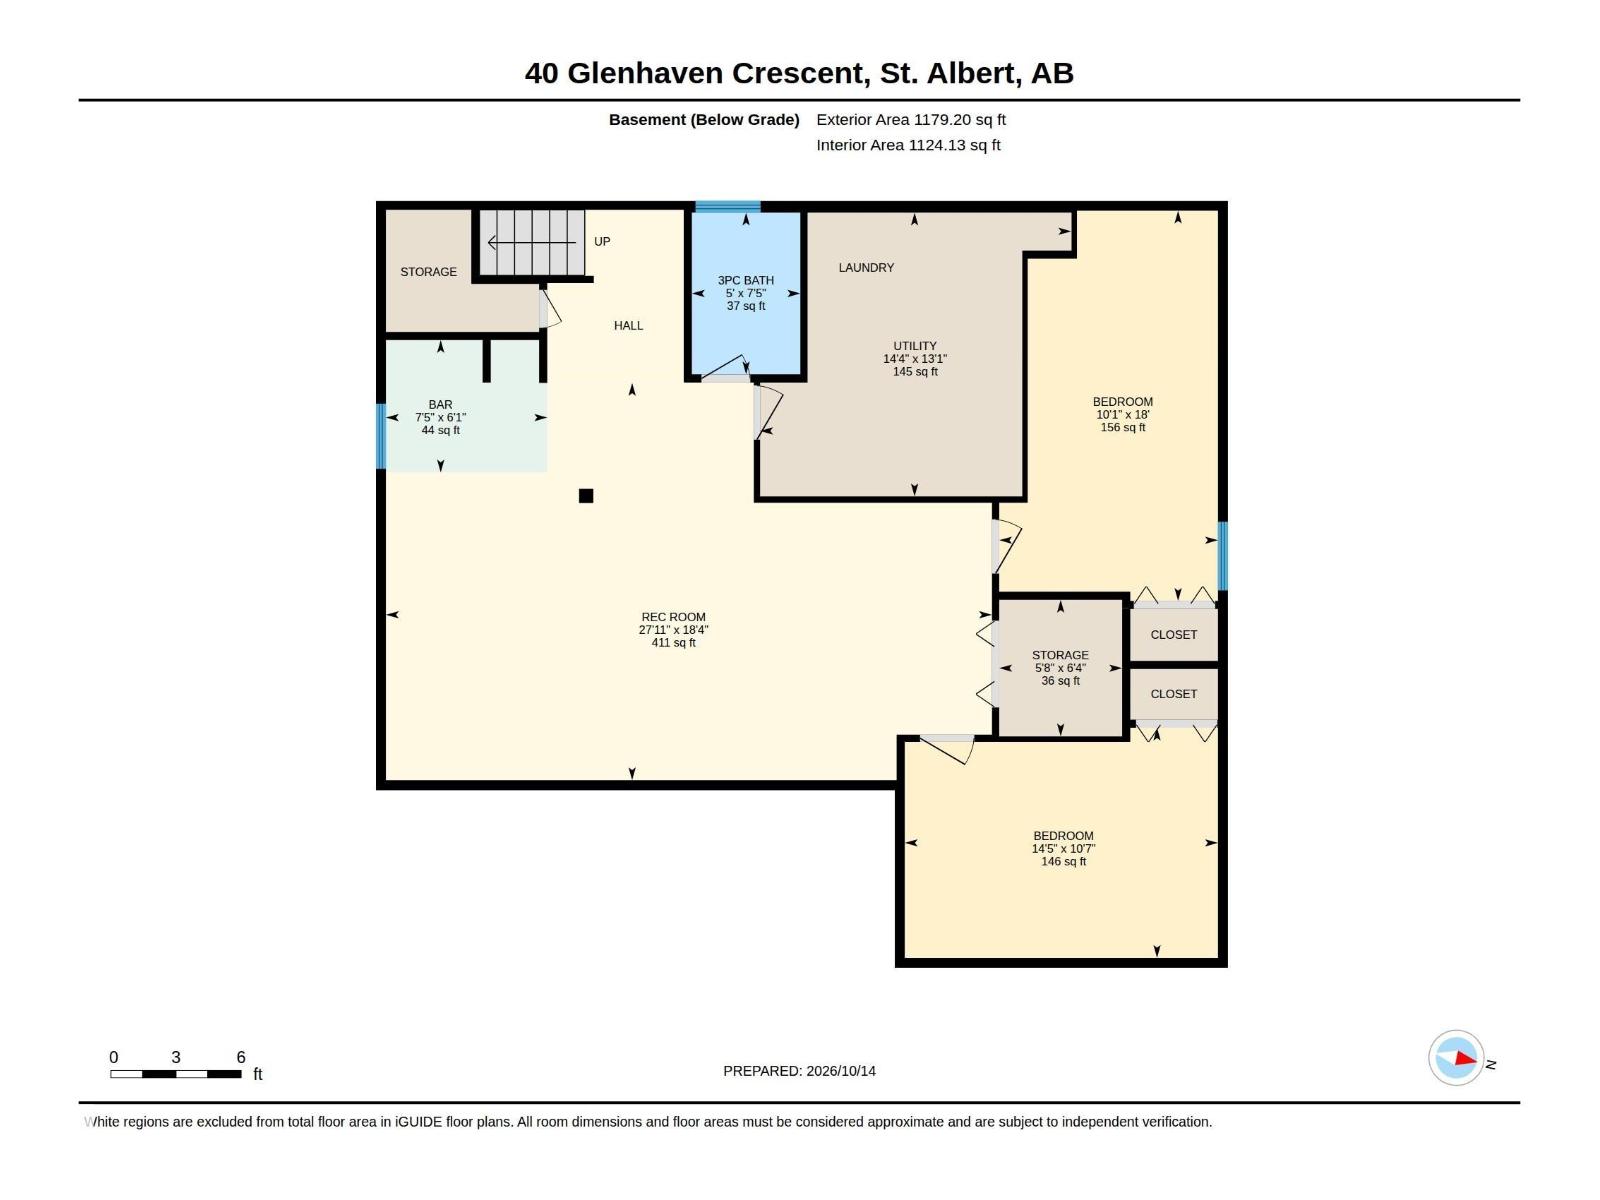
Fantastic cul-de-sac location for this 1260 sq ft bungalow! The spacious L-shaped living room has a large picture window and wood burning fireplace and connects to the dining room. The renovated kitchen features an open concept, movable island with additional cabinetry and a large pantry. Hardwood floors through most of main floor. There are 3 bedrooms on the main including a primary with 2 piece ensuite and dual closets. The main bathroom has a newer bath fitter tub/shower. All windows on main floor are vinyl. The finished basement has a large rec room, 4th bedroom, renovated 3 pce bath, a den/TV room and storage space. The private backyard has a newer deck! Furnace (2019) and HWT (2025). Double attached garage. Amazing location close to schools and easy access to the Henday! (id:58723)
Property Details
| MLS® Number | E4512948 |
| Property Type | Single Family |
| Neigbourhood | Grandin |
| AmenitiesNearBy | Golf Course, Playground, Public Transit, Schools, Shopping |
| Features | Cul-de-sac, No Back Lane, No Smoking Home |
| ParkingSpaceTotal | 4 |
| Structure | Deck |
Building
| BathroomTotal | 3 |
| BedroomsTotal | 4 |
| Amenities | Vinyl Windows |
| Appliances | Dishwasher, Dryer, Garage Door Opener Remote(s), Garage Door Opener, Microwave Range Hood Combo, Refrigerator, Storage Shed, Stove, Washer, Window Coverings, See Remarks |
| ArchitecturalStyle | Bungalow |
| BasementDevelopment | Finished |
| BasementType | Full (finished) |
| ConstructedDate | 1970 |
| ConstructionStyleAttachment | Detached |
| FireplaceFuel | Wood |
| FireplacePresent | Yes |
| FireplaceType | Unknown |
| HalfBathTotal | 1 |
| HeatingType | Forced Air |
| StoriesTotal | 1 |
| SizeInterior | 1259 Sqft |
| Type | House |
Parking
| Attached Garage |
Land
| Acreage | No |
| FenceType | Fence |
| LandAmenities | Golf Course, Playground, Public Transit, Schools, Shopping |
Rooms
| Level | Type | Length | Width | Dimensions |
|---|---|---|---|---|
| Basement | Den | 4.4 m | 3.23 m | 4.4 m x 3.23 m |
| Basement | Bedroom 4 | 3.07 m | 5.48 m | 3.07 m x 5.48 m |
| Basement | Recreation Room | 8.52 m | 5.58 m | 8.52 m x 5.58 m |
| Basement | Utility Room | 4.37 m | 3.99 m | 4.37 m x 3.99 m |
| Basement | Storage | 1.73 m | 1.92 m | 1.73 m x 1.92 m |
| Main Level | Living Room | 5.96 m | 3.6 m | 5.96 m x 3.6 m |
| Main Level | Dining Room | 3.01 m | 2.52 m | 3.01 m x 2.52 m |
| Main Level | Kitchen | 3.88 m | 4.6 m | 3.88 m x 4.6 m |
| Main Level | Primary Bedroom | 4.03 m | 3.3 m | 4.03 m x 3.3 m |
| Main Level | Bedroom 2 | 2.97 m | 3.65 m | 2.97 m x 3.65 m |
| Main Level | Bedroom 3 | 2.97 m | 2.73 m | 2.97 m x 2.73 m |
https://www.realtor.ca/real-estate/30402155/40-glenhaven-cr-st-albert-grandin

The trademarks REALTOR®, REALTORS®, and the REALTOR® logo are controlled by The Canadian Real Estate Association (CREA) and identify real estate professionals who are members of CREA. The trademarks MLS®, Multiple Listing Service® and the associated logos are owned by The Canadian Real Estate Association (CREA) and identify the quality of services provided by real estate professionals who are members of CREA. The trademark DDF® is owned by The Canadian Real Estate Association (CREA) and identifies CREA's Data Distribution Facility (DDF®)
October 26 2026 06:21:23
REALTORS® Association of Edmonton
RE/MAX Professionals