Hurry Home

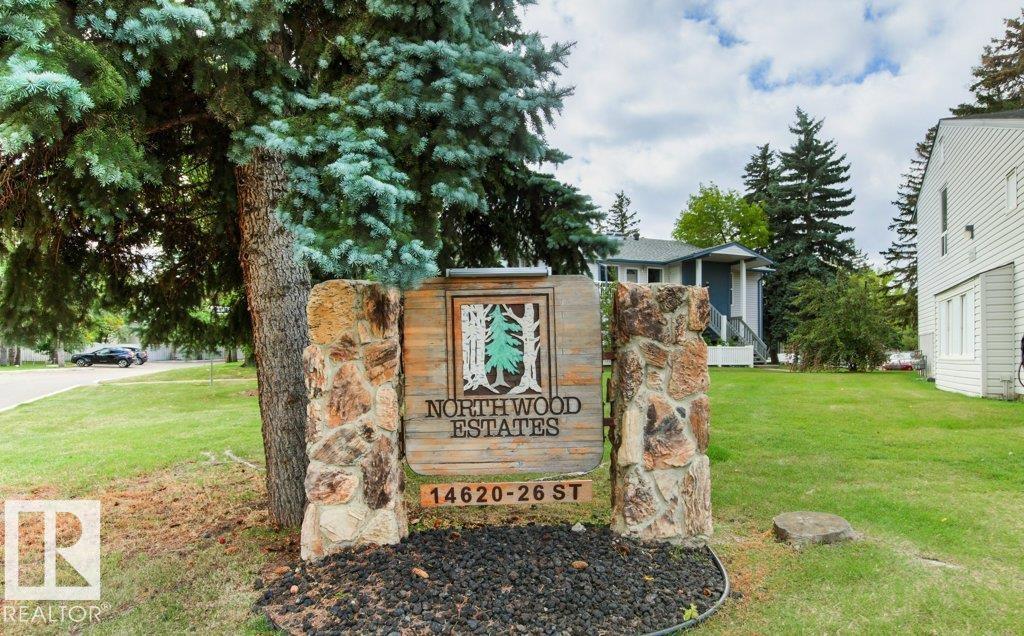
#4 14620 26 St Nw Edmonton, Alberta T5Y 2J9

Interested?
Please contact us for more information about this property.
$179,900Maintenance, Insurance, Property Management, Other, See Remarks
$314.73 Monthly
Maintenance, Insurance, Property Management, Other, See Remarks
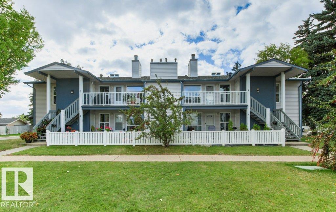
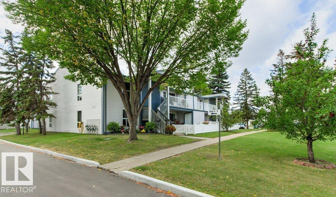
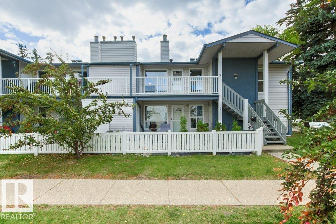
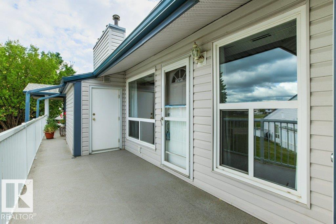
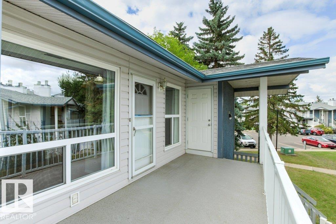
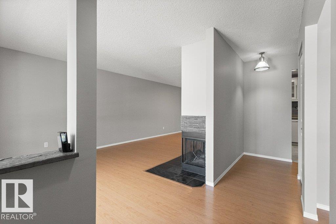
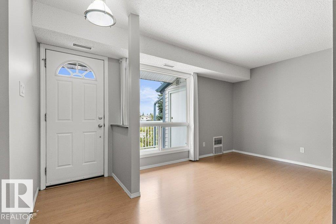
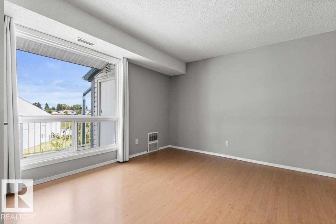
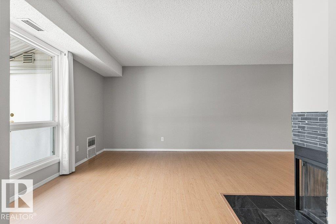
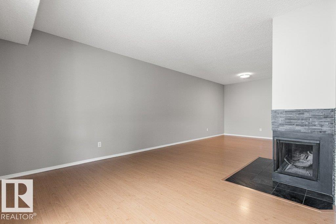
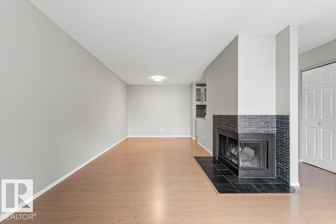
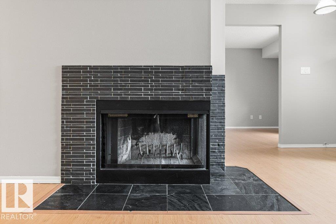
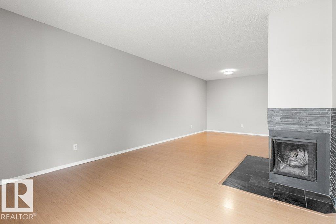
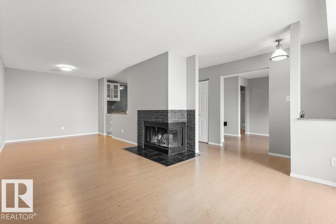
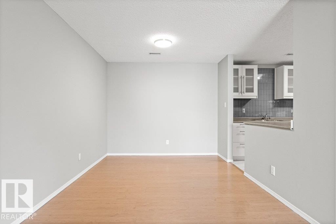
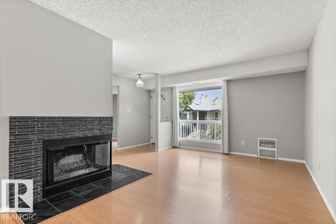
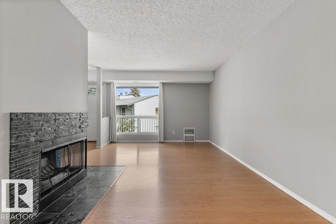
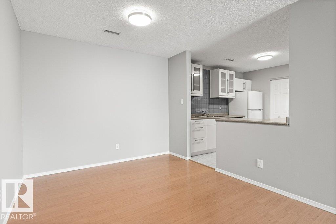
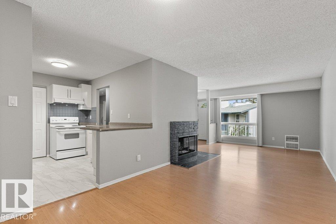
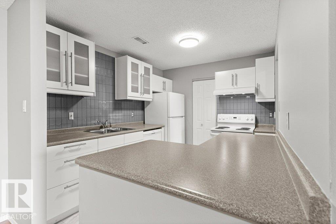
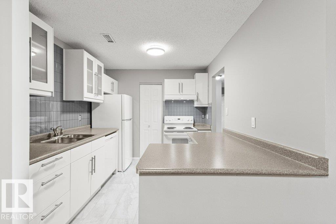
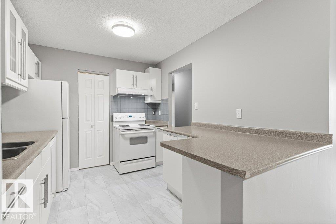
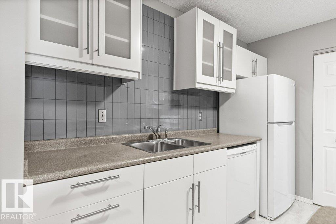
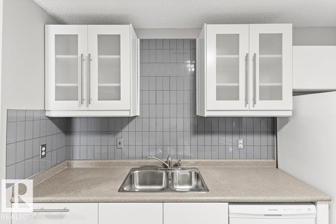
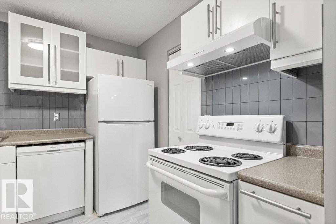
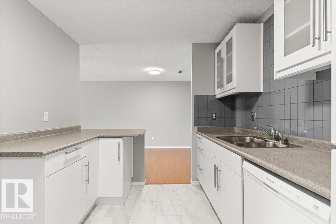
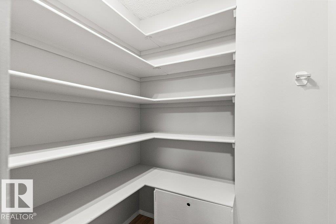
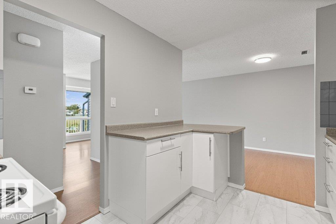
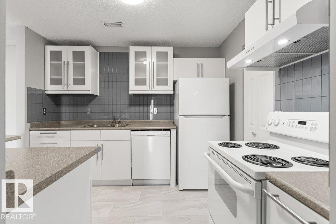
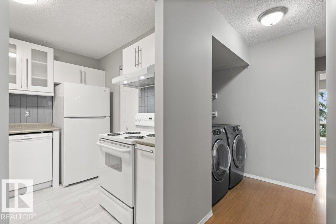
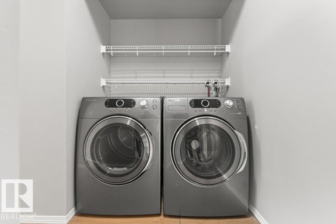
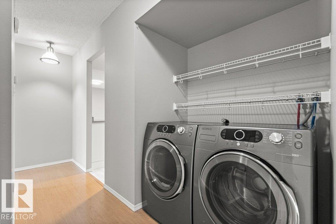
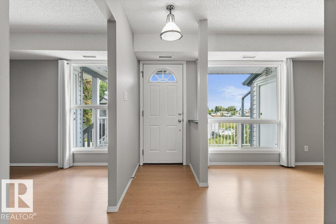
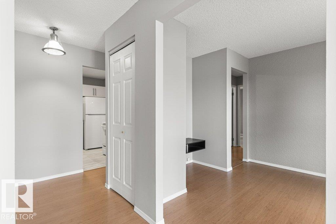
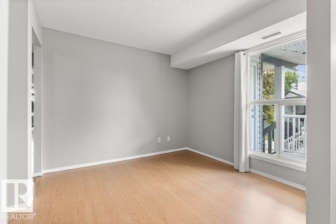
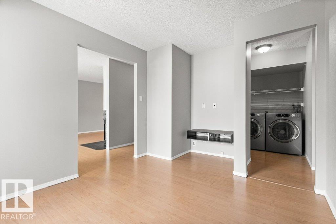
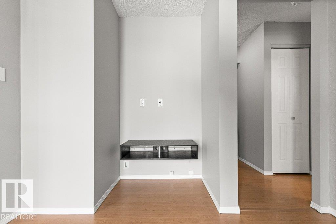
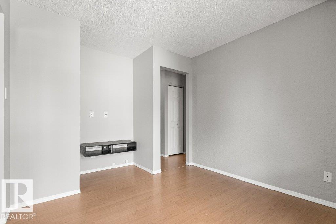
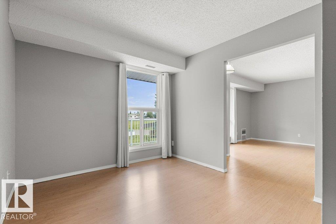
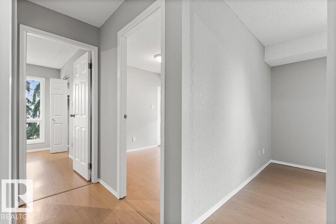
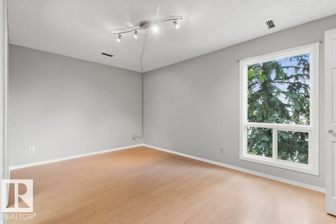
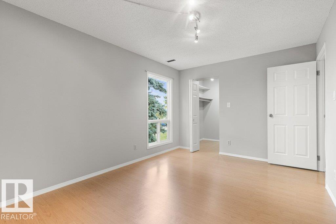
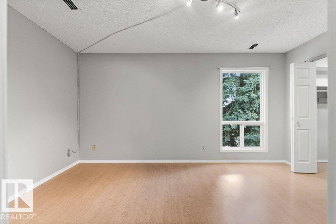
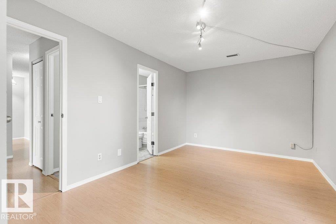
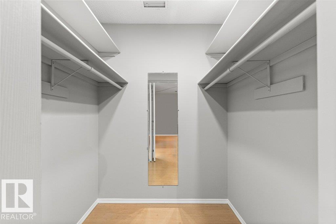
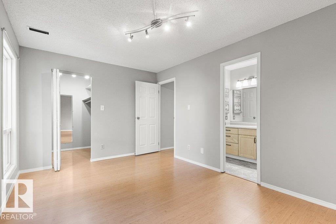
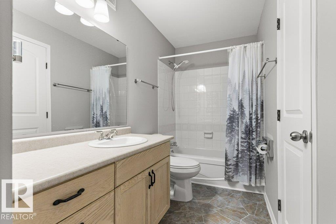
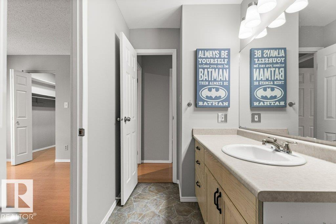
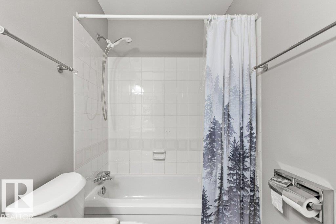
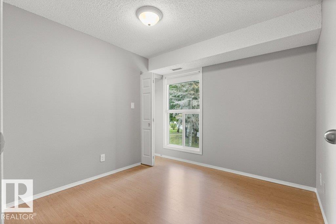
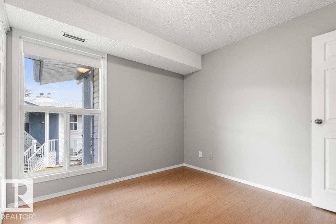
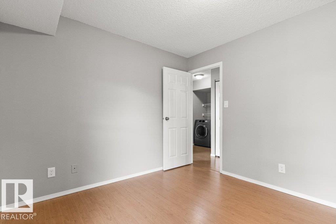
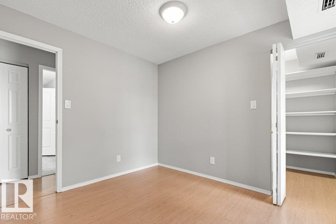
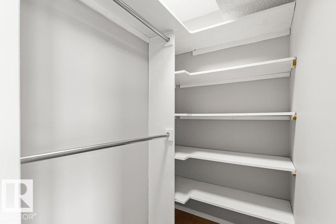
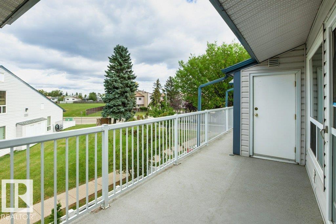
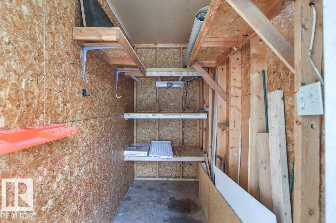
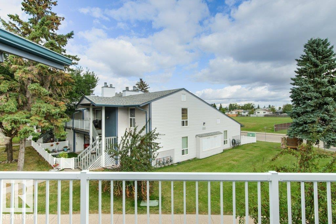
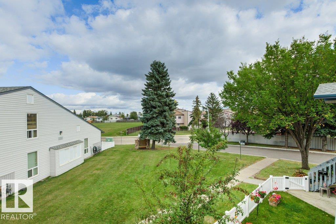
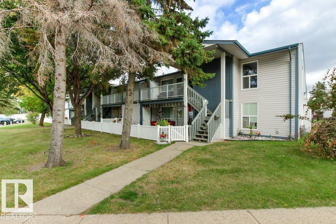
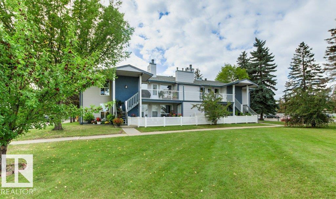
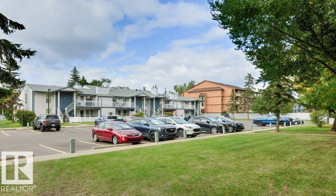
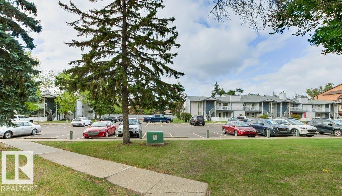
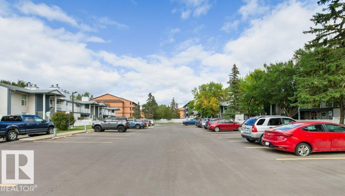
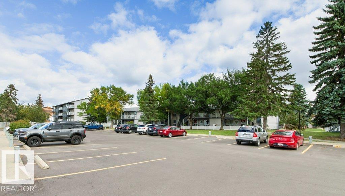
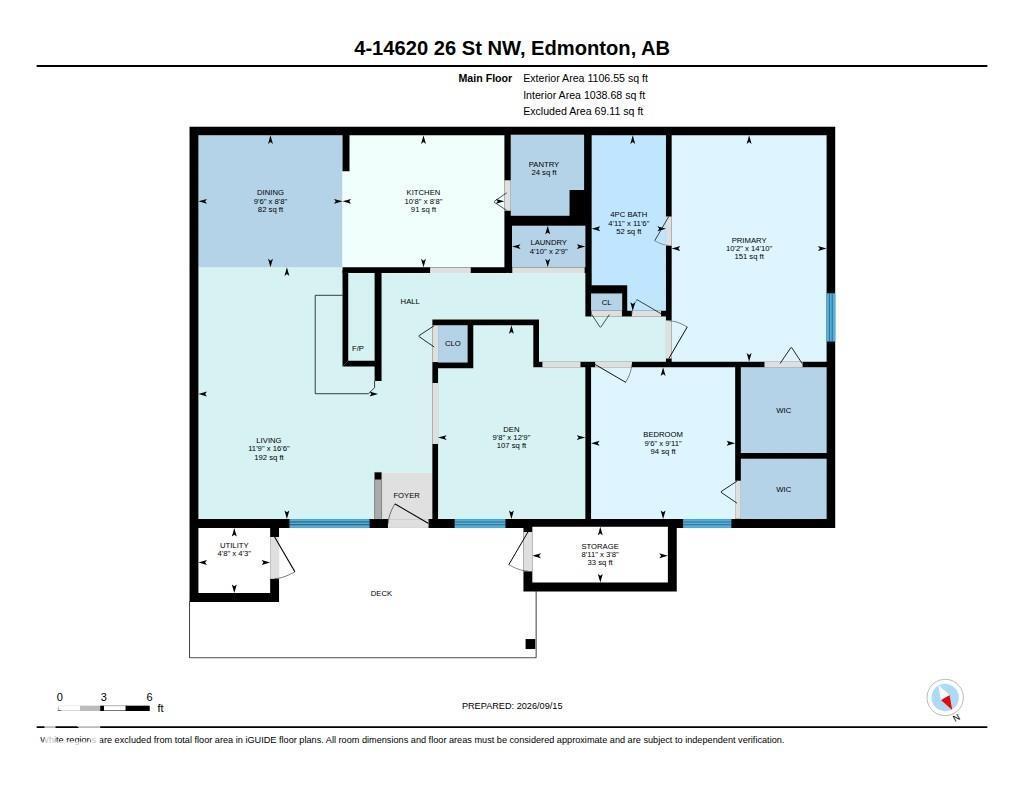
$314.73 Monthly***NORTHWOOD ESTATES GEM*** This 1106sqft condo features a WOOD BURNING FIREPLACE and is freshly painted throughout. There are 2 BEDROOMS PLUS DEN (den could easily become a 3rd bedroom). LARGE LIVING ROOM, spacious dining room and UPDATED KITCHEN with NEWER APPLIANCES and a VERY SPACIOUS PANTRY. Huge primary bedroom has a WALK-IN CLOSET and direct access to the bathroom. Large 2nd bedroom also features a walk in closet. You also get a LARGE STORAGE ROOM, in-suite laundry and a patio with a view out to the green space in front. This is a WELL MANAGED COMPLEX that is CLEAN and QUIET! Close to amenities, transportation, and soon a new COSTCO! (id:58723)
Property Details
| MLS® Number | E4512929 |
| Property Type | Single Family |
| Neigbourhood | Fraser |
| AmenitiesNearBy | Public Transit, Schools, Shopping |
| Features | No Animal Home, No Smoking Home |
| Structure | Deck |
Building
| BathroomTotal | 1 |
| BedroomsTotal | 3 |
| Appliances | Dishwasher, Dryer, Hood Fan, Refrigerator, Stove, Washer, Window Coverings |
| ArchitecturalStyle | Bungalow |
| BasementType | None |
| ConstructedDate | 1981 |
| ConstructionStyleAttachment | Attached |
| FireplaceFuel | Wood |
| FireplacePresent | Yes |
| FireplaceType | Unknown |
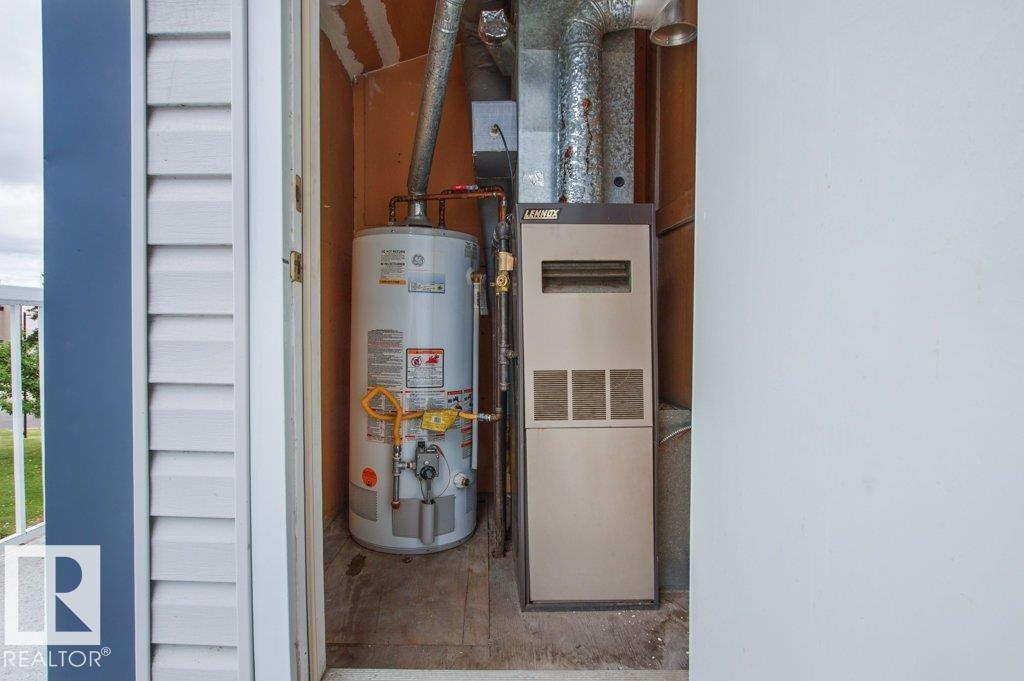
| HeatingType | Forced Air |
| StoriesTotal | 1 |
| SizeInterior | 1107 Sqft |
| Type | Row / Townhouse |
Parking
| Stall |
Land
| Acreage | No |
| LandAmenities | Public Transit, Schools, Shopping |
Rooms
| Level | Type | Length | Width | Dimensions |
|---|---|---|---|---|
| Main Level | Living Room | 5.04 m | 3.59 m | 5.04 m x 3.59 m |
| Main Level | Dining Room | 2.64 m | 2.88 m | 2.64 m x 2.88 m |
| Main Level | Kitchen | 2.64 m | 3.24 m | 2.64 m x 3.24 m |
| Main Level | Primary Bedroom | 4.53 m | 3.1 m | 4.53 m x 3.1 m |
| Main Level | Bedroom 2 | 3.04 m | 2.88 m | 3.04 m x 2.88 m |
| Main Level | Bedroom 3 | 3.88 m | 2.95 m | 3.88 m x 2.95 m |
| Main Level | Storage | 1.12 m | 2.71 m | 1.12 m x 2.71 m |
https://www.realtor.ca/real-estate/30401831/4-14620-26-st-nw-edmonton-fraser

The trademarks REALTOR®, REALTORS®, and the REALTOR® logo are controlled by The Canadian Real Estate Association (CREA) and identify real estate professionals who are members of CREA. The trademarks MLS®, Multiple Listing Service® and the associated logos are owned by The Canadian Real Estate Association (CREA) and identify the quality of services provided by real estate professionals who are members of CREA. The trademark DDF® is owned by The Canadian Real Estate Association (CREA) and identifies CREA's Data Distribution Facility (DDF®)
October 22 2026 03:22:05
REALTORS® Association of Edmonton
Maxwell Progressive