Hurry Home

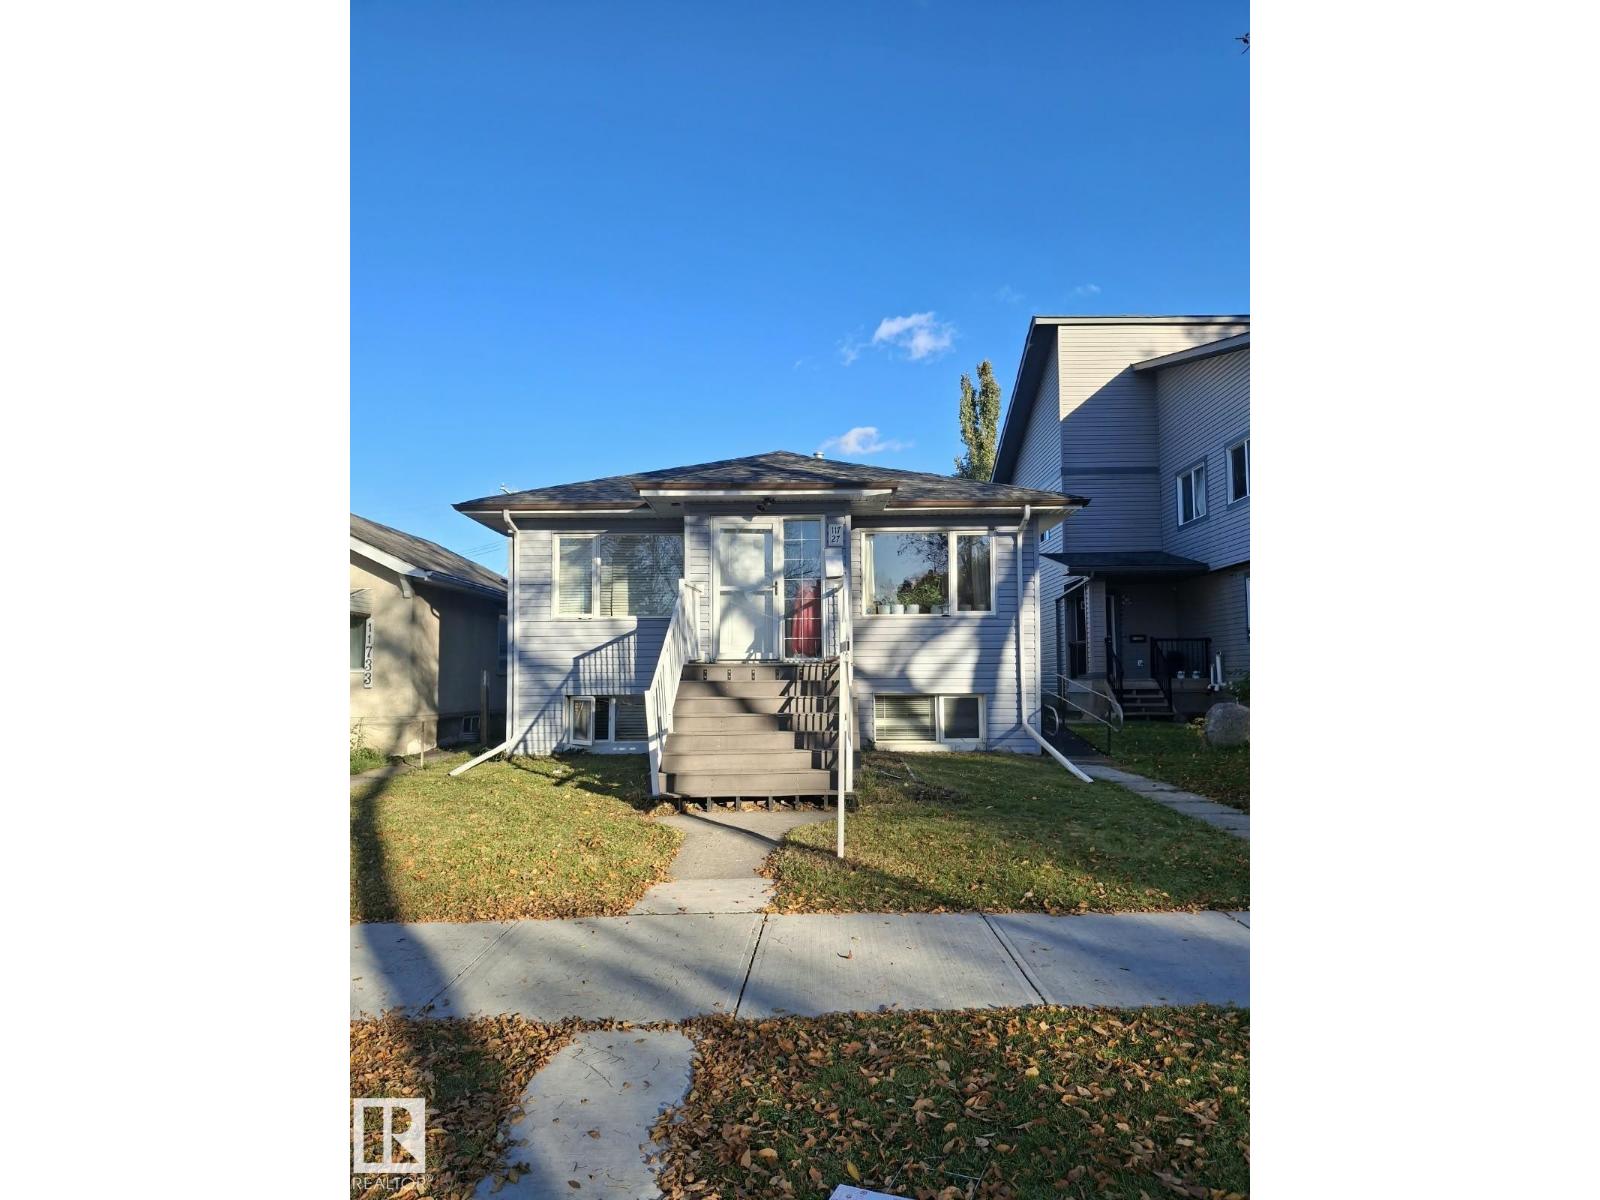
11727 92 St Nw Edmonton, Alberta T5G 1A2

Interested?
Please contact us for more information about this property.
$379,900
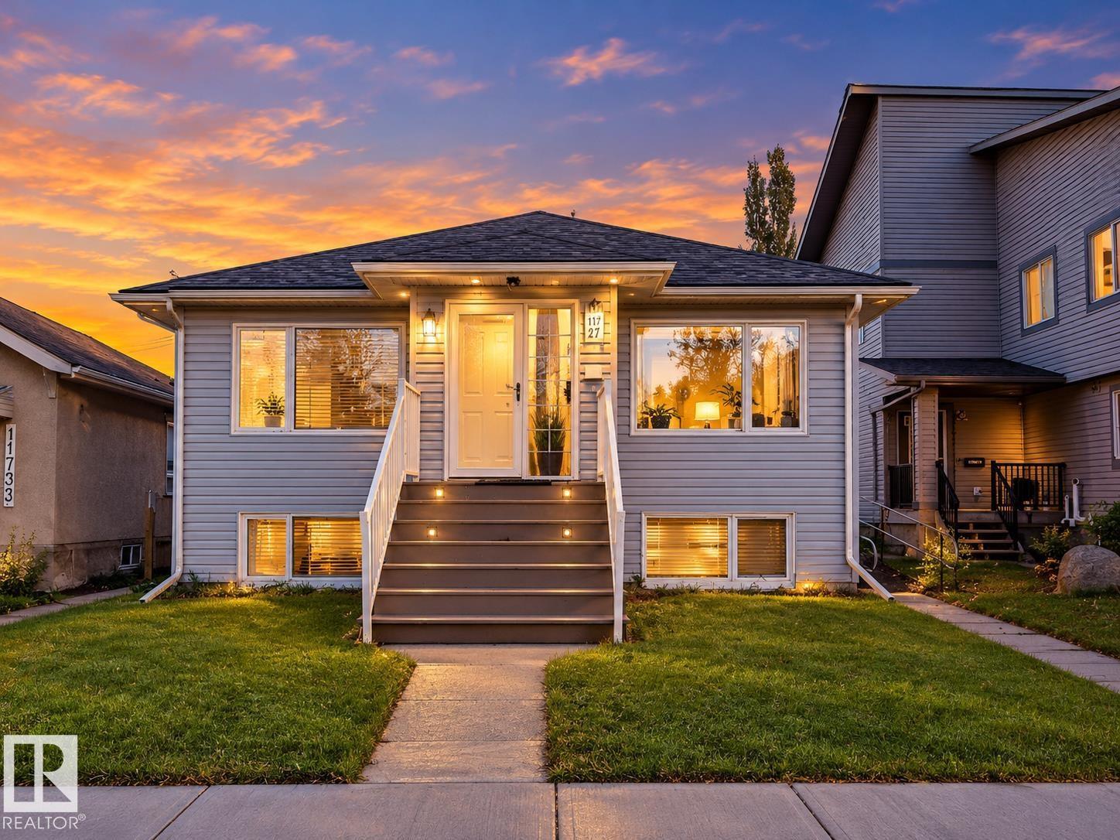
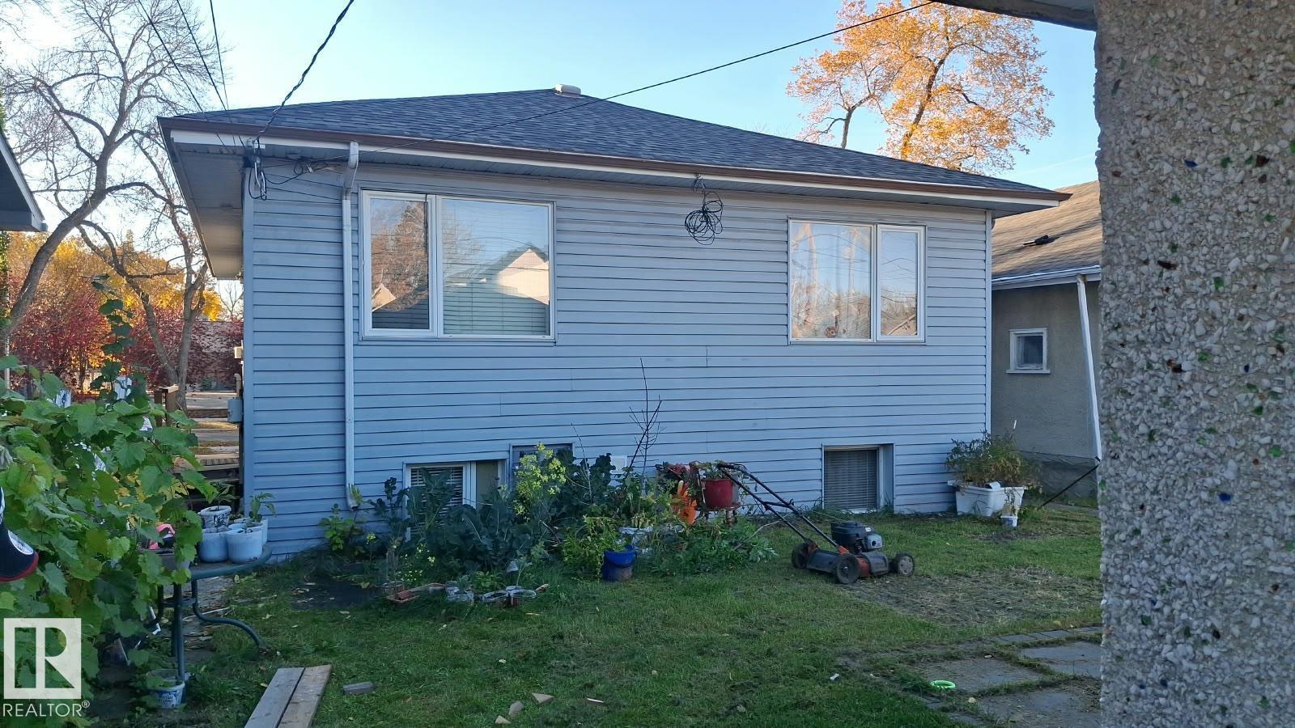
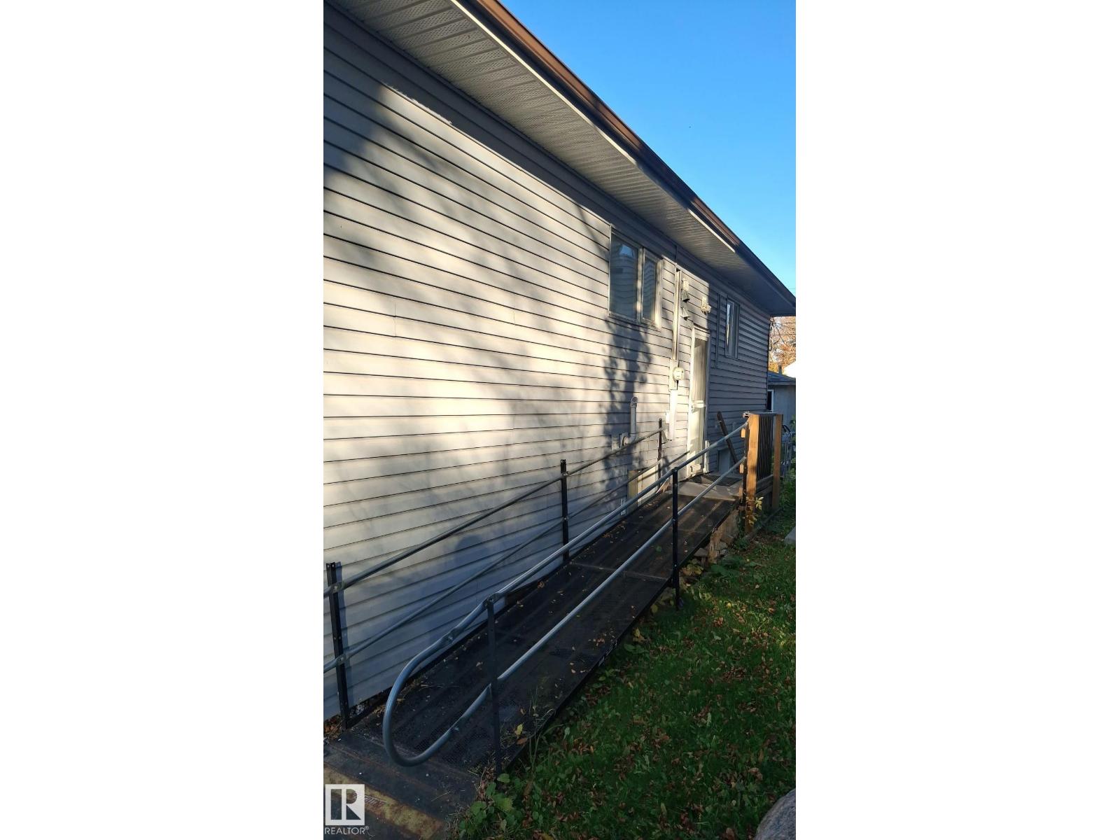
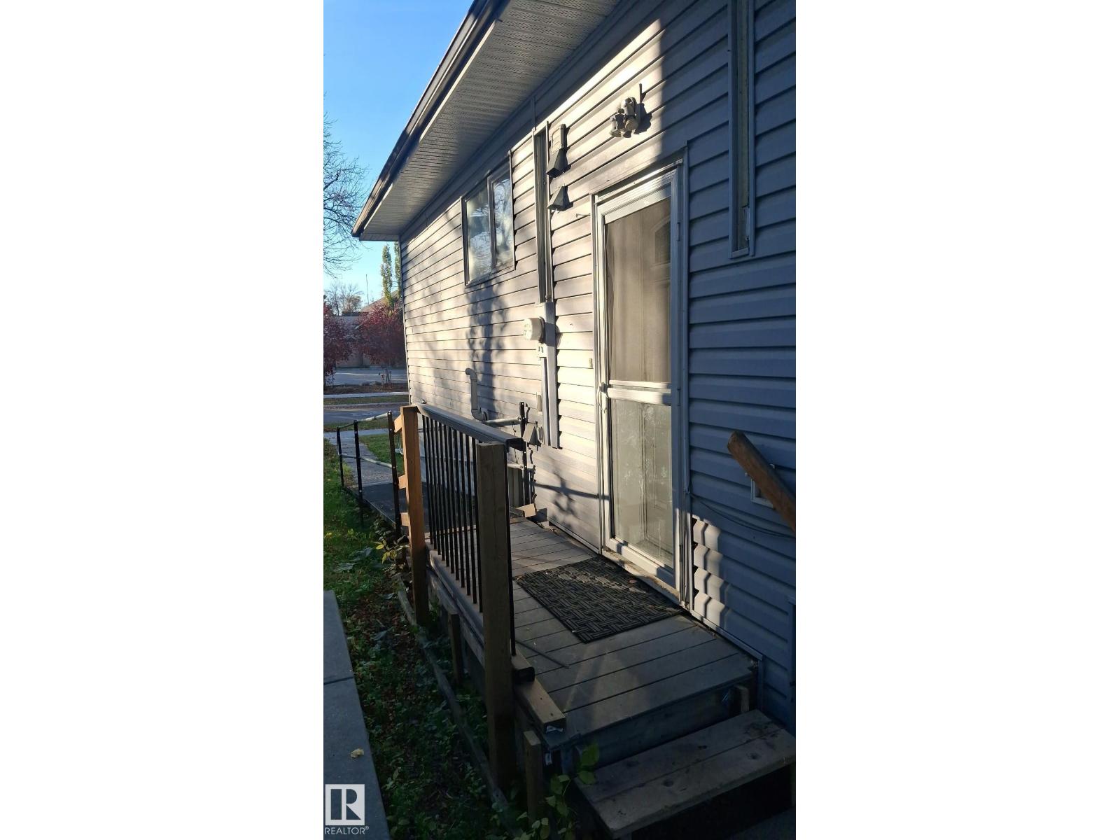
This terrific raised bungalow is situated on a quiet street close to all amenities. Offering nearly 2,000 square feet of finished living space, this home features 3 bedrooms on the upper level and 2 additional bedrooms in the finished basement, along with 4 bathrooms. Enjoy luxury vinyl plank flooring, modern finishes, and large windows that allow plenty of natural light. With a functional layout and additional living space, this property is an excellent opportunity for first-time home buyers or investors seeking versatility and room to grow (id:58723)
Property Details
| MLS® Number | E4512848 |
| Property Type | Single Family |
| Neigbourhood | Alberta Avenue |
| Features | See Remarks |
Building
| BathroomTotal | 4 |
| BedroomsTotal | 5 |
| Appliances | Dryer, Stove, Washer, Two Refrigerators |
| ArchitecturalStyle | Raised Bungalow |
| BasementDevelopment | Finished |
| BasementType | Full (finished) |
| ConstructedDate | 1953 |
| ConstructionStyleAttachment | Detached |
| HeatingType | Forced Air |
| StoriesTotal | 1 |
| SizeInterior | 1012 Sqft |
| Type | House |
Parking
| Detached Garage |
Land
| Acreage | No |
| SizeIrregular | 367.7 |
| SizeTotal | 367.7 M2 |
| SizeTotalText | 367.7 M2 |
Rooms
| Level | Type | Length | Width | Dimensions |
|---|---|---|---|---|
| Basement | Bedroom 4 | 3.06 m | 3.45 m | 3.06 m x 3.45 m |
| Basement | Bedroom 5 | Measurements not available | ||
| Main Level | Living Room | 4.02 m | 4.72 m | 4.02 m x 4.72 m |
| Main Level | Dining Room | 3.17 m | 2.19 m | 3.17 m x 2.19 m |
| Main Level | Kitchen | 3.17 m | 3.24 m | 3.17 m x 3.24 m |
| Main Level | Primary Bedroom | 2.97 m | 3.16 m | 2.97 m x 3.16 m |
| Main Level | Bedroom 2 | 2.19 m | 3.08 m | 2.19 m x 3.08 m |
| Main Level | Bedroom 3 | 3.48 m | 1.97 m | 3.48 m x 1.97 m |
https://www.realtor.ca/real-estate/30398187/11727-92-st-nw-edmonton-alberta-avenue

The trademarks REALTOR®, REALTORS®, and the REALTOR® logo are controlled by The Canadian Real Estate Association (CREA) and identify real estate professionals who are members of CREA. The trademarks MLS®, Multiple Listing Service® and the associated logos are owned by The Canadian Real Estate Association (CREA) and identify the quality of services provided by real estate professionals who are members of CREA. The trademark DDF® is owned by The Canadian Real Estate Association (CREA) and identifies CREA's Data Distribution Facility (DDF®)
October 14 2026 02:01:38
REALTORS® Association of Edmonton
Royal LePage Noralta Real Estate