Hurry Home

6333 Greenaway Av Nw Edmonton, Alberta T5E 6Y6

Interested?
Please contact us for more information about this property.
$699,000
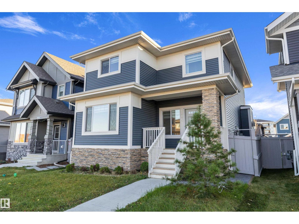
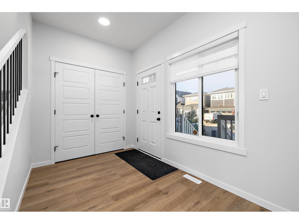
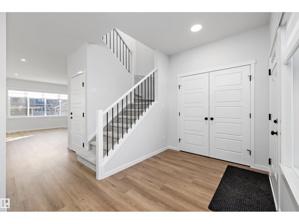
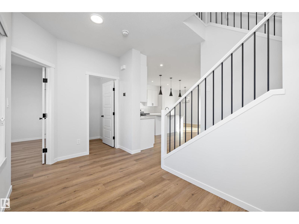
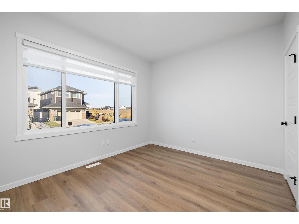
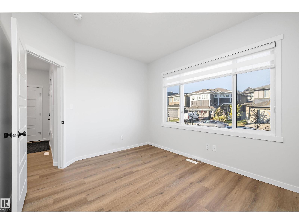
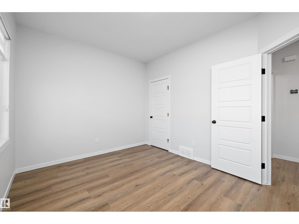
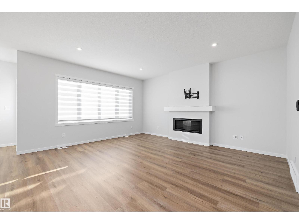
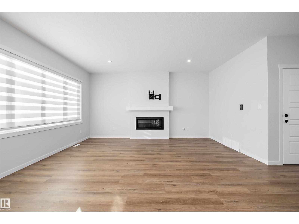
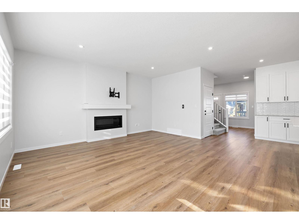
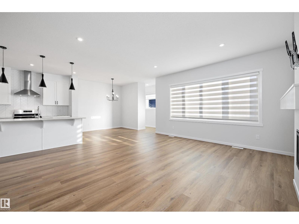
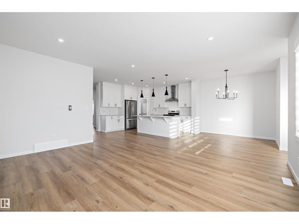
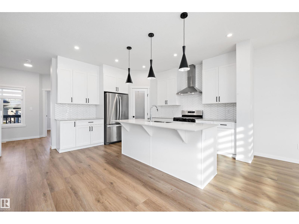
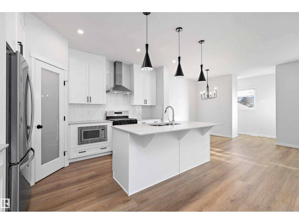
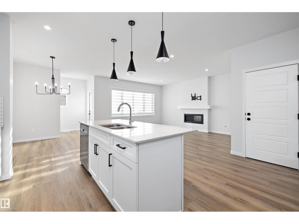
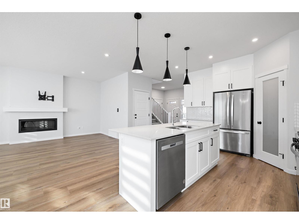
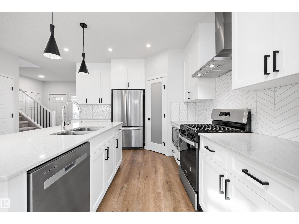
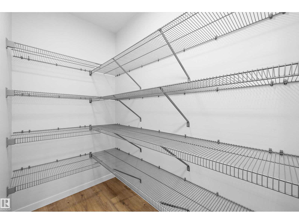
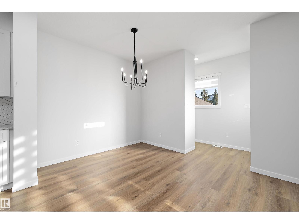
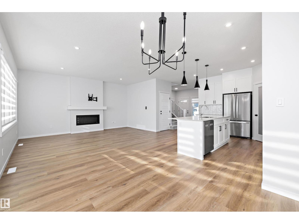
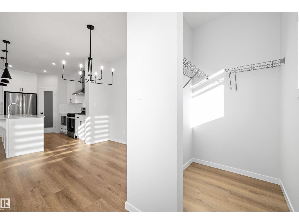
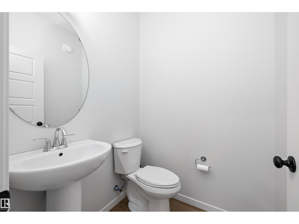
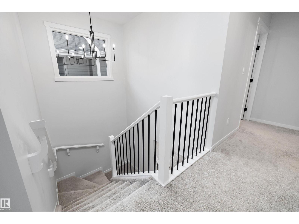
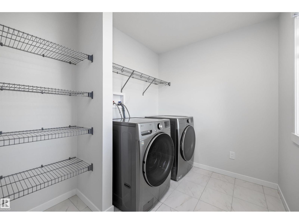
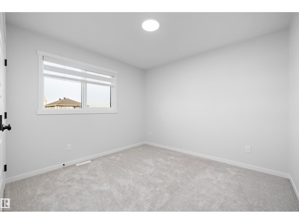
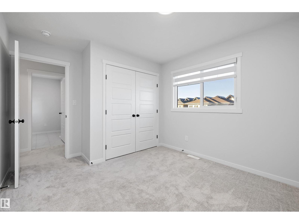
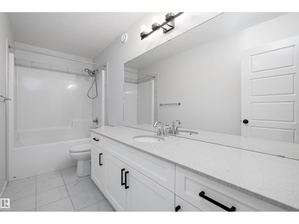
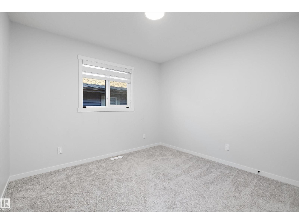
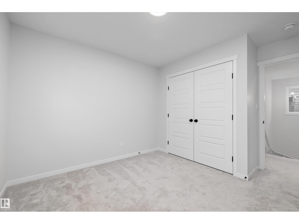
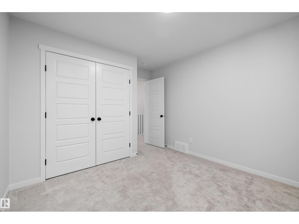
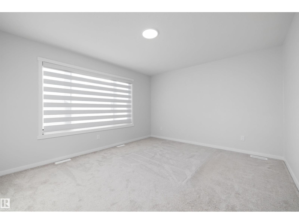
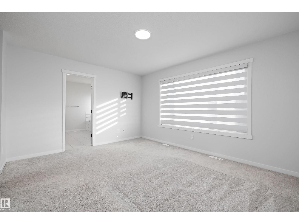
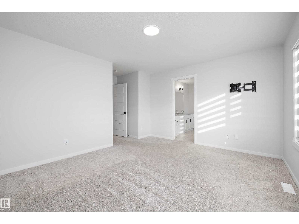
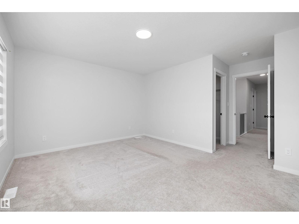
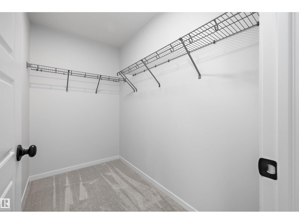
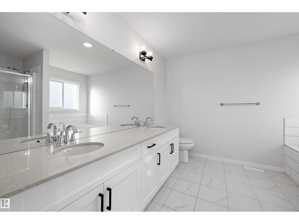
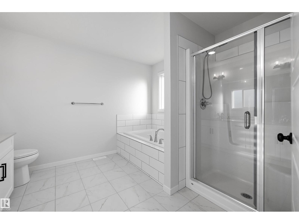
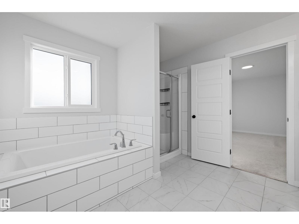
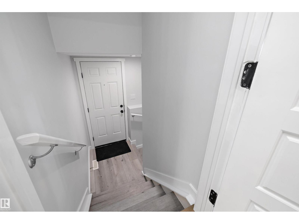
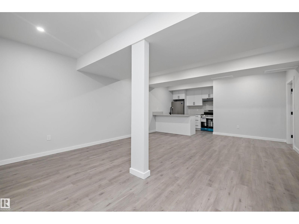
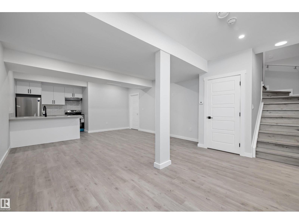
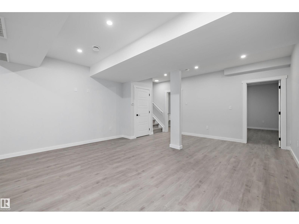
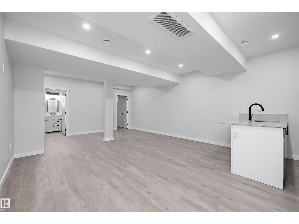
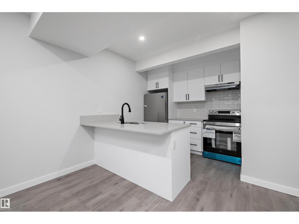
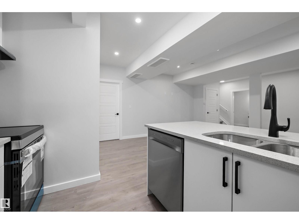
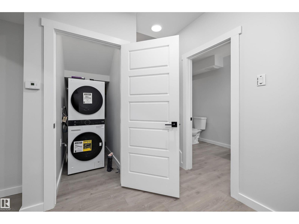
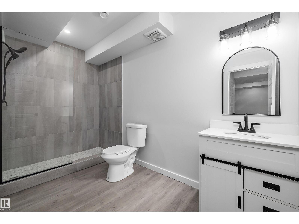
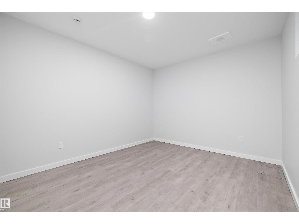
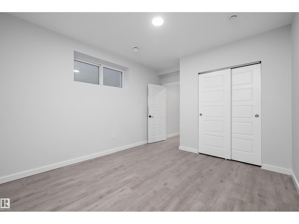
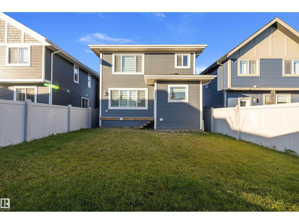
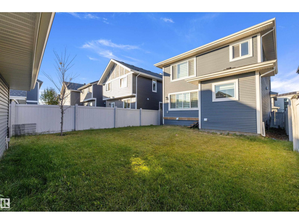
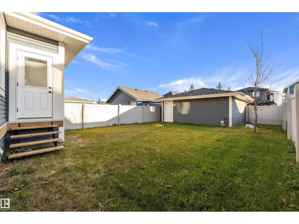
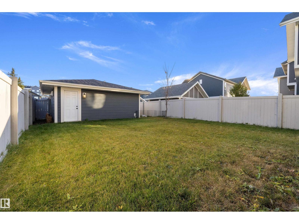
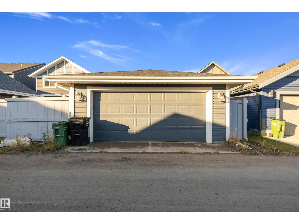
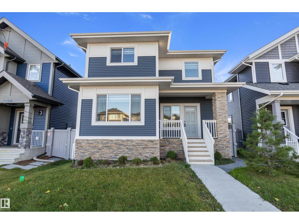
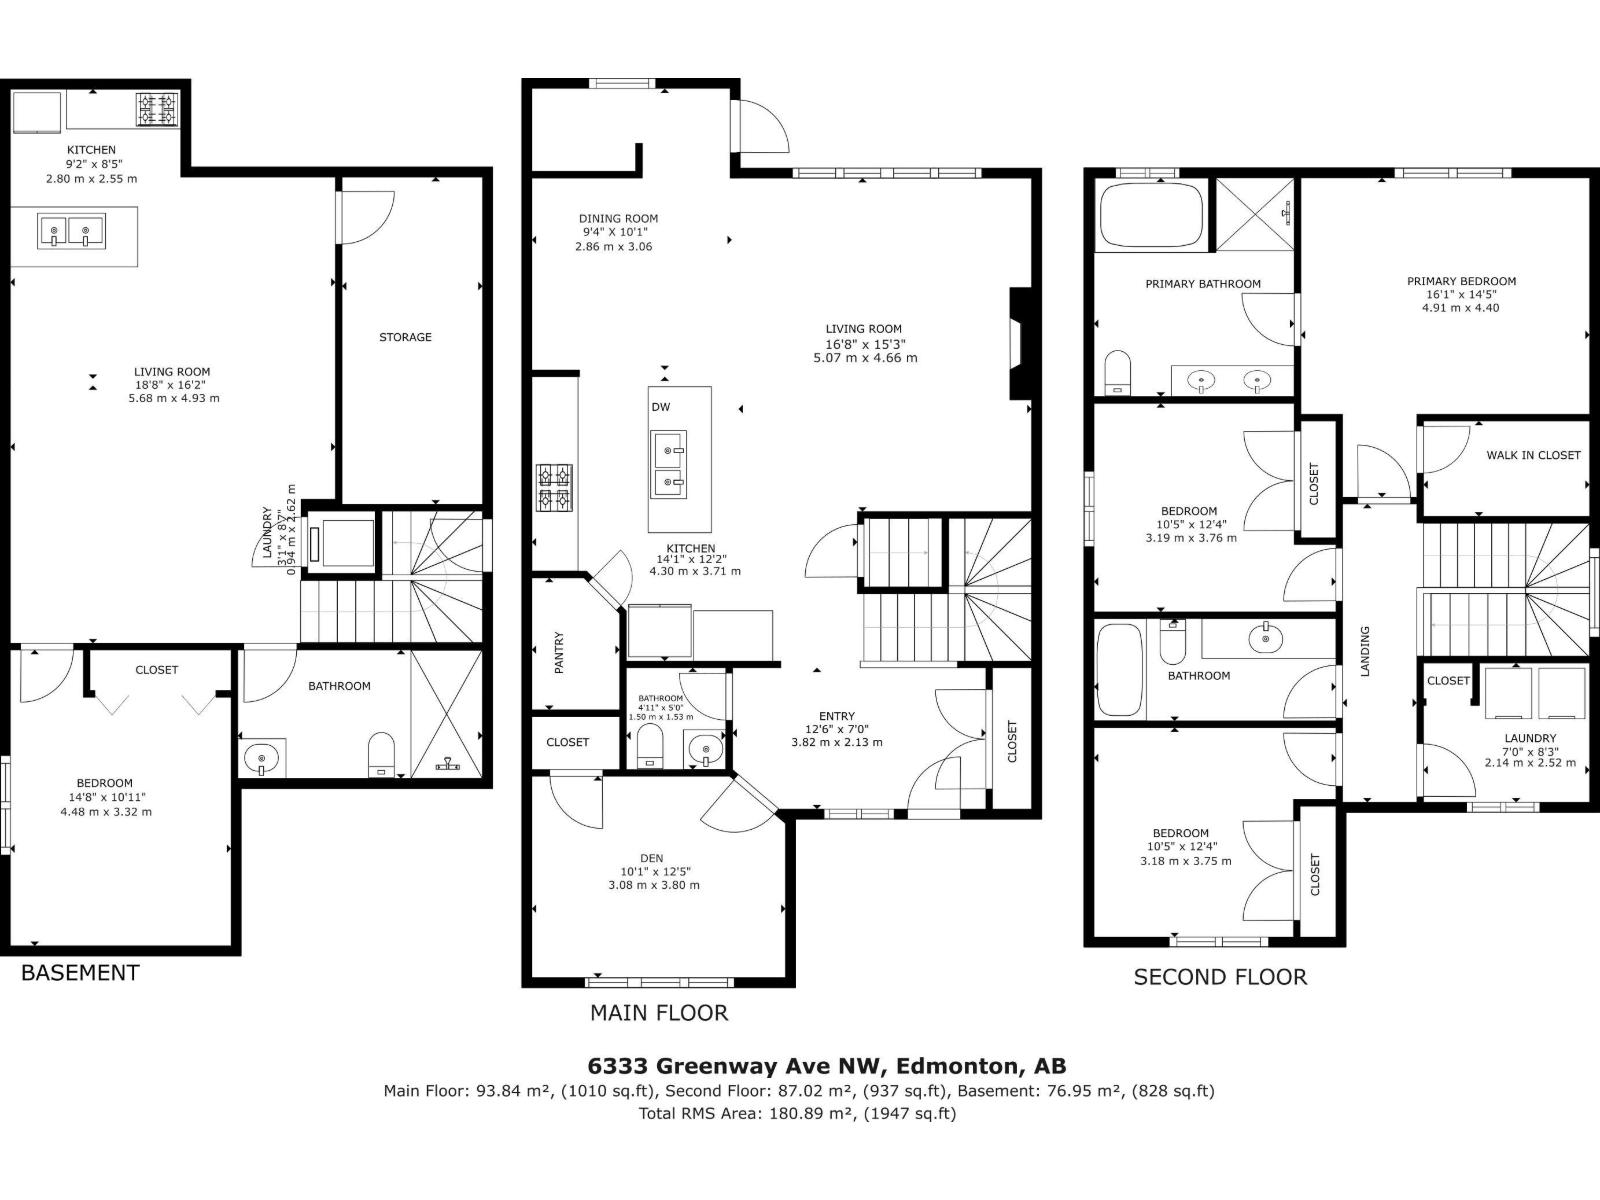
Welcome to this BEAUTIFUL & FULLY DEVELOPED home in Griesbach featuring a LEGAL BASEMENT SUITE with separate SIDE ENTRANCE. Bright foyer features a central staircase, DEN/OFFICE & a 2 pc. bathroom. Open concept main floor with tons of natural light, VINYL PLANK flooring & linear fireplace. CONTEMPORARY ISLAND KITCHEN with white cabinets, stainless steel appliances, quartz countertops, generous sized pantry & a DINING AREA. A mudroom plus access to the yard & detached garage completes the main floor. Up to the 3 bedrooms, 4pc. main bathroom and a convenient laundry room. Lovely PRIMARY SUITE features a walk-in closet & a 5 pc. ensuite with a soaker tub & separate shower. Fully finished lower level featuring ONE BEDROOM SUITE, kitchen with stainless steel appliances, laundry, 3 pc. bathroom plus utility & storage room. Lovely front porch & a south facing backyard with low maintenance landscaping, fence plus a double detached garage. Great location minutes to schools, parks & all the amenities! (id:58723)
Property Details
| MLS® Number | E4513128 |
| Property Type | Single Family |
| Neigbourhood | Griesbach |
| AmenitiesNearBy | Playground, Public Transit, Schools, Shopping |
| Features | Lane, Closet Organizers |
| ParkingSpaceTotal | 2 |
| Structure | Porch |
Building
| BathroomTotal | 4 |
| BedroomsTotal | 4 |
| Amenities | Ceiling - 9ft, Vinyl Windows |
| Appliances | Dryer, Garage Door Opener Remote(s), Garage Door Opener, Hood Fan, Washer/dryer Stack-up, Washer, Window Coverings, Two Refrigerators, Two Stoves, Dishwasher |
| BasementDevelopment | Finished |
| BasementType | Full (finished) |
| ConstructedDate | 2023 |
| ConstructionStyleAttachment | Detached |
| FireProtection | Smoke Detectors |
| FireplaceFuel | Electric |
| FireplacePresent | Yes |
| FireplaceType | Unknown |
| HalfBathTotal | 1 |
| HeatingType | Forced Air |
| StoriesTotal | 2 |
| SizeInterior | 1947 Sqft |
| Type | House |
Parking
| Detached Garage | |
| Rear |
Land
| Acreage | No |
| FenceType | Fence |
| LandAmenities | Playground, Public Transit, Schools, Shopping |
| SizeIrregular | 369.77 |
| SizeTotal | 369.77 M2 |
| SizeTotalText | 369.77 M2 |
Rooms
| Level | Type | Length | Width | Dimensions |
|---|---|---|---|---|
| Basement | Bedroom 4 | 4.48 m | 3.32 m | 4.48 m x 3.32 m |
| Basement | Second Kitchen | 2.8 m | 2.55 m | 2.8 m x 2.55 m |
| Basement | Utility Room | Measurements not available | ||
| Basement | Laundry Room | 0.94 m | 2.62 m | 0.94 m x 2.62 m |
| Main Level | Living Room | 5.07 m | 4.66 m | 5.07 m x 4.66 m |
| Main Level | Dining Room | 2.86 m | 3.06 m | 2.86 m x 3.06 m |
| Main Level | Kitchen | 4.3 m | 3.71 m | 4.3 m x 3.71 m |
| Main Level | Den | 3.08 m | 3.8 m | 3.08 m x 3.8 m |
| Upper Level | Primary Bedroom | 4.91 m | 4.4 m | 4.91 m x 4.4 m |
| Upper Level | Bedroom 2 | 3.19 m | 3.76 m | 3.19 m x 3.76 m |
| Upper Level | Bedroom 3 | 3.18 m | 3.75 m | 3.18 m x 3.75 m |
| Upper Level | Laundry Room | 2.14 m | 2.52 m | 2.14 m x 2.52 m |
https://www.realtor.ca/real-estate/30407920/6333-greenaway-av-nw-edmonton-griesbach

The trademarks REALTOR®, REALTORS®, and the REALTOR® logo are controlled by The Canadian Real Estate Association (CREA) and identify real estate professionals who are members of CREA. The trademarks MLS®, Multiple Listing Service® and the associated logos are owned by The Canadian Real Estate Association (CREA) and identify the quality of services provided by real estate professionals who are members of CREA. The trademark DDF® is owned by The Canadian Real Estate Association (CREA) and identifies CREA's Data Distribution Facility (DDF®)
October 22 2026 10:01:21
REALTORS® Association of Edmonton
RE/MAX Elite