Hurry Home

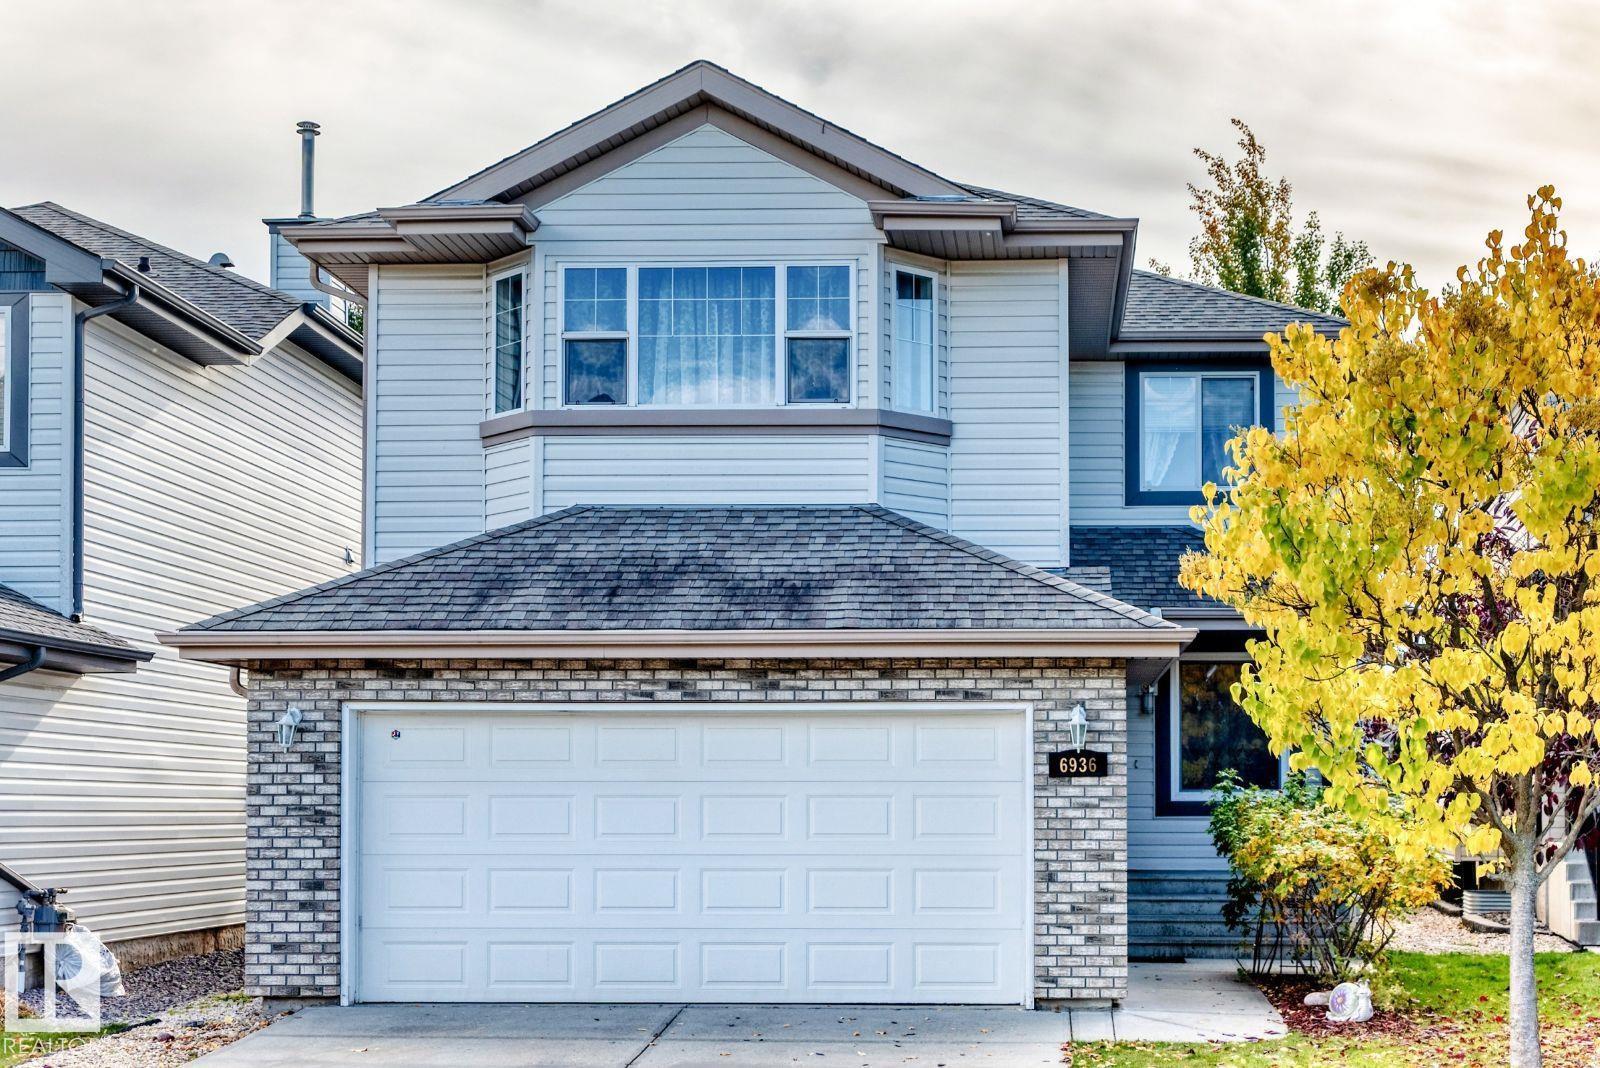
6936 Strom Ln Nw Edmonton, Alberta T6R 0J9

Interested?
Please contact us for more information about this property.
$589,900
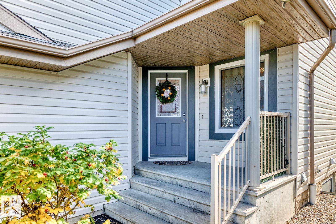
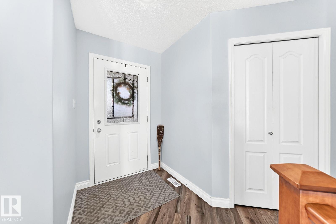
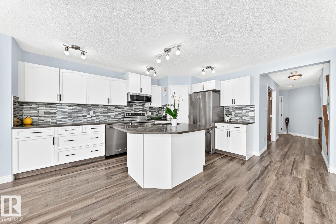
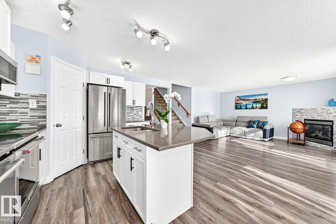
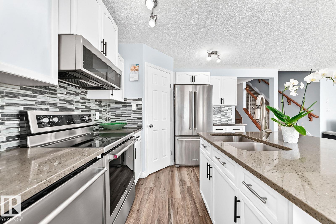
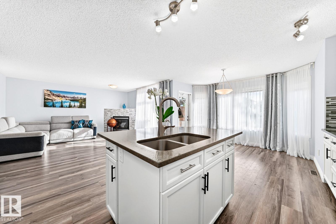
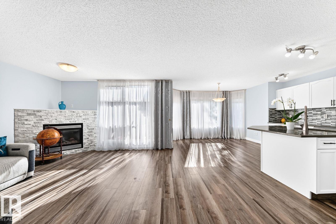
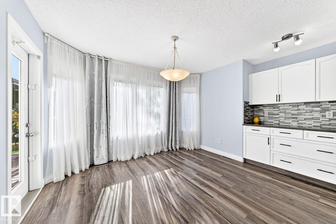
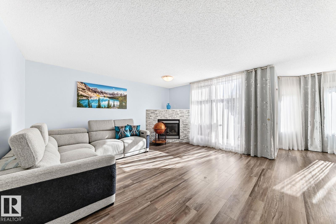
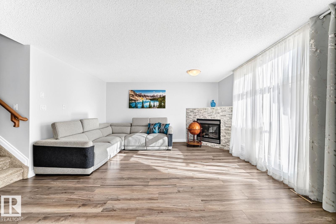
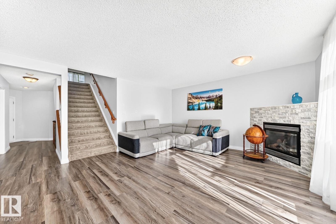
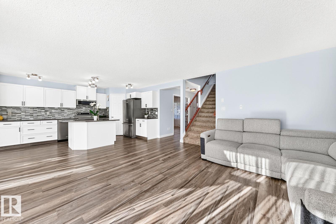
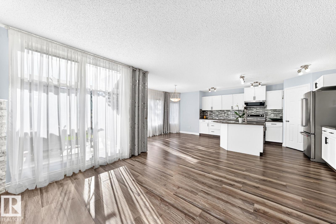
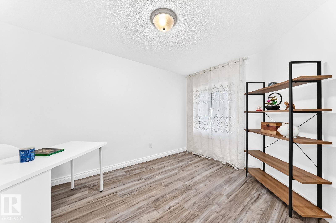
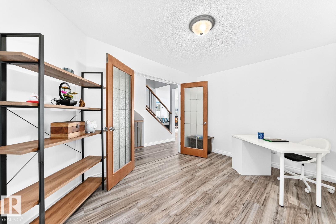
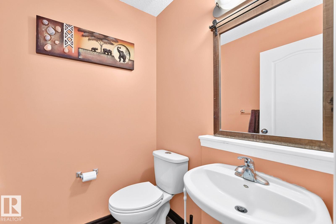
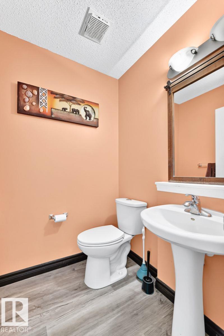
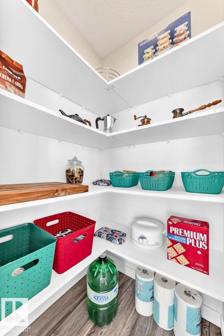
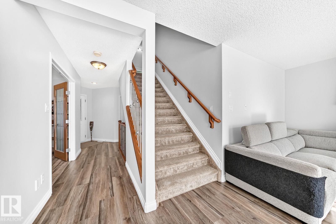
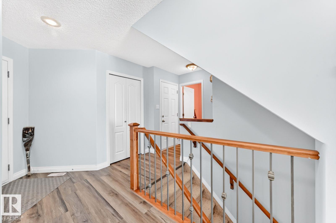
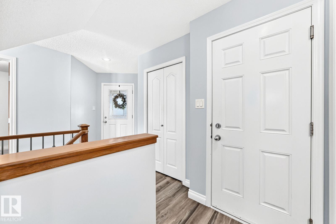
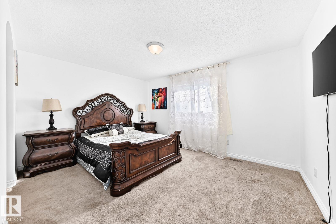
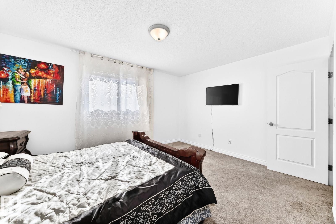
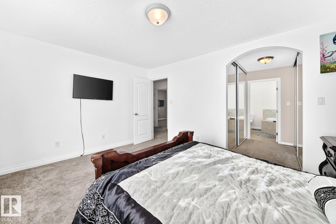
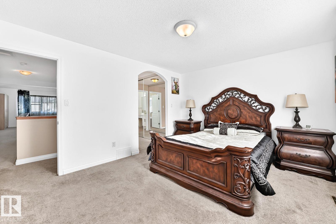
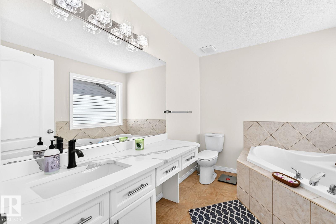
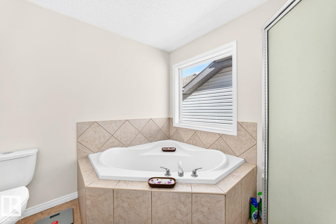
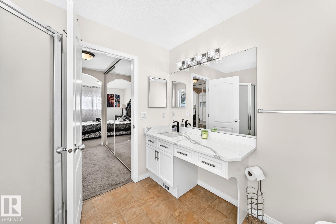
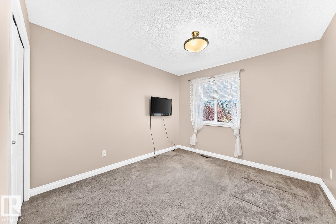
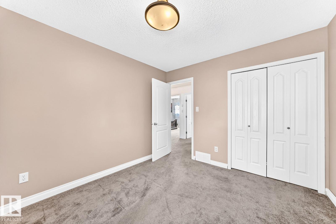
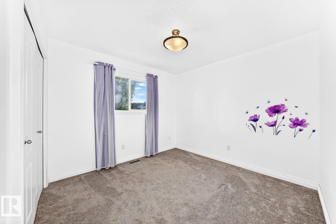
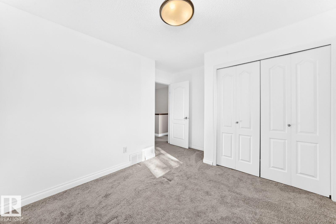
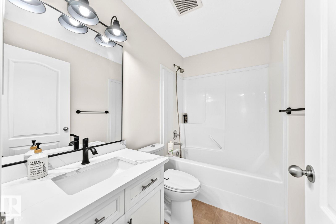
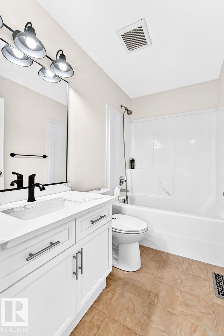
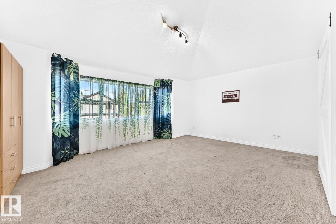
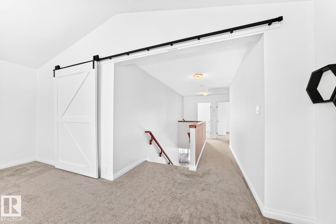
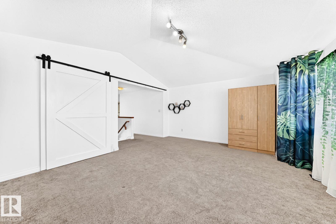
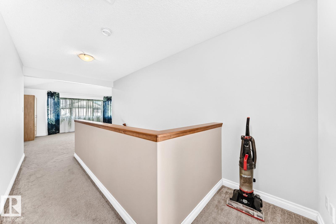
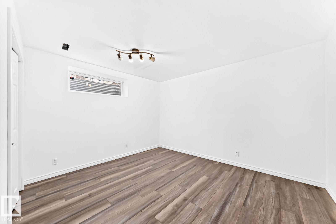
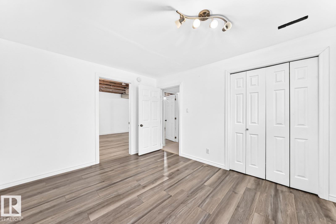
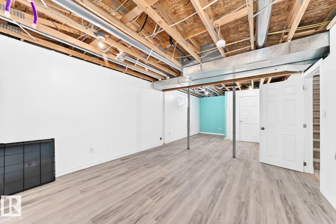
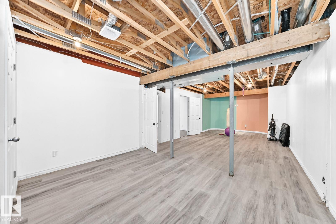
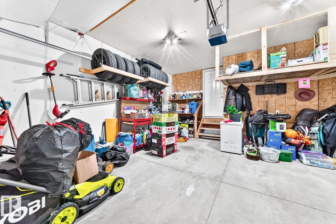
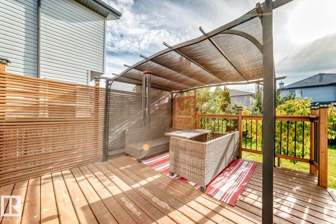
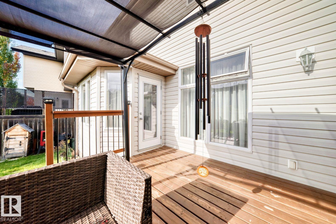
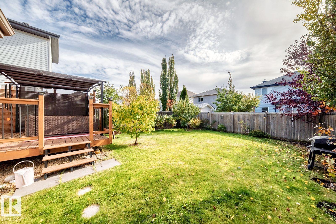
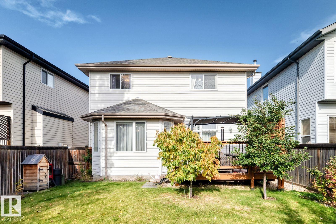
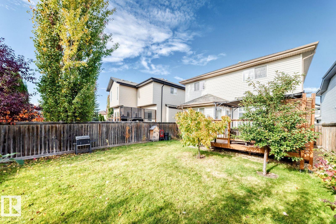
Welcome to this spacious 2-storey family home offering 2,077 sq. ft. in the desirable community of South Terwillegar! Featuring 4 bedrooms, a den, 2.5 bathrooms, and a partially finished basement, this home offers plenty of space for the whole family. The bright, open-concept main floor features a functional kitchen with an eating bar and corner pantry, along with a cozy living room featuring a gas fireplace. Upstairs, you'll find a spacious bonus room, a primary bedroom with a 4-piece ensuite and walk-in closet, two additional bedrooms, and a full bathroom. The partially finished basement includes a fourth bedroom, offering additional living space. Enjoy a fully fenced, private backyard! Fantastic location close to Nellie Carlson School, Lillian Osborne High School, Terwillegar Recreation Centre, parks, shopping, and walking trails, with easy access to Anthony Henday Drive. A wonderful place to call home! (id:58723)
Property Details
| MLS® Number | E4513124 |
| Property Type | Single Family |
| Neigbourhood | South Terwillegar |
| AmenitiesNearBy | Playground, Public Transit, Schools, Shopping |
| Features | See Remarks, Flat Site |
| ParkingSpaceTotal | 4 |
| Structure | Deck |
Building
| BathroomTotal | 3 |
| BedroomsTotal | 4 |
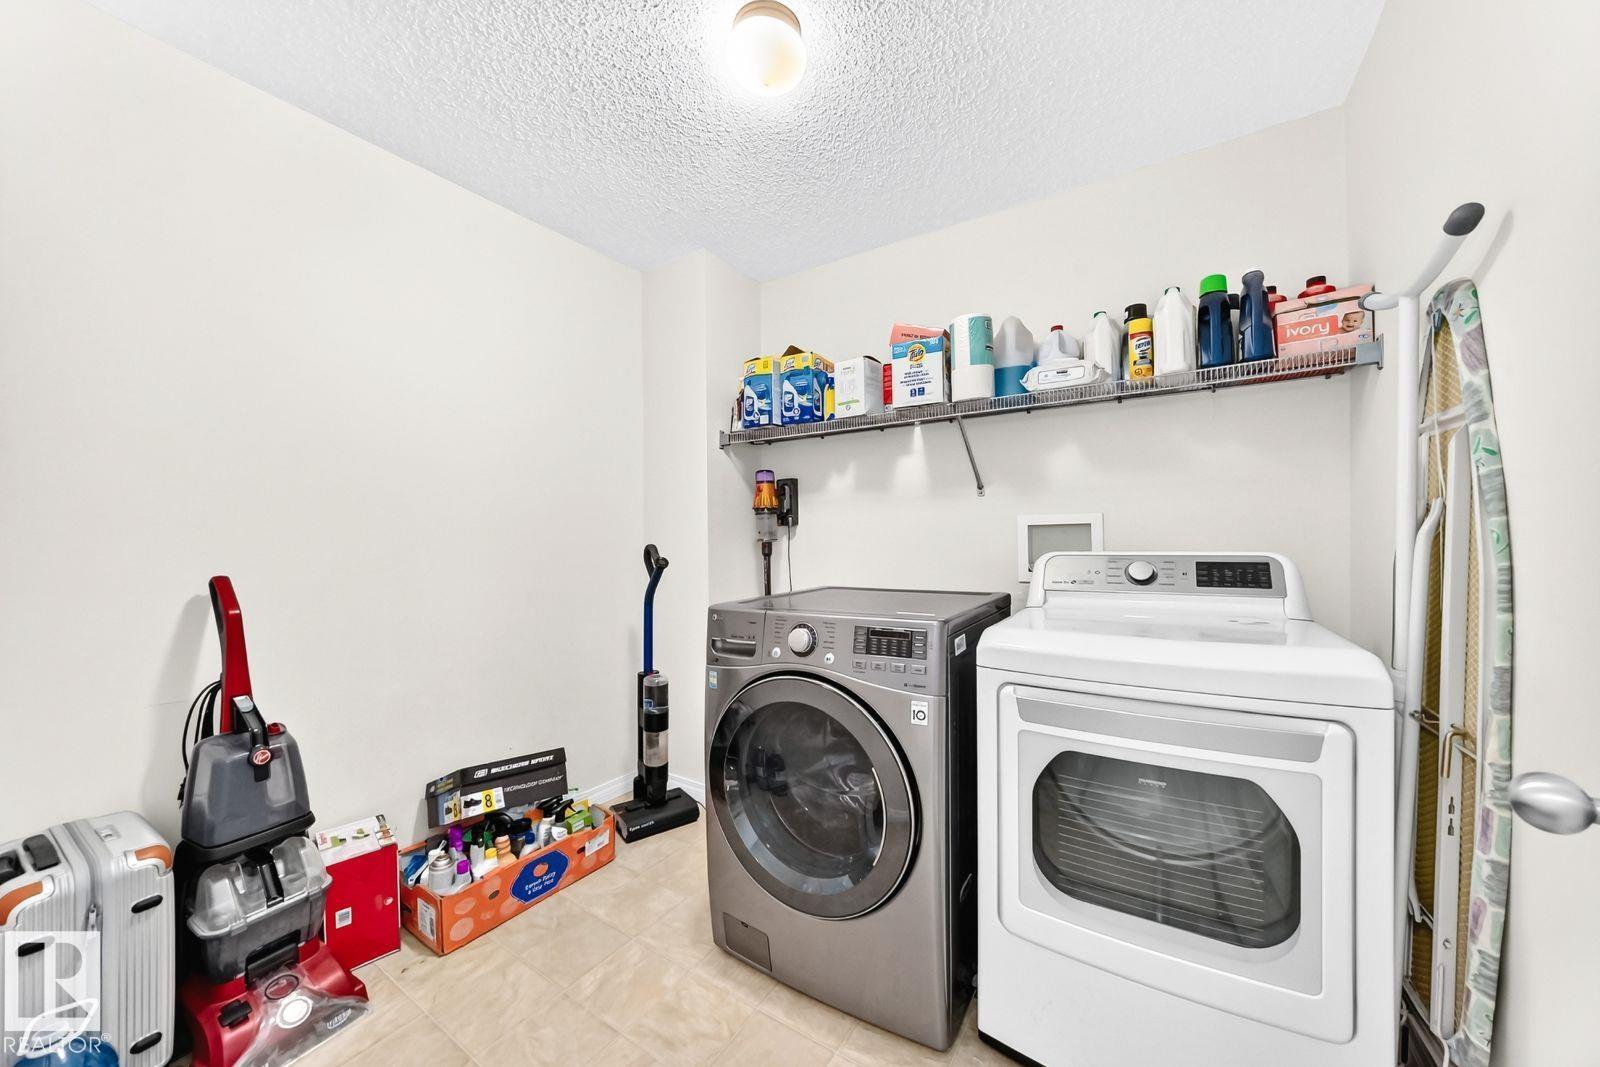
| Appliances | Dishwasher, Dryer, Microwave Range Hood Combo, Microwave, Refrigerator, Stove, Washer |
| BasementDevelopment | Partially Finished |
| BasementType | Full (partially Finished) |
| CeilingType | Vaulted |
| ConstructedDate | 2007 |
| ConstructionStyleAttachment | Detached |
| FireplaceFuel | Gas |
| FireplacePresent | Yes |
| FireplaceType | Corner |
| HalfBathTotal | 1 |
| HeatingType | Forced Air |
| StoriesTotal | 2 |
| SizeInterior | 2077 Sqft |
| Type | House |
Parking
| Attached Garage |
Land
| Acreage | No |
| FenceType | Fence |
| LandAmenities | Playground, Public Transit, Schools, Shopping |
| SizeIrregular | 396.58 |
| SizeTotal | 396.58 M2 |
| SizeTotalText | 396.58 M2 |
Rooms
| Level | Type | Length | Width | Dimensions |
|---|---|---|---|---|
| Basement | Bedroom 4 | 3.17 m | 3.76 m | 3.17 m x 3.76 m |
| Main Level | Living Room | 4.22 m | 4.61 m | 4.22 m x 4.61 m |
| Main Level | Dining Room | 2.45 m | 3.63 m | 2.45 m x 3.63 m |
| Main Level | Kitchen | 3.1 m | 4.1 m | 3.1 m x 4.1 m |
| Main Level | Den | 2.89 m | 3.99 m | 2.89 m x 3.99 m |
| Main Level | Laundry Room | 2.28 m | 2.58 m | 2.28 m x 2.58 m |
| Main Level | Laundry Room | 2.28 m | 2.58 m | 2.28 m x 2.58 m |
| Upper Level | Primary Bedroom | 3.49 m | 4.37 m | 3.49 m x 4.37 m |
| Upper Level | Bedroom 2 | 3.03 m | 3.03 m | 3.03 m x 3.03 m |
| Upper Level | Bedroom 3 | 3.31 m | 3.08 m | 3.31 m x 3.08 m |
| Upper Level | Bonus Room | 4.66 m | 5.48 m | 4.66 m x 5.48 m |
https://www.realtor.ca/real-estate/30407829/6936-strom-ln-nw-edmonton-south-terwillegar

The trademarks REALTOR®, REALTORS®, and the REALTOR® logo are controlled by The Canadian Real Estate Association (CREA) and identify real estate professionals who are members of CREA. The trademarks MLS®, Multiple Listing Service® and the associated logos are owned by The Canadian Real Estate Association (CREA) and identify the quality of services provided by real estate professionals who are members of CREA. The trademark DDF® is owned by The Canadian Real Estate Association (CREA) and identifies CREA's Data Distribution Facility (DDF®)
October 15 2026 09:02:52
REALTORS® Association of Edmonton
Honestdoor Inc