Hurry Home

#102 7459 May Common Nw Edmonton, Alberta T6R 0X6



Interested?
Please contact us for more information about this property.
$403,300Maintenance, Exterior Maintenance, Insurance, Common Area Maintenance, Property Management, Other, See Remarks, Water
$391.03 Monthly
Maintenance, Exterior Maintenance, Insurance, Common Area Maintenance, Property Management, Other, See Remarks, Water
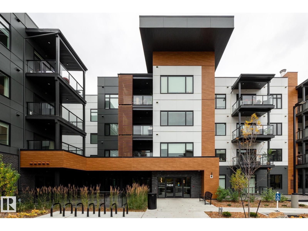
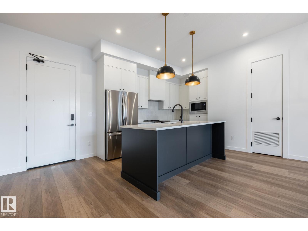
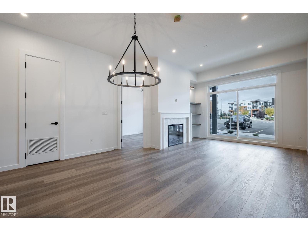
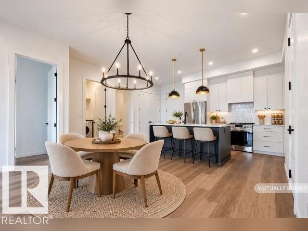
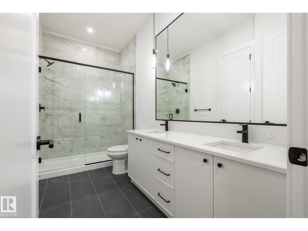
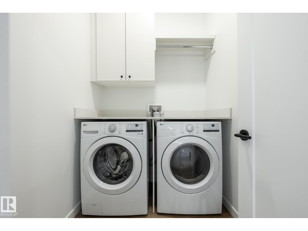
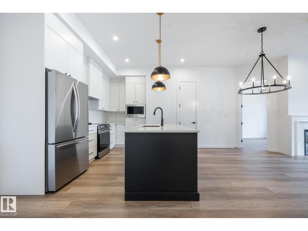
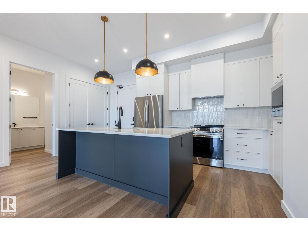
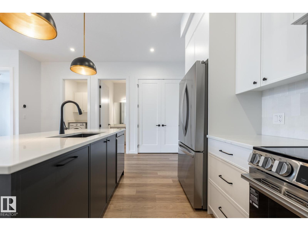
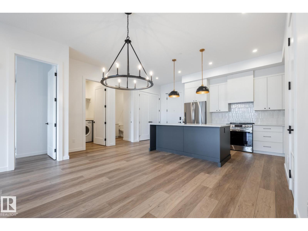
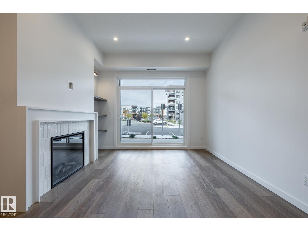
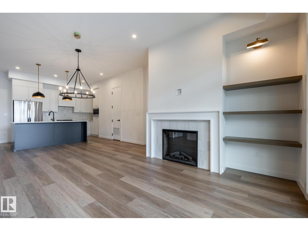
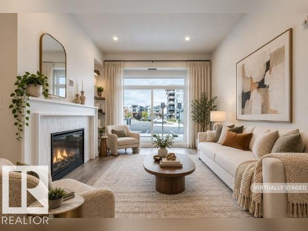
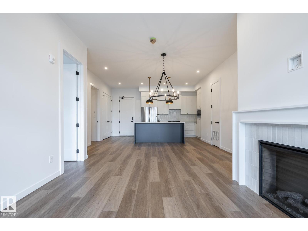
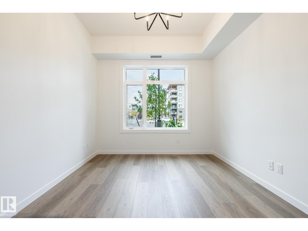
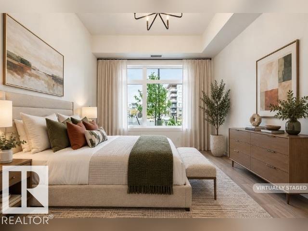
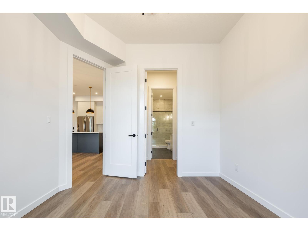
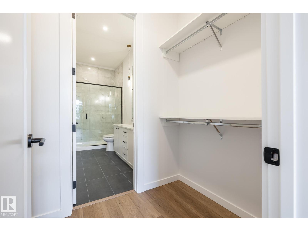
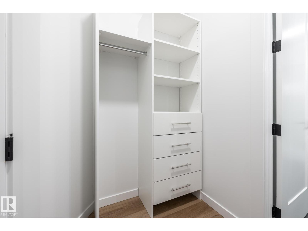
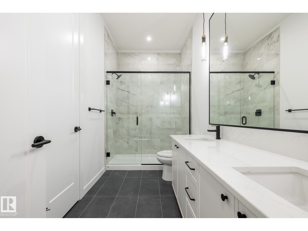
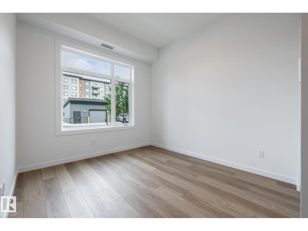
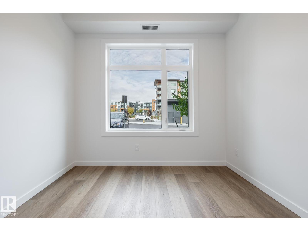
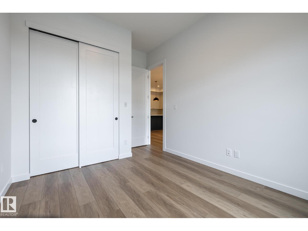
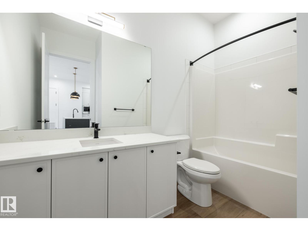
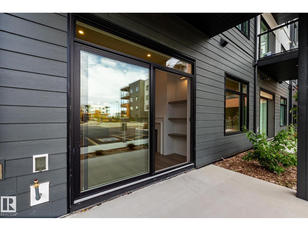
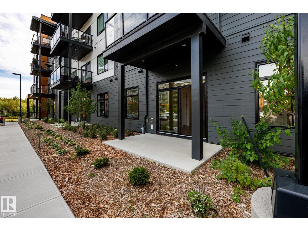
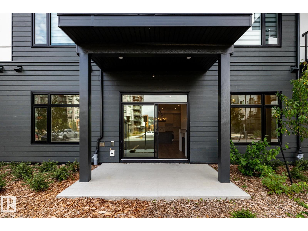
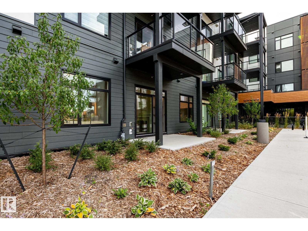
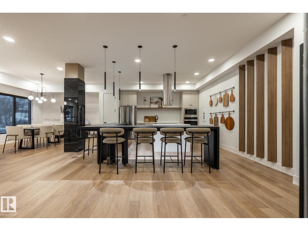
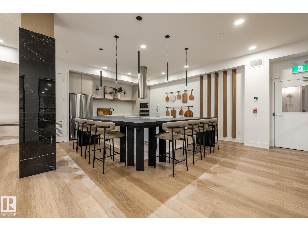
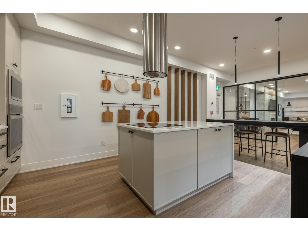
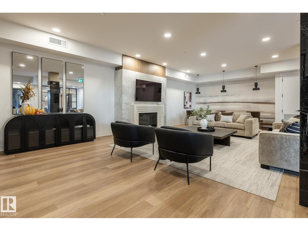
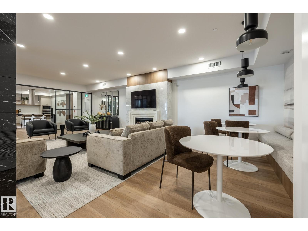
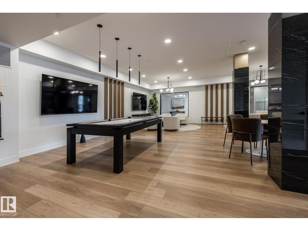
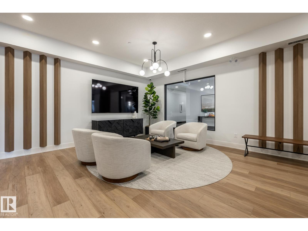
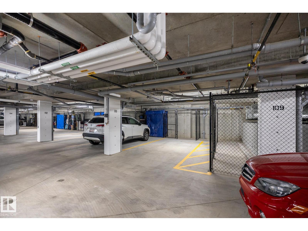
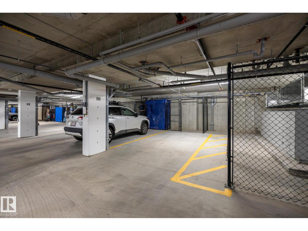
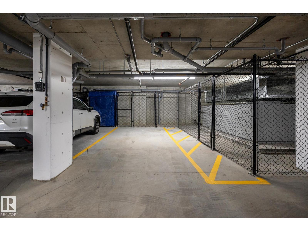
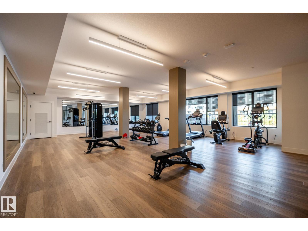
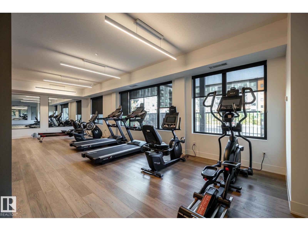
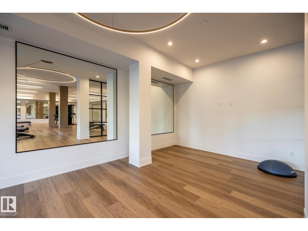
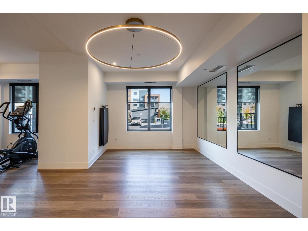
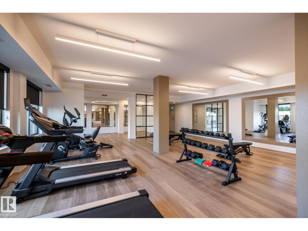
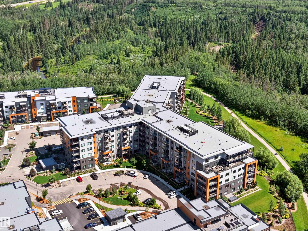
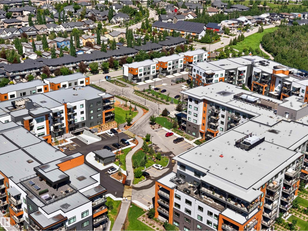
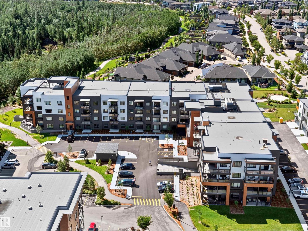
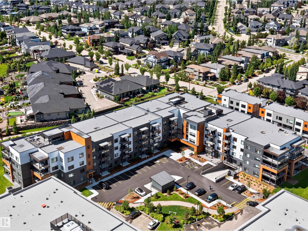
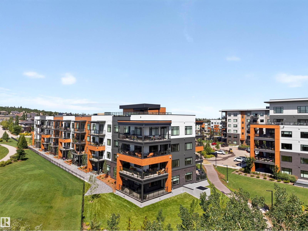
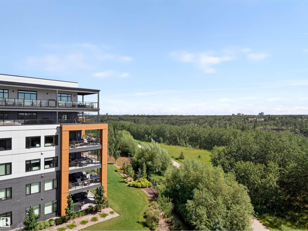
$391.03 MonthlyBeautiful condo featuring high-end finishes, thoughtful design and quality workmanship. Vinyl plank flooring complements the modern island kitchen with quartz countertops, premium stainless steel appliances, breakfast counter, pull-out waste/recycling drawer and under-cabinet lighting. The spacious living area offers a fireplace and built-in shelving. The large primary bedroom features a walk-through closet with organizer and luxurious ensuite with double sinks, black fixtures and oversized shower. A second bedroom, full bathroom with tub, in-suite laundry and patio completes the space. Enjoy secure underground parking and direct access to MacTaggart Ravine’s walking and cycling trails. Amenities include an owner’s lounge, chef’s kitchen, impressive gym, meeting rooms, craft rooms and guest suite. A social committee organizes fun resident events.Downsizing doesn’t get better than this! (id:58723)
Property Details
| MLS® Number | E4513144 |
| Property Type | Single Family |
| Neigbourhood | Magrath Heights |
| AmenitiesNearBy | Golf Course, Playground, Public Transit, Schools, Shopping |
| Features | Park/reserve, Closet Organizers, No Animal Home, No Smoking Home, Environmental Reserve |
| ParkingSpaceTotal | 1 |
| Structure | Patio(s) |
Building
| BathroomTotal | 2 |
| BedroomsTotal | 2 |
| Amenities | Ceiling - 10ft |
| Appliances | Dishwasher, Dryer, Hood Fan, Microwave, Refrigerator, Stove, Washer |
| BasementType | None |
| ConstructedDate | 2025 |
| CoolingType | Central Air Conditioning |
| FireProtection | Smoke Detectors |
| FireplaceFuel | Electric |
| FireplacePresent | Yes |
| FireplaceType | Unknown |
| HeatingType | Coil Fan |
| SizeInterior | 995 Sqft |
| Type | Apartment |
Parking
| Heated Garage | |
| Stall | |
| Underground |
Land
| Acreage | No |
| LandAmenities | Golf Course, Playground, Public Transit, Schools, Shopping |
Rooms
| Level | Type | Length | Width | Dimensions |
|---|---|---|---|---|
| Main Level | Living Room | 3.3 m | 3.3 m | 3.3 m x 3.3 m |
| Main Level | Dining Room | 4.2 m | 3.1 m | 4.2 m x 3.1 m |
| Main Level | Kitchen | 3.8 m | 2.8 m | 3.8 m x 2.8 m |
| Main Level | Primary Bedroom | 3.7 m | 3.2 m | 3.7 m x 3.2 m |
| Main Level | Bedroom 2 | 3.3 m | 3.1 m | 3.3 m x 3.1 m |
| Main Level | Laundry Room | 2.1 m | 1.7 m | 2.1 m x 1.7 m |
https://www.realtor.ca/real-estate/30408642/102-7459-may-common-nw-edmonton-magrath-heights

The trademarks REALTOR®, REALTORS®, and the REALTOR® logo are controlled by The Canadian Real Estate Association (CREA) and identify real estate professionals who are members of CREA. The trademarks MLS®, Multiple Listing Service® and the associated logos are owned by The Canadian Real Estate Association (CREA) and identify the quality of services provided by real estate professionals who are members of CREA. The trademark DDF® is owned by The Canadian Real Estate Association (CREA) and identifies CREA's Data Distribution Facility (DDF®)
October 26 2026 07:41:22
REALTORS® Association of Edmonton
RE/MAX River City