Hurry Home

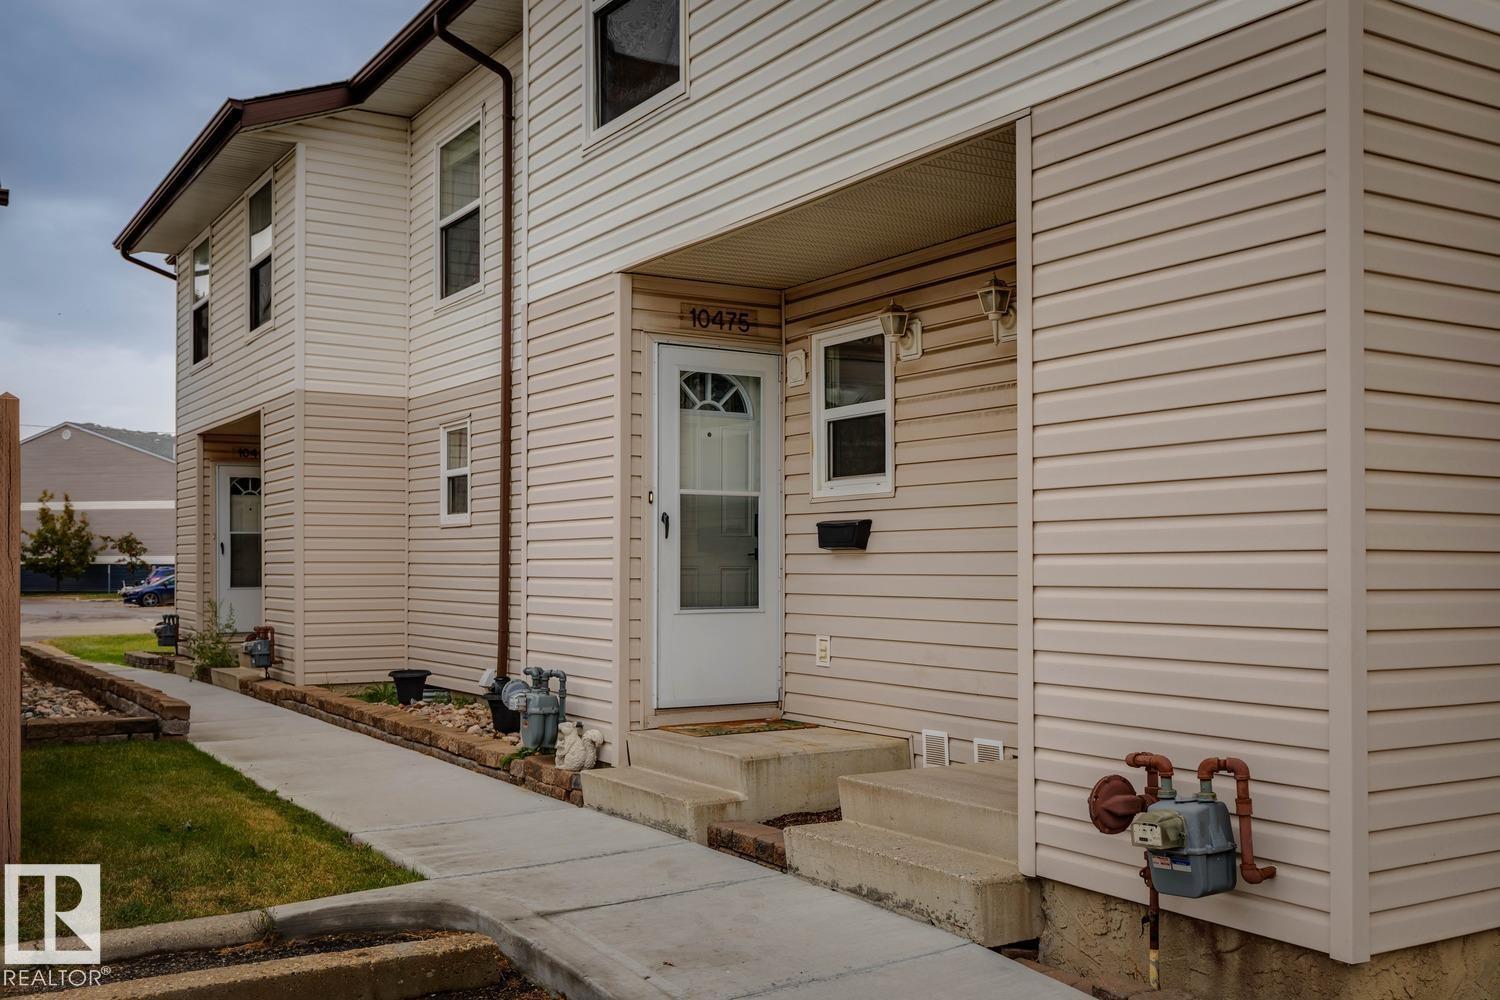
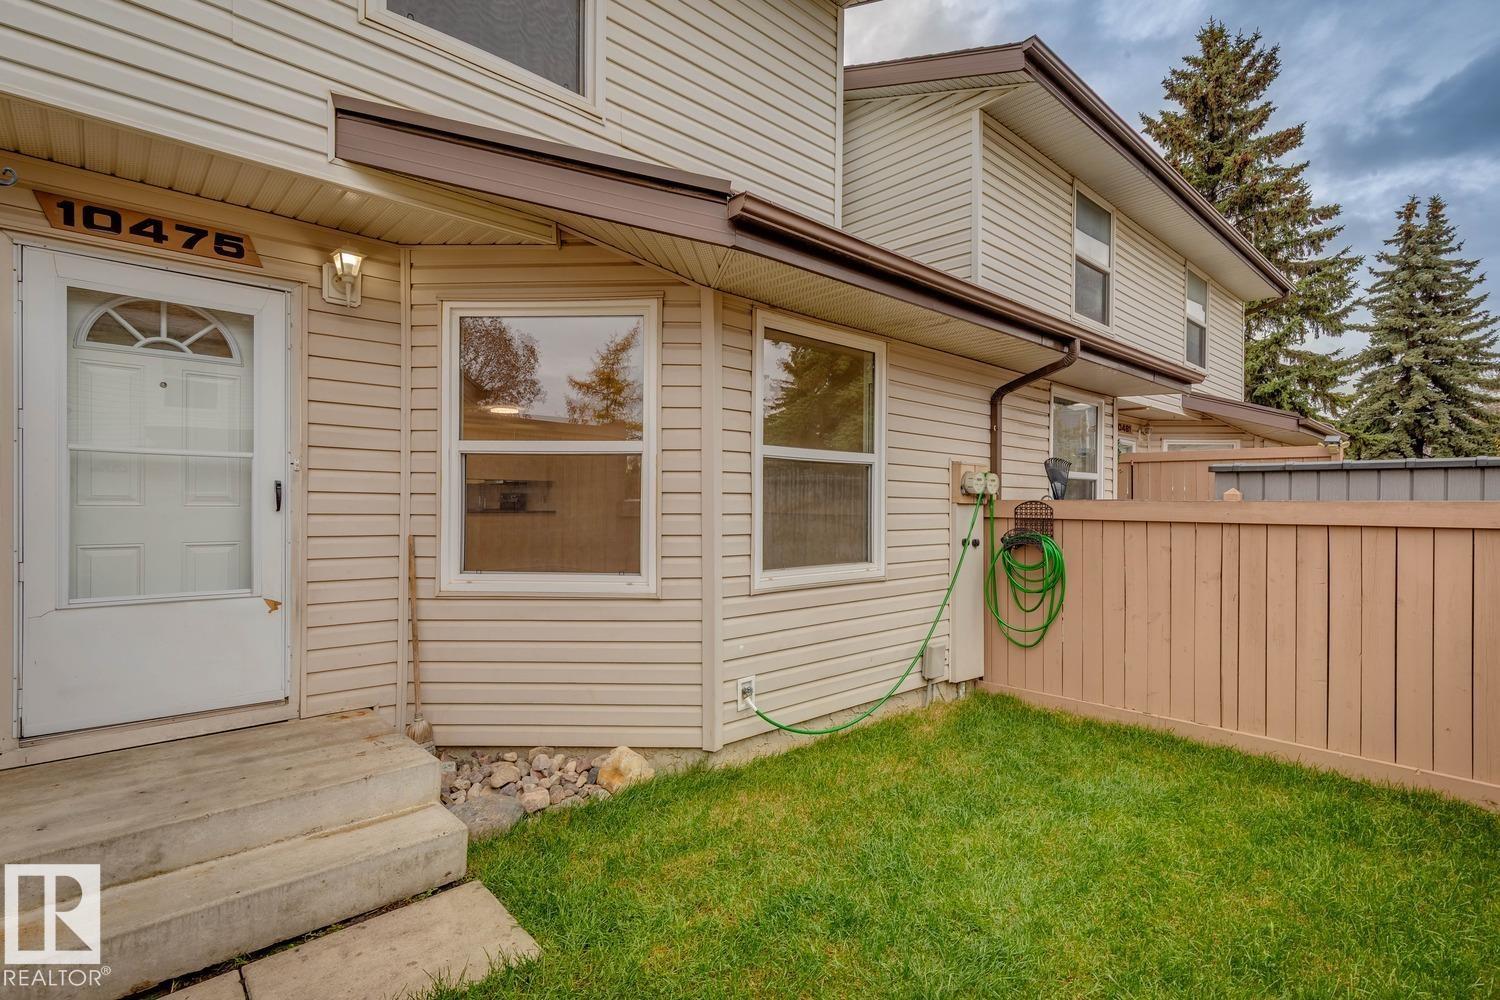
10475 24 Av Nw Edmonton, Alberta T6J 4S2

Interested?
Please contact us for more information about this property.
$234,900Maintenance, Exterior Maintenance, Insurance, Other, See Remarks, Property Management
$374.81 Monthly
Maintenance, Exterior Maintenance, Insurance, Other, See Remarks, Property Management
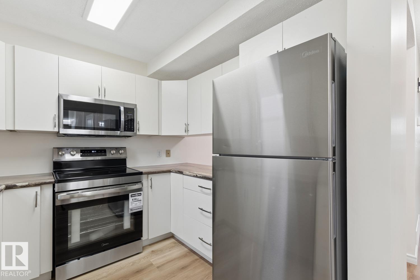
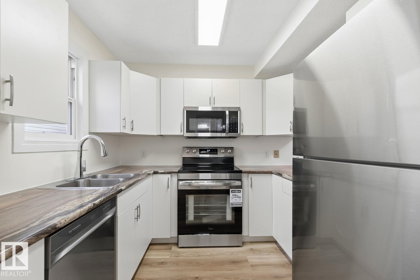
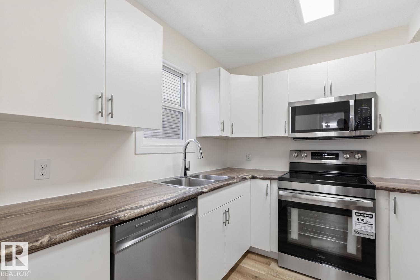
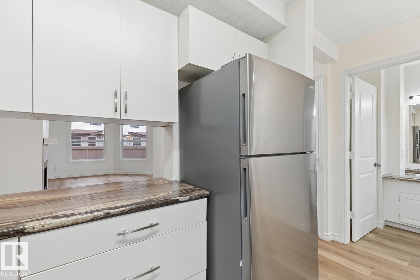
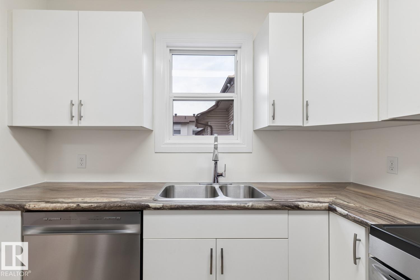
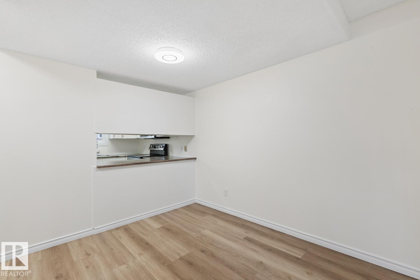
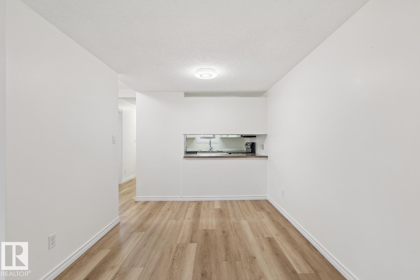
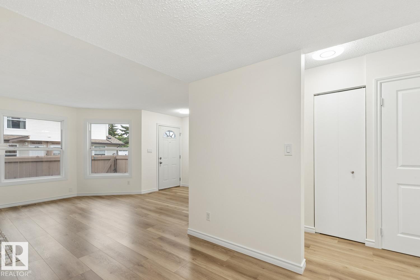
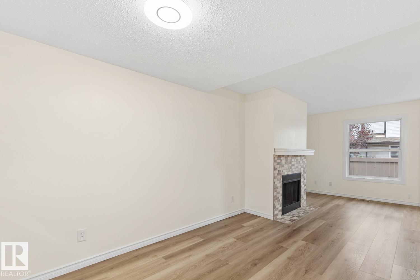
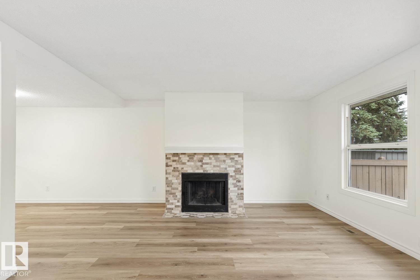
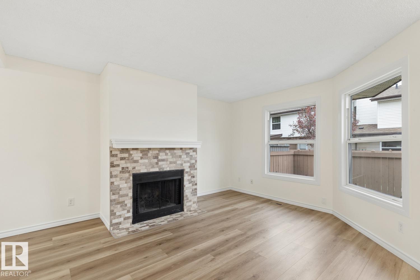
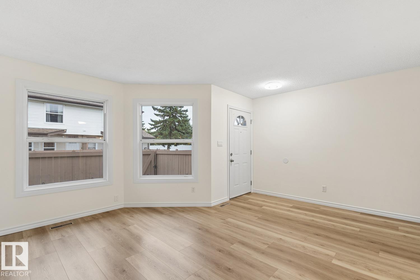
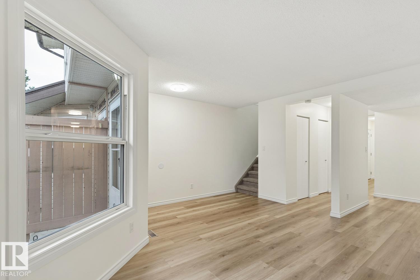
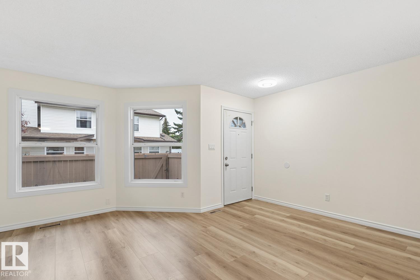
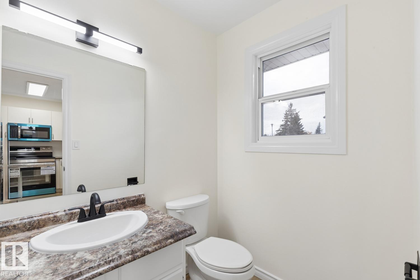
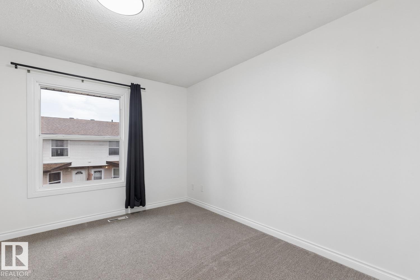
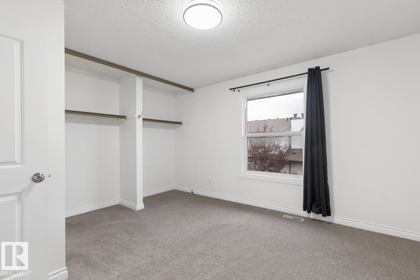
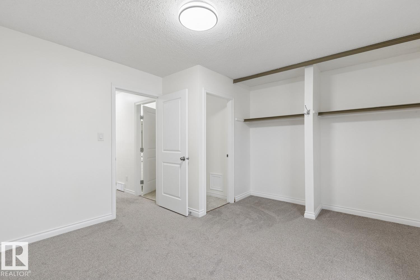
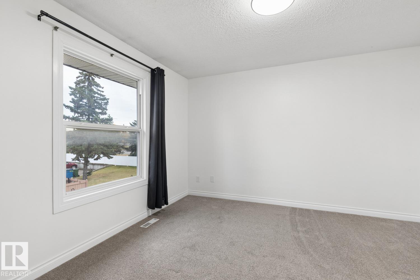
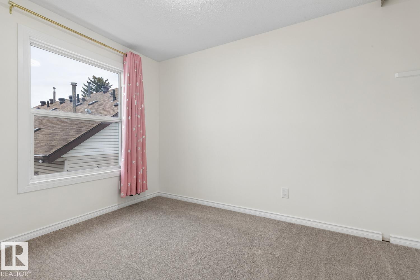
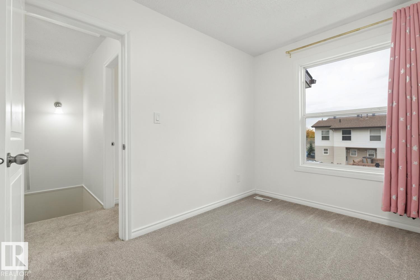
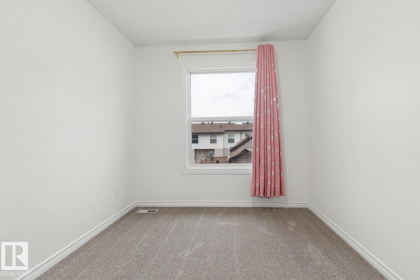
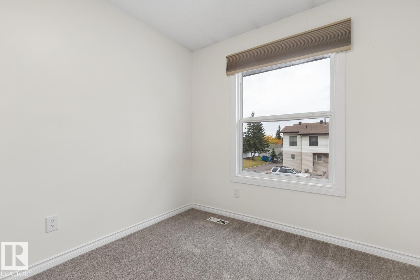
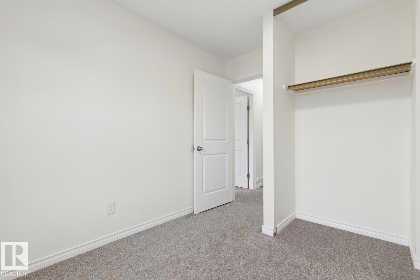
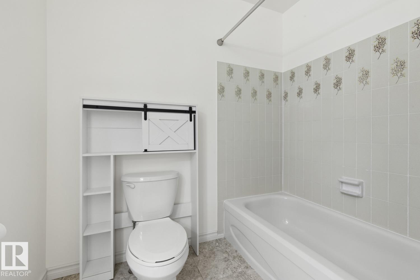
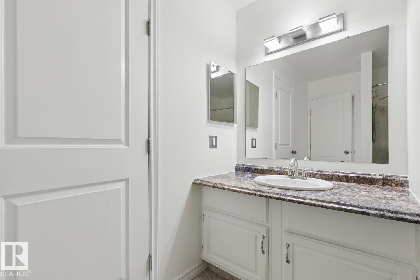
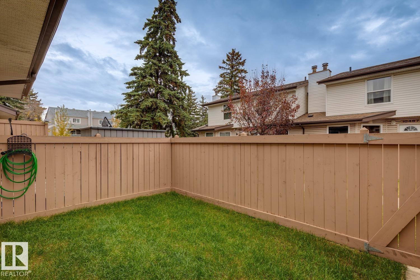
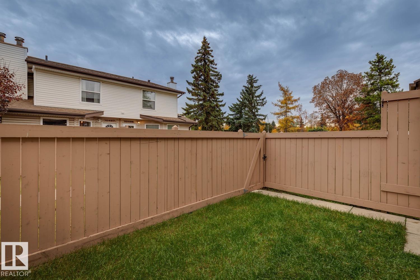
$374.81 MonthlyNicely updated 2-storey townhouse in popular southwest Edmonton community of Ermineskin! This 3 bedroom/1.5 bath unit offers a very functional floor plan and many recent improvements including: kitchen, appliances, flooring, carpet, paint, furnace, HWT, and more. Outside you will enjoy the fully fenced/landscaped yard and parking stall. Low condo fees, well managed complex w/many recent improvements. Close to South Edmonton Common, public transportation/LRT, schools, and other major amenities. Perfect for a first-time buyer, young family, or investor! (id:58723)
Property Details
| MLS® Number | E4513108 |
| Property Type | Single Family |
| Neigbourhood | Ermineskin |
| AmenitiesNearBy | Playground, Public Transit, Schools, Shopping |
| Features | See Remarks, Flat Site, No Animal Home, No Smoking Home |
Building
| BathroomTotal | 2 |
| BedroomsTotal | 3 |
| Appliances | Dishwasher, Dryer, Microwave Range Hood Combo, Refrigerator, Stove, Washer, Window Coverings |
| BasementDevelopment | Unfinished |
| BasementType | Full (unfinished) |
| ConstructedDate | 1978 |
| ConstructionStyleAttachment | Attached |
| HalfBathTotal | 1 |
| HeatingType | Forced Air |
| StoriesTotal | 2 |
| SizeInterior | 1120 Sqft |
| Type | Row / Townhouse |
Parking
| Stall |
Land
| Acreage | No |
| FenceType | Fence |
| LandAmenities | Playground, Public Transit, Schools, Shopping |
| SizeIrregular | 259.05 |
| SizeTotal | 259.05 M2 |
| SizeTotalText | 259.05 M2 |
Rooms
| Level | Type | Length | Width | Dimensions |
|---|---|---|---|---|
| Main Level | Living Room | 5.35 m | 4.27 m | 5.35 m x 4.27 m |
| Main Level | Dining Room | 2.58 m | 2.58 m | 2.58 m x 2.58 m |
| Main Level | Kitchen | 2.57 m | 2.74 m | 2.57 m x 2.74 m |
| Upper Level | Primary Bedroom | 3.74 m | 3.69 m | 3.74 m x 3.69 m |
| Upper Level | Bedroom 2 | 2.67 m | 2.71 m | 2.67 m x 2.71 m |
| Upper Level | Bedroom 3 | 2.57 m | 3.13 m | 2.57 m x 3.13 m |
https://www.realtor.ca/real-estate/30407081/10475-24-av-nw-edmonton-ermineskin

The trademarks REALTOR®, REALTORS®, and the REALTOR® logo are controlled by The Canadian Real Estate Association (CREA) and identify real estate professionals who are members of CREA. The trademarks MLS®, Multiple Listing Service® and the associated logos are owned by The Canadian Real Estate Association (CREA) and identify the quality of services provided by real estate professionals who are members of CREA. The trademark DDF® is owned by The Canadian Real Estate Association (CREA) and identifies CREA's Data Distribution Facility (DDF®)
October 15 2026 07:22:45
REALTORS® Association of Edmonton
RE/MAX Elite