Hurry Home

2831 64 St Sw Edmonton, Alberta T6X 3M8

Interested?
Please contact us for more information about this property.
$482,895
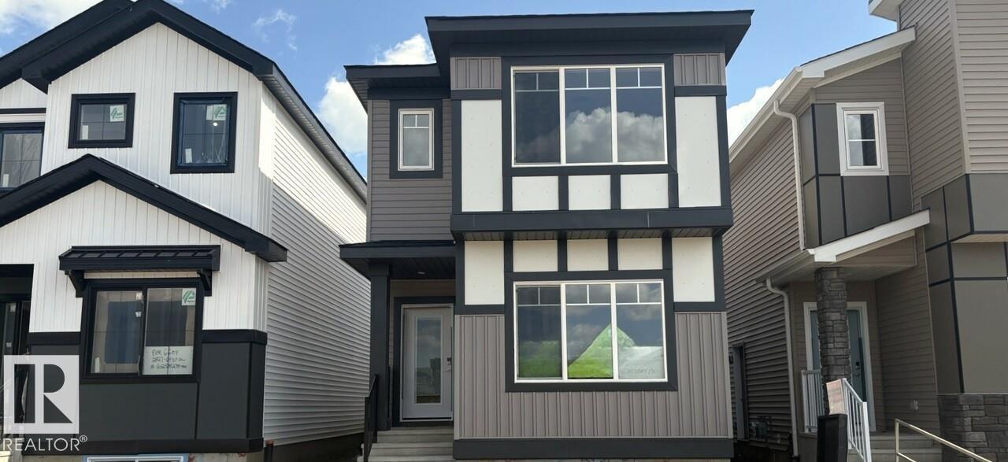
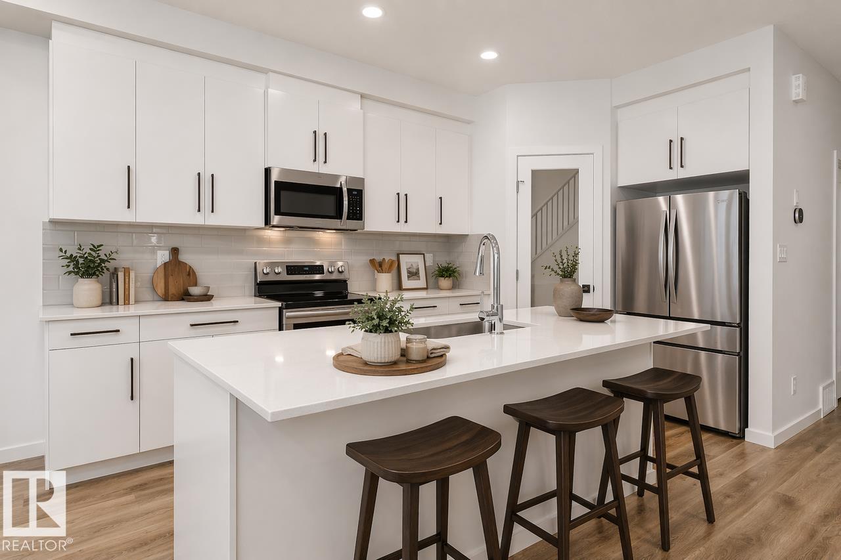
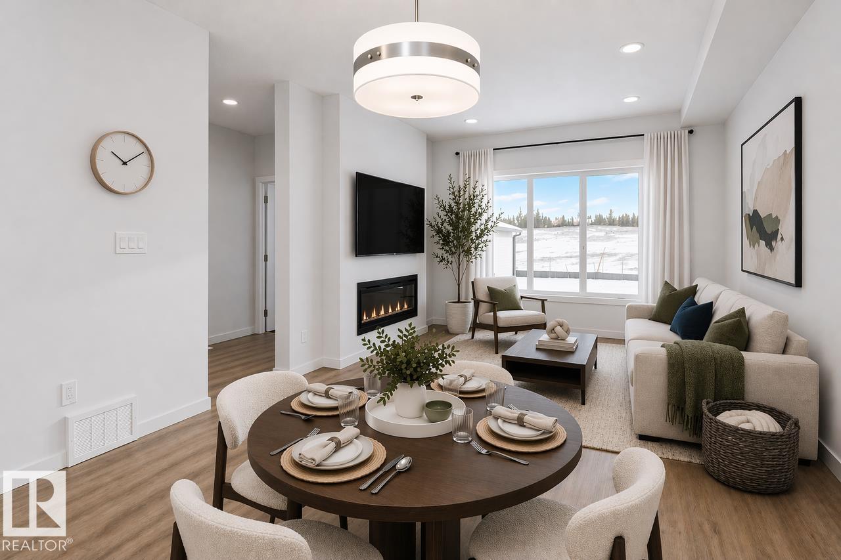
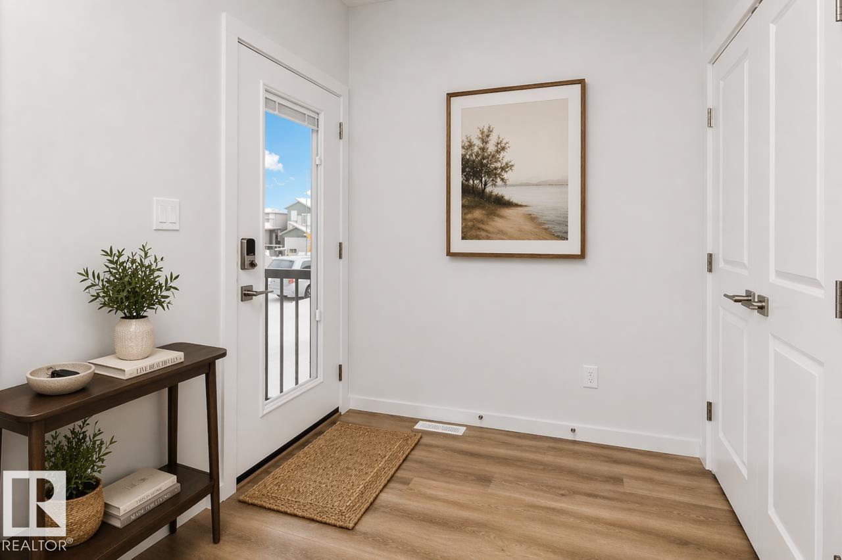
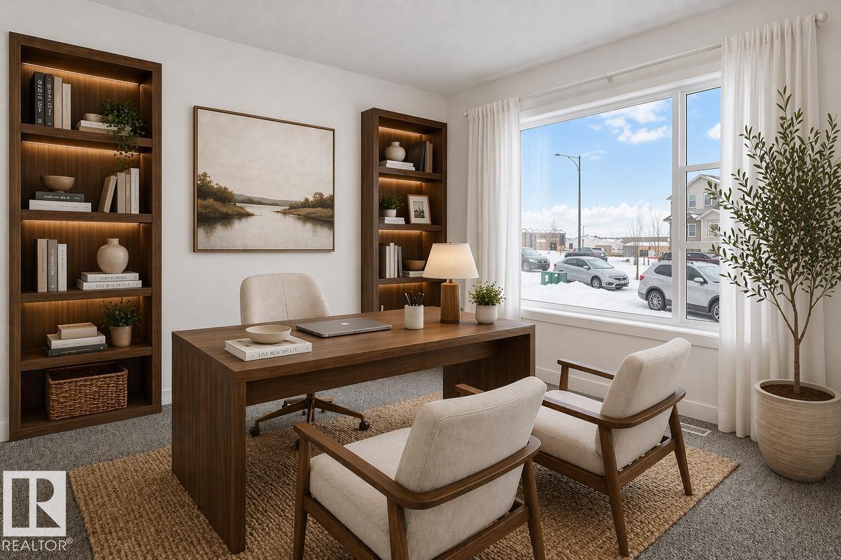
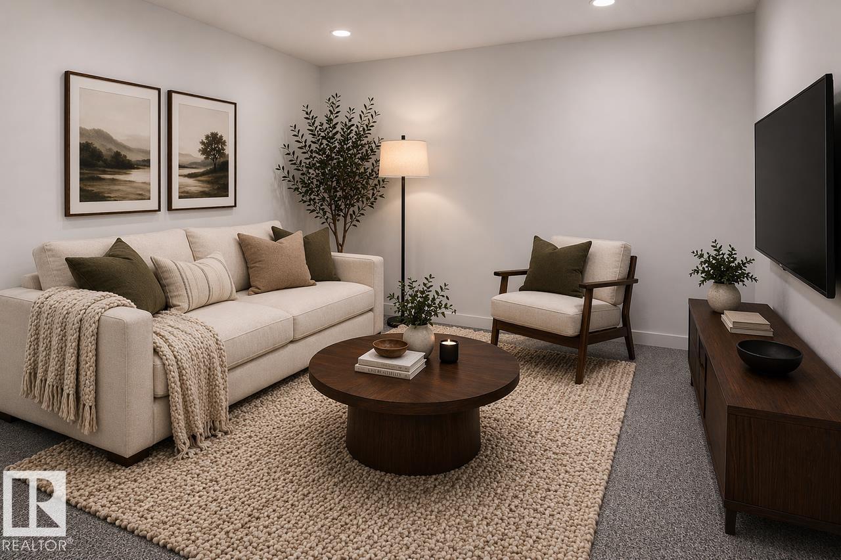
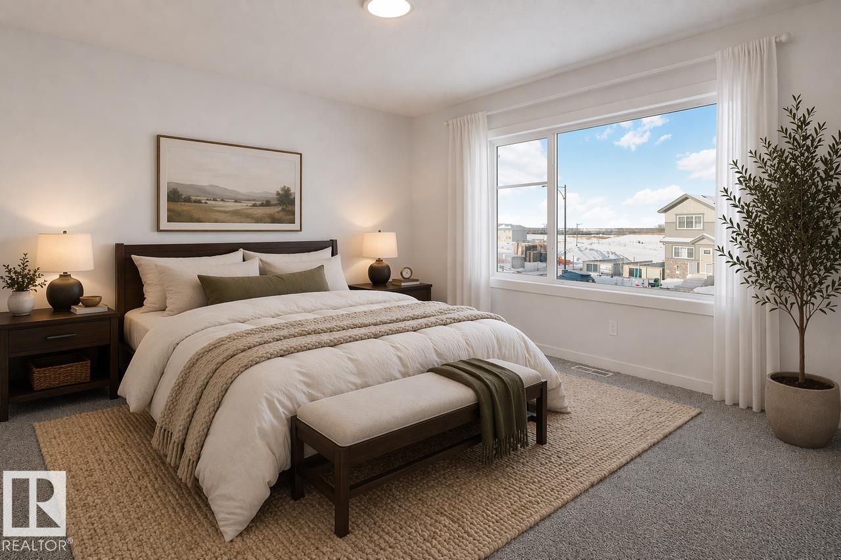
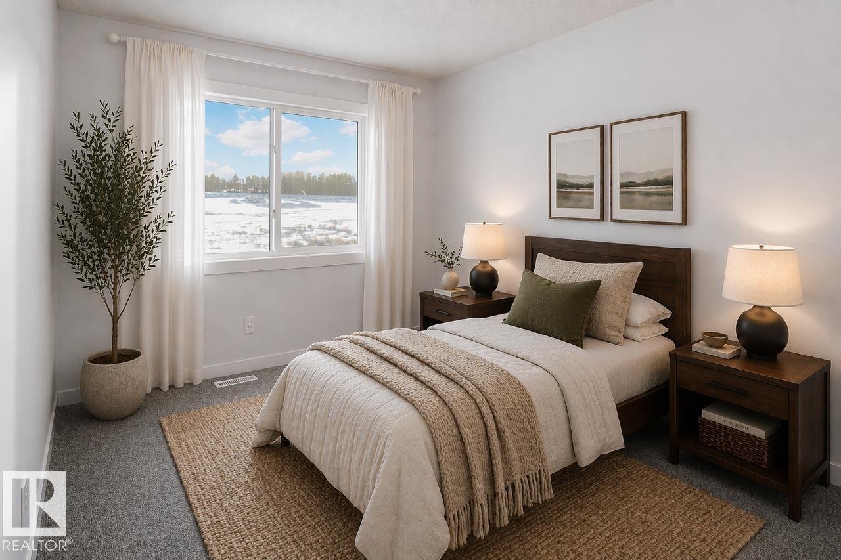
This beautifully upgraded home is designed for modern family living. Featuring a main floor bedroom and full bathroom, it's ideal for guests, or a convenient home office setup. The home includes a separate side entrance and a bright basement with 9-foot foundation walls and two large windows, providing excellent potential for future basement development. The spacious living room offers a cozy 50 electric fireplace with heating and cooling features, while the kitchen and bathrooms showcase elegant quartz countertops throughout. Upstairs, the primary retreat features a luxurious ensuite with dual sinks and an upgraded walk-in shower. Premium finishes continue with luxury vinyl plank flooring throughout the main floor and wet areas, along with upgraded stain-resistant carpet and underlay for added comfort. Modern 5000K LED lighting throughout the home creates a bright and contemporary atmosphere. Photos are representative. (id:58723)
Property Details
| MLS® Number | E4513077 |
| Property Type | Single Family |
| Neigbourhood | Mattson |
| AmenitiesNearBy | Public Transit, Schools, Shopping |
| Features | Park/reserve, Closet Organizers, No Animal Home, No Smoking Home, Level |
| ParkingSpaceTotal | 2 |
Building
| BathroomTotal | 3 |
| BedroomsTotal | 4 |
| BasementDevelopment | Unfinished |
| BasementType | Full (unfinished) |
| ConstructedDate | 2026 |
| ConstructionStyleAttachment | Detached |
| HeatingType | Forced Air |
| StoriesTotal | 2 |
| SizeInterior | 1786 Sqft |
| Type | House |
Parking
| Parking Pad |
Land
| Acreage | No |
| LandAmenities | Public Transit, Schools, Shopping |
Rooms
| Level | Type | Length | Width | Dimensions |
|---|---|---|---|---|
| Main Level | Living Room | 3.51 m | 3.45 m | 3.51 m x 3.45 m |
| Main Level | Dining Room | 3.51 m | 2.74 m | 3.51 m x 2.74 m |
| Main Level | Kitchen | 3.51 m | 3.96 m | 3.51 m x 3.96 m |
| Main Level | Bedroom 4 | 3.51 m | 3.05 m | 3.51 m x 3.05 m |
| Upper Level | Primary Bedroom | 3.56 m | 3.73 m | 3.56 m x 3.73 m |
| Upper Level | Bedroom 2 | 2.64 m | 3.2 m | 2.64 m x 3.2 m |
| Upper Level | Bedroom 3 | 2.44 m | 3.61 m | 2.44 m x 3.61 m |
| Upper Level | Bonus Room | 3.58 m | 3.4 m | 3.58 m x 3.4 m |
https://www.realtor.ca/real-estate/30406232/2831-64-st-sw-edmonton-mattson

The trademarks REALTOR®, REALTORS®, and the REALTOR® logo are controlled by The Canadian Real Estate Association (CREA) and identify real estate professionals who are members of CREA. The trademarks MLS®, Multiple Listing Service® and the associated logos are owned by The Canadian Real Estate Association (CREA) and identify the quality of services provided by real estate professionals who are members of CREA. The trademark DDF® is owned by The Canadian Real Estate Association (CREA) and identifies CREA's Data Distribution Facility (DDF®)
October 15 2026 05:51:53
REALTORS® Association of Edmonton
Bode